Planning project · Planning application
Historic commission approves new single-family home with detached garage
The Historic Preservation Commission approved the design on April 10. The two-story house with a basement and a 768-square-foot detached garage would sit on a lot of about 0.13 acre in a historic district.
About this application
New SFD in Expanded North End
Project name on file: 1616 N 25TH ST
Timeline
Nov. 25, 2025
Planning Applications: Project Entitled
Sept. 25, 2025
Pending Application Submittal: Planning Applications in Review
Sept. 19, 2025
IDR Review Complete: IDR Waived
Sept. 19, 2025
Neighborhood Meeting Review: Completed
Aug. 28, 2025
Concept Review Complete: CR Complete - Type 3
Aug. 14, 2025
Application Submittal: Online
Aug. 14, 2025
Application filed
Documents
Site plans
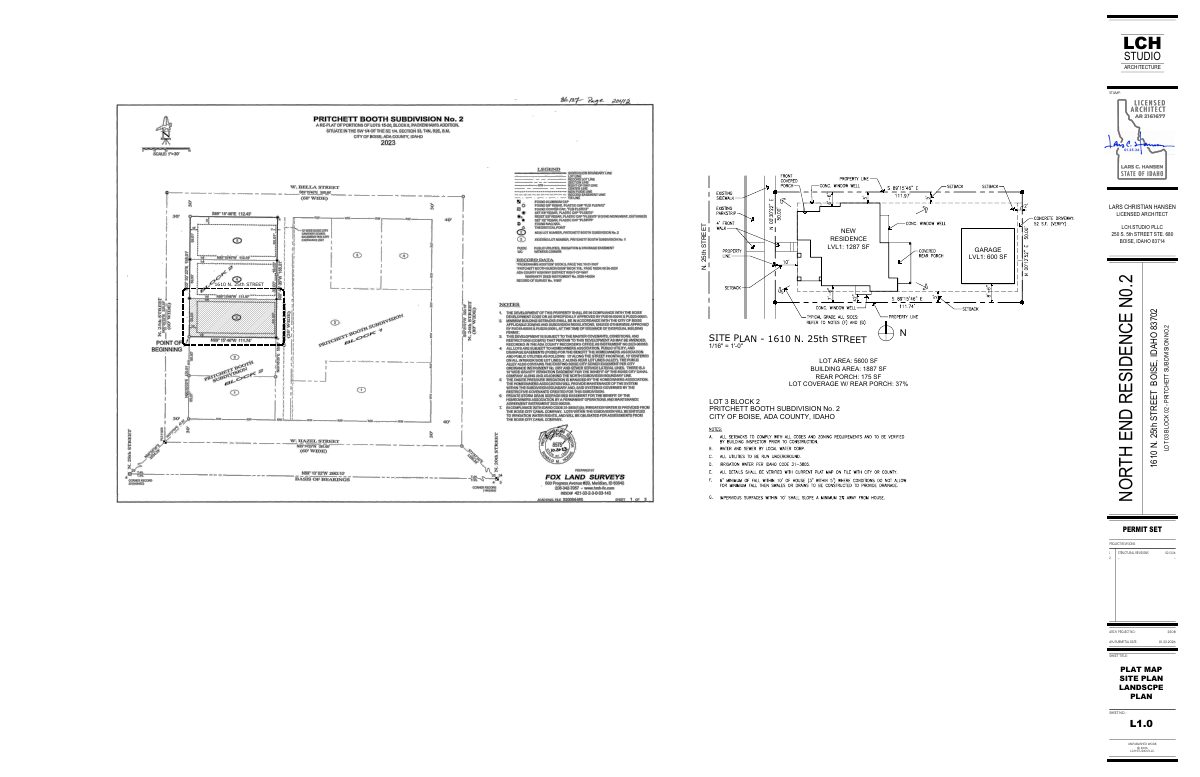
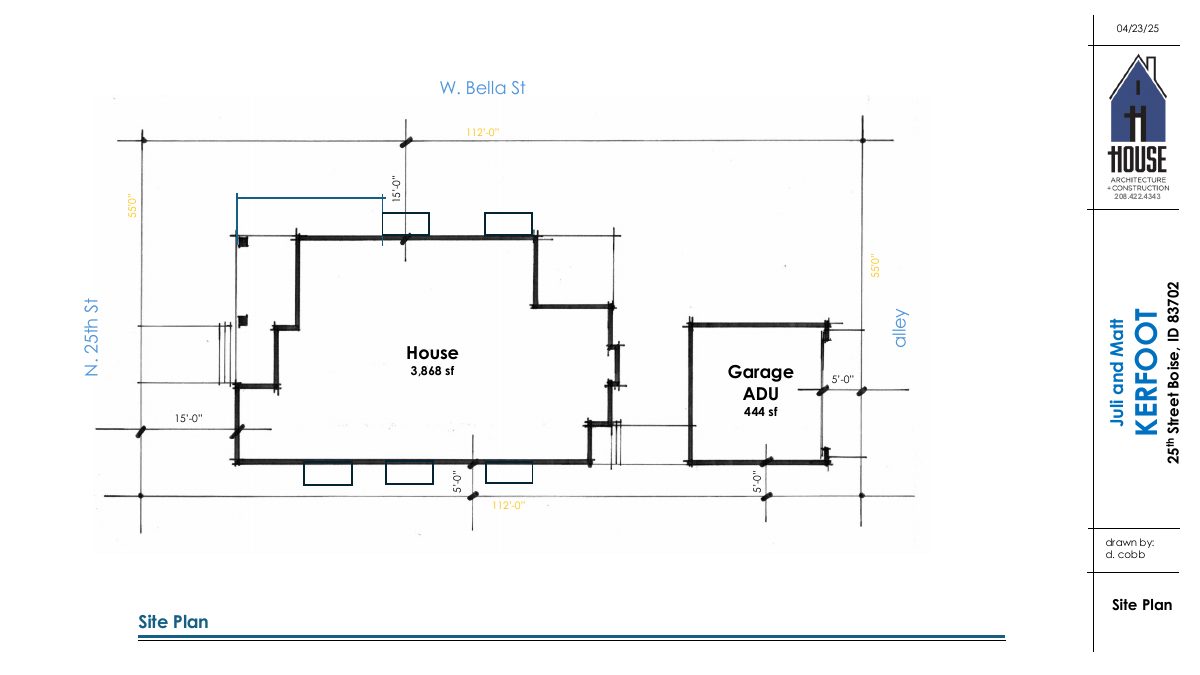
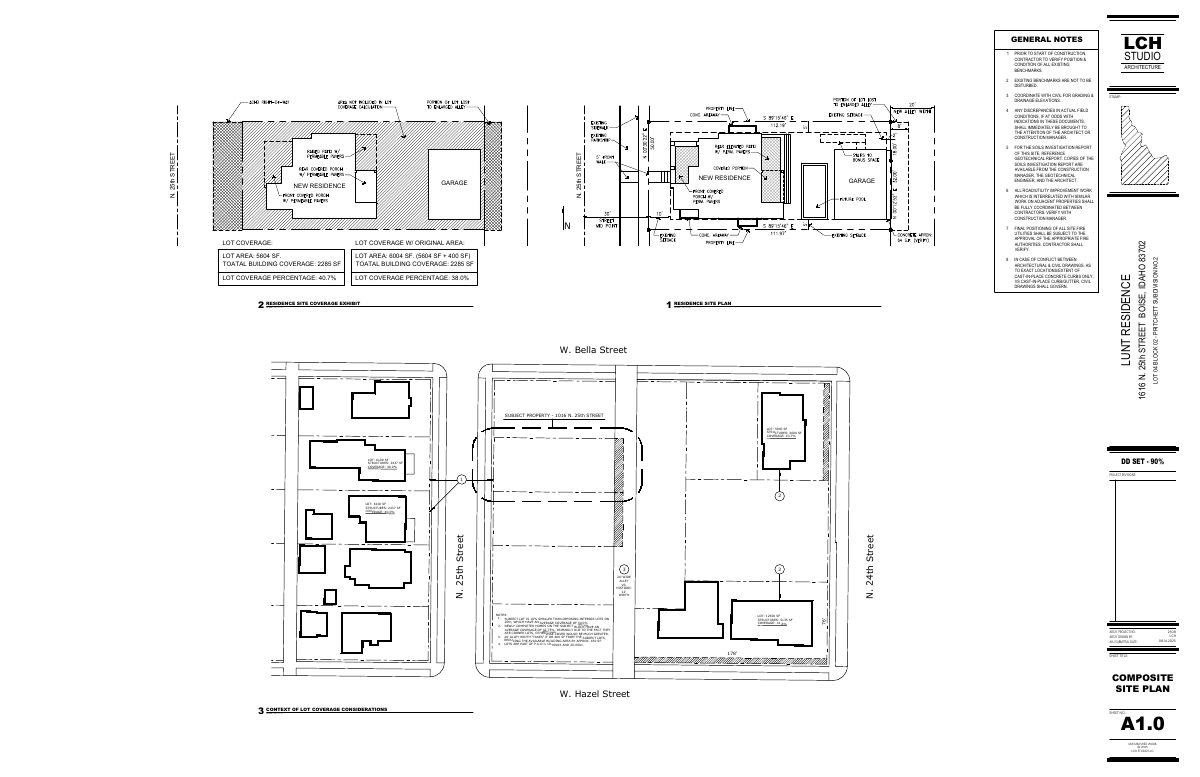
- Download Site plan with lot coverage calculations
Site plan and residence site coverage exhibit showing lot area, building coverage percentages, and comparisons to nearby lots on the block.
Aug. 14, 2025 · 1 page · 139 KB · PDS-Other Small Docs
Plans
- Download Exterior elevations, sheets A4.1 and A4.2
Architectural exterior elevation drawings for a residence, showing all four sides with roof heights and an exterior finishes legend (siding, stucco, masonry veneer, metal roofing, shingles).
Aug. 14, 2025 · 3 pages · 386 KB · PDS-Other Small Docs
- Download Floor plans, levels 0 through 2
Architectural floor plan sheets (A2.0 Level 0/foundation and A2.1 Level 1, with a Level 2 sheet) for a residence, marked as a 90% design development set submitted Aug. 14, 2025.
Aug. 14, 2025 · 3 pages · 302 KB · PDS-Other Small Docs
Project narrative
- Download Project description narrative
Narrative describing a single-family residence with detached garage, its lot coverage and massing relative to the R1-C zone and historic overlay, and nearby contextual homes.
Aug. 14, 2025 · 1 page · 42 KB · PDS-Other Small Docs
Notices
- Download PDS-Other Small Docs - NEIGHBORHOOD MEETING DOCUMENTATION
Sept. 19, 2025 · 1 page · 252 KB · PDS-Other Small Docs
Other documents
- PDS-Other Small Docs - NEIGHBORHOOD MEETING DOCUMENTATION
Sept. 19, 2025 · 55 KB · PDS-Other Small Docs
- PDS-Other Small Docs - NEIGHBORHOOD MEETING DOCUMENTATION
Sept. 19, 2025 · 3.7 MB · PDS-Other Small Docs
- PDS-Other Small Docs - NEIGHBORHOOD MEETING DOCUMENTATION
Sept. 19, 2025 · 93 KB · PDS-Other Small Docs
- PDS-Other Small Docs - NEIGHBORHOOD MEETING DOCUMENTATION
Sept. 19, 2025 · 242 KB · PDS-Other Small Docs
- PDS-Concept Review Summary Report -
Aug. 28, 2025 · 454 KB · PDS-Concept Review Summary Report
- PDS-Application
Aug. 14, 2025 · 153 KB · PDS-Application