Historic preservation · Planning application
Historic district review approved
New SFD in Expanded North End
About this application
New SFD in Expanded North End
Project name on file: 1616 N 25TH ST
Timeline
Dec. 6, 2025
Appeal Period: Completed
Nov. 25, 2025
Decision: Approved
Hearing marked “Approved” on 2025-11-25.
Nov. 25, 2025
Hearing: Approved
Oct. 27, 2025
Public hearing: Historic Preservation Commission
Oct. 21, 2025
Review Complete: Completed
Oct. 21, 2025
DR: Complete
Oct. 15, 2025
DR: In Review
Oct. 15, 2025
Assign Reviewers: Completed
Oct. 8, 2025
Review Complete: Corrections Required
Oct. 8, 2025
DR: Corrections Required
Oct. 2, 2025
DR: In Review
Oct. 2, 2025
Assign Reviewers: Completed
Sept. 29, 2025
Fee Payment: Payment Received
Sept. 26, 2025
Prescreen Review: Passed
Sept. 26, 2025
Prescreen Review: In Progress
Sept. 25, 2025
Application Submittal: ePlanReview
Sept. 25, 2025
Application filed
Documents
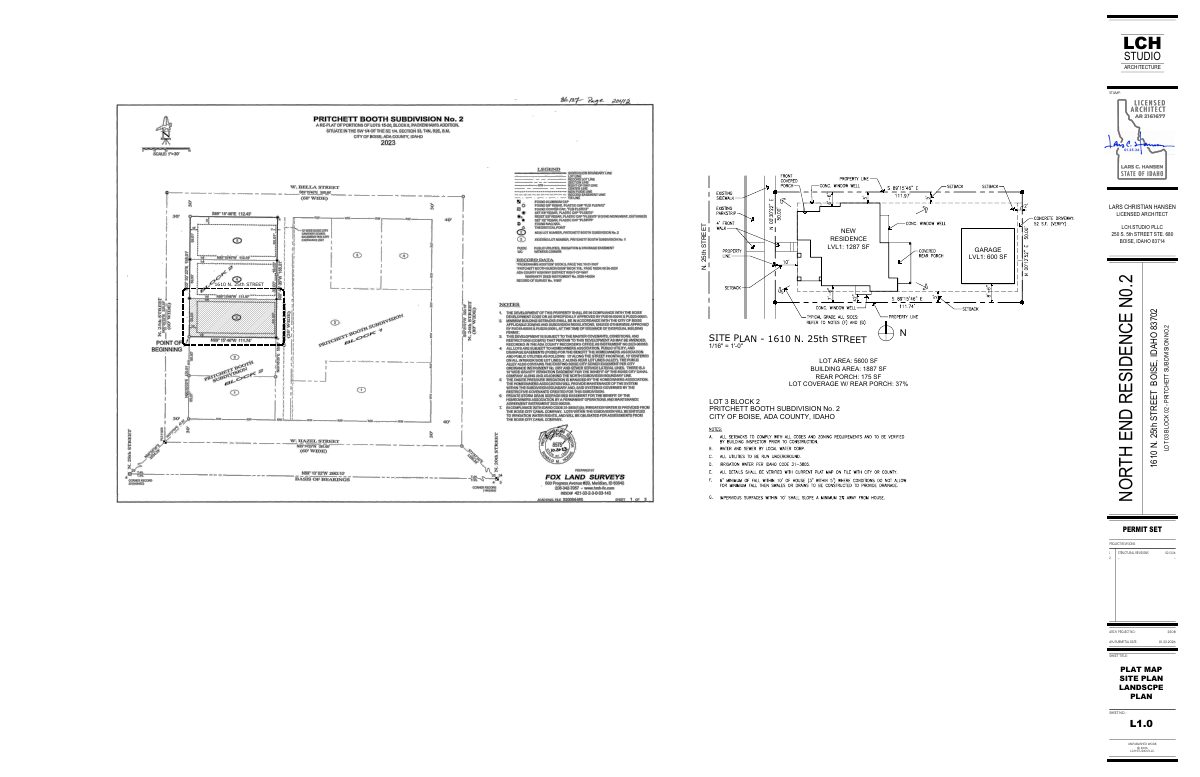
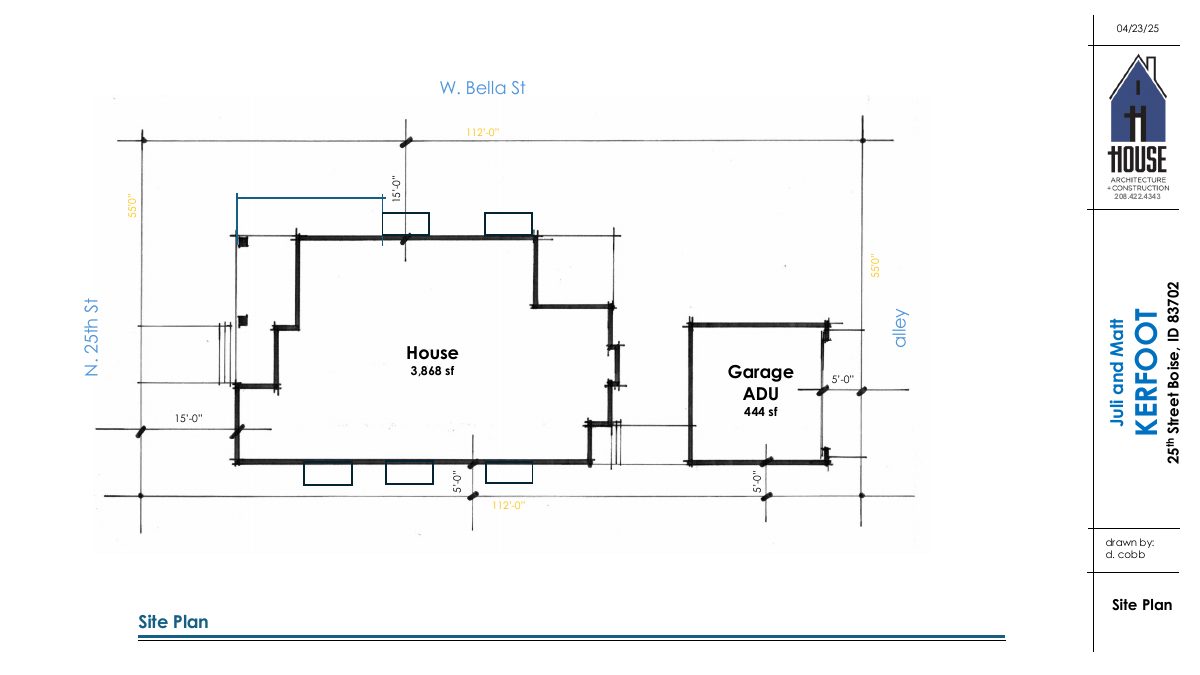
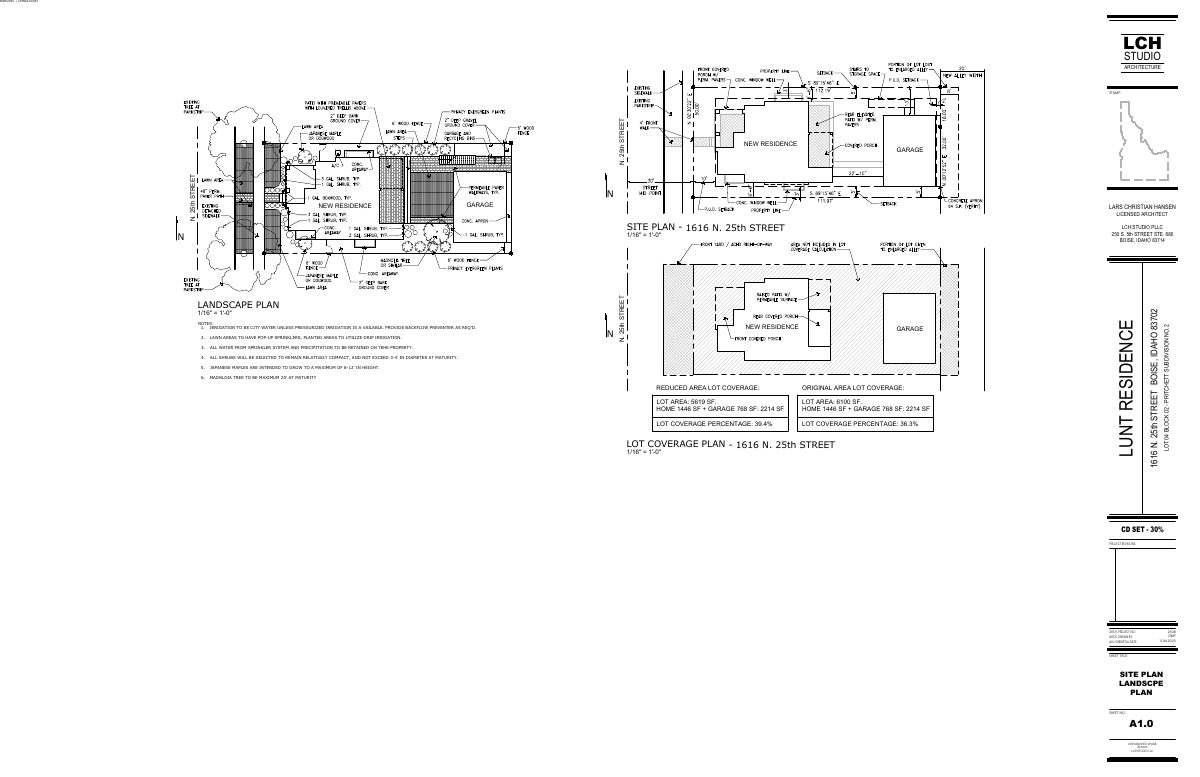
Site plans
- Download PDS-Maps and Drawings - SITE PLAN_09.25.25
Oct. 1, 2025 · 1 page · 195 KB · PDS-Maps and Drawings
Other documents
- PDS-Action Letter - ACTION LETTER FOR THE NOVEMBER 24, 2025 HISTORIC PRESERVATION HEARING
Nov. 25, 2025 · 384 KB · PDS-Action Letter
- PDS-Project Report/Memo - PROJECT REPORT FOR THE NOVEMBER 24, 2025 HISTORIC PRESERVATION HEARING
Nov. 17, 2025 · 15.3 MB · PDS-Project Report/Memo
- PDS-Letter of Intent - REV_11.12.25
Nov. 12, 2025 · 121 KB · PDS-Letter of Intent
- PDS-Maps and Drawings - ELEVATIONS_REV_11.12.25
Nov. 12, 2025 · 8.7 MB · PDS-Maps and Drawings
- PDS-Maps and Drawings - FLOOR PLAN_REV_11.12.25
Nov. 12, 2025 · 364 KB · PDS-Maps and Drawings
- PDS-Maps and Drawings - LANDSCAPE PLAN_REV_11.12.25
Nov. 12, 2025 · 175 KB · PDS-Maps and Drawings
- PDS-Maps and Drawings - SITE PLAN_REV_11.12.25
Nov. 12, 2025 · 175 KB · PDS-Maps and Drawings
- PDS-Action Letter - ACTION LETTER FOR THE OCTOBER 27, 2025 HISTORIC PRESERVATION HEARING
Oct. 29, 2025 · 94 KB · PDS-Action Letter
- PDS-Project Report/Memo - PROJECT REPORT FOR THE OCTOBER 27, 2025 HISTORIC PRESERVATION HEARING
Oct. 20, 2025 · 32.2 MB · PDS-Project Report/Memo
- PDS-Correspondence - NOTIFICATION LETTER FOR THE OCTOBER 27, 2025 HISTORIC PRESERVATION HEARING
Oct. 16, 2025 · 106 KB · PDS-Correspondence
- PDS-Letter of Intent - PROJECT DESCRIPTION_10.15.25
Oct. 15, 2025 · 25.8 MB · PDS-Letter of Intent
- PDS-Maps and Drawings - ELEVATIONS_REV_10.15.25
Oct. 15, 2025 · 1.8 MB · PDS-Maps and Drawings
- PDS-Maps and Drawings - FLOOR PLAN_REV_10.15.25
Oct. 15, 2025 · 428 KB · PDS-Maps and Drawings
- PDS-Maps and Drawings - LANDSCAPE PLAN_REV_10.15.25
Oct. 15, 2025 · 185 KB · PDS-Maps and Drawings
- PDS-Maps and Drawings - PROJECT DESCRIPTION_REV_10.15.25
Oct. 15, 2025 · 25.8 MB · PDS-Maps and Drawings
- PDS-Maps and Drawings - SITE PLAN_REV_10.15.25
Oct. 15, 2025 · 192 KB · PDS-Maps and Drawings
- PDS-Statement of Legal Interest - AFFIDAVIT LEGAL INTEREST_10.15.25
Oct. 15, 2025 · 271 KB · PDS-Statement of Legal Interest
- PDS-Other Small Docs - SITE POSTING_10.7.25
Oct. 7, 2025 · 22.6 MB · PDS-Other Small Docs
- PDS-Legal Notice - HPC NOTICE
Oct. 6, 2025 · 874 KB · PDS-Legal Notice
- PDS-Maps and Drawings - AERIAL MAP
Oct. 6, 2025 · 1.8 MB · PDS-Maps and Drawings
- PDS-Maps and Drawings - LAND USE MAP
Oct. 6, 2025 · 404 KB · PDS-Maps and Drawings
- PDS-Maps and Drawings - NOTICING RADIUS MAP
Oct. 6, 2025 · 551 KB · PDS-Maps and Drawings
- PDS-Maps and Drawings - ZONING MAP
Oct. 6, 2025 · 406 KB · PDS-Maps and Drawings
- PDS-Transmittal Agencies - TRANSMITTAL SHEET 10/2/2025
Oct. 2, 2025 · 98 KB · PDS-Transmittal Agencies
- PDS-Letter of Intent -
Oct. 1, 2025 · 34.7 MB · PDS-Letter of Intent
- PDS-Maps and Drawings - ELEVATIONS_09.25.25
Oct. 1, 2025 · 1.7 MB · PDS-Maps and Drawings
- PDS-Maps and Drawings - FLOOR PLAN_09.25.25
Oct. 1, 2025 · 270 KB · PDS-Maps and Drawings
- PDS-Maps and Drawings - LANDSCAPE PLAN_09.25.25
Oct. 1, 2025 · 188 KB · PDS-Maps and Drawings
- PDS-Statement of Legal Interest -
Oct. 1, 2025 · 273 KB · PDS-Statement of Legal Interest
- PDS-Receipts -
Sept. 29, 2025 · 131 KB · PDS-Receipts
- PDS-Application
Sept. 25, 2025 · 168 KB · PDS-Application