Planning project · Planning application
New single-family home with garage apartment approved in historic district
The Historic Preservation Commission approved a new house with a detached accessory dwelling unit above the garage on a 0.13-acre lot. The decision came Aug. 4, and the plan was filed March 27.
About this application
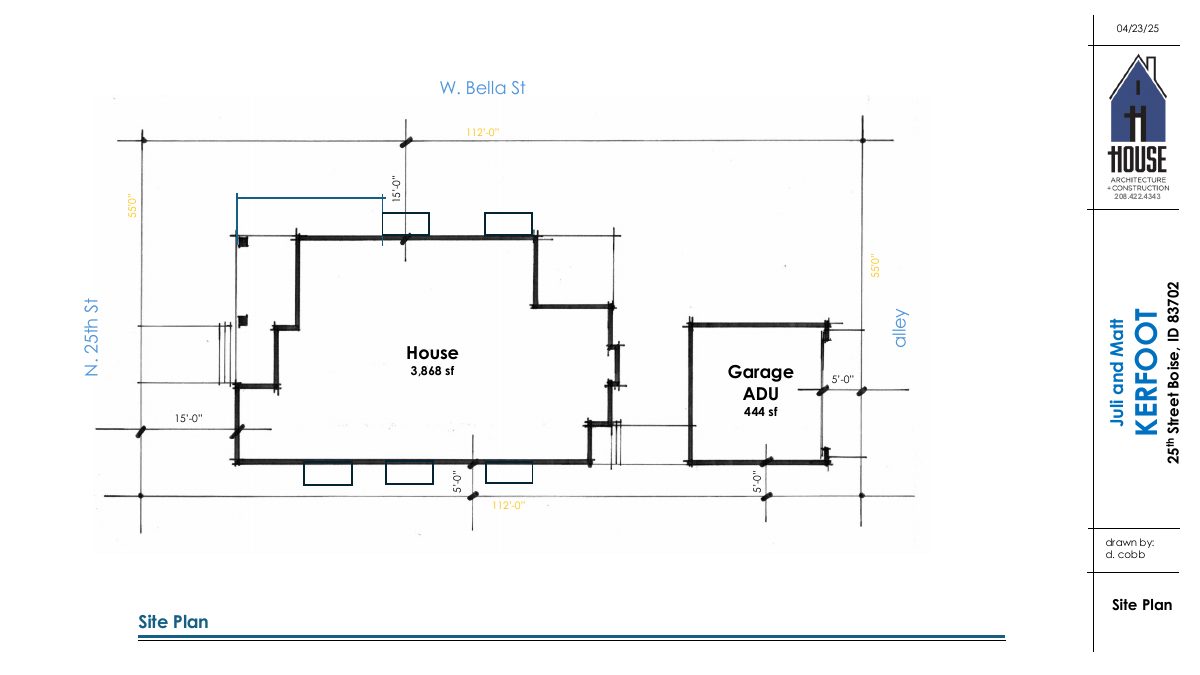
New single-family home and detached ADU above garage in Historic Overlay
Project name on file: 1610 N 25TH ST - ADU
Timeline
Aug. 4, 2026
Planning Applications: Project Entitled
July 5, 2026
Pending Application Submittal: Planning Applications in Review
June 12, 2026
Planning Applications: Generate Additional Application
May 14, 2026
Pending Application Submittal: Planning Applications in Review
May 11, 2026
IDR Review Complete: IDR Waived
May 11, 2026
Neighborhood Meeting Review: Completed
April 15, 2026
Concept Review Complete: CR Complete - Type 3
April 6, 2026
Concept Review Complete: Notes
Emailed for CR in Kaylee's absence. - MT
March 27, 2026
Application Submittal: Online
March 27, 2026
Application filed
Documents
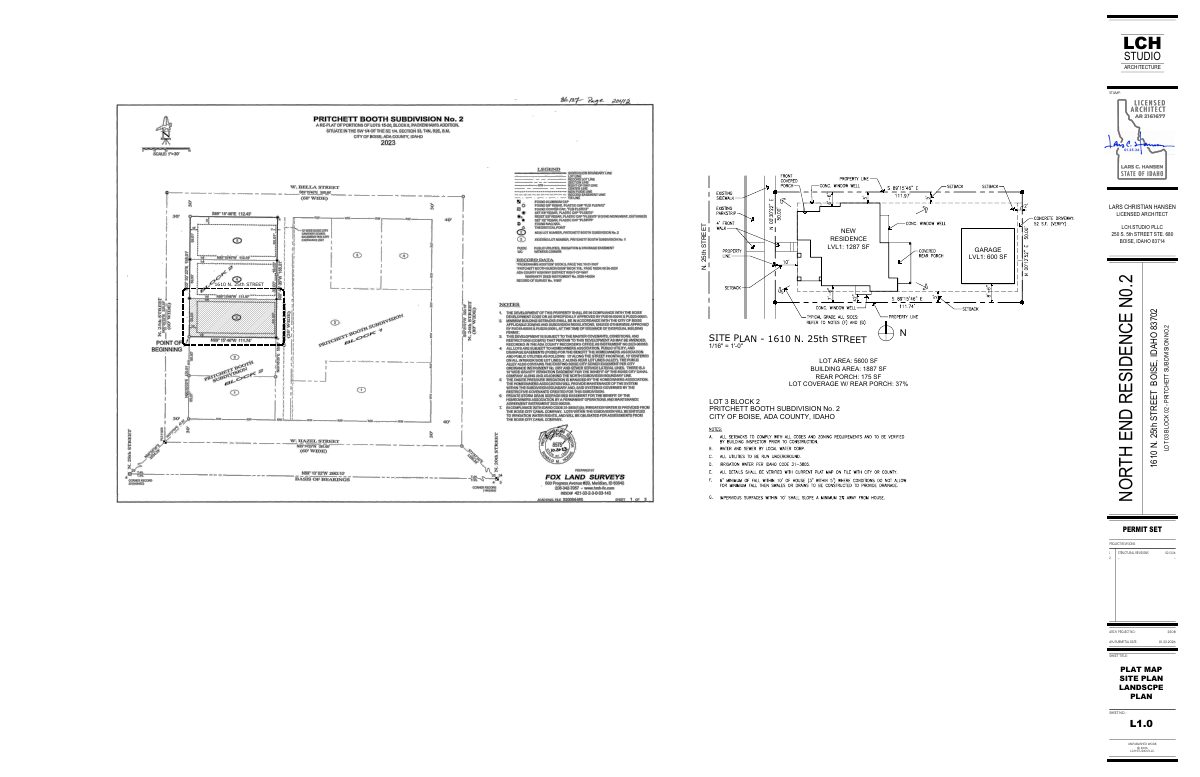
Site plans
- Download Site plan, North End residence
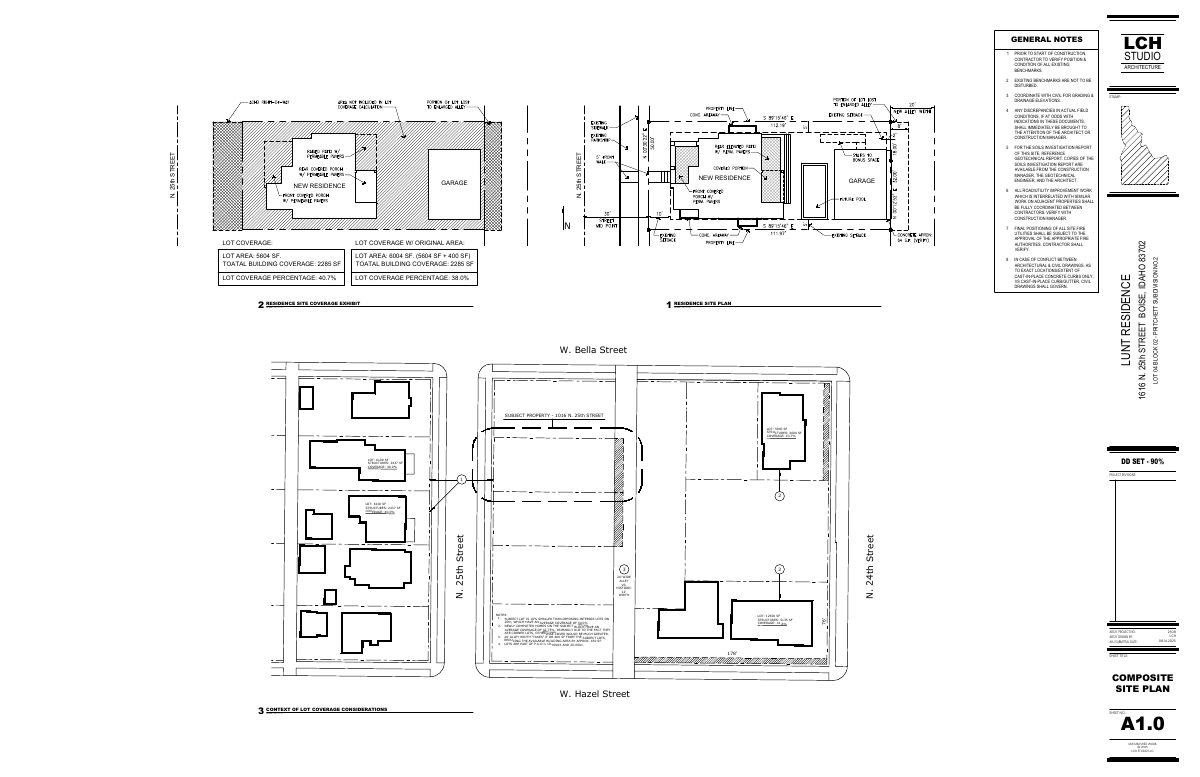
Architect's permit-set site plan showing lot area, building area, rear porch, and lot coverage of 37 percent, with a structural revision dated Feb. 13, 2026.
March 27, 2026 · 1 page · 4.3 MB · PDS-Other Small Docs
Project narrative
- Download PDS-Other Small Docs - PROJECT DESCRIPTION 1610 N 25TH ST
March 27, 2026 · 1 page · 84 KB · PDS-Other Small Docs
Other documents
- PDS-Other Small Docs - *COULD NOT UPLOAD AS 1 DOCUMENT LIST OF WHERE NEIGHBORHOOD MEETING INVITES WERE SENT AS DETERMINED BY THE CITY
May 11, 2026 · 87 KB · PDS-Other Small Docs
- PDS-Other Small Docs - *COULD NOT UPLOAD AS 1 DOCUMENT NEIGHBORHOOD MEETING INVITE
May 11, 2026 · 5.0 MB · PDS-Other Small Docs
- PDS-Other Small Docs - *COULD NOT UPLOAD AS 1 DOCUMENT NEIGHBORHOOD MEETING SUMMARY
May 11, 2026 · 116 KB · PDS-Other Small Docs
- Presentation documents from the meeting
Presentation materials that could not be uploaded as a single document, filed separately for the meeting record.
May 11, 2026 · 37.0 MB · PDS-Other Small Docs
- PDS-Other Small Docs - *COULD NOT UPLOAD AS 1 DOCUMENT SIGN IN SHEET FOR ATTENDEES
May 11, 2026 · 3.8 MB · PDS-Other Small Docs
- PDS-Concept Review Summary Report -
April 15, 2026 · 471 KB · PDS-Concept Review Summary Report
- PDS-Application
March 27, 2026 · 157 KB · PDS-Application
- PDS-Other Small Docs - ADDITIONAL INFORMATION 1610 N 25TH ST
March 27, 2026 · 4.3 MB · PDS-Other Small Docs