Planning project · Planning application
Sandstone front steps and flagstone walk proposed for historic-district home
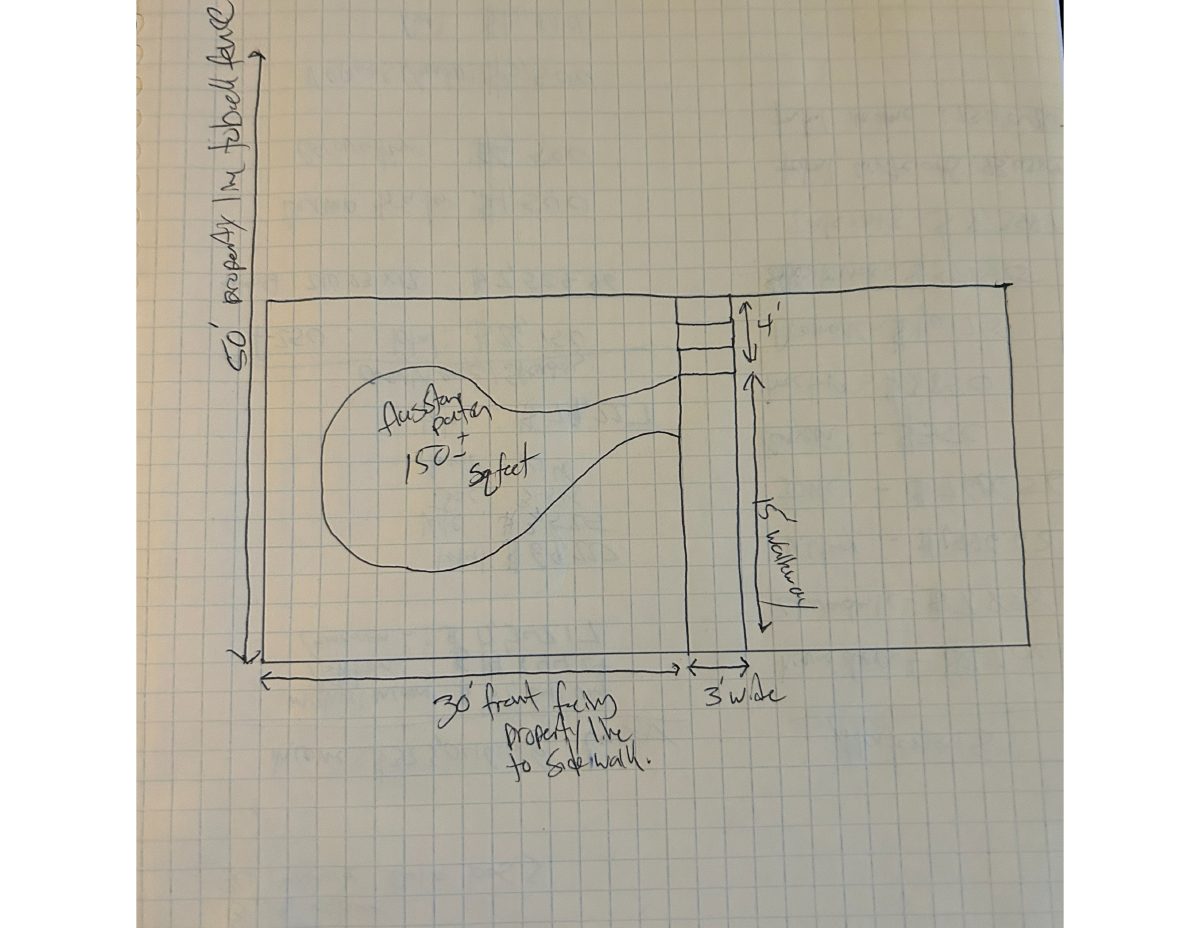
The plan replaces deteriorated concrete entry steps with three sandstone steps. It adds a 3-foot flagstone walk, a roughly 150-square-foot sitting area and drought-tolerant landscaping. The application is in city review, with corrections requested.
About this application
The owner of a home at 1619 N 25th Street in Boise's historic district proposes to rebuild the deteriorated front entry with three natural sandstone steps. The plan also adds a 3-foot-wide flagstone walk, a sitting area of about 150 square feet, and drought-tolerant landscaping with light pebble, while keeping the existing lawn on the right side of the entry.
Project name on file: 1619 N 25TH ST
Timeline
Two days ago
8 documents added
Oct. 8, 2026
Concept Review Complete: Corrections Required
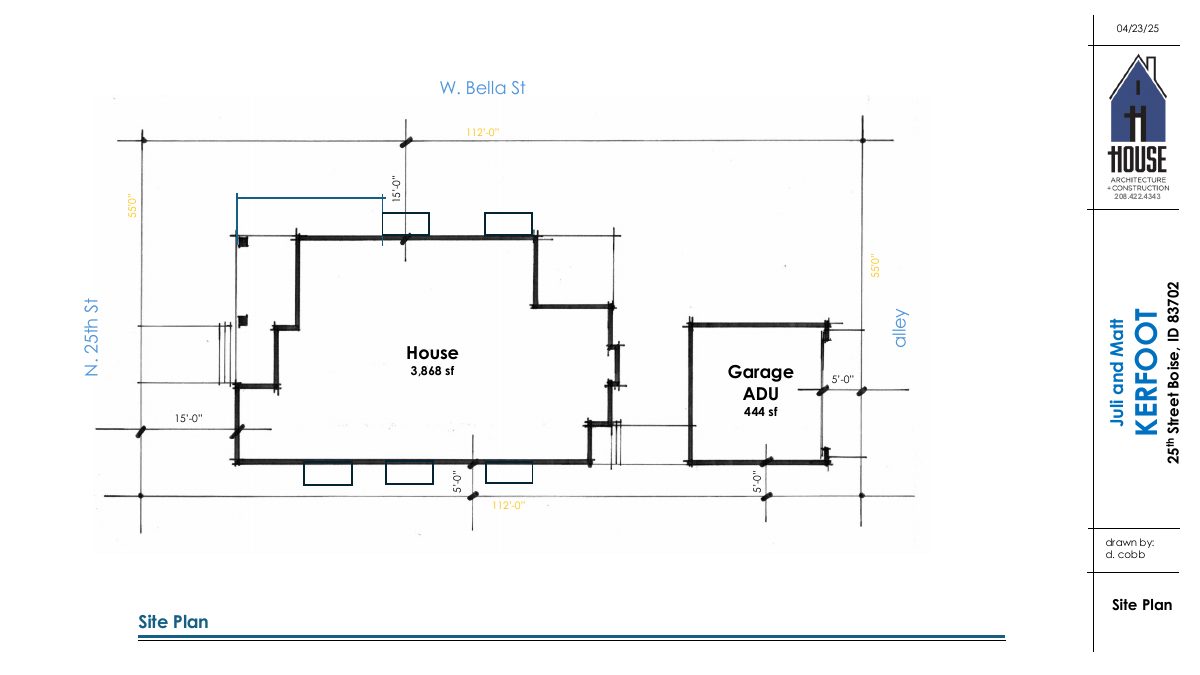
Please provide a site plan that includes the dimensions of the proposed steps, gable-support elements, and pathway.
Oct. 6, 2026
Application Submittal: Online
Oct. 6, 2026
Application filed
Documents
Site plans
- Download Site plan
Oct. 9, 2026 · 1 page · 2.1 MB · PDS-Maps and Drawings
Plans
- Download Gable support
Oct. 9, 2026 · 1 page · 1.9 MB · PDS-Maps and Drawings
- Download Step dimensions
Oct. 9, 2026 · 1 page · 2.4 MB · PDS-Maps and Drawings
Project narrative
- Download Project description for front entry and landscape rehabilitation
Describes replacing deteriorated front steps with natural sandstone, adding a flagstone walkway and sitting area, drought-tolerant landscaping, and preserving the residence's historic character.
Oct. 6, 2026 · 1 page · 298 KB · PDS-Other Small Docs
Decisions
- Download Front yard landscape plan and project layout
Concept exhibit for a Certificate of Appropriateness covering front entry rehabilitation with new sandstone steps, a flagstone walk, sitting area, and drought-tolerant planting.
Oct. 6, 2026 · 1 page · 273 KB · PDS-Other Small Docs
Application
- Download Planning project application form
Application for landscaping and front entry stoop alterations at a single-family residential property in an R-1C zone, filed by a landscaping contractor for the homeowner.
Oct. 6, 2026 · 2 pages · 154 KB · PDS-Application
Other documents
- PDS-Other Small Docs - EXISTING CONDITIONS
Oct. 6, 2026 · 299 KB · PDS-Other Small Docs
- PDS-Other Small Docs - REQUIRED DOCUMENT.
Oct. 6, 2026 · 406 KB · PDS-Other Small Docs