Planning project · Planning application
New single-family home proposed in historic district, under city review
The plan calls for one single-family home on a 0.28-acre lot. It is in concept review, where the city has asked for corrections, and the Historic Preservation Commission is the review body.
About this application
New single-family home in the Historic District
Project name on file: 1706 N 26th ST
Timeline
Yesterday
Status changed from On hold to In review
Reported as “Concept Review Corrections”.
July 23, 2026
Concept Review Complete: Corrections Required
Corrections per email sent 7-23-2026
July 22, 2026
Concept Review Complete: Notes
Updated and returned to Concept Review Per G. Flores
July 22, 2026
Concept Review Complete: Corrections Required
Please upload a letter of intent
May 13, 2026
Concept Review Complete: CR Complete - Type 3
May 7, 2026
Concept Review Complete: Corrections Required
This permit set is for 1714 26th. not 1704 26th.
April 28, 2026
Concept Review Complete: Corrections Required
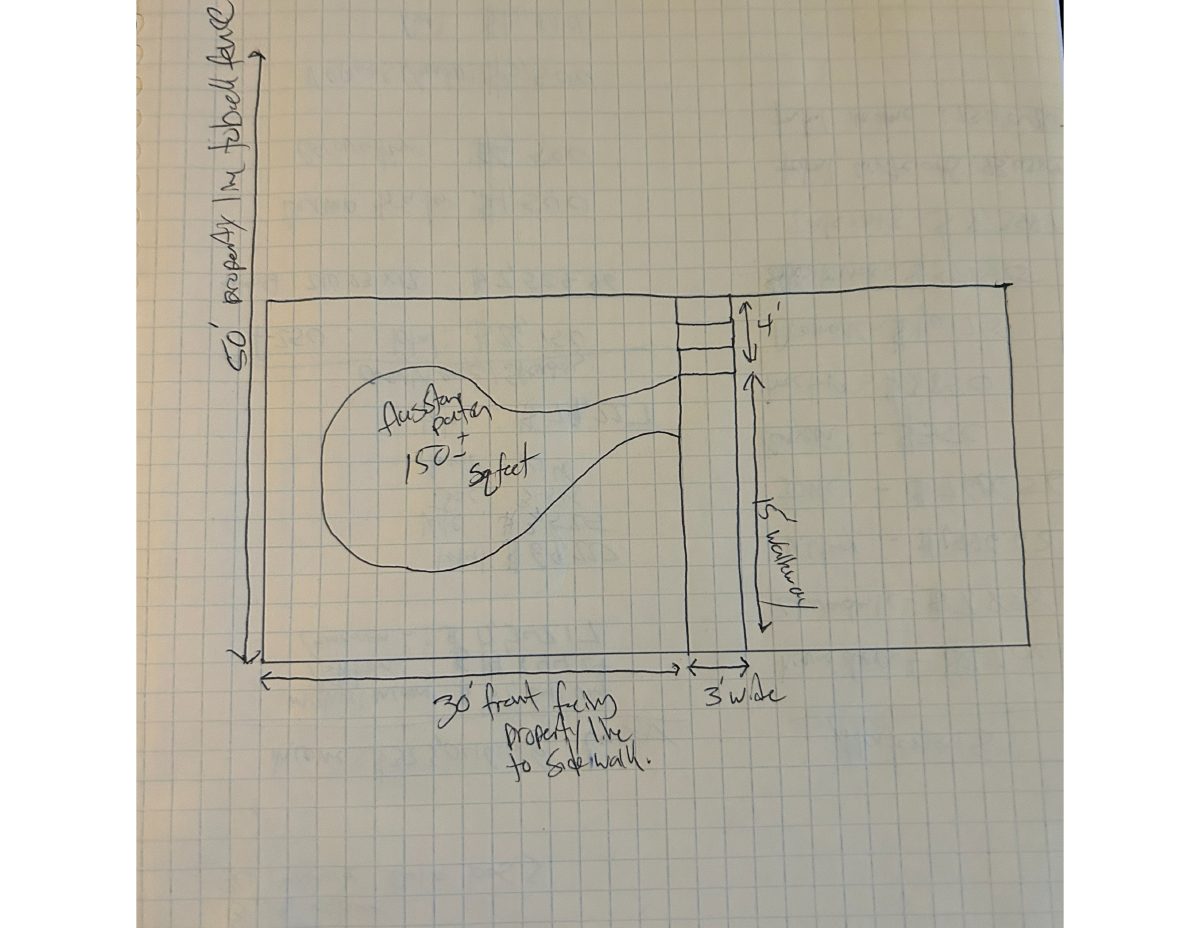
Please upload a site plan that shows what you are proposing.
April 22, 2026
Application Submittal: Online
April 22, 2026
Application filed
Documents
Site plans
- Download Proposed site plan (internal review set)
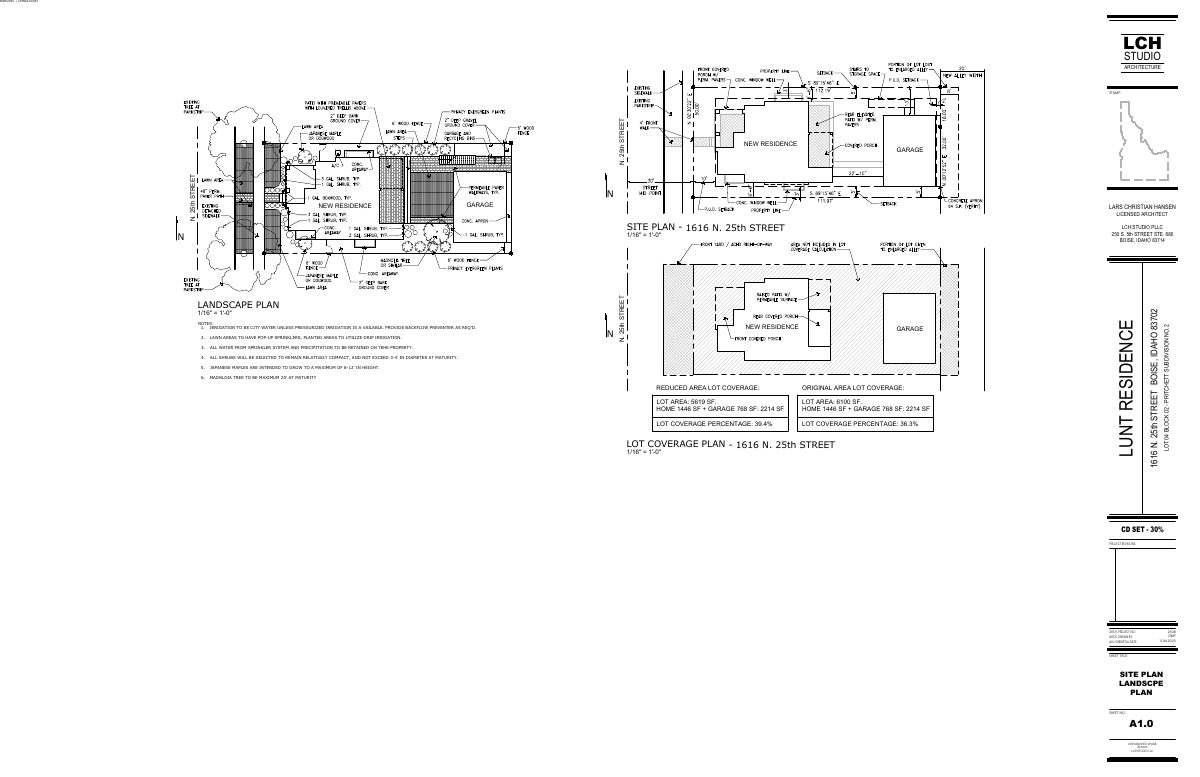
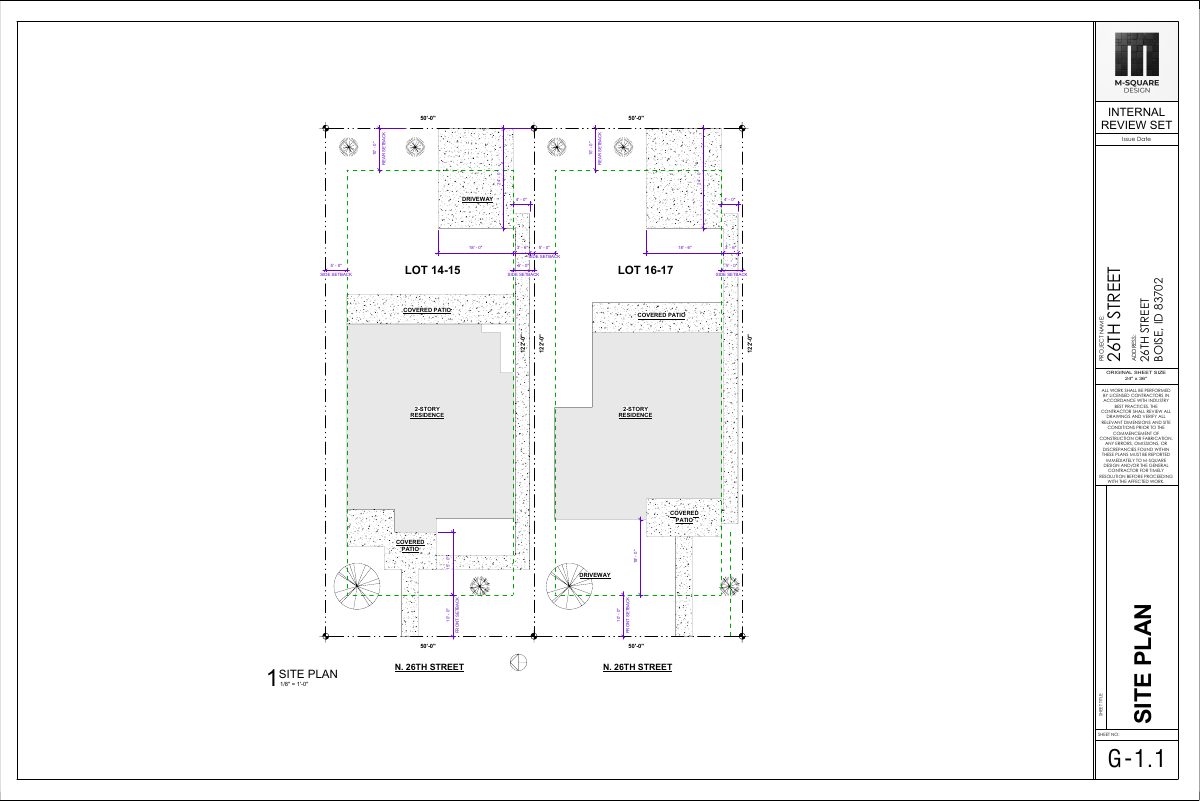
Single-sheet site plan showing proposed two-story residence layout, setbacks, driveway, covered patios, and dimensions, marked as an internal review set.
Sept. 1, 2026 · 1 page · 252 KB · PDS-Other Small Docs
- Download Site plan, internal review set
Site plan drawing showing setbacks, driveway, covered patio and lot layout for a two-story residence, marked as an internal review set.
July 13, 2026 · 1 page · 181 KB · PDS-Other Small Docs
Project narrative
- Download PDS-Other Small Docs - LETTER OF INTENT
July 22, 2026 · 1 page · 26 KB · PDS-Other Small Docs
Other documents
- PDS-Other Small Docs - PROPOSED PLAN TO DEMOLISH THE EXISTING HOUSE AND BUILD TWO NEW HOUSES . LOTS 14-15 AND LOTS 16-17
July 17, 2026 · 172 KB · PDS-Other Small Docs
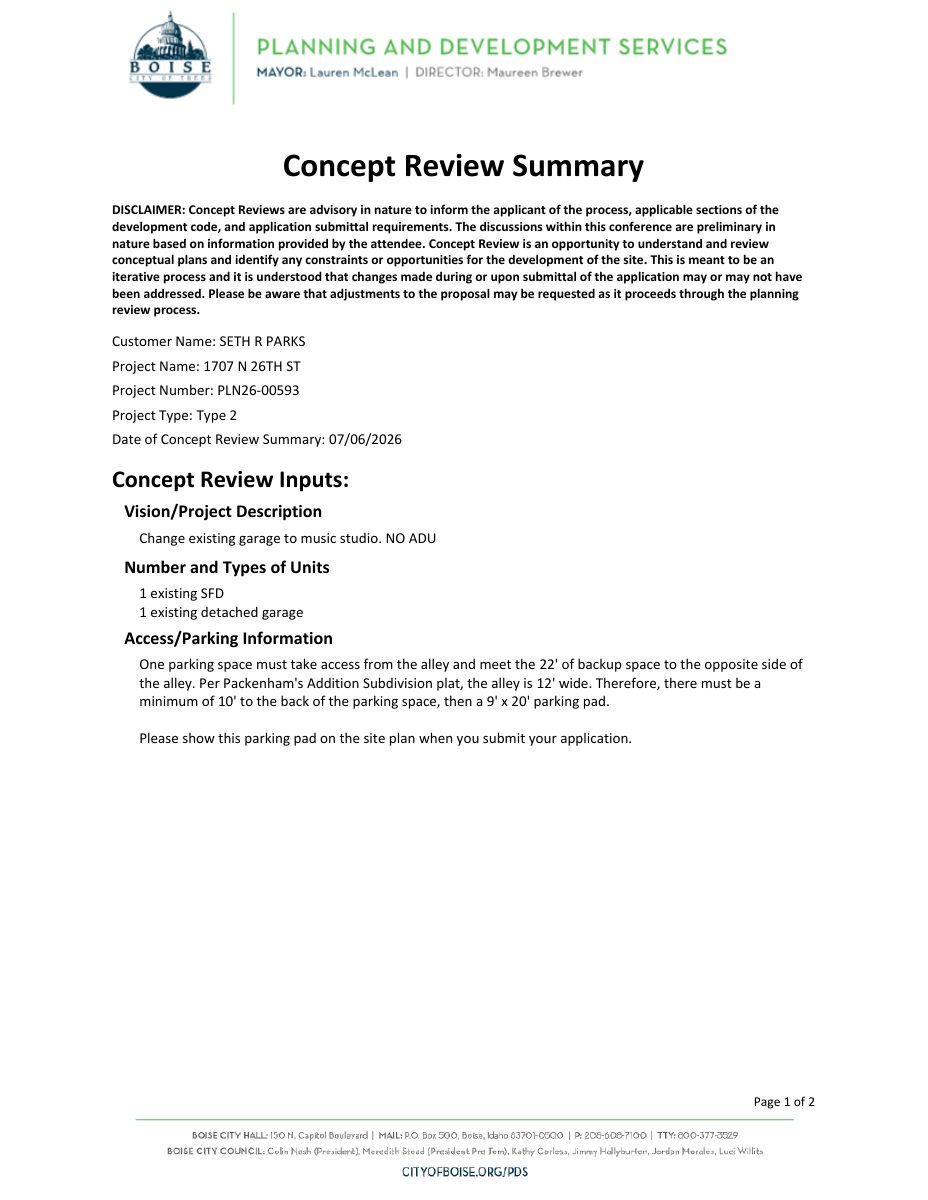
- PDS-Concept Review Summary Report -
May 13, 2026 · 469 KB · PDS-Concept Review Summary Report
- PDS-Other Small Docs - THE CORRECT ADDRESS IS 1706 26TH ST.
May 8, 2026 · 2.6 MB · PDS-Other Small Docs
- PDS-Other Small Docs - PERMIT SET FOR PROPOSED HOME ON LOT.
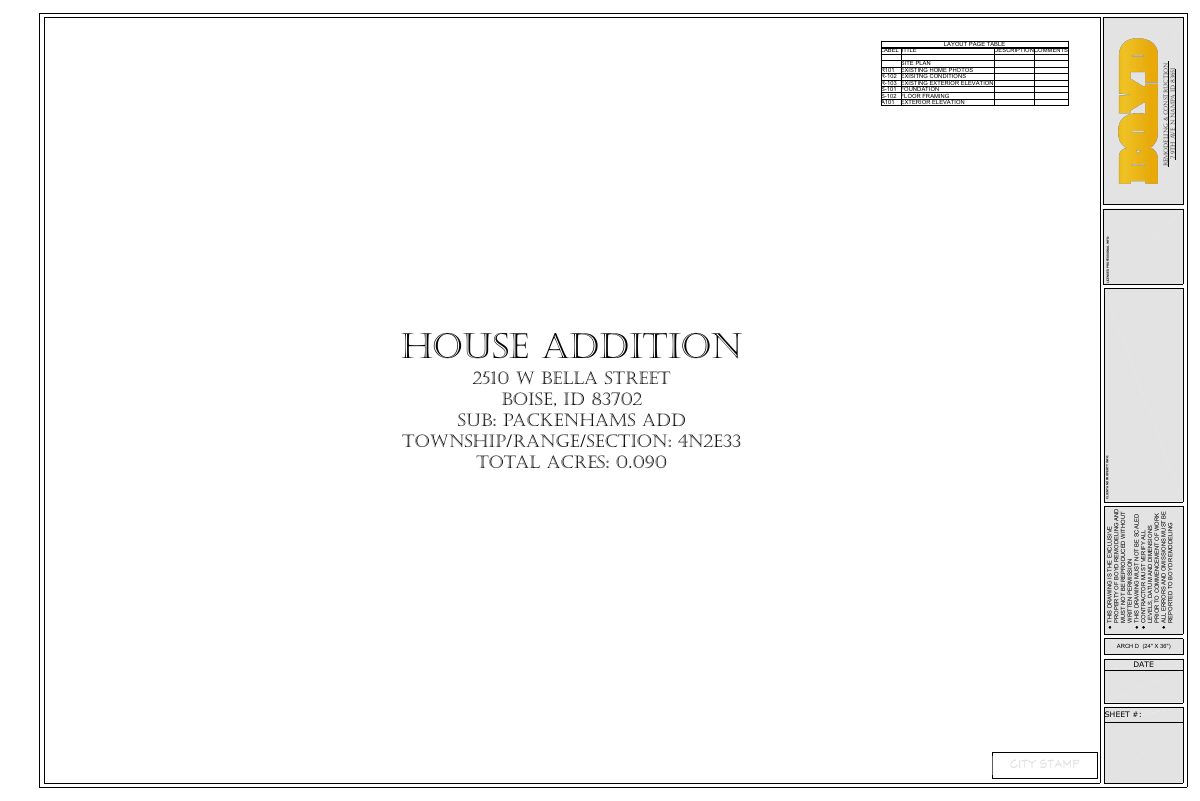
May 7, 2026 · 2.6 MB · PDS-Other Small Docs
- PDS-Application
April 22, 2026 · 158 KB · PDS-Application