Planning project · Planning application
Addition to single-family home in historic district approved
City staff approved a minor certificate of appropriateness on March 13 for an addition to an existing home on a 0.17-acre lot. The home is considered noncontributing to the historic overlay, and the plans meet setback requirements.
About this application
Addition to SFD in historic overlay, noncontributing
Project name on file: 2320 W BELLA ST
Timeline
Yesterday
5 documents added
March 13, 2026
Planning Applications: Project Entitled
Feb. 19, 2026
Pending Application Submittal: Planning Applications in Review
Feb. 12, 2026
Concept Review Complete: CR Complete - Type 2
Jan. 30, 2026
Concept Review Complete: Notes
Emailed to schedule CR 1/30
Jan. 25, 2026
Application Submittal: Online
Jan. 25, 2026
Application filed
Documents
Site plans
- Download Proposed site plan
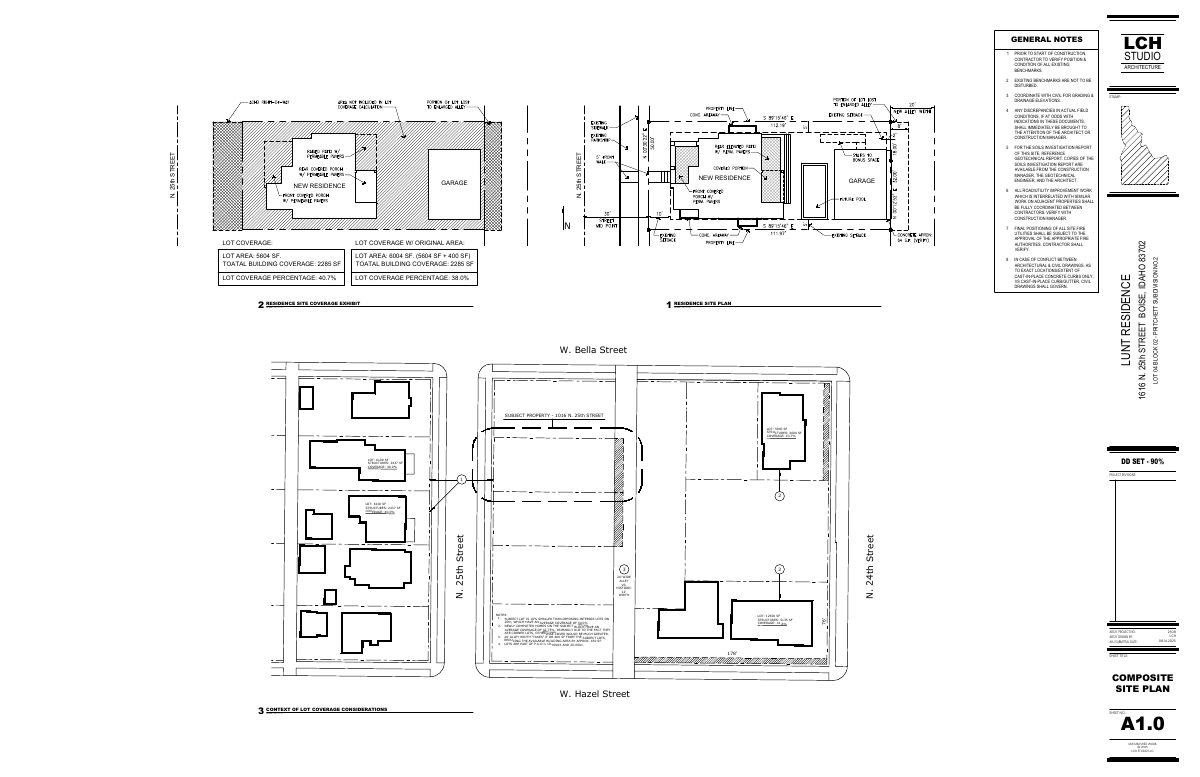
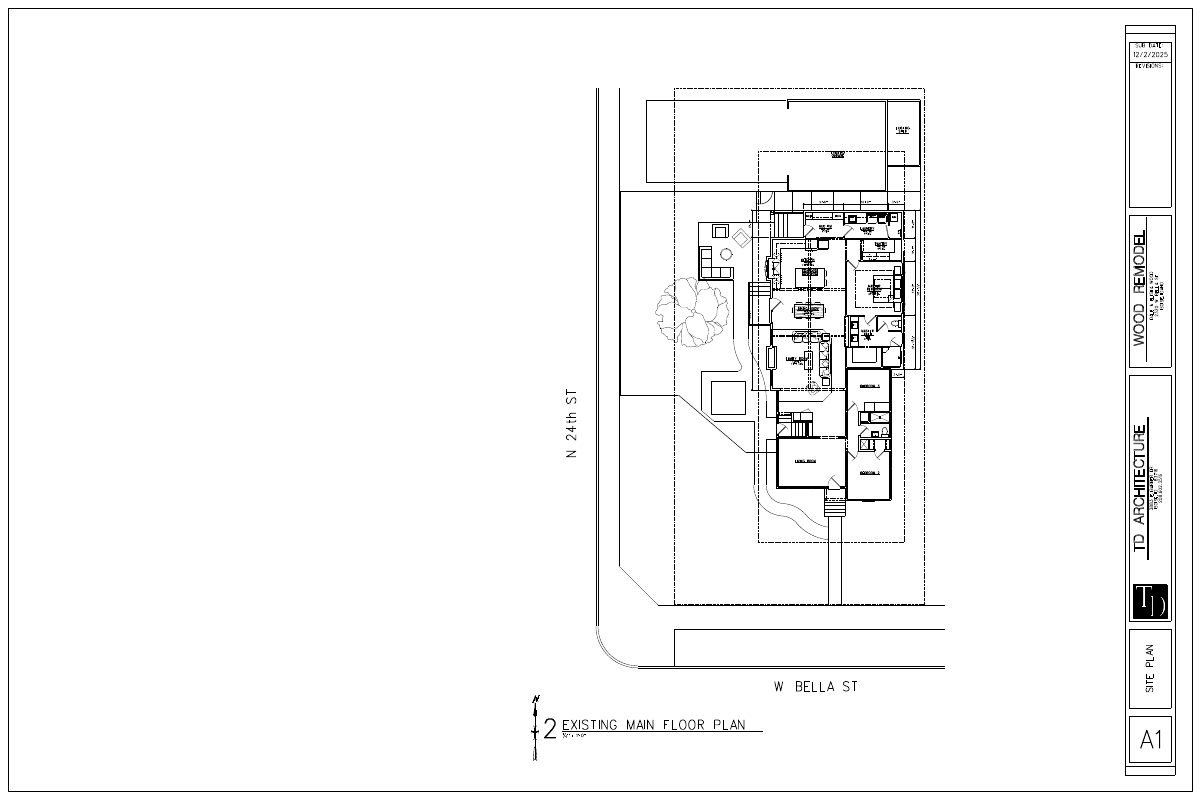
Site plan drawing showing an existing shed, existing main floor plan with bedroom and living room layout, and a street label; text is mostly garbled OCR.
Jan. 25, 2026 · 1 page · 87 KB · PDS-Other Small Docs
Plans
- Download Existing and proposed floor plans
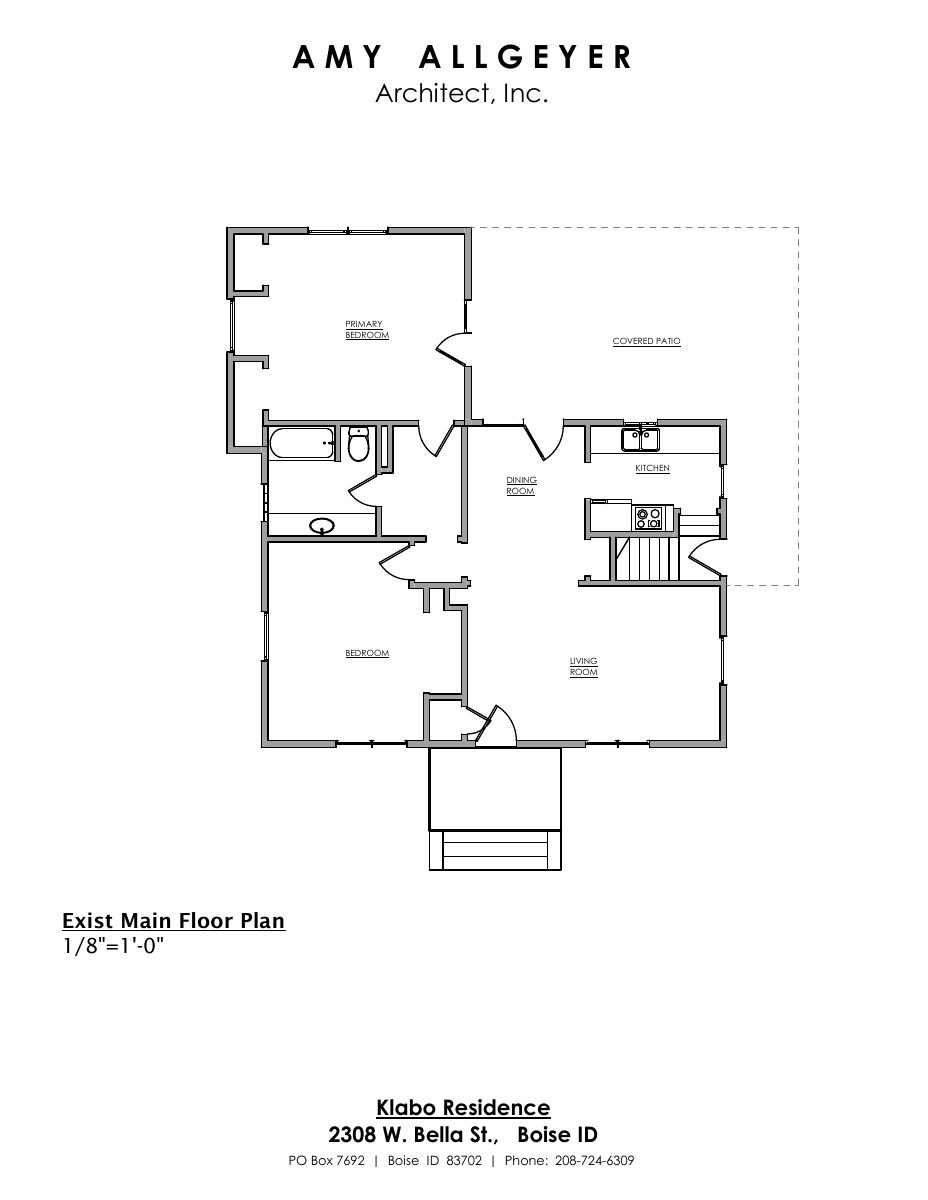
Existing and proposed main floor plans for a remodel, including a garage and bedroom layout, submitted Dec. 2, 2025.
Jan. 25, 2026 · 1 page · 105 KB · PDS-Other Small Docs
- Download Proposed exterior elevations
Elevation drawings for an addition and remodel showing new hardi-cement board and batten siding, roofing matching existing, and front, rear, left and right views.
Jan. 25, 2026 · 1 page · 111 KB · PDS-Other Small Docs
Project narrative
- Download Concept review summary for residential addition
Planning staff notes from a Feb. 12, 2026 concept review for an addition to a noncontributing home in a historic overlay, covering the required minor certificate of appropriateness, setbacks and design guidance.
Feb. 12, 2026 · 1 page · 450 KB · PDS-Concept Review Summary Report
Application
- Download Planning project application form
Application for a 1,212 sq ft addition to an existing 1,465 sq ft single-family home, with the detached garage remaining, in an R-1C zone.
Jan. 25, 2026 · 2 pages · 158 KB · PDS-Application