Planning project · Planning application
Detached accessory dwelling unit approved on a residential lot
City staff approved a plan for one detached accessory dwelling unit on a 0.18-acre lot. The administrative decision was made Feb. 27, and the project is now entitled.
About this application
Detached ADU
Project name on file: 2010 N ALLUMBAUGH ST - ADU
Timeline
Two days ago
5 documents added
Feb. 27, 2026
Planning Applications: Project Entitled
Jan. 21, 2026
Pending Application Submittal: Planning Applications in Review
Jan. 21, 2026
Concept Review Complete: CR Complete - Type 2
Jan. 16, 2026
Concept Review Complete: Corrections Required
Please upload a simple site plan showing the proposed location for the ADU as well as the dimensions of the proposed structure. Once this is uploaded, I will review and reach out to schedule a Concept Review meeting. Thank you.
Jan. 16, 2026
Concept Review Complete: Notes
REceived site plan, emailed for CR 1/16
Jan. 3, 2026
Application Submittal: Online
Jan. 3, 2026
Application filed
Documents
Site plans
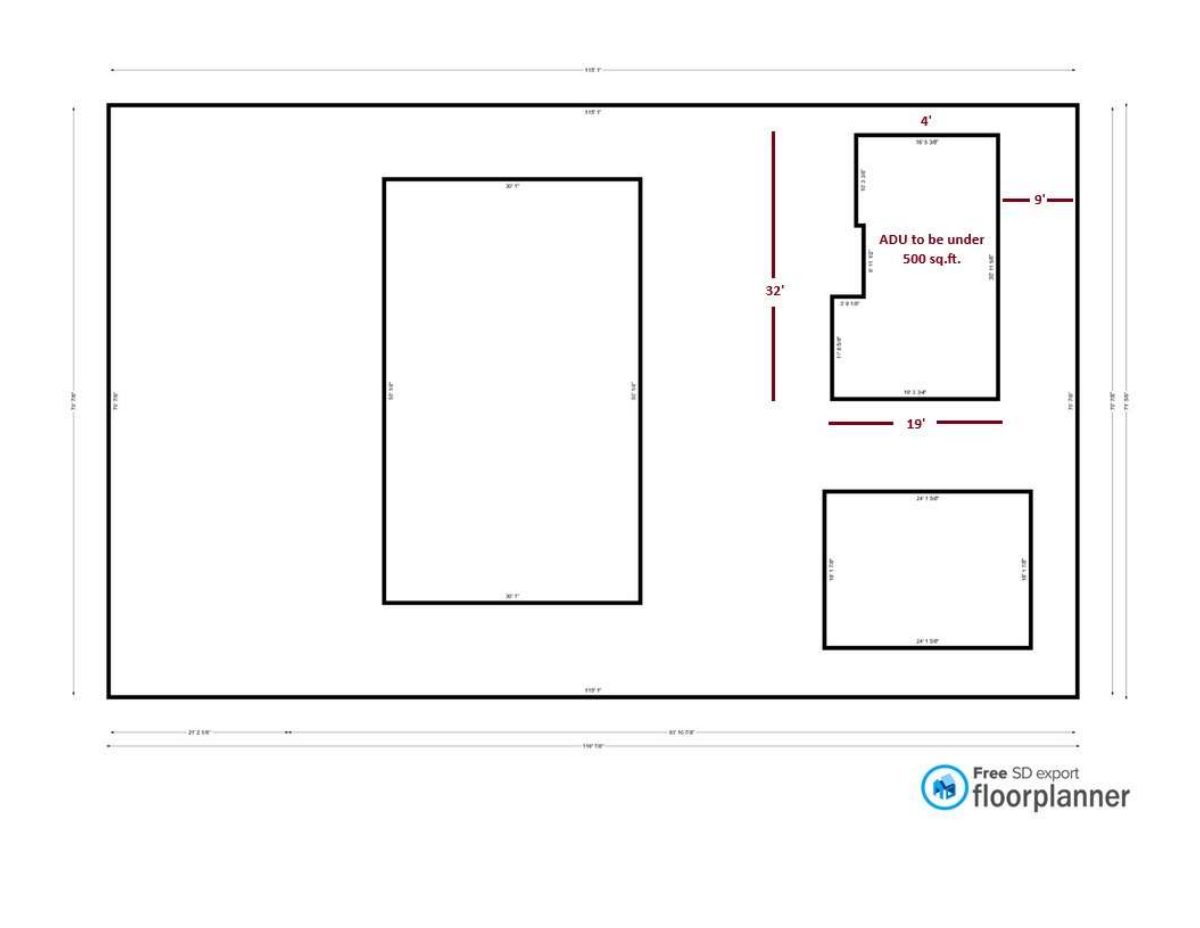
- Download PDS-Other Small Docs - SITE PLAN WITH ROUGH LOCATION OF ADU.
Jan. 16, 2026 · 1 page · 59 KB · PDS-Other Small Docs
Plans
- Download PDS-Other Small Docs - ROUGH DRAFT OF FLOORPLAN WITH SIZING.
Jan. 16, 2026 · 1 page · 61 KB · PDS-Other Small Docs
Other documents
- PDS-Concept Review Summary Report -
Jan. 21, 2026 · 455 KB · PDS-Concept Review Summary Report
- PDS-Application
Jan. 3, 2026 · 159 KB · PDS-Application
- PDS-Other Small Docs - A PICTURE OF AN ADU SHOWING THE STYLE OF FINISHES WE WOULD LIKE TO USE.
Jan. 3, 2026 · 281 KB · PDS-Other Small Docs