Planning project · Planning application
Accessory dwelling unit proposed on residential lot
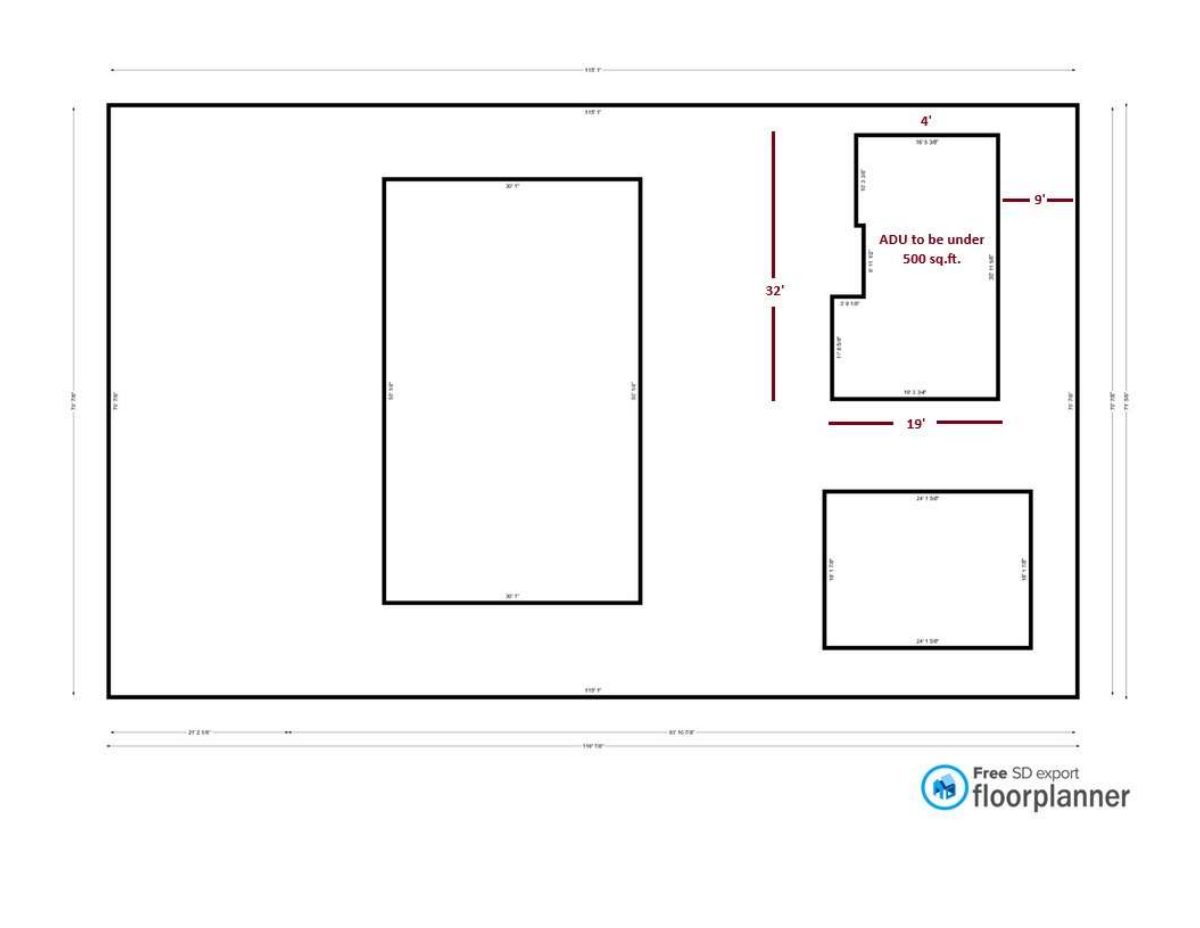
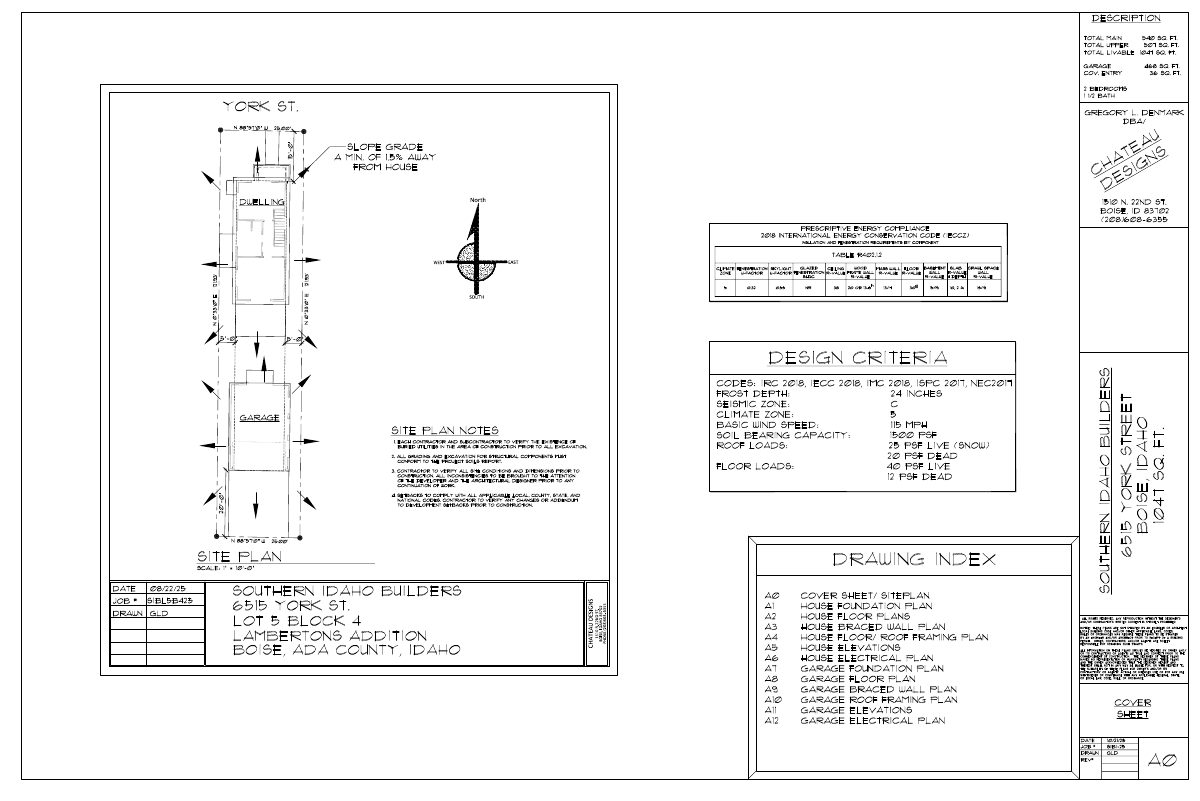
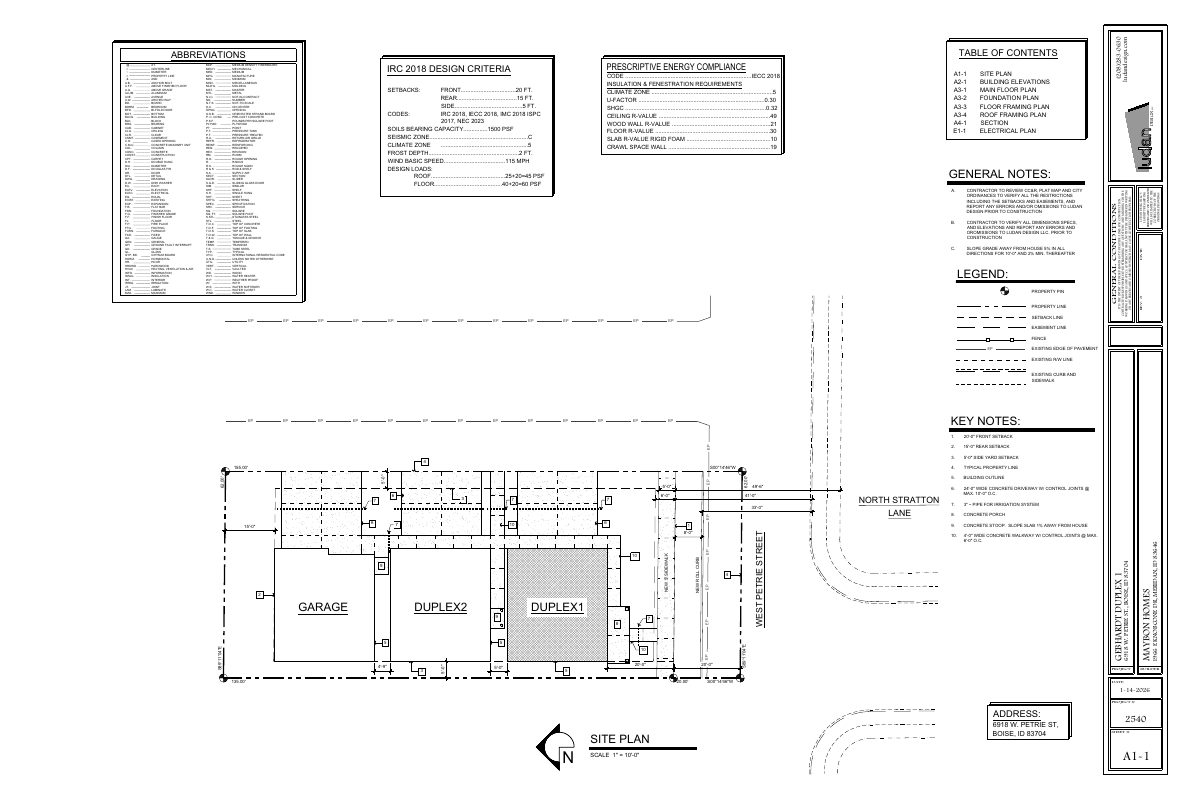
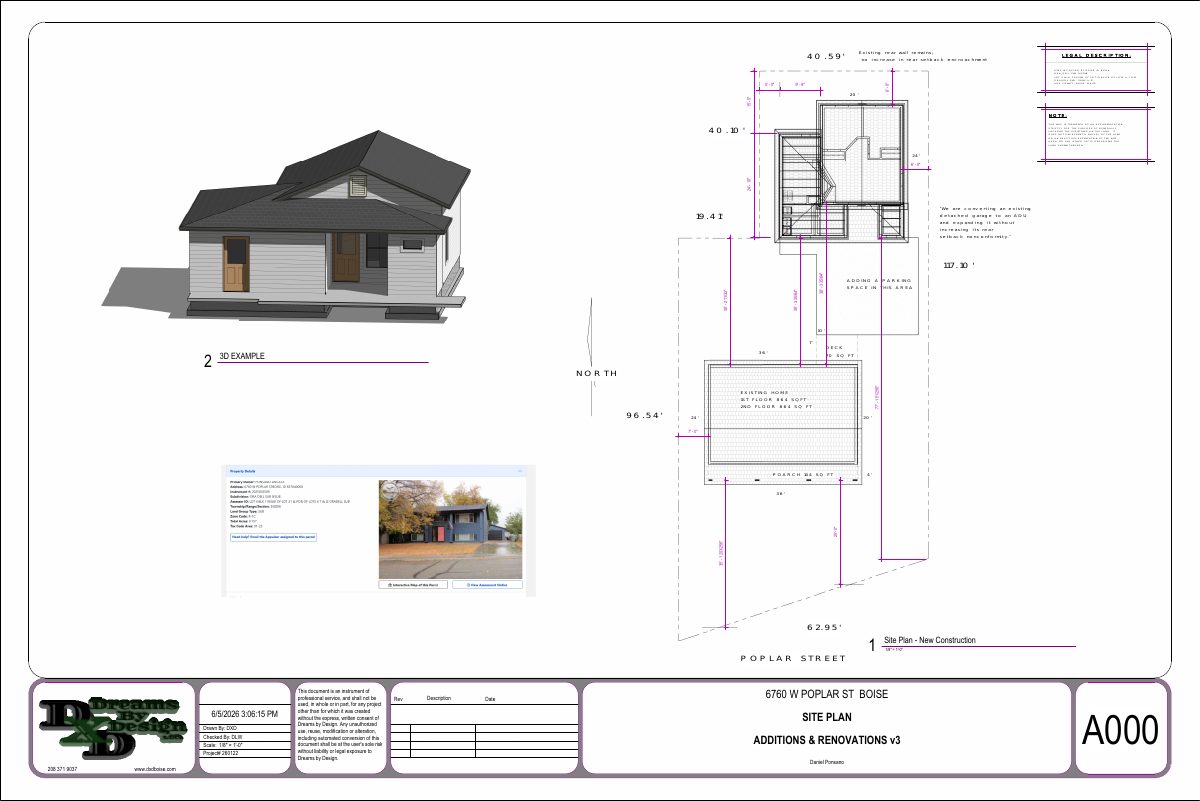
The application seeks a zoning permit for one accessory dwelling unit on a 0.16-acre residential lot. City staff are reviewing it administratively, and a site plan is on file. It was filed July 14.
About this application
No description has been published for this record yet.
Project name on file: 6760 W POPLAR ST - ADU
Timeline
Two days ago
9 documents added
Aug. 28, 2026
Pending Application Submittal: Planning Applications in Review
Aug. 27, 2026
Concept Review Complete: CR Complete - Type 2
Aug. 11, 2026
Concept Review Complete: Corrections Required
Please upload a site plan and project description.
July 14, 2026
Application Submittal: Online
July 14, 2026
Application filed
Documents
Site plans
- Download PDS-Maps and Drawings - SITE PLAN
Aug. 17, 2026 · 1 page · 1.2 MB · PDS-Maps and Drawings
Other documents
- PDS-Concept Review Summary Report -
Aug. 27, 2026 · 458 KB · PDS-Concept Review Summary Report
- PDS-Maps and Drawings - UPDATED SITE PLAN
Aug. 27, 2026 · 1.5 MB · PDS-Maps and Drawings
- PDS-Letter of Intent - LETTER OF INTENT
Aug. 17, 2026 · 53 KB · PDS-Letter of Intent
- PDS-Maps and Drawings - ELEVATIONS
Aug. 17, 2026 · 374 KB · PDS-Maps and Drawings
- PDS-Maps and Drawings - EXISTING & DEMO PLAN
Aug. 17, 2026 · 1.0 MB · PDS-Maps and Drawings
- PDS-Maps and Drawings - FLOOR PLAN
Aug. 17, 2026 · 1.4 MB · PDS-Maps and Drawings
- PDS-Maps and Drawings - SECTIONS & DETAIL PLAN
Aug. 17, 2026 · 948 KB · PDS-Maps and Drawings
- PDS-Application
July 14, 2026 · 154 KB · PDS-Application