Zoning certificate · Planning application
Accessory dwelling unit proposed on residential lot in Boise
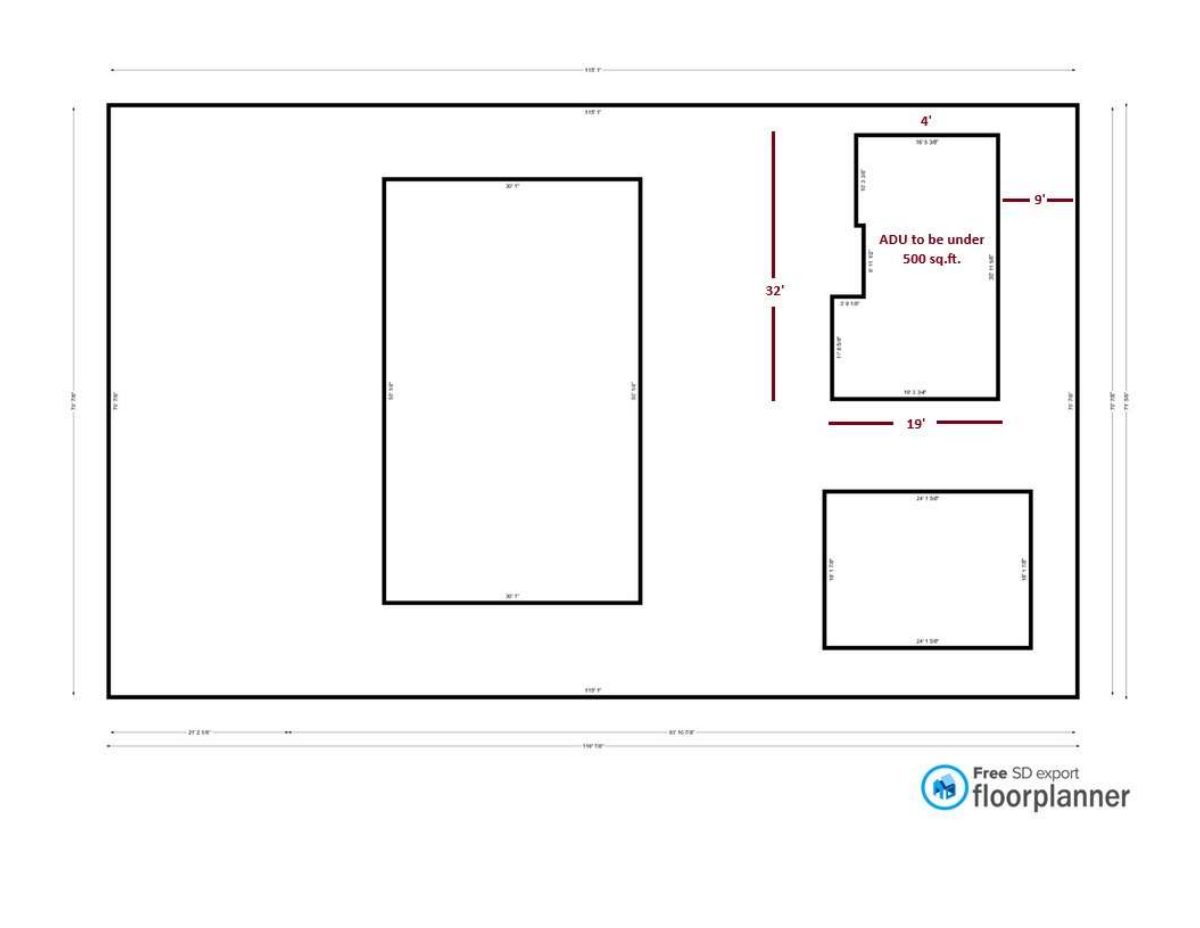
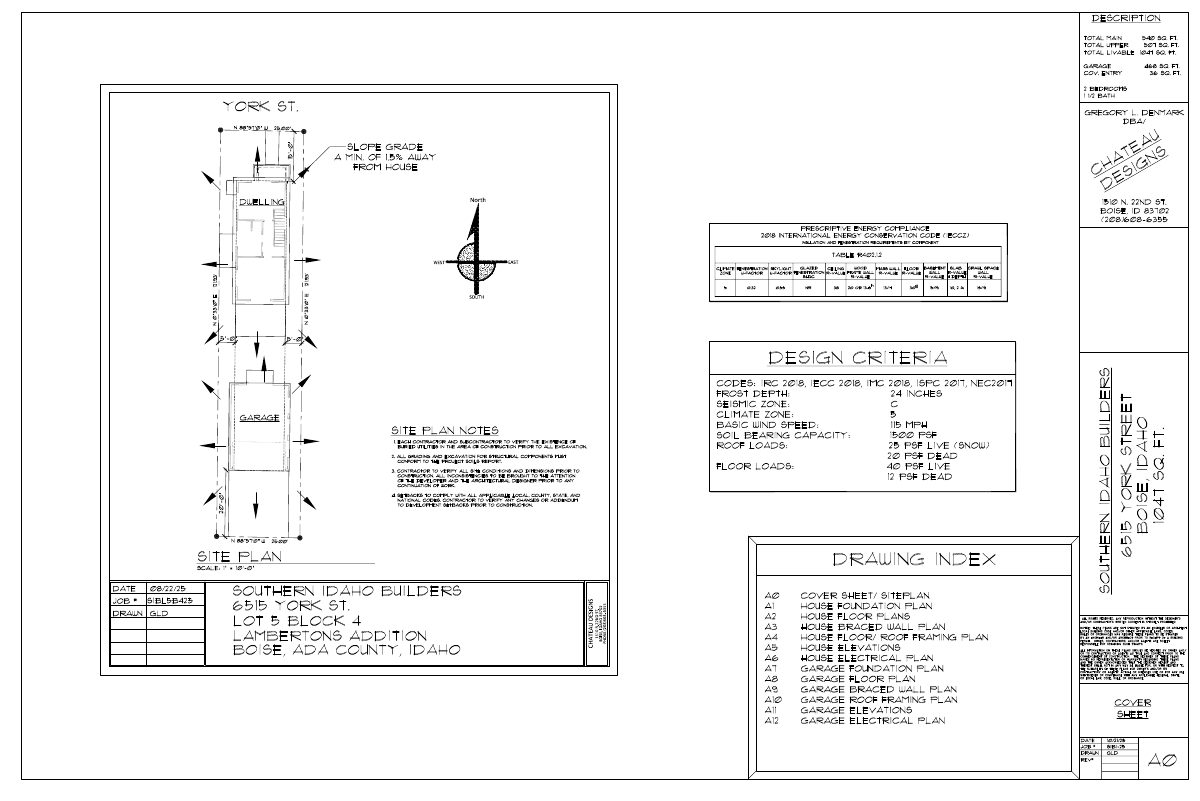
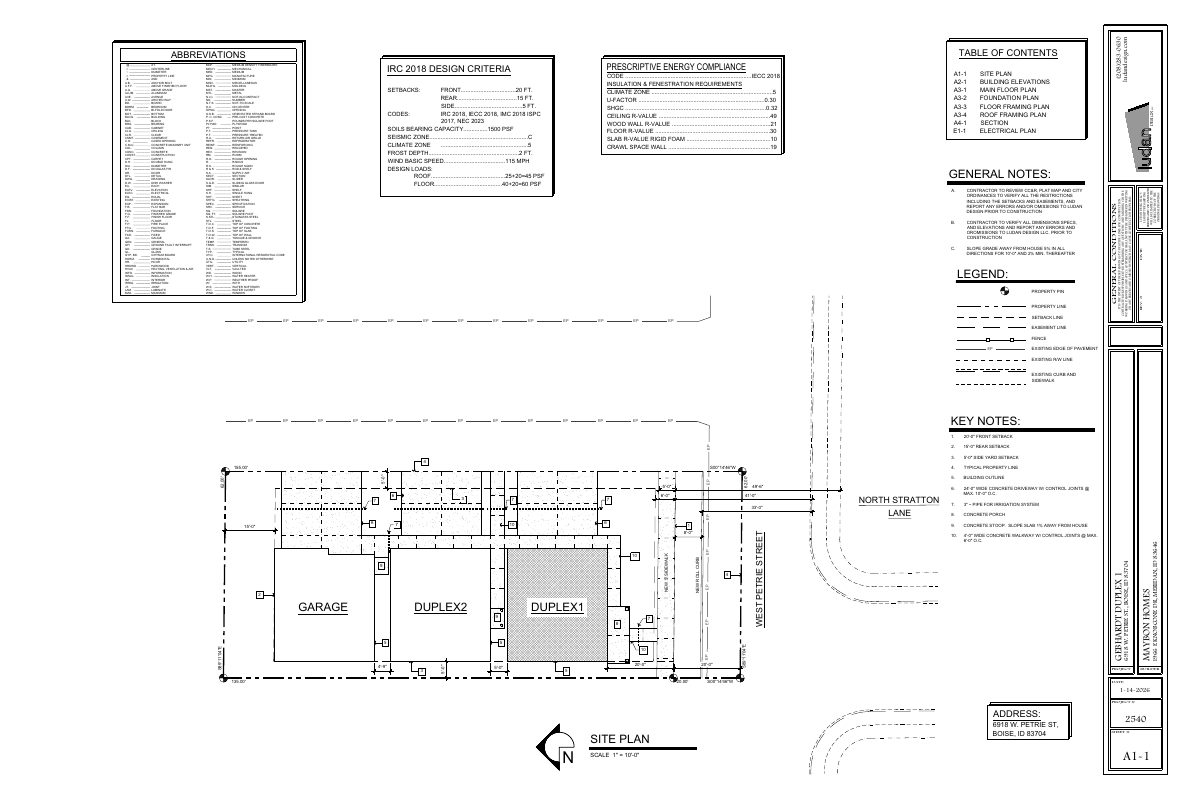
A zoning certificate request seeks to add an accessory dwelling unit on a 0.16-acre residential lot. City staff are reviewing it administratively, and a site plan is on file.
About this application
No description has been published for this record yet.
Project name on file: 6760 W POPLAR ST - ADU
Timeline
Today
Document added: PDS-Agency Comments - FIRE COMMENTS 10/13/2026
Today
Document added: PDS-Agency Comments - PARKS COMMENTS 10/13/2026
Yesterday
29 documents added
Yesterday
Status changed from On hold to In review
Reported as “In Review”.
Two days ago
Planning and Zoning: In Review
Two days ago
Assign Reviewers: Completed
Oct. 7, 2026
Review Complete: Corrections Required
Oct. 7, 2026
Planning and Zoning: Corrections Required
Oct. 6, 2026
Planning and Zoning: In Review
Oct. 6, 2026
Assign Reviewers: Completed
Oct. 5, 2026
Fee Payment: Payment Received
Oct. 5, 2026
Prescreen Review: Passed
Oct. 2, 2026
Prescreen Review: In Progress
Sept. 29, 2026
Prescreen Review: Corrections Required
Sept. 28, 2026
Prescreen Review: In Progress
Sept. 23, 2026
Prescreen Review: Corrections Required
Sept. 21, 2026
Prescreen Review: In Progress
Sept. 10, 2026
Application Submittal: ePlanReview
Updating WF Status to generate ePlan Case.
Aug. 28, 2026
Application filed
Documents
Site plans
- Download Site plan for converting detached garage to ADU
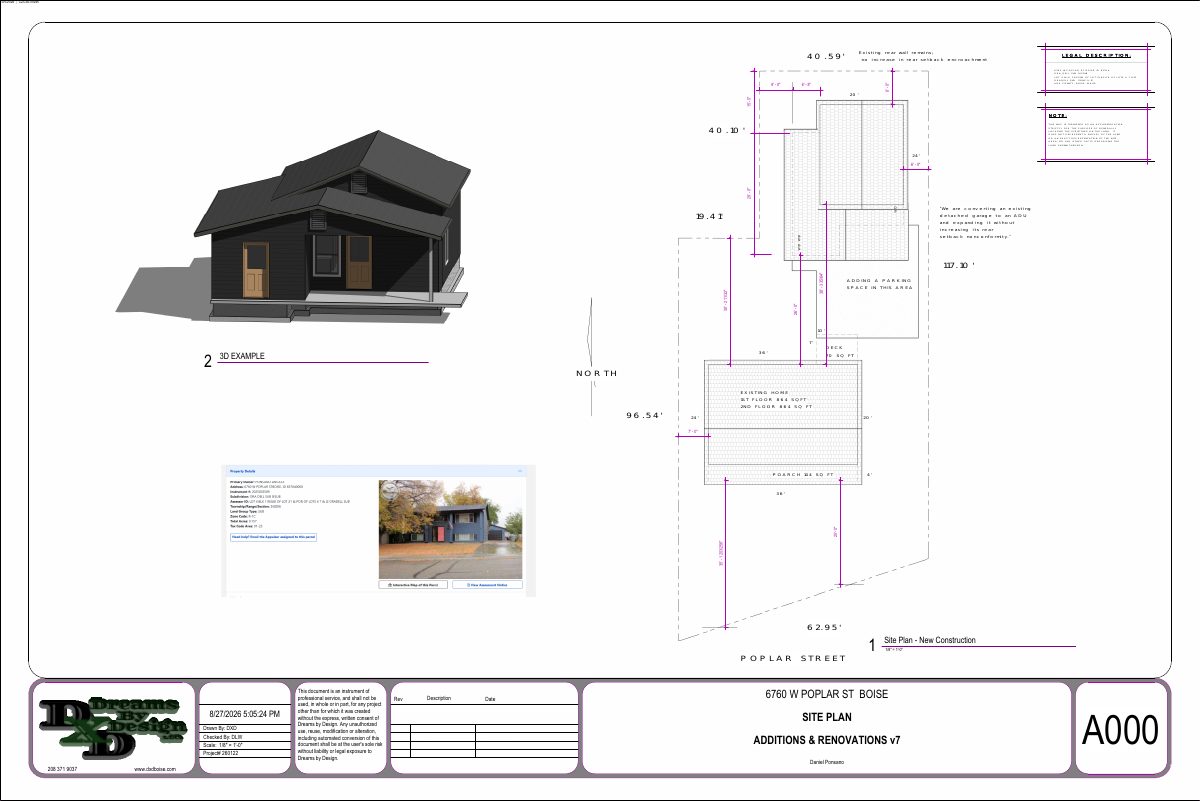
Site plan sheet A000 for a zoning certificate showing an existing garage converted to an ADU with an expanded footprint and an added parking space, without increasing the rear setback encroachment.
Oct. 6, 2026 · 1 page · 1.0 MB · PDS-Maps and Drawings
- Download Site plan for converting detached garage to ADU
Site plan sheet A000 showing existing home, detached garage conversion with expansion, parking space addition, and tree and structure locations, dated Sept. 2026.
Oct. 6, 2026 · 1 page · 1.4 MB · PDS-Maps and Drawings
Other documents
- PDS-Agency Comments - FIRE COMMENTS 10/13/2026
Today · 151 KB · PDS-Agency Comments
- PDS-Agency Comments - PARKS COMMENTS 10/13/2026
Today · 59 KB · PDS-Agency Comments
- PDS-Agency Comments - ACHD COMMENTS 10/9/2026
Two days ago · 190 KB · PDS-Agency Comments
- PDS-Agency Comments - SEWER COMMENTS 10/7/2026
Oct. 9, 2026 · 64 KB · PDS-Agency Comments
- PDS-Agency Comments - STREET LIGHTS COMMENTS 10/7/2026
Oct. 9, 2026 · 125 KB · PDS-Agency Comments
- PDS-Agency Comments - VEOLIA COMMENTS 10/8/2026
Oct. 9, 2026 · 443 KB · PDS-Agency Comments
- PDS-Transmittal Agencies - CZC26-00245 TRANSMITTAL AGENCIES 10-7-26
Oct. 7, 2026 · 132 KB · PDS-Transmittal Agencies
- PDS-Application
Oct. 6, 2026 · 204 KB · PDS-Application
- PDS-Letter of Intent - 10/5/2026
Oct. 6, 2026 · 49 KB · PDS-Letter of Intent
- PDS-Maps and Drawings - ELEVATIONS 10/5/2026
Oct. 6, 2026 · 1.2 MB · PDS-Maps and Drawings
- PDS-Maps and Drawings - EXISTING & DEMO PLAN 10/5/2026
Oct. 6, 2026 · 856 KB · PDS-Maps and Drawings
- PDS-Maps and Drawings - FLOOR PLAN 10/5/2026
Oct. 6, 2026 · 2.4 MB · PDS-Maps and Drawings
- PDS-Maps and Drawings - OREDELL RESUBDIVISION LOTS 10/5/2026
Oct. 6, 2026 · 2.5 MB · PDS-Maps and Drawings
- PDS-Maps and Drawings - PRELIMINARY PLAN 10/5/2026
Oct. 6, 2026 · 1.5 MB · PDS-Maps and Drawings
- PDS-Maps and Drawings - SECTIONS & DETAIL PLAN 10/5/2026
Oct. 6, 2026 · 1.1 MB · PDS-Maps and Drawings
- PDS-Other Small Docs - 1999 BUILDING PERMIT 10/5/2026
Oct. 6, 2026 · 217 KB · PDS-Other Small Docs
- PDS-Other Small Docs - FIRE FLOW REQUEST FORM 10/5/2026
Oct. 6, 2026 · 110 KB · PDS-Other Small Docs
- PDS-Other Small Docs - VEOLIA FIRE FLOW LETTER 10/5/2026
Oct. 6, 2026 · 113 KB · PDS-Other Small Docs
- PDS-Photos - AERIAL SITE PHOTO 10/6/2026
Oct. 6, 2026 · 91 KB · PDS-Photos
- PDS-Photos - HISTORIC IMAGERY 10/5/2026
Oct. 6, 2026 · 206 KB · PDS-Photos
- PDS-Photos - SITE PHOTO 10/5/2026
Oct. 6, 2026 · 5.4 MB · PDS-Photos
- PDS-Photos - SITE PHOTO 10/5/2026
Oct. 6, 2026 · 5.0 MB · PDS-Photos
- PDS-Photos - SITE PHOTO 10/5/2026
Oct. 6, 2026 · 3.5 MB · PDS-Photos
- PDS-Photos - SITE PHOTO 10/5/2026
Oct. 6, 2026 · 6.6 MB · PDS-Photos
- PDS-Photos - SITE PHOTO 10/5/2026
Oct. 6, 2026 · 6.6 MB · PDS-Photos
- PDS-Photos - SITE PHOTO 10/5/2026
Oct. 6, 2026 · 6.2 MB · PDS-Photos
- PDS-Statement of Legal Interest - 10/5/2026
Oct. 6, 2026 · 221 KB · PDS-Statement of Legal Interest
- PDS-Receipts -
Oct. 5, 2026 · 131 KB · PDS-Receipts
- PDS-Application
Sept. 11, 2026 · 201 KB · PDS-Application