Planning project · Planning application
Lot split with duplex and attached accessory unit approved
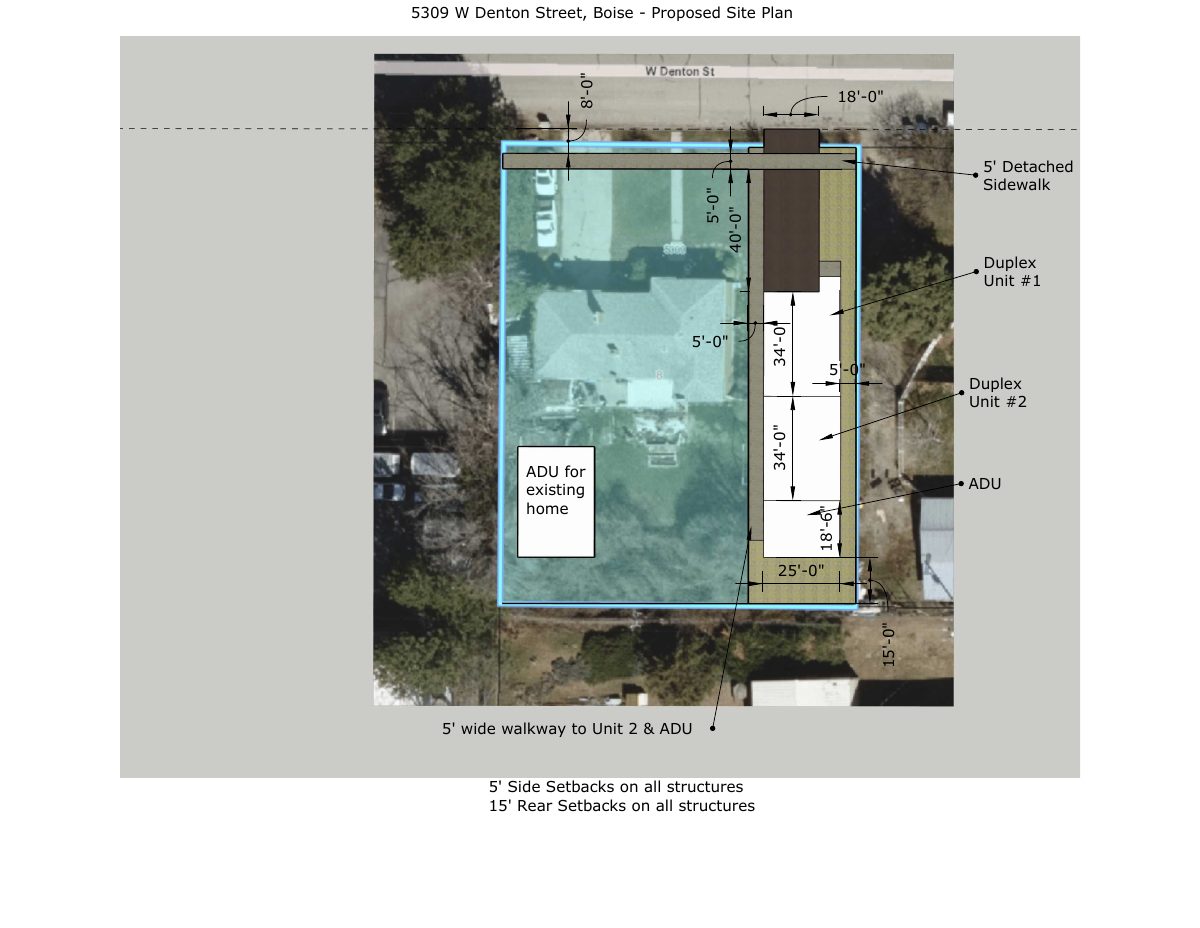
The City Council approved dividing a 0.39-acre lot to create a new lot of about 35 feet wide. Plans call for a two-story duplex with two three-bedroom units and an attached two-bedroom accessory unit behind them. The decision came Oct. 8.
About this application
Lot split, duplexes.
Project name on file: 5309 W DENTON ST
Timeline
Two days ago
4 documents added
June 16, 2026
Planning Applications: Project Entitled
March 5, 2026
Pending Application Submittal: Planning Applications in Review
March 3, 2026
Concept Review Complete: CR Complete - Type 4 NBR-IDR Waived
Jan. 16, 2026
Concept Review Complete: Notes
Emailed for CR 1/16
Jan. 7, 2026
Application Submittal: Online
Jan. 7, 2026
Application filed
Documents
Site plans
- Download Proposed site plan
Site layout showing two duplex units and an ADU on the lot, with setback dimensions, a detached sidewalk, and a walkway to Unit 2 and the ADU.
Jan. 7, 2026 · 1 page · 247 KB · PDS-Other Small Docs
Project narrative
- Download Project description for subdivision application
Describes subdividing a lot to build a two-story duplex with an attached accessory dwelling unit, including unit sizes, bedroom counts and parking.
Jan. 7, 2026 · 1 page · 59 KB · PDS-Other Small Docs
Application
- Download Planning project application form
Application to subdivide a 35-foot-wide lot and build a duplex and accessory dwelling unit in the R-1C zone, with the owner and applicant contact details.
Jan. 7, 2026 · 2 pages · 158 KB · PDS-Application
Other documents
- PDS-Concept Review Summary Report -
March 3, 2026 · 471 KB · PDS-Concept Review Summary Report