Planning project · Planning application
Garage with accessory dwelling, pool and greenhouse approved at historic home
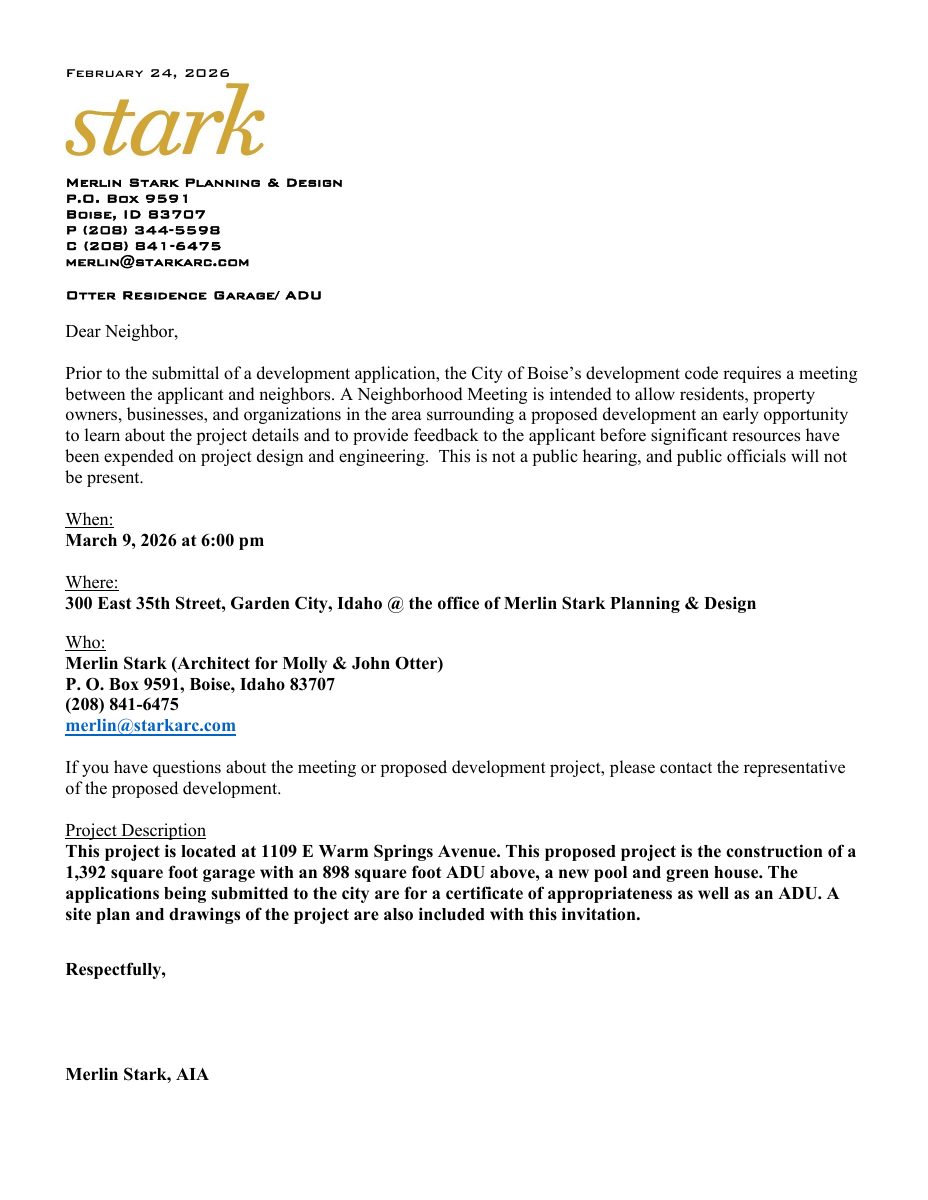
The Historic Preservation Commission approved a detached accessory dwelling of about 898 square feet, a garage, a pool bathhouse and a greenhouse on a 1.52-acre lot with an existing house. A separate zoning certificate for the dwelling is the next step.
About this application
Construction of a new garage/ ADU, pool and green house in the historical district.
Project name on file: 1109 E WARM SPRINGS
Timeline
Yesterday
7 documents added
Aug. 7, 2026
Planning Applications: Project Entitled
July 7, 2026
Pending Application Submittal: Planning Applications in Review
July 1, 2026
Planning Applications: Generate Additional Application
March 26, 2026
Pending Application Submittal: Planning Applications in Review
March 11, 2026
IDR Review Complete: IDR Waived
March 11, 2026
Neighborhood Meeting Review: Completed
Feb. 3, 2026
Concept Review Complete: CR Complete - Type 3
Jan. 20, 2026
Application Submittal: Online
Jan. 20, 2026
Application filed
Documents
Site plans
- Download PDS-Other Small Docs - NM MEETING DOCUMENTS
March 11, 2026 · 9 pages · 1.3 MB · PDS-Other Small Docs
- Download PDS-Other Small Docs - PRELIMINARY SITE PLAN
Jan. 20, 2026 · 1 page · 292 KB · PDS-Other Small Docs
Plans
- Download PDS-Other Small Docs - FLOOR PLAN
Feb. 3, 2026 · 1 page · 496 KB · PDS-Other Small Docs
Project narrative
- Download PDS-Concept Review Summary Report -
Feb. 3, 2026 · 3 pages · 465 KB · PDS-Concept Review Summary Report
- Download PDS-Other Small Docs - PROJECT NARRATIVE
Jan. 20, 2026 · 1 page · 125 KB · PDS-Other Small Docs
Application
- Download PDS-Application
Jan. 20, 2026 · 2 pages · 158 KB · PDS-Application
Other documents
- Download PDS-Other Small Docs - ACHD ACCESS AGREEMENT FOR SECOND DRIVEWAY
Feb. 3, 2026 · 2 pages · 437 KB · PDS-Other Small Docs