Planning project · Planning application
370-square-foot two-story addition to existing house approved
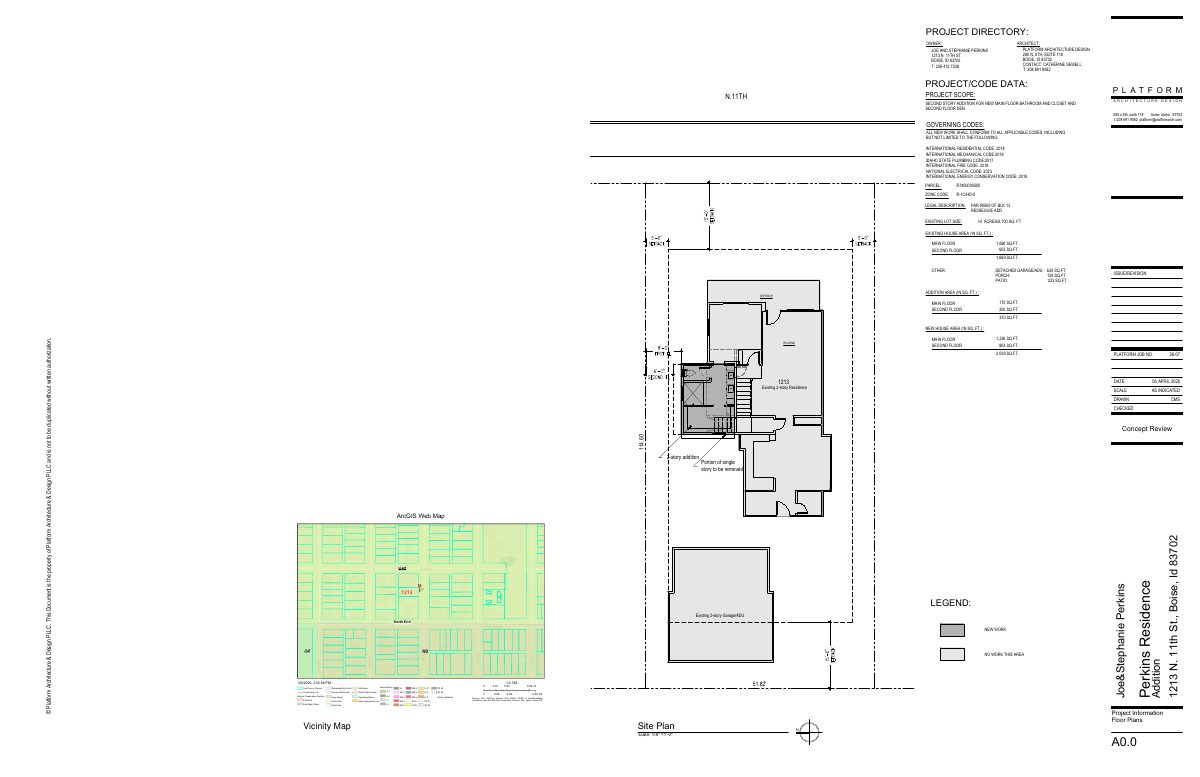
The addition would add 170 square feet on the main floor and 200 on the second floor of a 1,669-square-foot house. The home is classified as noncontributing in a historic district. City staff approved it June 5.
About this application
Addition to a noncontributing home in a historic overlay.
Project name on file: 1213 N 11TH ST
Timeline
June 5, 2026
Planning Applications: Project Entitled
April 29, 2026
Pending Application Submittal: Planning Applications in Review
April 27, 2026
Concept Review Complete: CR Complete - Type 2
April 22, 2026
Concept Review Complete: Notes
Emailed for CR
April 6, 2026
Application Submittal: Online
April 6, 2026
Application filed
Documents
Site plans
- Download Site plan and project info sheet
Project directory, code data, existing and new floor areas, and a zoning map for a second-story addition and main-floor bathroom and closet remodel of a single-family residence.
April 6, 2026 · 1 page · 970 KB · PDS-Other Small Docs
Plans
- Download PDS-Other Small Docs - ELEVATION SHEET SHOWING EXISTING HOUSE AND PROPOSED ADDITION
April 6, 2026 · 1 page · 197 KB · PDS-Other Small Docs
Project narrative
- Download PDS-Other Small Docs - NARRATIVE OF SCOPE OF WORK.
April 6, 2026 · 1 page · 109 KB · PDS-Other Small Docs
Other documents
- PDS-Concept Review Summary Report -
April 27, 2026 · 465 KB · PDS-Concept Review Summary Report
- PDS-Application
April 6, 2026 · 158 KB · PDS-Application
- PDS-Other Small Docs - FLOOR PLAN SHEET - SHOWING EXISTING, DEMO AND NEW CONSTRUCTION
April 6, 2026 · 195 KB · PDS-Other Small Docs