Planning project · Planning application
Remodel of a historic home sought on small residential lot
The application, filed Oct. 16, asks for an administrative review of a remodel in a historic area on a 0.13-acre residential lot. No decision has been made.
About this application
Remodel in Historic
Project name on file: 1211 N 12TH ST
Timeline
Jan. 8, 2026
Concept Review Complete: CR Complete - Type 2
Oct. 22, 2025
Concept Review Complete: Corrections Required
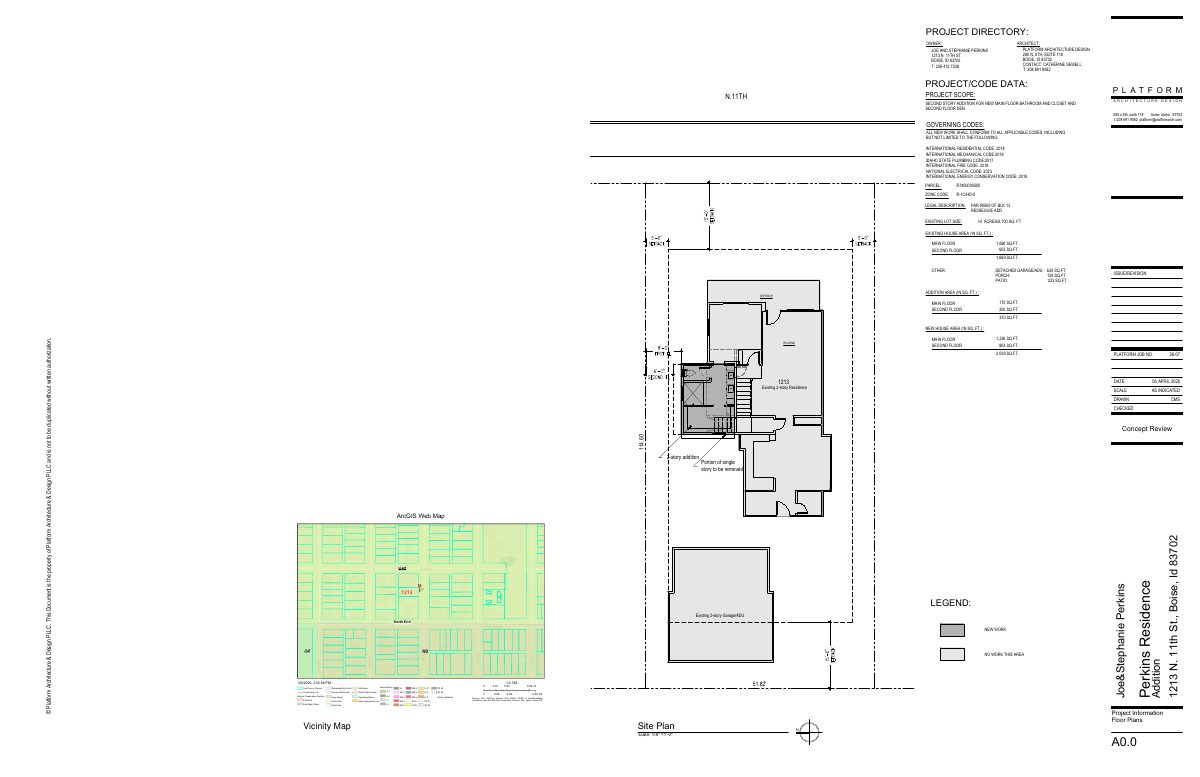
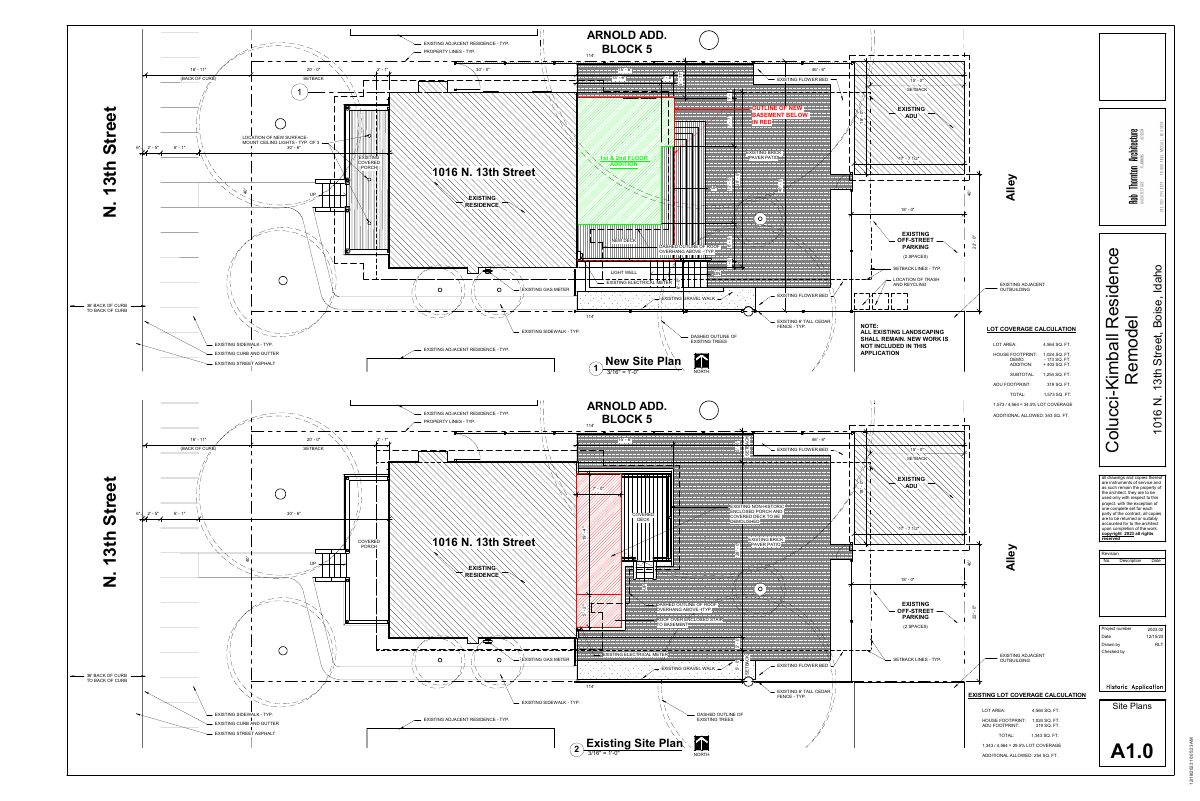
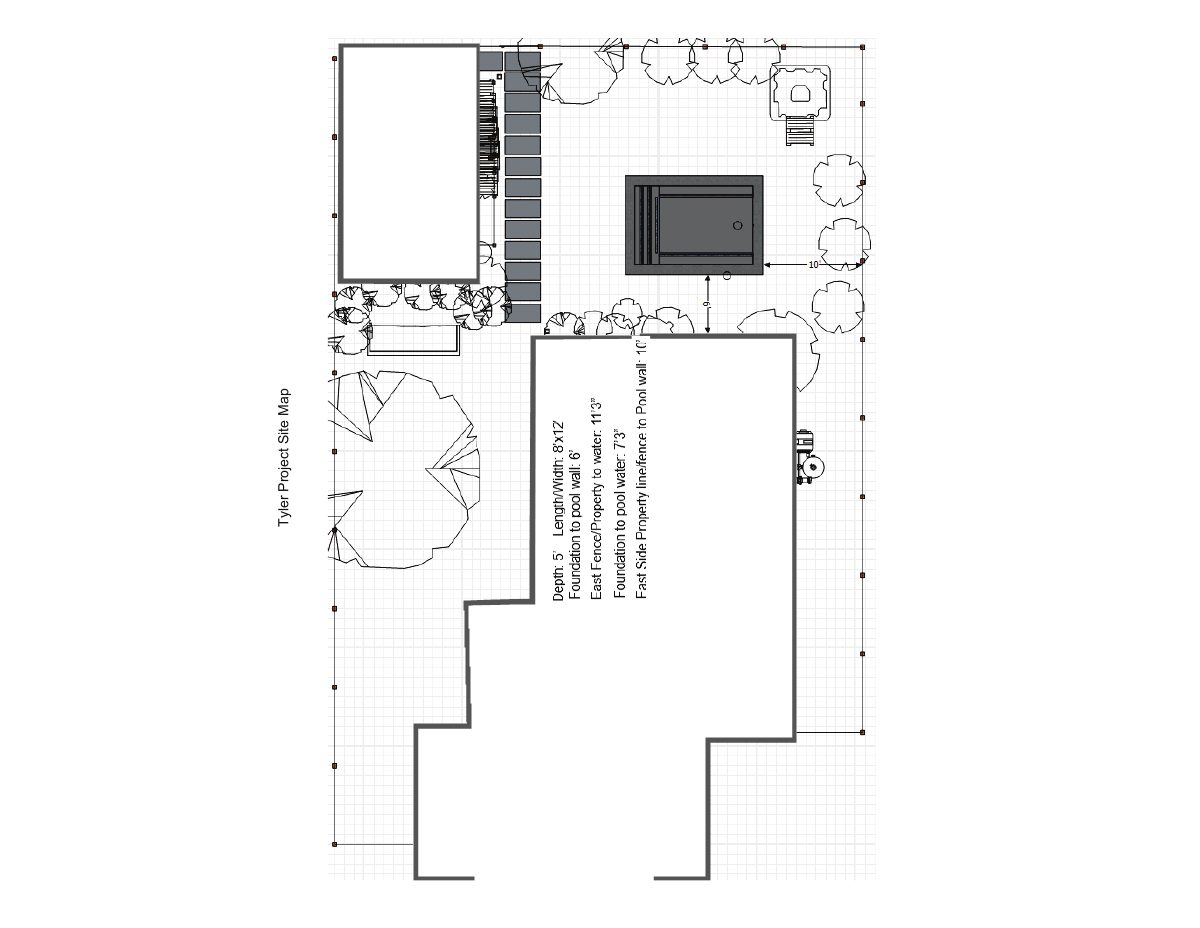
Could you please provide me with the following:• Basic site plan showing the property layout, the fence location, and where the new parking space will be off the alley.This can be hand drawn, or use a ariel image from google. More examples of this can be found here.• A word document describing all the work including interior and exterior• A basic floor plan of the garage that was converted into shop (examples) • A list of materials you used for the exterior work
Oct. 16, 2025
Application Submittal: Online
Oct. 16, 2025
Application filed
Documents
Project narrative
- Download PDS-Other Small Docs - NARRATIVE AND MATERIALS
Jan. 2, 2026 · 76 KB · PDS-Other Small Docs
Other documents
- PDS-Concept Review Summary Report -
Jan. 8, 2026 · 459 KB · PDS-Concept Review Summary Report
- PDS-Other Small Docs - PLANS
Jan. 2, 2026 · 131 KB · PDS-Other Small Docs
- PDS-Application
Oct. 16, 2025 · 158 KB · PDS-Application