Planning project · Planning application
Facade upgrades approved for commercial building
City staff approved a design review request for facade enhancements on a 0.28-acre commercial site. The plans list 200 square feet of building floor area. The approval was granted administratively on Aug. 14.
About this application
Facade enhancements
Project name on file: 921 W JEFFERSON ST - DRH minor
Timeline
Aug. 14, 2026
Planning Applications: Project Entitled
July 17, 2026
Pending Application Submittal: Planning Applications in Review
June 23, 2026
Concept Review Complete: CR Complete - Type 2
May 28, 2026
Application Submittal: Online
May 28, 2026
Application filed
Documents
Site plans
- Download Existing site plan
Existing conditions site plan showing parking, sidewalks, curb cuts, drainage, and structures, prepared by Michael Hsu Office of Architecture.
May 28, 2026 · 1 page · 49 KB · PDS-Other Small Docs
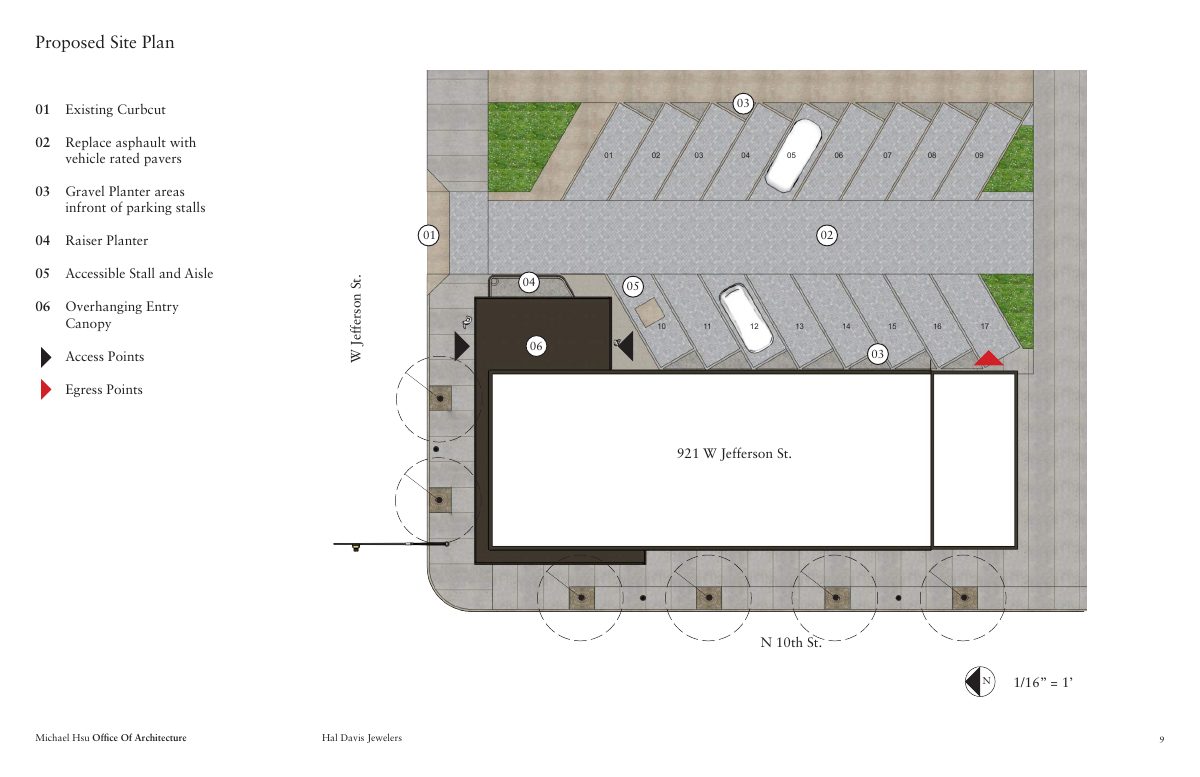
- Download Proposed site plan with keyed notes
Site plan keyed to numbered notes covering curb cut, paving replacement with vehicle-rated pavers, planter areas, accessible parking stall and aisle, and entry canopy.
May 28, 2026 · 1 page · 234 KB · PDS-Other Small Docs
Renderings
- Download 3D view 1
Isometric rendering labeled View 1, prepared by Michael Hsu Office of Architecture.
May 28, 2026 · 1 page · 190 KB · PDS-Other Small Docs
- Download 3D view 2
Isometric rendering labeled View 2, prepared by Michael Hsu Office of Architecture.
May 28, 2026 · 1 page · 200 KB · PDS-Other Small Docs
- Download Front elevation rendering, sheet 1
Front elevation rendering of the proposed building, prepared by Michael Hsu Office of Architecture, showing Hal Davis Jewelers signage.
May 28, 2026 · 1 page · 312 KB · PDS-Other Small Docs
- Download PDS-Other Small Docs - RENDERING 2_05.28.26
May 28, 2026 · 1 page · 248 KB · PDS-Other Small Docs
Other documents
- PDS-Concept Review Summary Report -
June 23, 2026 · 462 KB · PDS-Concept Review Summary Report
- PDS-Application
May 28, 2026 · 159 KB · PDS-Application
- PDS-Other Small Docs - EXISTING INTERIOR PLAN_05.28.26
May 28, 2026 · 99 KB · PDS-Other Small Docs
- PDS-Other Small Docs - INTERIOR ISO 1_05.28.26
May 28, 2026 · 277 KB · PDS-Other Small Docs
- PDS-Other Small Docs - INTERIOR ISO 2_05.28.26
May 28, 2026 · 279 KB · PDS-Other Small Docs
- PDS-Other Small Docs - PROPOSED INTERIOR PLAN_05.28.26
May 28, 2026 · 242 KB · PDS-Other Small Docs
- PDS-Other Small Docs - RENDERING 3_05.28.26
May 28, 2026 · 283 KB · PDS-Other Small Docs
- PDS-Other Small Docs - RENDERING 4_05.28.26
May 28, 2026 · 281 KB · PDS-Other Small Docs