Planning project · Planning application
Accessory dwelling unit above garage approved with new single-family home
The city approved a zoning permit on Sept. 1 for a roughly 618-square-foot accessory dwelling unit attached to a new single-family house, for two homes in total on about a quarter-acre lot. No new parking is required.
About this application
Internal ADU
Project name on file: 125 N BACON DR
Timeline
Sept. 1, 2026
Planning Applications: Project Entitled
July 6, 2026
Pending Application Submittal: Planning Applications in Review
June 10, 2026
Concept Review Complete: CR Complete - Type 2
June 1, 2026
Application Submittal: Online
June 1, 2026
Application filed
Documents
Site plans
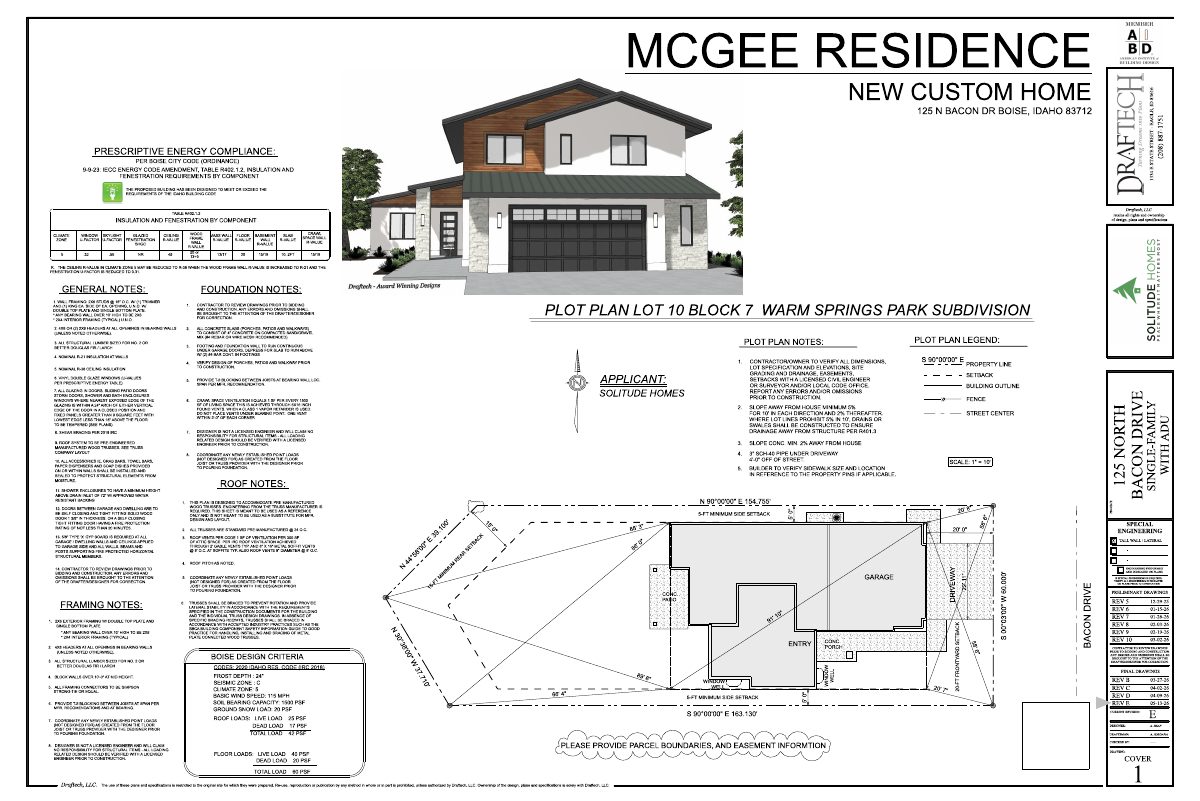
- Download Site plan for McGee residence
Site plan sheet for a new custom home, with lot plot plan, legend, and prescriptive energy code compliance table for insulation and fenestration.
June 1, 2026 · 1 page · 1.3 MB · PDS-Other Small Docs
Plans
- Download Full plan set
Complete set of building plans for a new custom home, including the energy code insulation table, general and foundation notes, and a plot plan.
June 10, 2026 · 14 pages · 12.7 MB · PDS-Other Small Docs
Project narrative
- Download Concept review summary for ADU and single-family dwelling
Planner's concept review notes for a proposed single-family home with an attached ADU, covering required Zoning Certificate, setbacks, bedroom limit, and fire flow information.
June 10, 2026 · 2 pages · 470 KB · PDS-Concept Review Summary Report
- Download Project description
Brief narrative stating the project will demolish an existing home and build a new residential home with an accessory dwelling unit above the garage.
June 1, 2026 · 1 page · 20 KB · PDS-Other Small Docs
Application
- Download Planning project application form
Application for a single-family attached dwelling on an R-1C zoned lot, filed by Solitude Homes Inc. for a new residential home.
June 1, 2026 · 2 pages · 158 KB · PDS-Application