Planning project · Planning application
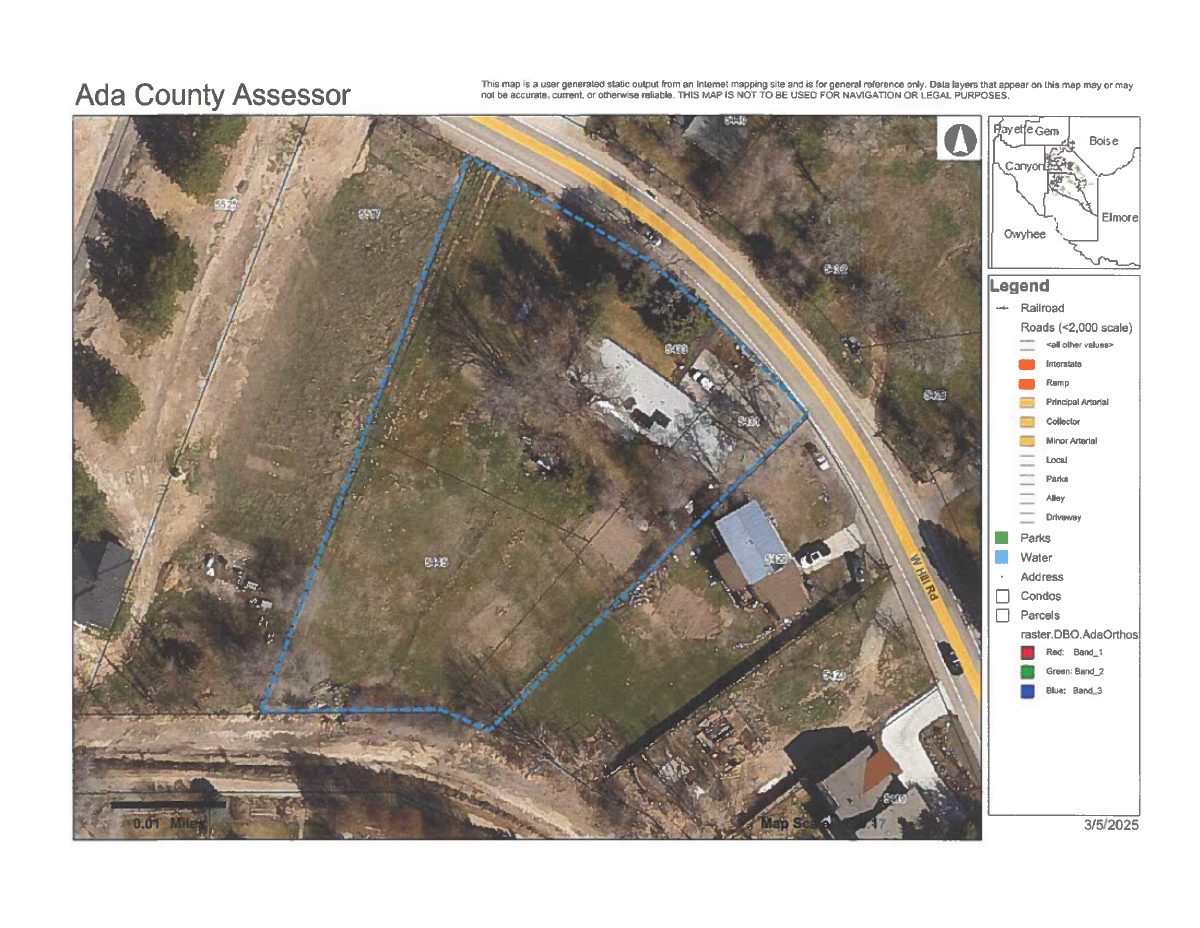
800-square-foot detached accessory dwelling unit proposed on 5-acre lot
The plan calls for one detached accessory home of about 800 square feet with a driveway, plus a hillside permit. City staff will review it administratively, and the application has been submitted but is still pending.
About this application
Accessory Dwelling Unit and Hillside Permit
Project name on file: 5304 Hill Road - ADU/CFH
Timeline
Aug. 18, 2026
Document added: PDS-Concept Review Summary Report -
Aug. 18, 2026
Concept Review Complete: CR Complete - Type 2
July 29, 2026
Document added: PDS-Application
July 29, 2026
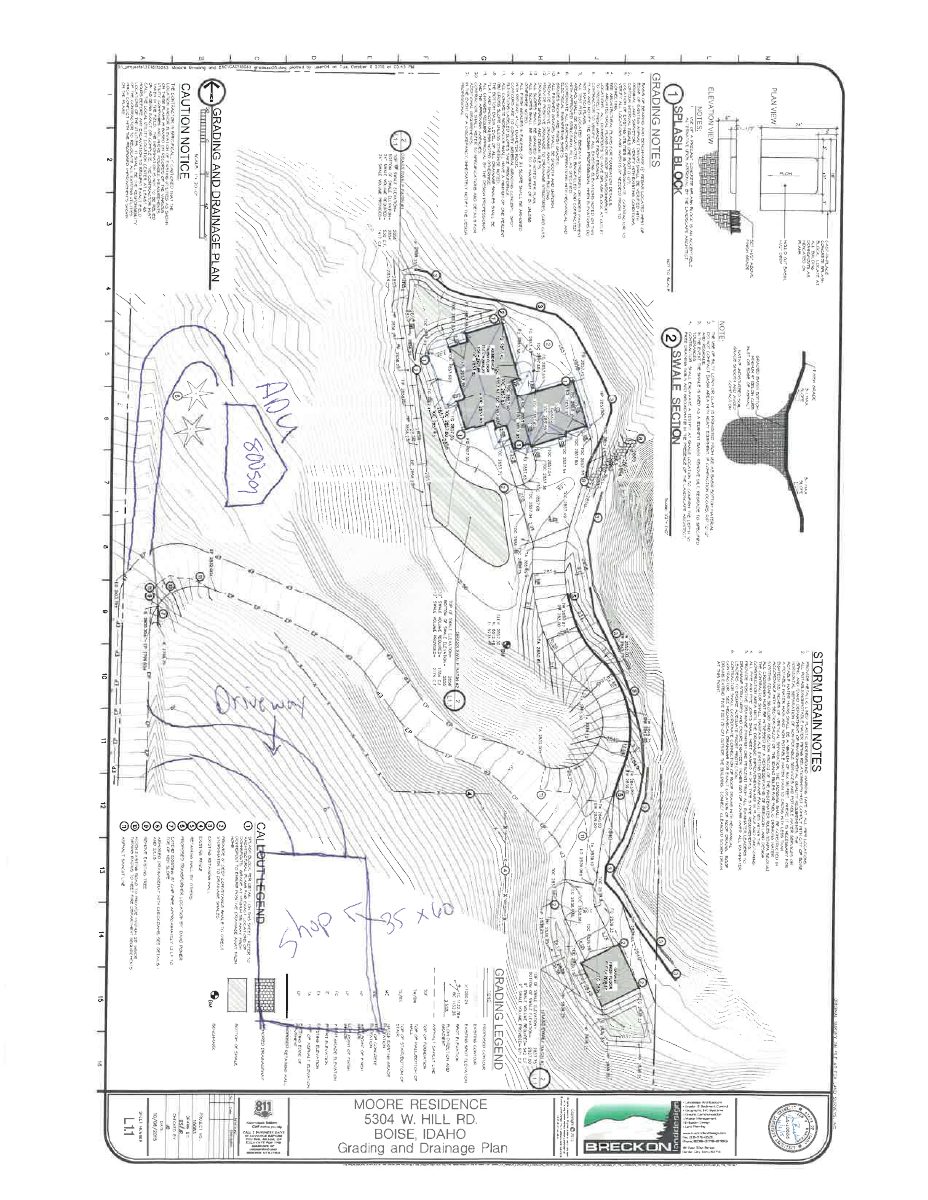
Document added: PDS-Other Small Docs - CONCEPTUAL SITE PLAN SHOWING THE PROPOSED LOCATION OF AN APPROXIMATELY 800-SQUARE-FOOT DETACHED ADU AND DRIVEWAY ACCESS FOR PLANNING (PLN) REVIEW.
July 29, 2026
Application Submittal: Online
July 29, 2026
Application filed
Documents
Site plans
- Download PDS-Other Small Docs - CONCEPTUAL SITE PLAN SHOWING THE PROPOSED LOCATION OF AN APPROXIMATELY 800-SQUARE-FOOT DETACHED ADU AND DRIVEWAY ACCESS FOR PLANNING (PLN) REVIEW.
July 29, 2026 · 3 pages · 4.5 MB · PDS-Other Small Docs
Application
- Download PDS-Application
July 29, 2026 · 2 pages · 154 KB · PDS-Application
Other documents
- PDS-Concept Review Summary Report -
Aug. 18, 2026 · 455 KB · PDS-Concept Review Summary Report