Planning project · Planning application
Conversion of historic house to coffee shop and offices proposed
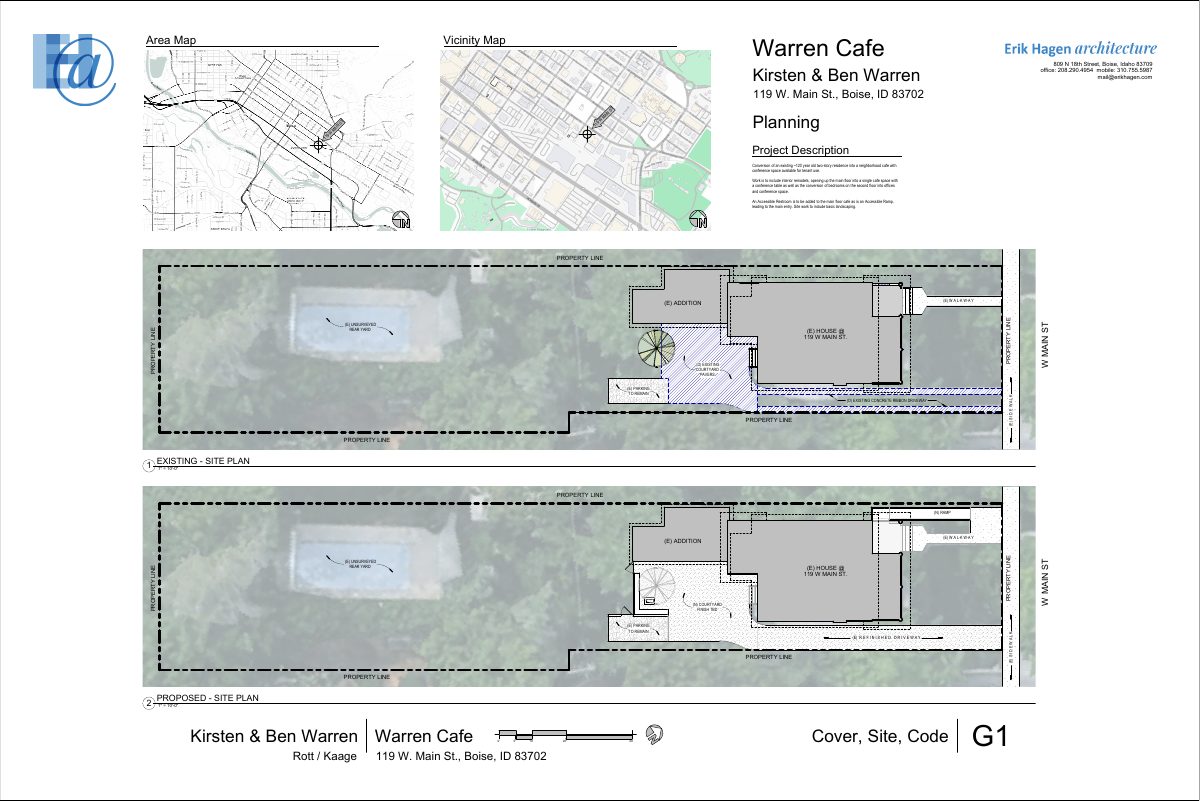
The plan would turn a single-family house on 0.27 acres into about 3,278 square feet of commercial space, including a coffee shop, bakery kitchen, office and meeting rooms. A neighborhood meeting is required before city review continues.
About this application
Historic change in use from residential to commercial
Project name on file: 119 W MAIN ST
Timeline
Two days ago
Status changed from Submitted to In review
Reported as “Neighborhood Meeting Review”.
Oct. 2, 2026
Document added: PDS-Concept Review Summary Report -
Oct. 2, 2026
Concept Review Complete: CR Complete - Type 3
Aug. 19, 2026
Document added: PDS-Application
Aug. 19, 2026
Document added: PDS-Other Small Docs - SITE PLAN FOR 119 W MAIN ST
Aug. 19, 2026
Application Submittal: Online
Aug. 19, 2026
Application filed
Documents
Site plans
- Download Existing and proposed site plan
Existing and proposed site plans showing a new accessible ramp, courtyard finish to be determined, and retained parking for converting the residence into a cafe.
Aug. 19, 2026 · 1 page · 2.8 MB · PDS-Other Small Docs
Project narrative
- Download Concept review summary report
Planning concept review summary for a Type 3 project converting a residential building to a coffee shop, bakery and office/meeting space, noting a Certificate of Appropriateness and neighborhood meeting requirement.
Oct. 2, 2026 · 2 pages · 460 KB · PDS-Concept Review Summary Report
Application
- Download Planning project application form
Application form for converting a two-story residence in the MX-5 zone into a neighborhood cafe with conference room space on the main and second floors.
Aug. 19, 2026 · 2 pages · 154 KB · PDS-Application