Planning project · Planning application
Backyard shed would be replaced with a pre-approved accessory dwelling unit
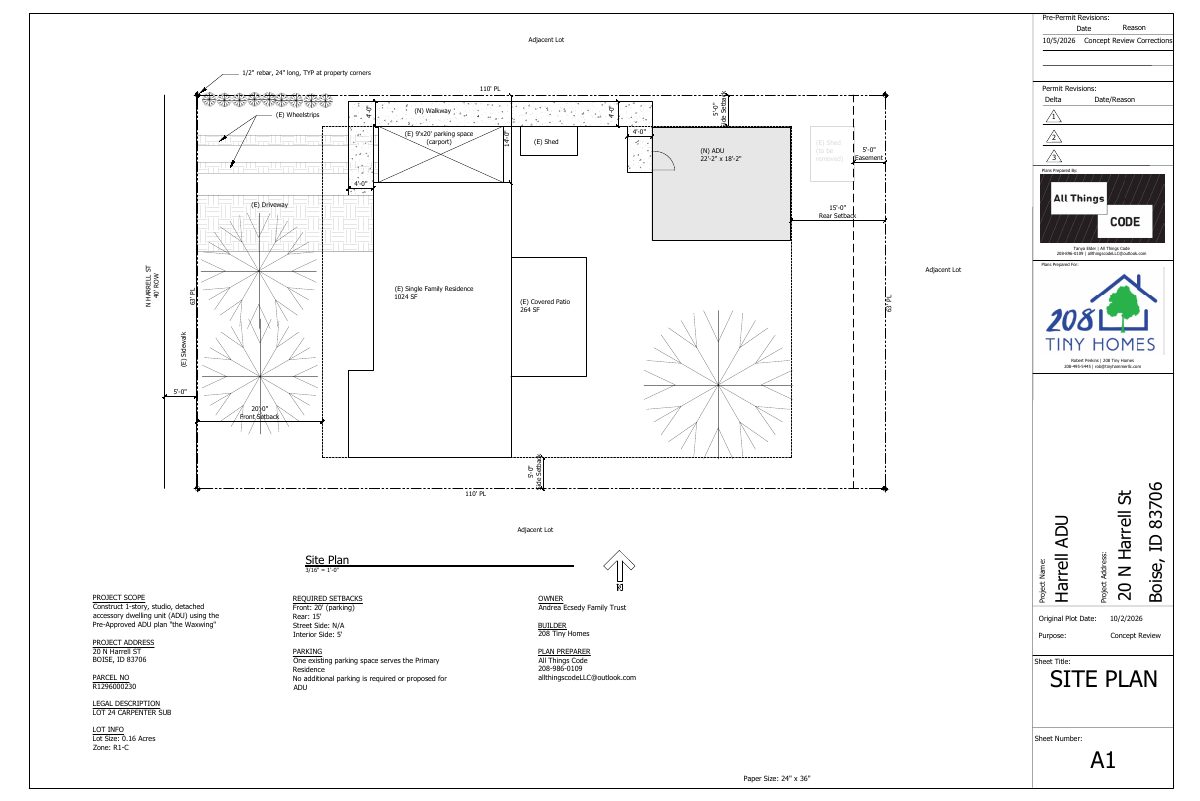
The plan would remove an existing shed and build one detached accessory dwelling next to the existing single-family house, with no change to parking. The application is under administrative review by the city.
About this application
No description has been published for this record yet.
Project name on file: 20 N HARRELL ST
Timeline
Two days ago
6 documents added
Oct. 7, 2026
Pending Application Submittal: Planning Applications in Review
Oct. 7, 2026
Concept Review Complete: CR Complete - Type 2
Oct. 5, 2026
Concept Review Complete: Corrections Required
Please update the site plan to show the 4' pathway outside of the required parking.
Sept. 29, 2026
Application Submittal: Online
Sept. 29, 2026
Application filed
Documents
Site plans
- Download Revised site plan after concept review corrections
Site plan for a detached studio accessory dwelling unit, revised to address concept review corrections and comments, with setback and parking notes.
Oct. 6, 2026 · 1 page · 181 KB · PDS-Other Small Docs
- Download Site plan for detached ADU
Site plan showing an existing single-family home and one proposed detached accessory dwelling unit, with driveway, pedestrian access, tree protection and general construction notes.
Sept. 29, 2026 · 1 page · 230 KB · PDS-Other Small Docs
Plans
- Download Pre-approved ADU plan set, "The Waxwing" (general information sheet)
Cover and general information sheet for a pre-approved 396 square foot one-bath studio accessory dwelling unit design, with inspection scheduling details.
Sept. 29, 2026 · 1 page · 965 KB · PDS-Other Small Docs
Project narrative
- Download Concept review summary for accessory dwelling unit proposal
Advisory concept review notes covering a planned pre-approved ADU replacing an existing shed, required zoning certificate, ADU standards, and a drainage ditch question to confirm with the irrigation district.
Oct. 7, 2026 · 2 pages · 458 KB · PDS-Concept Review Summary Report
- Download Project description for accessory dwelling unit
Describes the proposed detached ADU behind the existing home, shed removal or relocation, the parking-in-setback question, tree impacts, and use of a pre-approved ADU plan.
Sept. 29, 2026 · 1 page · 160 KB · PDS-Other Small Docs
Application
- Download Planning project application for accessory dwelling unit
Application to construct one detached accessory dwelling unit, for rental income or for an aging family member, in an R-1C zone.
Sept. 29, 2026 · 2 pages · 153 KB · PDS-Application