Design review · Planning application
Basement installation and remodel proposed for single home under city review
A design review application seeks to install and remodel a basement on a small residential lot of about 0.08 acres. City staff are reviewing it administratively, and site plans, elevations and floor plans are on file.
About this application
Basement Installation/Remodel
Project name on file: Basement Installation/Remodel at 1501 N 10th St
Timeline
Today
Status changed from Submitted to In review
Reported as “Planning Application Review”.
Today
Pending Application Submittal: Planning Applications in Review
Yesterday
4 documents added
Two days ago
Concept Review Complete: CR Complete - Type 2
Oct. 1, 2026
Application Submittal: Online
Oct. 1, 2026
Application filed
Documents
Site plans
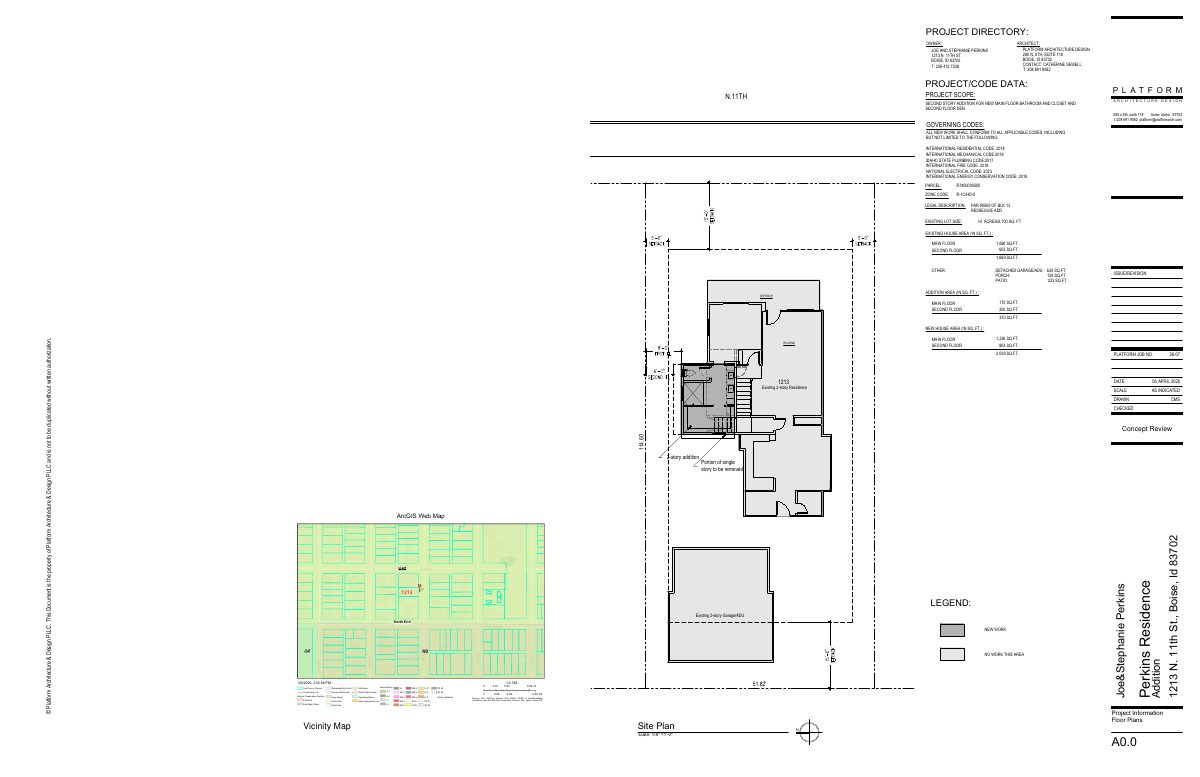
- Download Site plan, elevations, and floor plans
Oct. 1, 2026 · 3.1 MB · PDS-Other Small Docs
Other documents
- PDS-Concept Review Summary Report -
Two days ago · 444 KB · PDS-Concept Review Summary Report
- PDS-Other Small Docs - SITE PLAN, ELEVATIONS, FLOOR PLANS
Oct. 5, 2026 · 3.1 MB · PDS-Other Small Docs
- PDS-Application
Oct. 1, 2026 · 154 KB · PDS-Application