Planning project · Planning application
Garage conversion into 900-square-foot accessory dwelling unit proposed
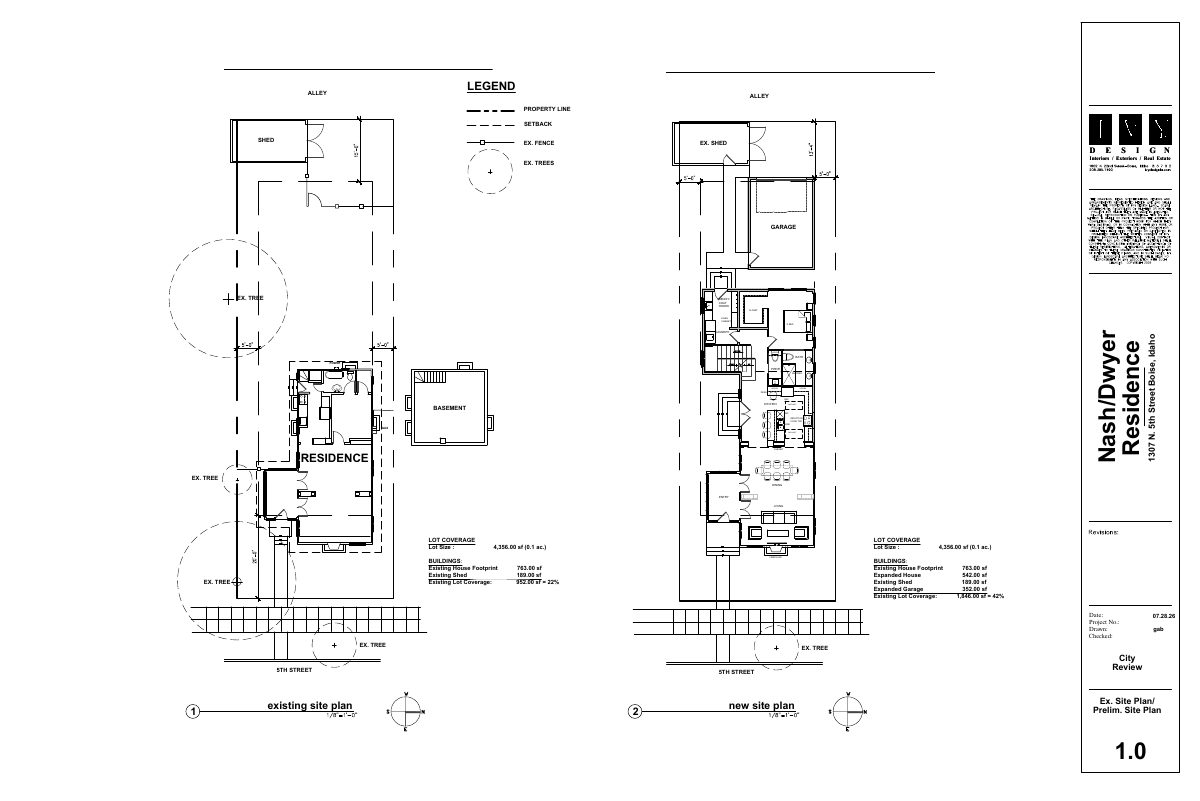
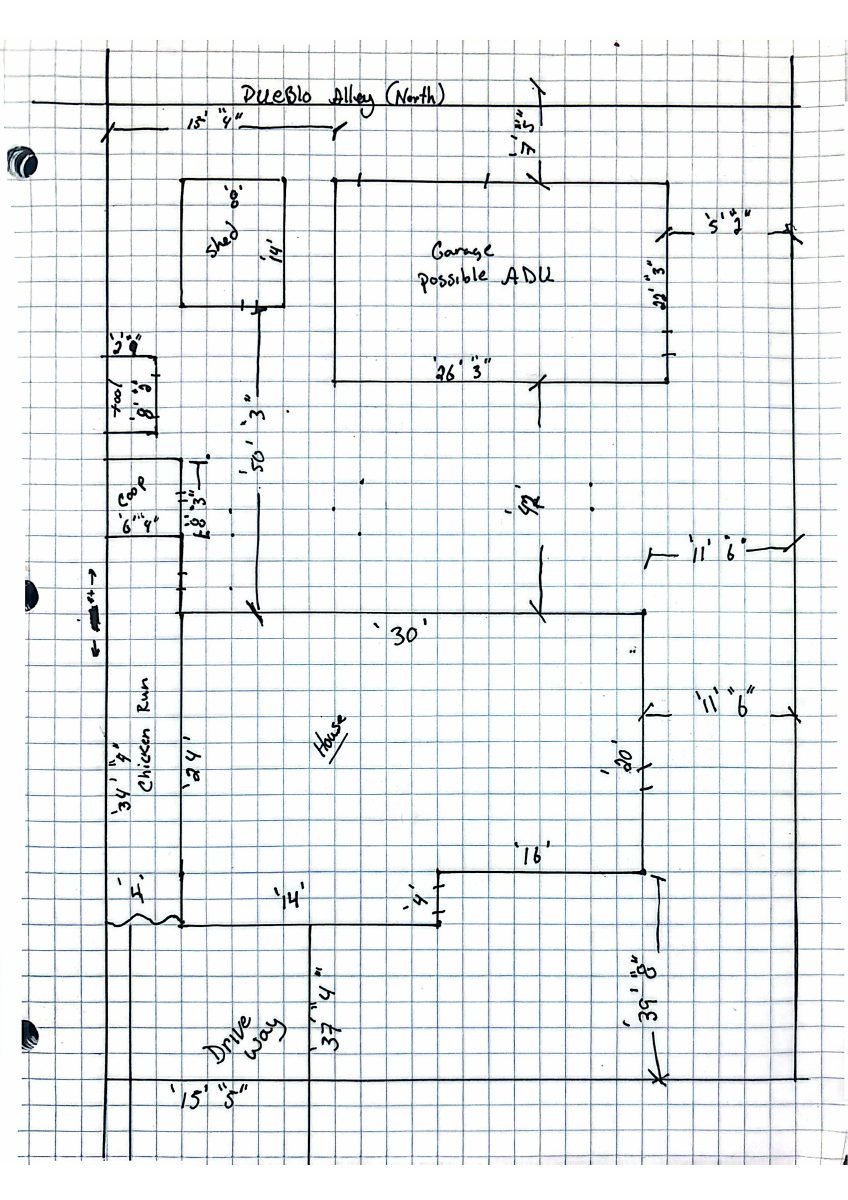
The plan would convert an existing 528-square-foot detached garage into a home by adding a second story, with no growth of the ground-level footprint. Access would be from the alley at the rear. The city is reviewing the concept.
About this application
No description has been published for this record yet.
Project name on file: 412 W PUEBLO ST - ADU
Timeline
Yesterday
Document added: PDS-Application
Yesterday
Document added: PDS-Other Small Docs - SITE PLAN
Yesterday
Document added: PDS-Other Small Docs - PROJECT DESCRIPTION
Yesterday
Application Submittal: Online
Yesterday
Application filed
Documents
Site plans
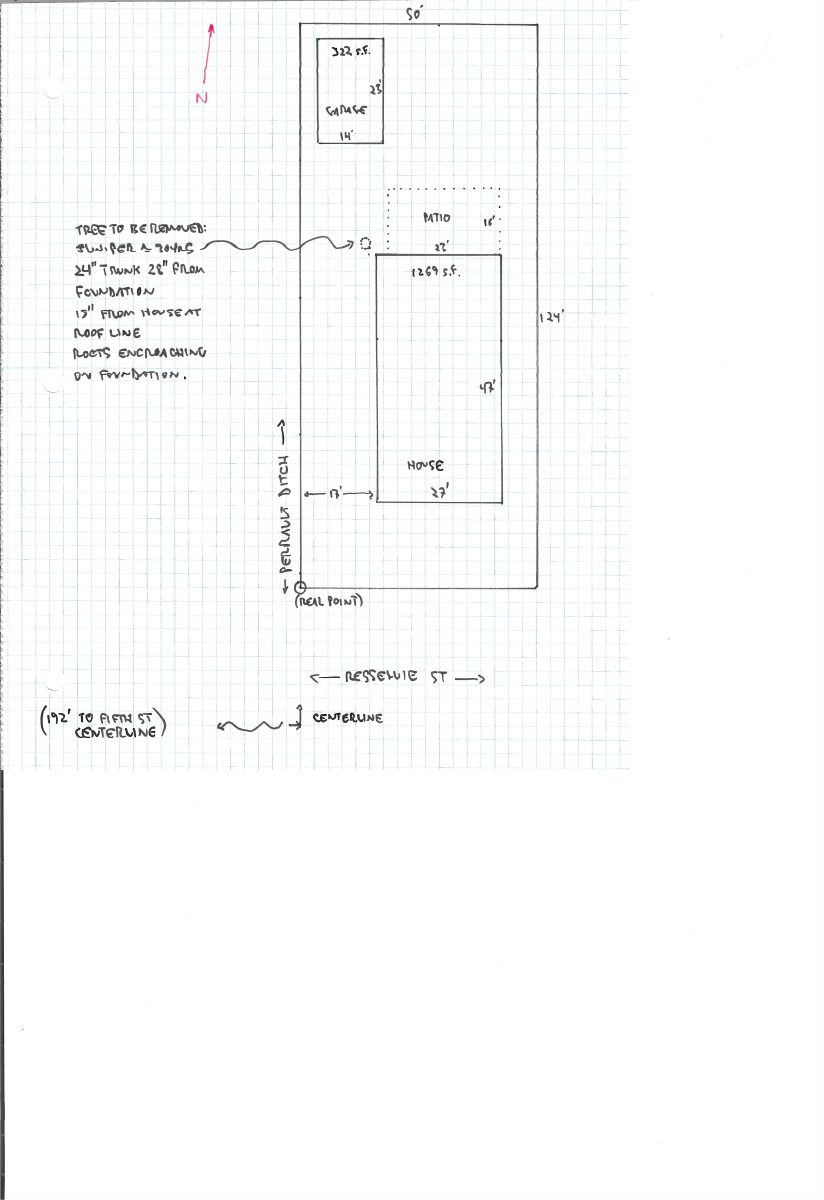
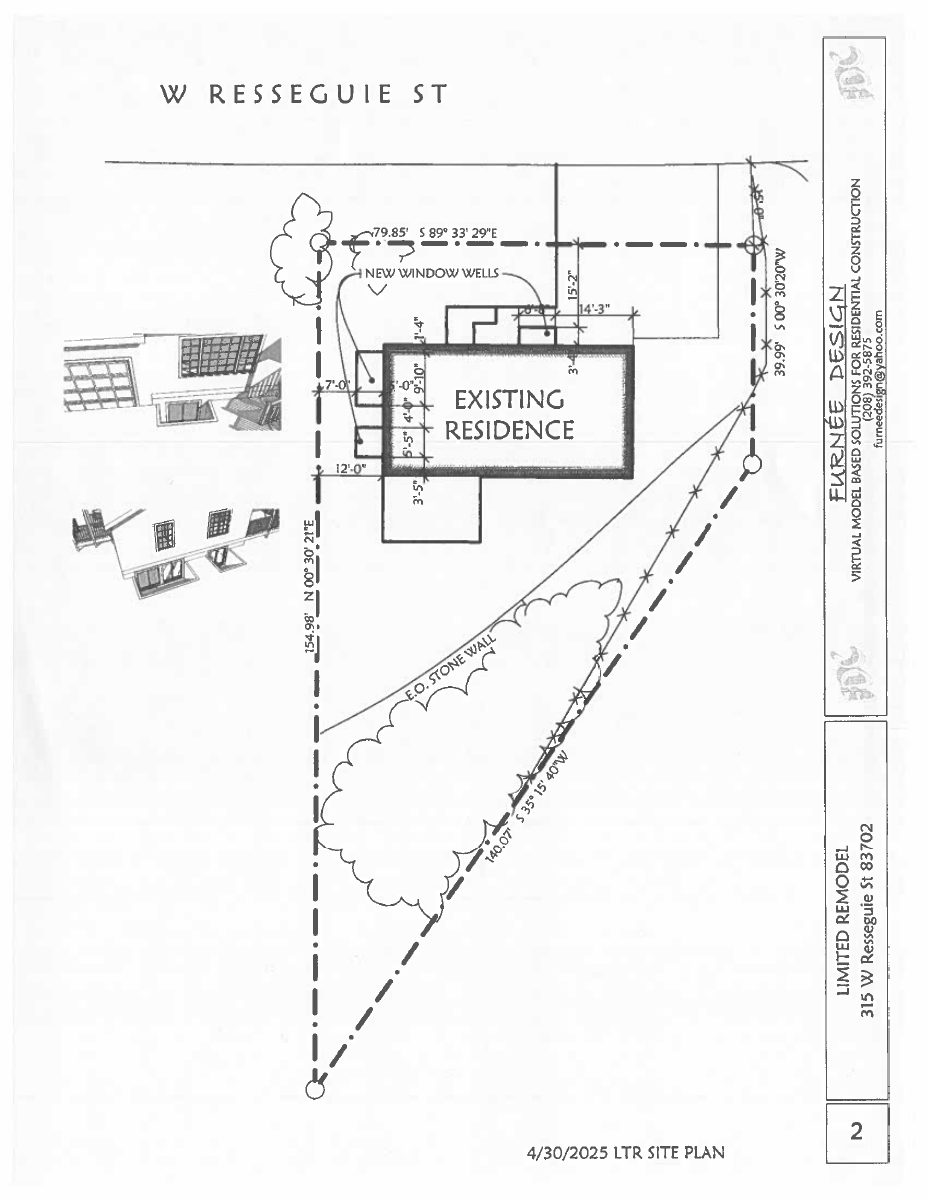
- Download Site plan
Yesterday · 1 page · 1.2 MB · PDS-Other Small Docs
Project narrative
- Download Project description for garage-to-ADU conversion
Describes converting an existing 528-square-foot detached garage into a 900-square-foot accessory dwelling unit with a second story and rear alley access.
Yesterday · 1 page · 29 KB · PDS-Other Small Docs
Application
- Download Planning project application for accessory dwelling unit
Application to convert an existing 528 sq. ft. garage into a 900 sq. ft. accessory dwelling unit in the R-1C zone.
Yesterday · 2 pages · 154 KB · PDS-Application