Foothills/hillside · Planning application
Pool and spa addition approved for hillside home site
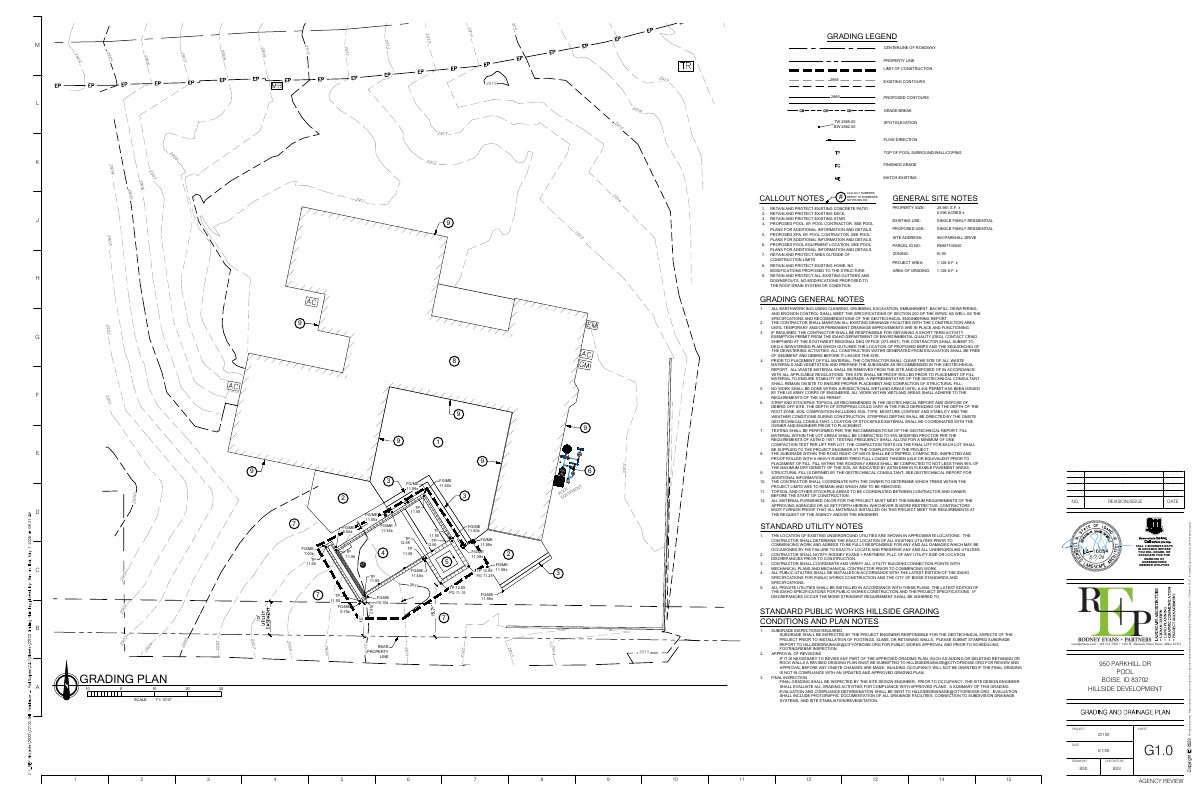
The city approved plans to add a pool and spa on a 0.62-acre residential lot in the Hillside overlay, an area with added review rules for building on sloped land. The application was filed April 15.
About this application
Pool and spa additions in the Hillside overlay.
Project name on file: 950 W PARKHILL DR
Timeline
July 6, 2026
Appeal Period: Completed
June 15, 2026
Review Complete: Completed
June 15, 2026
Planning and Zoning: Complete
May 27, 2026
Planning and Zoning: In Review
May 27, 2026
Assign Reviewers: Completed
May 18, 2026
Review Complete: Corrections Required
May 18, 2026
Planning and Zoning: Corrections Required
May 12, 2026
Planning and Zoning: Corrections Required
April 30, 2026
Planning and Zoning: Corrections Required
April 29, 2026
Planning and Zoning: In Review
April 29, 2026
Assign Reviewers: Completed
April 29, 2026
Fee Payment: Payment Received
April 29, 2026
Prescreen Review: Passed
April 29, 2026
Prescreen Review: In Progress
April 29, 2026
Application Submittal: ePlanReview
Advancing WF that was stuck at Application Submittal, although the applicant completed the required fields and submitted.
April 15, 2026
Application filed
Documents
Site plans
- Download PDS-Maps and Drawings - SITE PLAN
June 2, 2026 · 1 page · 643 KB · PDS-Maps and Drawings
Other documents
- PDS-Action Letter - 6/12/2026
June 15, 2026 · 215 KB · PDS-Action Letter
- PDS-Legal Notice - PZ_ADMINISTRATIVE LEGAL NOTICE
June 10, 2026 · 686 KB · PDS-Legal Notice
- PDS-Maps and Drawings - NOTICING RADIUS MAP
June 10, 2026 · 534 KB · PDS-Maps and Drawings
- PDS-Transmittal Agencies - CFH26-00033 TRANSMITTAL AGENCIES 6-3-26
June 3, 2026 · 132 KB · PDS-Transmittal Agencies
- PDS-Letter of Intent - LETTER OF INTENT
June 2, 2026 · 354 KB · PDS-Letter of Intent
- PDS-Maps and Drawings - GRADING PLAN
June 2, 2026 · 665 KB · PDS-Maps and Drawings
- PDS-Other Small Docs - EROSION AND SEDIMENT CONTROL WAIVER REQUEST
June 2, 2026 · 73 KB · PDS-Other Small Docs
- PDS-Other Small Docs - GEOTECH EVALUATION
June 2, 2026 · 2.3 MB · PDS-Other Small Docs
- PDS-Other Small Docs - HILLSIDE QUESTIONNAIRE
June 2, 2026 · 654 KB · PDS-Other Small Docs
- PDS-Statement of Legal Interest - STATEMENT OF LEGAL INTEREST
June 2, 2026 · 265 KB · PDS-Statement of Legal Interest
- PDS-Application
April 29, 2026 · 204 KB · PDS-Application
- PDS-Receipts -
April 29, 2026 · 135 KB · PDS-Receipts