Conditional use · Planning application
Changes to previously approved residential development get the go-ahead
City approved a conditional use permit modifying an earlier-approved residential project on a 0.12-acre site zoned for mixed use. The filing does not say how many homes are planned or what changed.
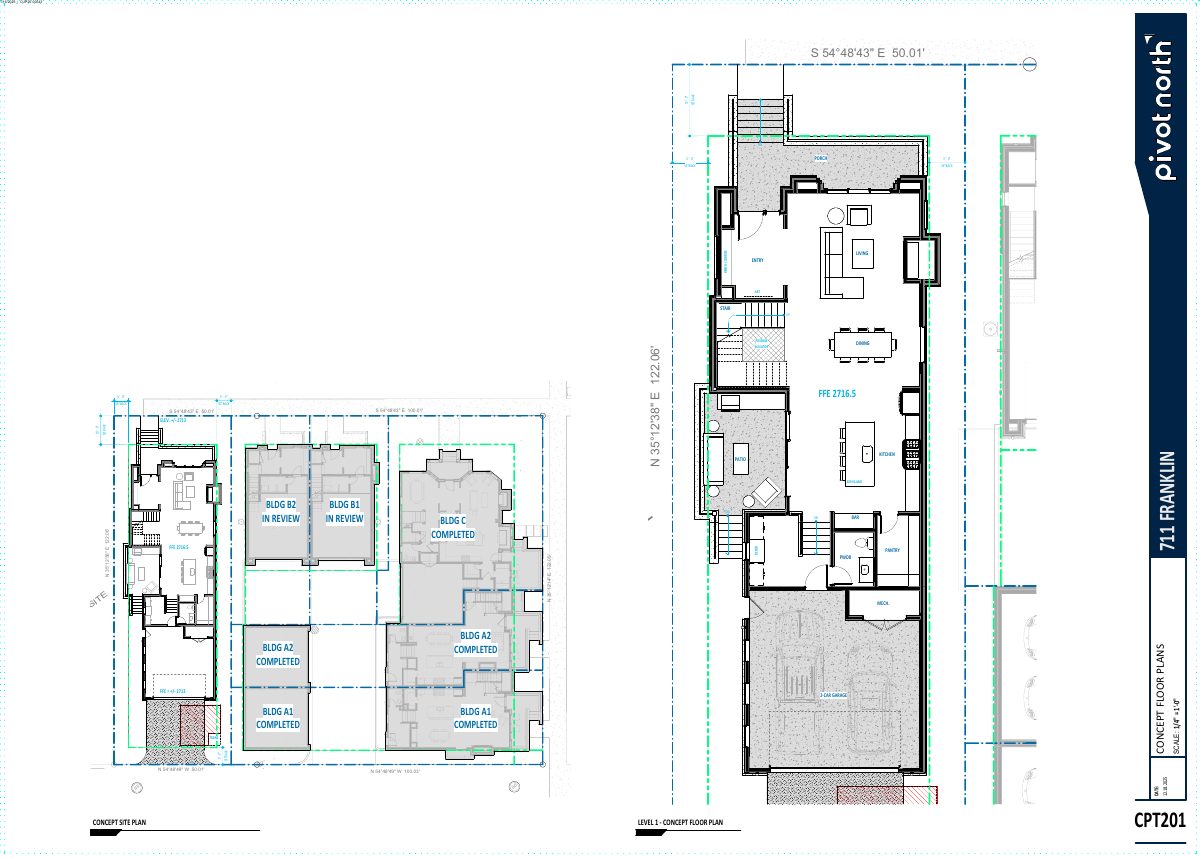
About this application
Modification of an approved residential development
Project name on file: 711 W FRANKLIN ST
Timeline
Feb. 28, 2026
Appeal Period: Completed
Feb. 20, 2026
Review Complete: Completed
Feb. 20, 2026
Current Planning: Complete
Feb. 17, 2026
Review Complete: Completed
Feb. 17, 2026
Current Planning: Complete
Jan. 22, 2026
Current Planning: In Review
Jan. 22, 2026
Assign Reviewers: Completed
Jan. 16, 2026
Fee Payment: Payment Received
Jan. 8, 2026
Prescreen Review: Passed
Jan. 8, 2026
Prescreen Review: In Progress
Jan. 8, 2026
Prescreen Review: Corrections Required
Jan. 7, 2026
Prescreen Review: In Progress
Jan. 7, 2026
Application Submittal: ePlanReview
Jan. 7, 2026
Application filed
Documents
Site plans
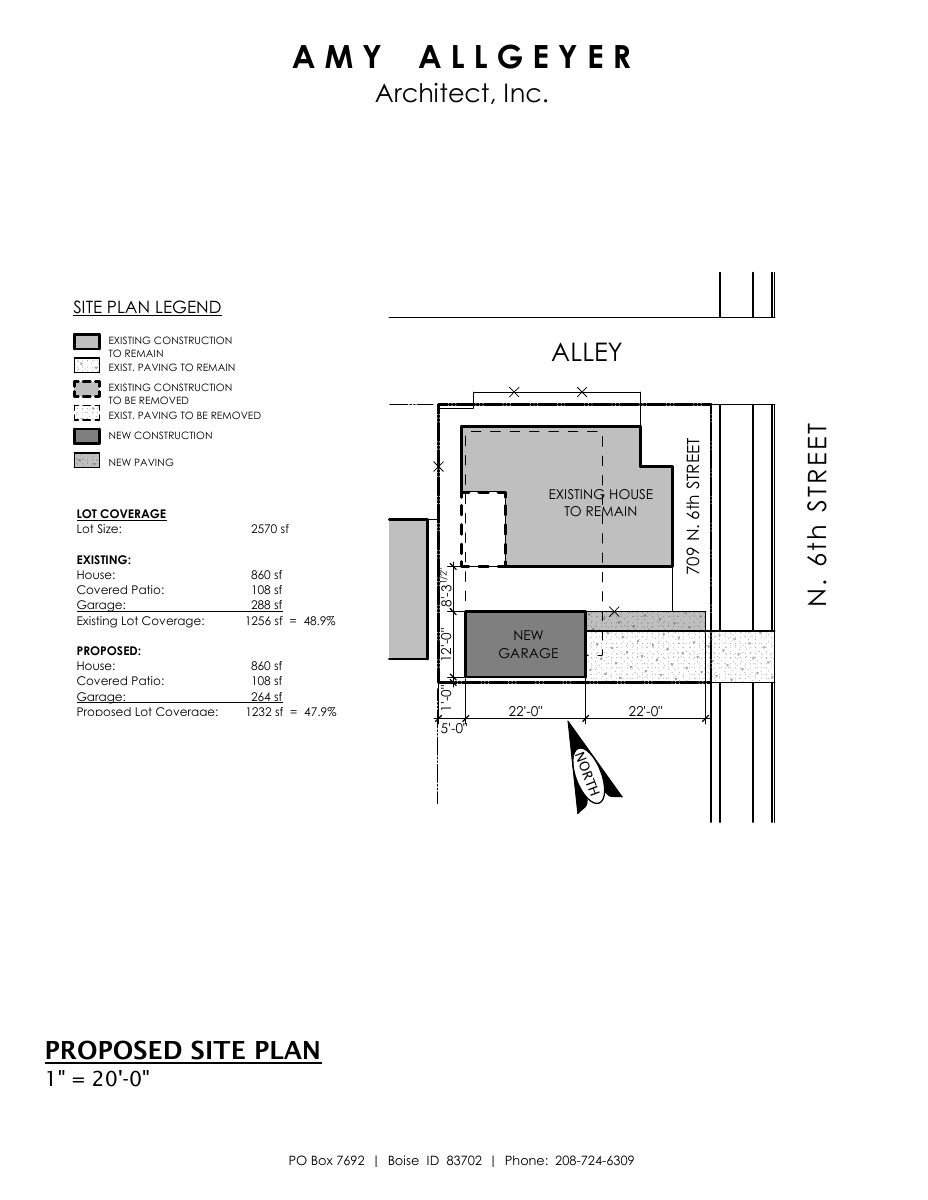
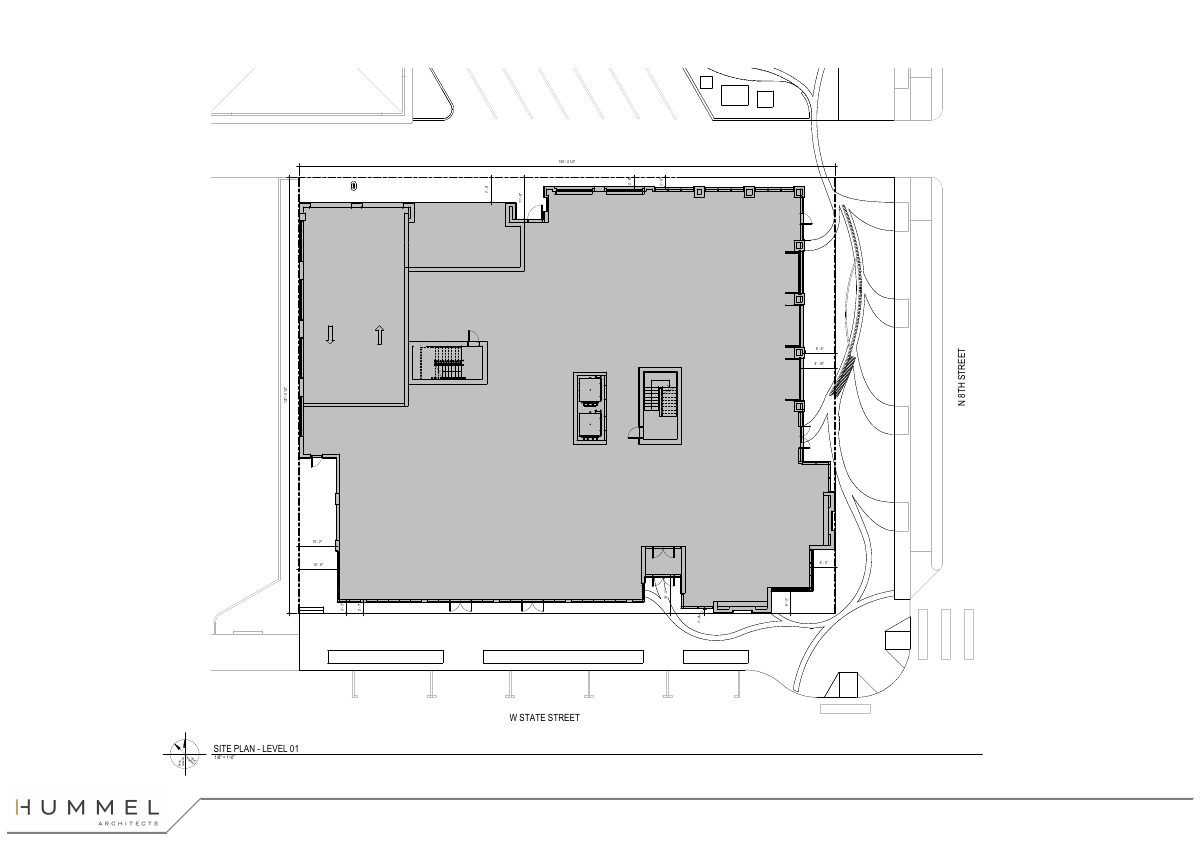
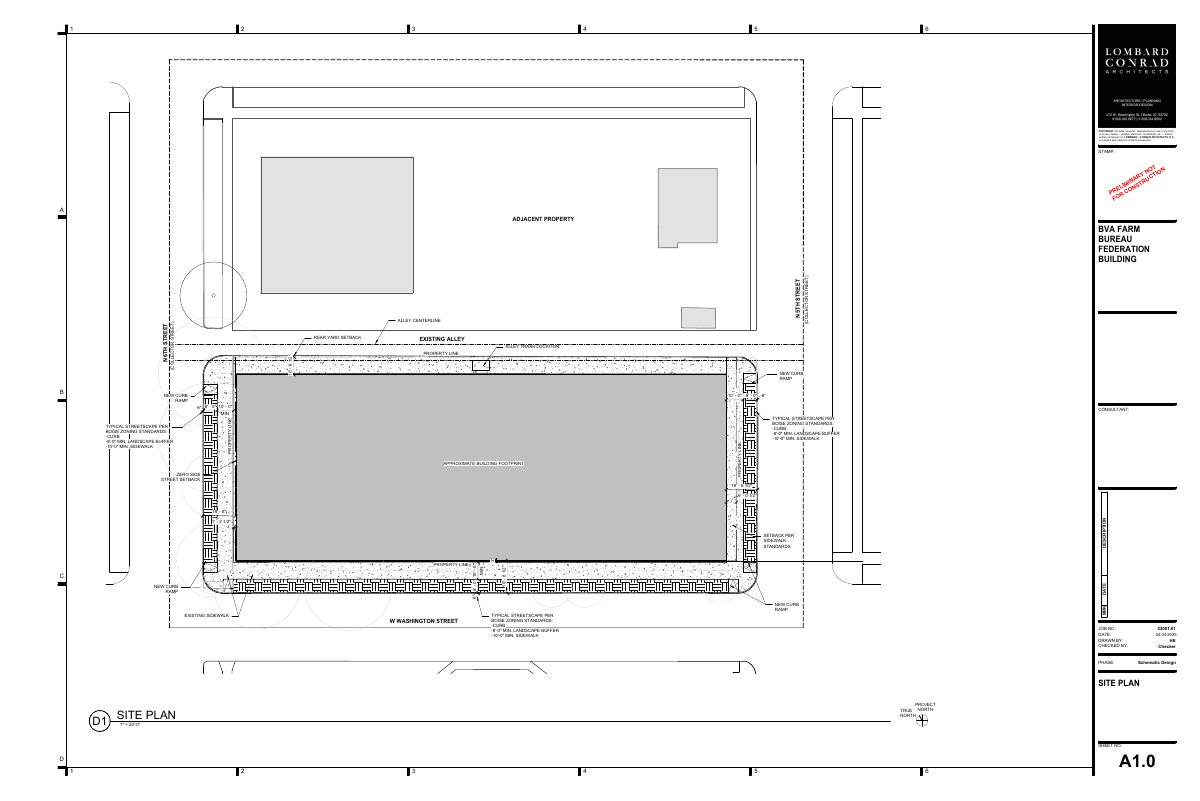
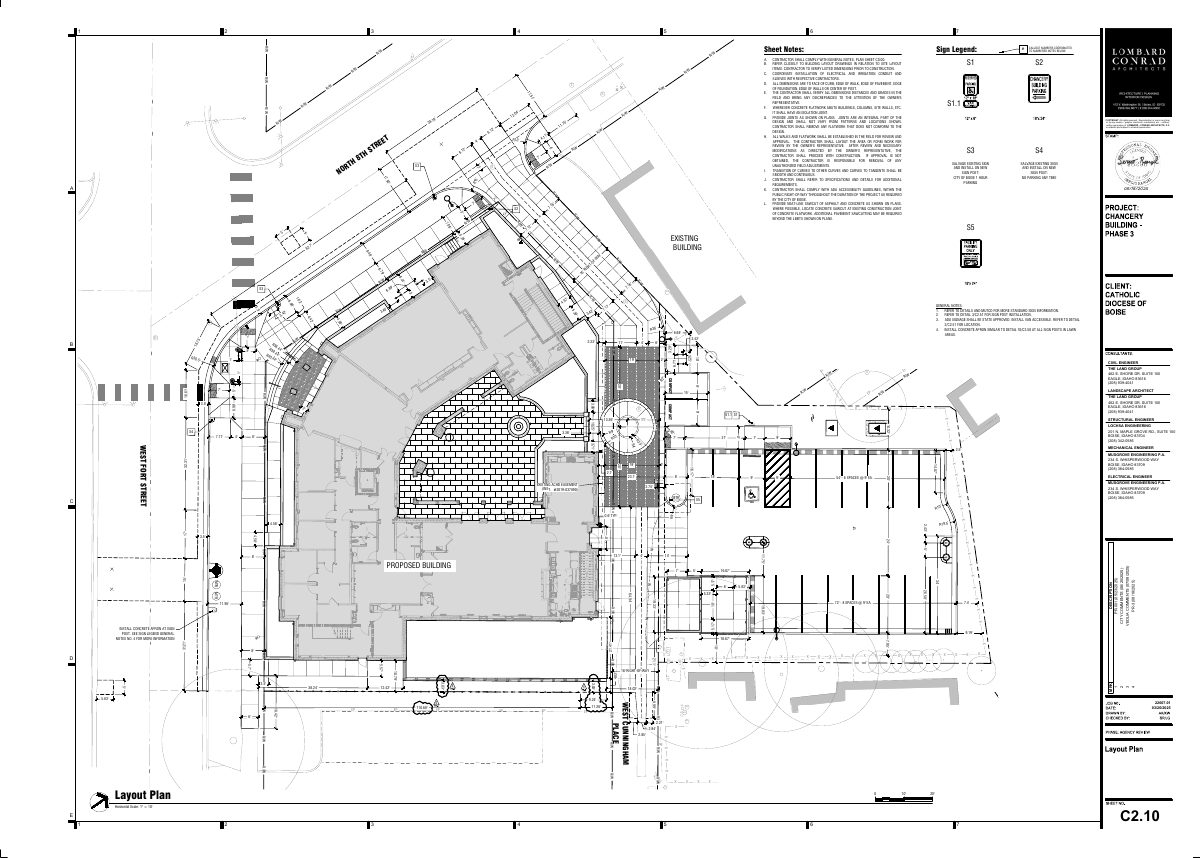
- Download PDS-Maps and Drawings - SITE PLAN
Jan. 26, 2026 · 1 page · 1.1 MB · PDS-Maps and Drawings
Other documents
- PDS-Action Letter - PZ_ACTION LETTER_FEBRUARY 17, 2026_CUP25-00043
Feb. 17, 2026 · 203 KB · PDS-Action Letter
- PDS-Agency Comments - PARKS AND RECREATION DEPARTMENT COMMENTS
Feb. 17, 2026 · 58 KB · PDS-Agency Comments
- PDS-Agency Comments - PUBLIC WORKS SEWER COMMENTS
Feb. 17, 2026 · 65 KB · PDS-Agency Comments
- PDS-Agency Comments - PUBLIC WORKS STREET LIGHTS COMMENTS
Feb. 17, 2026 · 125 KB · PDS-Agency Comments
- PDS-Legal Notice - ADMIN NOTICE
Feb. 13, 2026 · 827 KB · PDS-Legal Notice
- PDS-Maps and Drawings - NOTICING RADIUS MAP
Feb. 13, 2026 · 518 KB · PDS-Maps and Drawings
- PDS-Transmittal Agencies - CUP25-00043 TRANSMITTAL AGENCIES 1-27-26
Jan. 27, 2026 · 137 KB · PDS-Transmittal Agencies
- PDS-Letter of Intent - LETTER OF EXPLANATION
Jan. 26, 2026 · 164 KB · PDS-Letter of Intent
- PDS-Maps and Drawings - BUILDING ELEVATIONS
Jan. 26, 2026 · 6.5 MB · PDS-Maps and Drawings
- PDS-Maps and Drawings - CONCEPT AREA PLAN
Jan. 26, 2026 · 398 KB · PDS-Maps and Drawings
- PDS-Maps and Drawings - FLOOR PLANS
Jan. 26, 2026 · 512 KB · PDS-Maps and Drawings
- PDS-Other Small Docs - FIRE FLOW
Jan. 26, 2026 · 58 KB · PDS-Other Small Docs
- PDS-Other Small Docs - PRELIMINARY PLAT MCLEAN TERRACES SUB
Jan. 26, 2026 · 822 KB · PDS-Other Small Docs
- PDS-Photos - SITE PHOTOS
Jan. 26, 2026 · 7.2 MB · PDS-Photos
- PDS-Project Report/Memo - LANDSCAPE PLAN
Jan. 26, 2026 · 1.1 MB · PDS-Project Report/Memo
- PDS-Statement of Legal Interest - STATEMENT OF LEGAL INTEREST
Jan. 26, 2026 · 980 KB · PDS-Statement of Legal Interest
- PDS-Submittal Checklist - CHECKLIST
Jan. 26, 2026 · 1.3 MB · PDS-Submittal Checklist
- PDS-Receipts -
Jan. 16, 2026 · 134 KB · PDS-Receipts
- PDS-Application
Jan. 7, 2026 · 313 KB · PDS-Application