Zoning certificate · Planning application
Minor changes to building elevations and landscaping approved for small residential lot
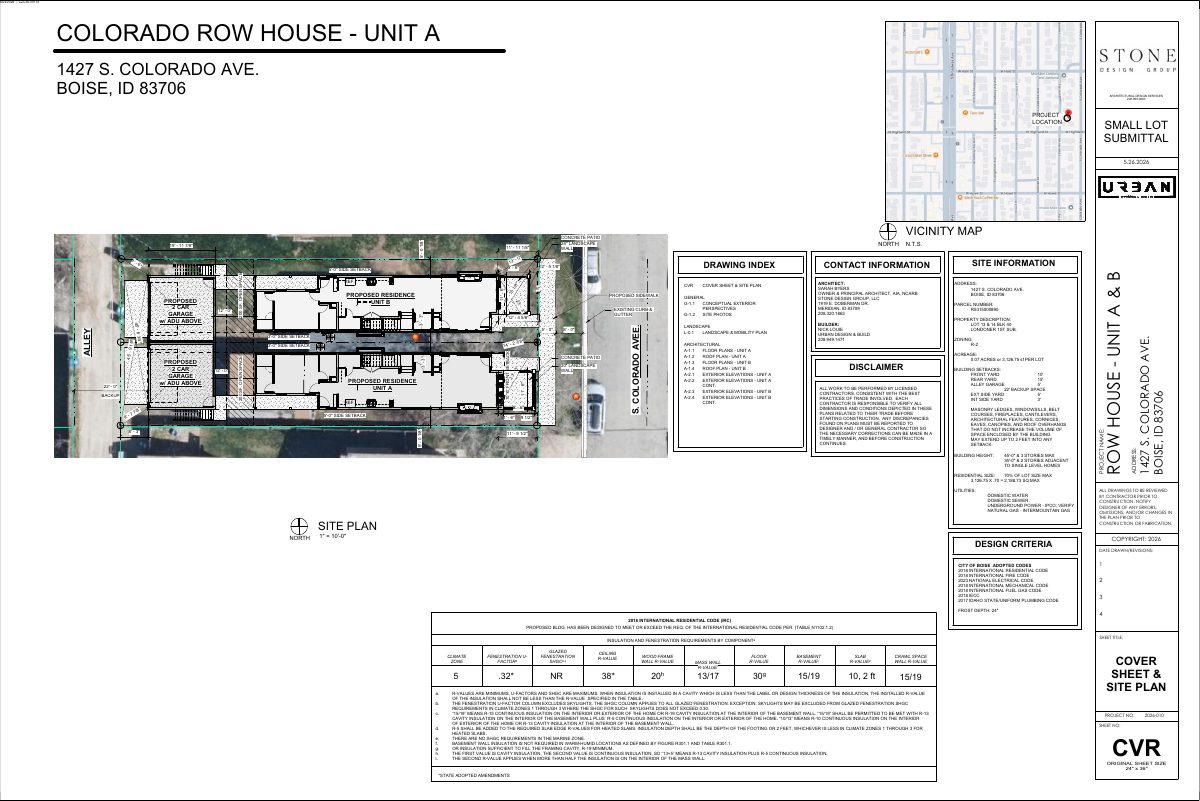
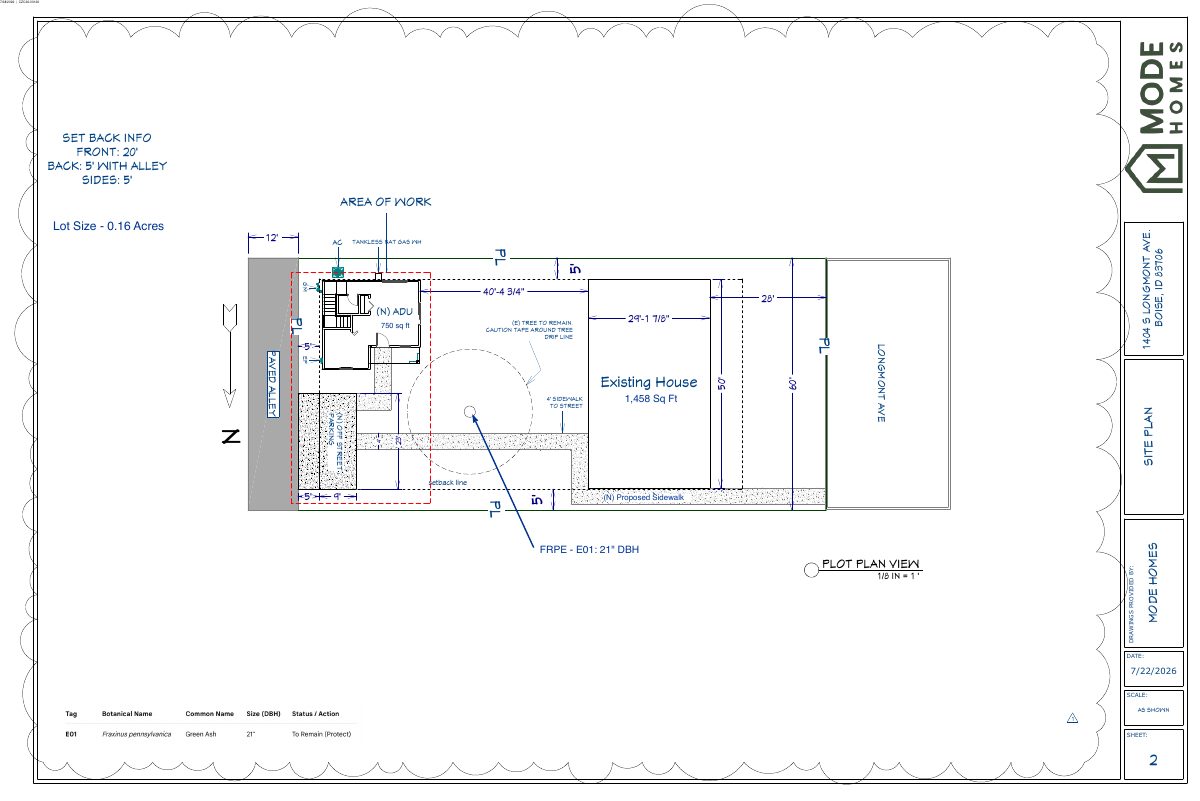
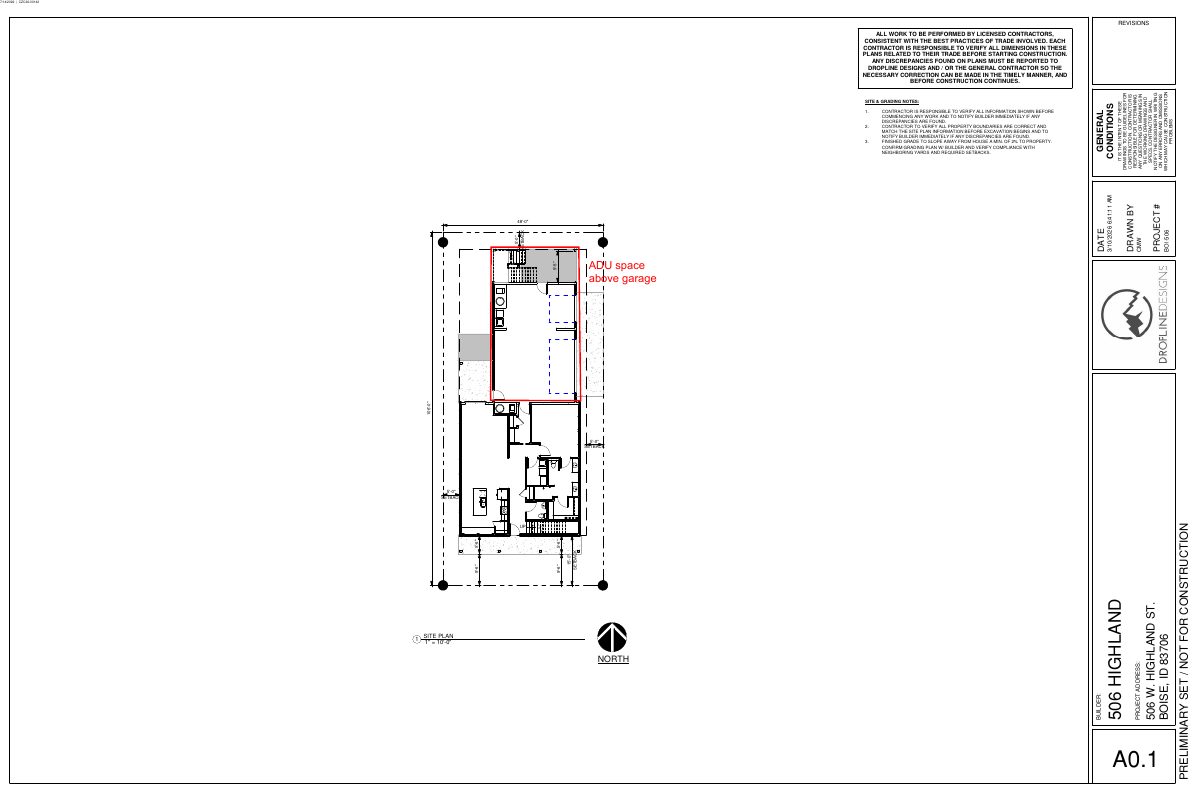
The city approved small changes to previously approved building elevations and landscaping on a residential site of about 0.12 acres. A site plan is on file.
About this application
Minor modifications of approved building elevations and landscaping
Project name on file: 506 W HIGHLAND ST - Minor Mod
Timeline
Aug. 29, 2026
Appeal Period: Completed
Aug. 19, 2026
Review Complete: Completed
Aug. 18, 2026
Review Complete: Completed
Aug. 18, 2026
Planning and Zoning: Complete
Aug. 3, 2026
Planning and Zoning: In Review
Aug. 3, 2026
Assign Reviewers: Completed
July 29, 2026
Review Complete: Corrections Required
July 29, 2026
Planning and Zoning: Corrections Required
July 22, 2026
Planning and Zoning: In Review
July 22, 2026
Assign Reviewers: Completed
July 14, 2026
Fee Payment: Payment Received
July 13, 2026
Prescreen Review: Passed
July 13, 2026
Prescreen Review: In Progress
June 29, 2026
Application Submittal: ePlanReview
June 29, 2026
Application filed
Documents
Site plans
- Download PDS-Maps and Drawings - SITE PLAN
July 23, 2026 · 1 page · 571 KB · PDS-Maps and Drawings
Other documents
- PDS-Action Letter - PZ_ACTION LETTER_AUGUST 18, 2026_CZC26-00142
Aug. 18, 2026 · 222 KB · PDS-Action Letter
- PDS-Agency Comments - ACHD COMMENTS
Aug. 18, 2026 · 183 KB · PDS-Agency Comments
- PDS-Agency Comments - FIRE DEPARTMENT COMMENTS
Aug. 18, 2026 · 193 KB · PDS-Agency Comments
- PDS-Agency Comments - PARKS AND RECREATION DEPARTMENT COMMENTS
Aug. 18, 2026 · 576 KB · PDS-Agency Comments
- PDS-Agency Comments - PUBLIC WORKS SEWER COMMENTS
Aug. 18, 2026 · 65 KB · PDS-Agency Comments
- PDS-Legal Notice - PZ_ADMINISTRATIVE LEGAL NOTICE
Aug. 14, 2026 · 848 KB · PDS-Legal Notice
- PDS-Maps and Drawings - NOTICING RADIUS MAP
Aug. 14, 2026 · 678 KB · PDS-Maps and Drawings
- PDS-Maps and Drawings - REVISED BLDG ELEVATIONS DATED 8-3-26
Aug. 3, 2026 · 600 KB · PDS-Maps and Drawings
- PDS-Maps and Drawings - REVISED FLOOR PLANS DATED 8-3-26
Aug. 3, 2026 · 267 KB · PDS-Maps and Drawings
- PDS-Transmittal Agencies - CZC26-00142 TRANSMITTAL AGENCIES 7-28-26
July 28, 2026 · 133 KB · PDS-Transmittal Agencies
- PDS-Letter of Intent - LETTER OF EXPLANATION
July 23, 2026 · 189 KB · PDS-Letter of Intent
- PDS-Maps and Drawings - BLDG ELEVATIONS
July 23, 2026 · 1.1 MB · PDS-Maps and Drawings
- PDS-Maps and Drawings - FLOOR PLANS
July 23, 2026 · 675 KB · PDS-Maps and Drawings
- PDS-Maps and Drawings - LANDSCAPE PLANS
July 23, 2026 · 2.0 MB · PDS-Maps and Drawings
- PDS-Other Small Docs - FENCE DETAILS
July 23, 2026 · 517 KB · PDS-Other Small Docs
- PDS-Other Small Docs - VEOLIA FIRE FLOW INFORMATION
July 23, 2026 · 112 KB · PDS-Other Small Docs
- PDS-Photos - PHOTOS
July 23, 2026 · 5.4 MB · PDS-Photos
- PDS-Statement of Legal Interest - STATEMENT OF LEGAL INTEREST
July 23, 2026 · 256 KB · PDS-Statement of Legal Interest
- PDS-Submittal Checklist - ADU CHECKLIST
July 23, 2026 · 856 KB · PDS-Submittal Checklist
- PDS-Receipts -
July 14, 2026 · 131 KB · PDS-Receipts
- PDS-Application
June 29, 2026 · 206 KB · PDS-Application