Planning project · Planning application
Changes to building design and landscaping sought for approved single-family home
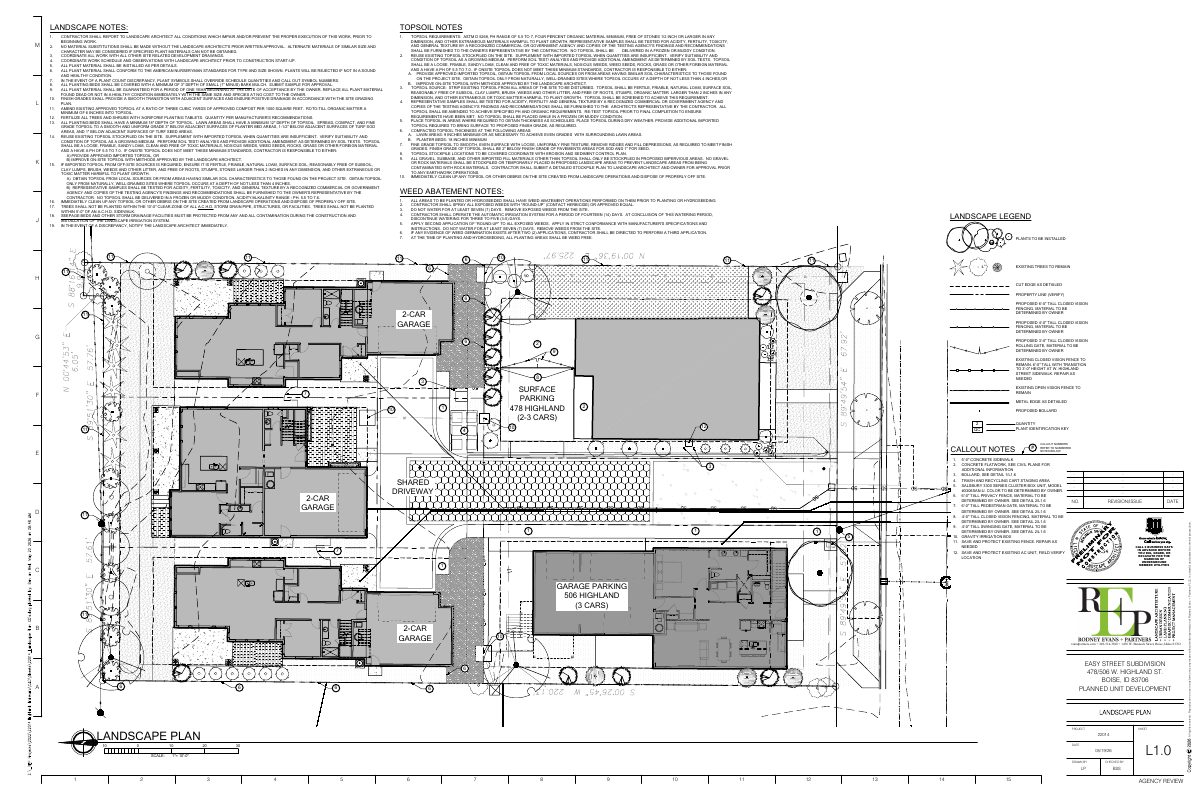
The applicant asks the city to approve minor changes to the exterior elevations and landscaping of an already approved new home on a 0.12-acre lot. City staff are reviewing the request administratively.
About this application
Minor modifications of approved building elevations and landscaping
Project name on file: 506 W HIGHLAND ST - Minor Mod
Timeline
June 29, 2026
Pending Application Submittal: Planning Applications in Review
Updated Via Script
June 12, 2026
Planning Applications: Generate Additional Application
June 12, 2026
Pending Application Submittal: Planning Applications in Review
June 10, 2026
Concept Review Complete: CR Complete - Type 2
June 10, 2026
Application Submittal: Online
June 10, 2026
Application filed
Documents
Site plans
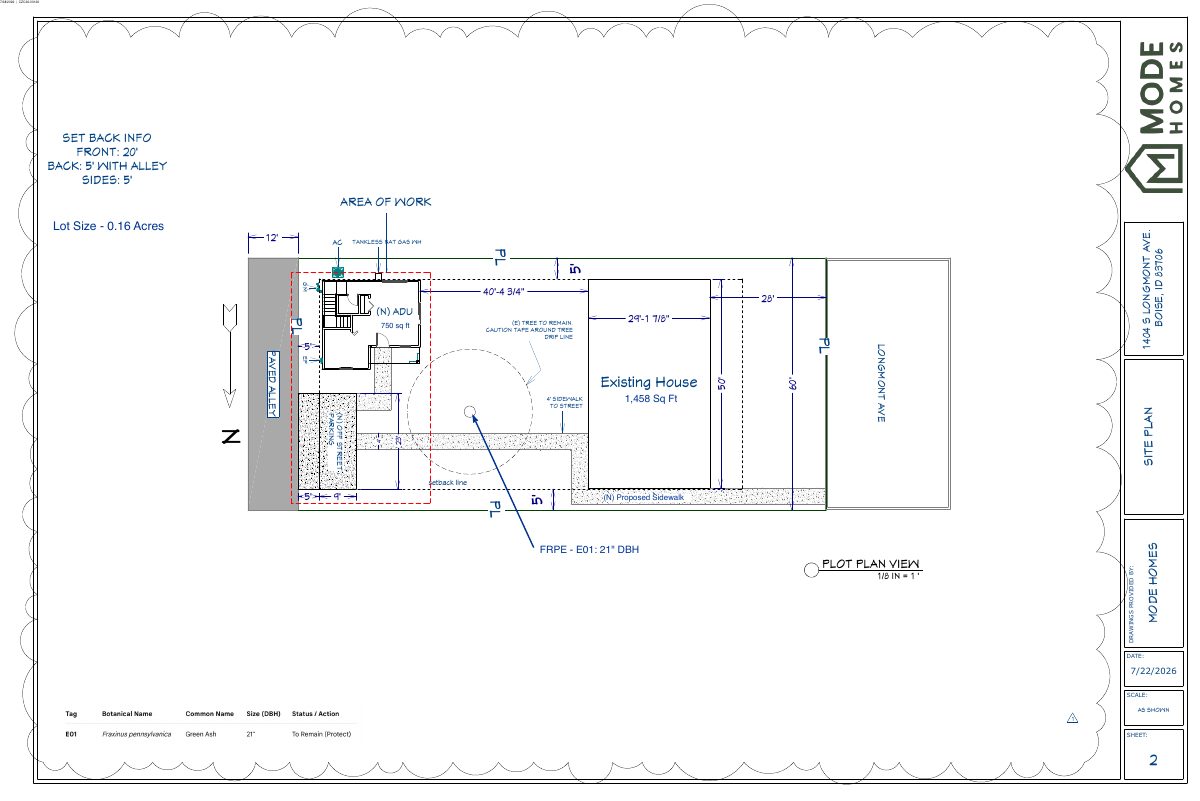
- Download PDS-Other Small Docs - UPDATED SITE PLAN SHOWING NEW HOME AND MINOR REVISIONS TO OVERALL LANDSCAPE
June 10, 2026 · 1 page · 1.6 MB · PDS-Other Small Docs
Other documents
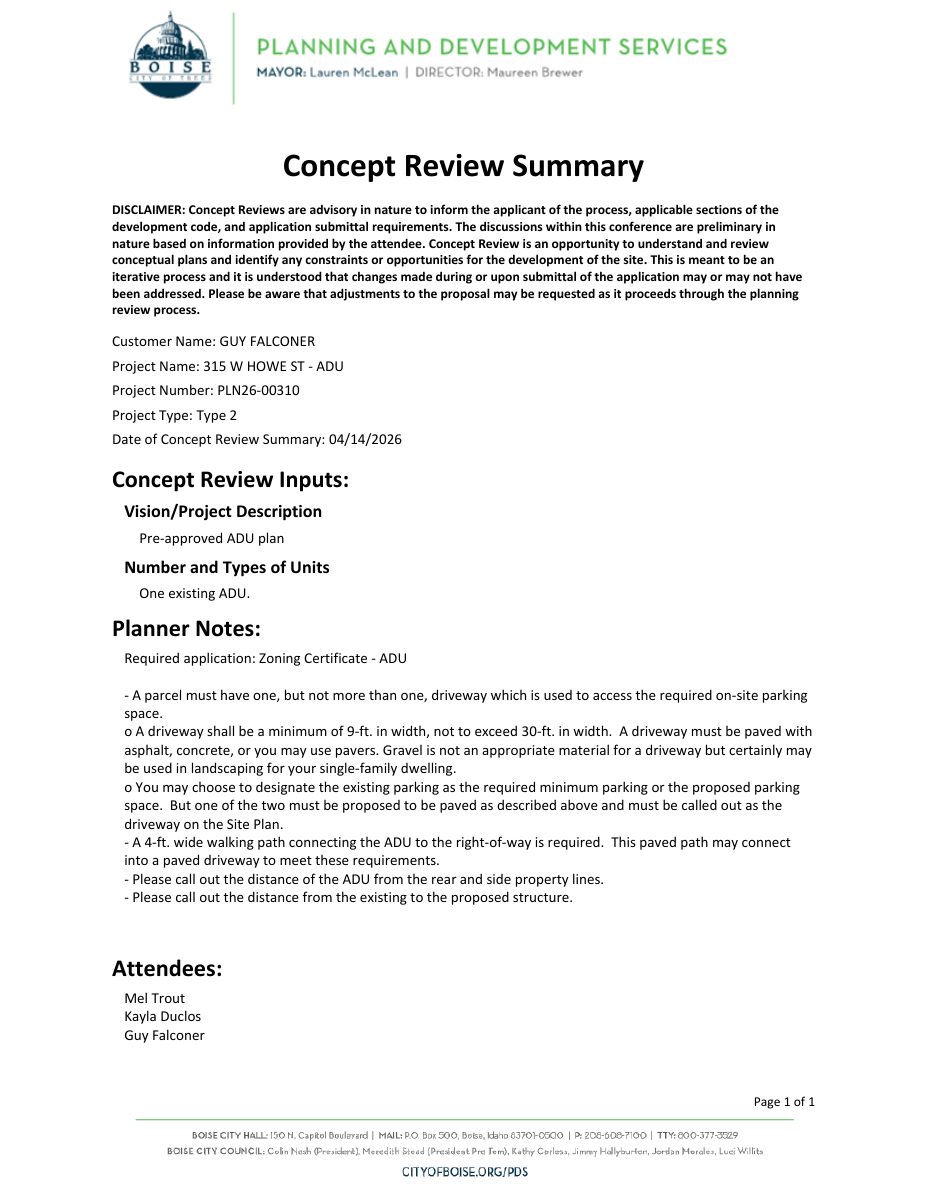
- PDS-Concept Review Summary Report -
June 12, 2026 · 459 KB · PDS-Concept Review Summary Report
- PDS-Application
June 10, 2026 · 158 KB · PDS-Application
- PDS-Concept Review Summary Report -
June 10, 2026 · 459 KB · PDS-Concept Review Summary Report