Planning project · Planning application
Accessory dwelling unit using city pre-approved design sought on residential lot
One accessory dwelling unit is proposed on a 0.29-acre residential lot, using one of the city's pre-approved designs. The application was filed April 2 and is pending submittal, with administrative staff review rather than a public hearing.
About this application
Pre-approved ADU
Project name on file: 315 W HOWE ST - ADU
Timeline
June 3, 2026
Concept Review Complete: CR Complete - Type 2
April 2, 2026
Application Submittal: Online
April 2, 2026
Application filed
Documents
Site plans
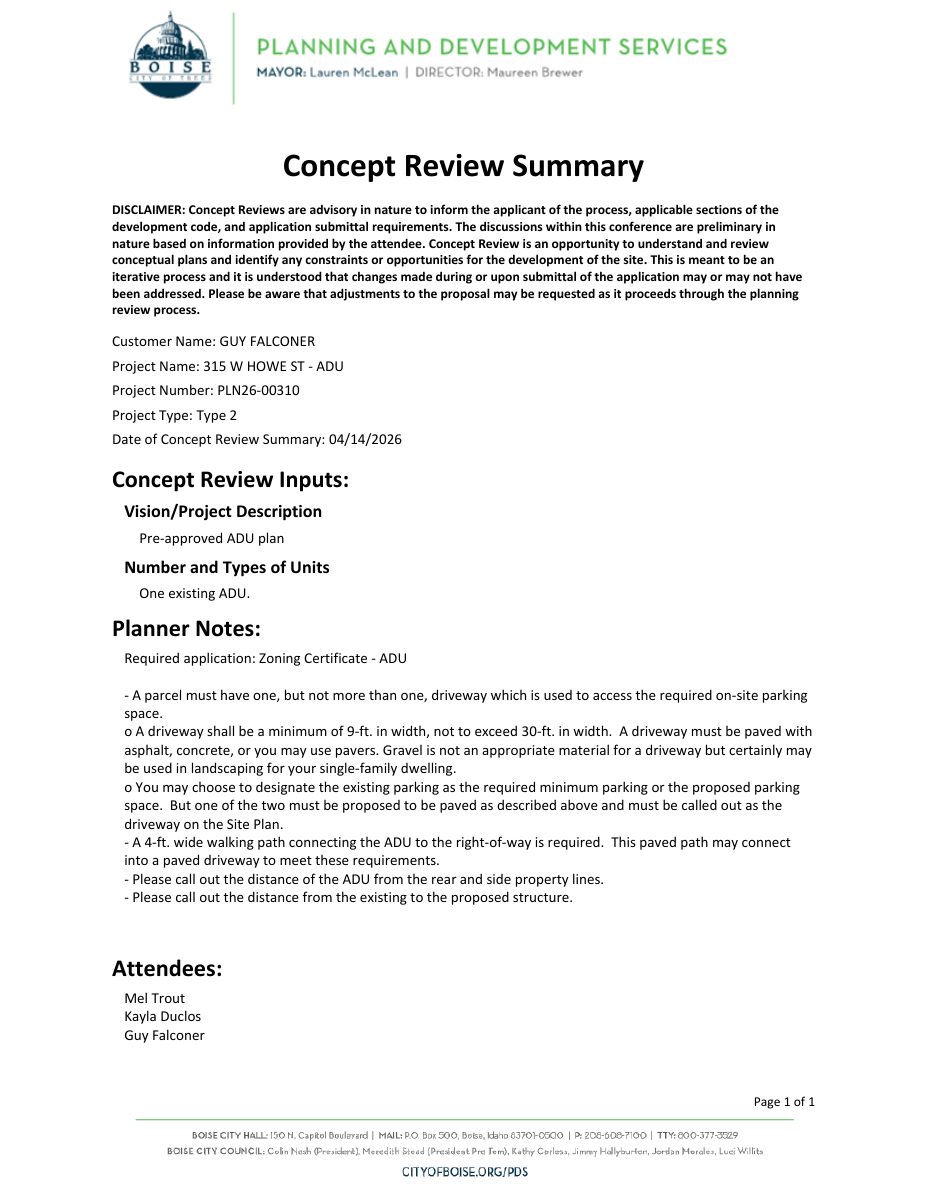
- Download PDS-Concept Review Summary Report -
June 3, 2026 · 1 page · 461 KB · PDS-Concept Review Summary Report
- Download Site plan for pre-approved accessory dwelling unit
One-page site plan for a pre-approved accessory dwelling unit (ADU); the text is mostly garbled and largely unreadable.
April 2, 2026 · 1 page · 14.5 MB · PDS-Other Small Docs
Application
- Download Planning project application for accessory dwelling unit
Application for a proposed accessory dwelling unit on a residential R-1C parcel, intended for a family member currently living with the applicant.
April 2, 2026 · 2 pages · 158 KB · PDS-Application
Photos
- Download PDS-Photos - SITE PHOTOS
April 7, 2026 · 2 pages · 1.3 MB · PDS-Photos