Planning project · Planning application
Lot line adjustment approved for new single-family home on 0.32-acre site
The city approved the adjustment for one new house replacing an existing building in a historic district. Historic preservation approval carries conditions on siding, windows and street-facing garage doors. The final site plan requests no variances.
About this application
The project would remove an existing non-contributing building at 1620 N 5th St in Boise's North End historic district and build a new single-family home in its place. The Historic Preservation Commission approved the Certificate of Appropriateness for the demolition and new house.
Single-family home in Hillside
Project name on file: 1620 N 5TH ST
Timeline
Two days ago
19 documents added
Oct. 21, 2025
Planning Applications: Project Entitled
Sept. 9, 2025
Pending Application Submittal: Planning Applications in Review
May 27, 2025
IDR Review Complete: IDR Waived
The applicant has revised plans to remove the need for a variance. IDR not required for Parcel Consolidation or Category II Hillside permits.
May 27, 2025
Neighborhood Meeting Review: Not Required
The applicant has revised plans to remove the need for a variance. Neighborhood Review not required for Parcel Consolidation or Category II Hillside permits.
April 9, 2025
Concept Review Complete: CR Complete - Type 3
April 9, 2025
Early Assistance Review: Send to Concept Review
March 5, 2025
Early Assistance Review: Engineering Preview
March 4, 2025
Application Submittal: Online
March 4, 2025
Application filed
Documents
Site plans
- Download Updated site plan based on staff comments
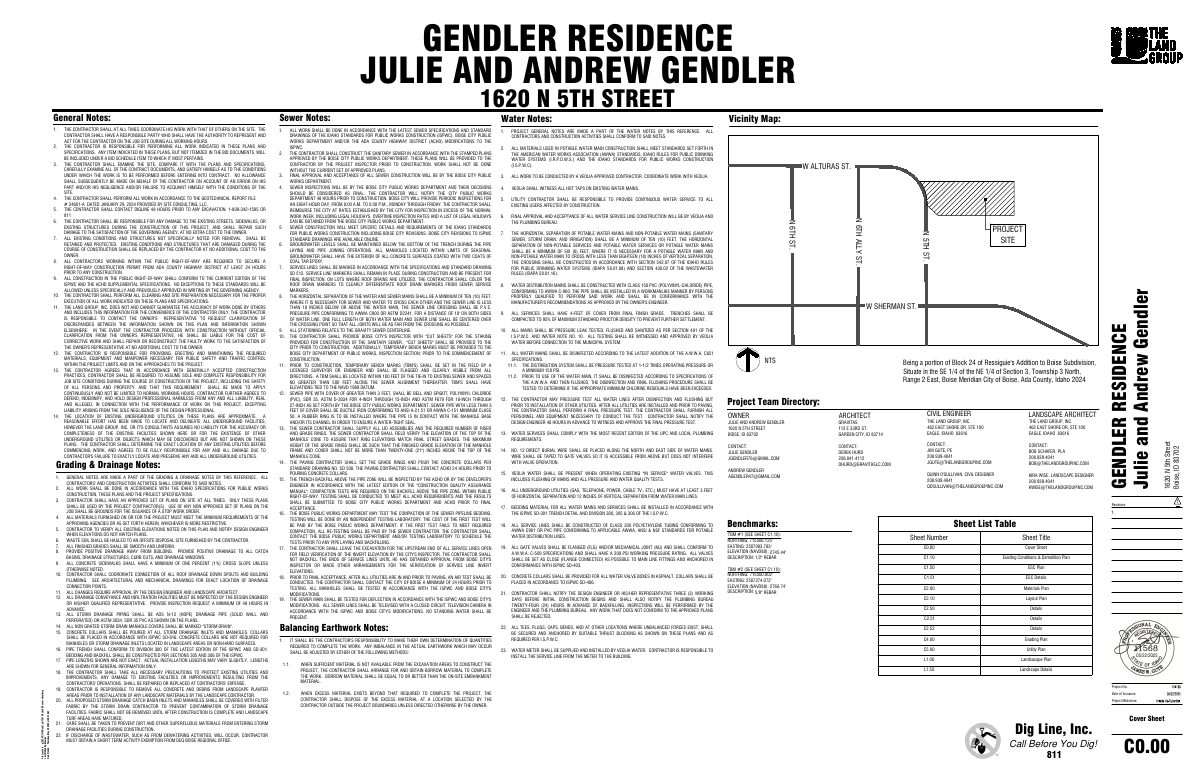
Revised Gendler Residence site plan, updated in response to comments from Sebrina; the sheet includes general, sewer and water construction notes.
May 23, 2025 · 13 pages · 10.7 MB · PDS-Other Small Docs
- Download Updated and signed site plan, no variances requested
Revised, signed site plan for the Gendler residence stating that no variances are requested, with general, sewer and water construction notes.
May 20, 2025 · 13 pages · 10.7 MB · PDS-Other Small Docs
- Download Site plan with general, sewer and water notes
Site plan sheets for the Gendler residence, including general construction notes, sewer and water notes, and a vicinity map, referencing Boise City Public Works and ACHD standards.
March 4, 2025 · 14 pages · 11.6 MB · PDS-Other Small Docs
Plans
- Download Structural details sheet
Structural detail drawings showing foundation schedules, footing and wall reinforcing, and a slab section, with a revision and phase log from design through construction documents.
May 20, 2025 · 3 pages · 3.7 MB · PDS-Other Small Docs
- Download Architectural drawings set with design data and abbreviations
Cover sheet of the architectural drawing set listing design criteria, energy and load data, zoning info, the design-phase revision log and general contractor notes.
March 4, 2025 · 38 pages · 24.1 MB · PDS-Other Small Docs
Project narrative
- Download Concept review summary report
Planning concept review summary for a single-family home in historic, hillside, and wildland-urban interface overlays, noting anticipated variances and driveway heating requirements.
April 9, 2025 · 3 pages · 457 KB · PDS-Concept Review Summary Report
- Download Erosion and sediment control plan narrative
Narrative describing the erosion and sediment control plan, with the project call-down list of contractor, owner, preparer and engineer contacts, and a table of contents covering responsibilities and project description.
March 4, 2025 · 20 pages · 405 KB · PDS-Other Small Docs
Decisions
- Download Revised findings letter for historic preservation certificate approval
Notice of the Historic Preservation Commission's June 24 approval, with revised Reason for the Decision, appeal deadline and taking-analysis rights noted.
March 4, 2025 · 10 pages · 401 KB · PDS-Other Small Docs
Application
- Download Planning project application form
Application form for a single-family detached residence in the R-1C zone, with applicant, owner, and property details, and a hillside questionnaire requirement.
March 4, 2025 · 2 pages · 153 KB · PDS-Application
Studies and reports
- Download Updated structural edge engineering packet for boulder walls
Supplemental structural engineering packet from Structural Edge Engineering covering wall layout and boulder wall sheets for the Gendler residence, under the 2018 IBC.
May 20, 2025 · 11 pages · 1.5 MB · PDS-Other Small Docs
- Download Geotechnical report addendum No. 1
Addendum to the geotechnical report recommending lateral earth pressures for retaining walls up to 16 to 17 feet tall, with granular backfill and drainage requirements.
March 4, 2025 · 1 page · 155 KB · PDS-Other Small Docs
- Download Geotechnical report with earthwork and foundation recommendations
SITE Consulting's geotechnical findings from December 2023 borings: sandstone at 3-4 feet, a 3000 psf bearing capacity, and earthwork and foundation recommendations.
March 4, 2025 · 9 pages · 5.2 MB · PDS-Other Small Docs
- Download Structural engineering calculations, Gendler Residence
Structural calculations package from Structural Edge Engineering covering design loads, beams, headers, framing, lateral analysis, foundations, and retaining and boulder walls, dated Feb. 27, 2025.
March 4, 2025 · 269 pages · 8.0 MB · PDS-Other Small Docs
Photos
- Download Existing site photos
Photo pages showing the subject property and adjacent properties from several street-facing viewpoints.
March 4, 2025 · 3 pages · 1.9 MB · PDS-Other Small Docs
Correspondence
- Download Applicant's cover letter for single-family residence design
Architect's letter from Gravitas to city planning staff describing the proposed single-family home, its overlapping historic, wildland and foothills designations, and the surrounding homes.
March 4, 2025 · 1 page · 64 KB · PDS-Other Small Docs
- Download Veolia water pressure and fire flow availability letter
Veolia Water Idaho reports available system pressure and fire flow at the site's hydrant under maximum-day conditions, for use in fire sprinkler design.
March 4, 2025 · 1 page · 99 KB · PDS-Other Small Docs
Other documents
- Affidavit
March 4, 2025 · 1.4 MB · PDS-Other Small Docs
- Hillside checklist
March 4, 2025 · 802 KB · PDS-Other Small Docs
- Download Public Works hillside project questionnaire
Applicant's answers on hillside project scope: new access road or driveway and grading over 12 inches deep are checked yes, along with retaining walls taller than 4 feet exposed and multiple walls spaced under 10 feet.
March 4, 2025 · 1 page · 673 KB · PDS-Other Small Docs