Planning project · Planning application
Floodplain permit approved for two single-family homes on undeveloped lots
City staff approved a floodplain permit on July 17 for one home on each of two vacant parcels totaling about 1 acre. The lowest floor of each home is to sit 2 feet above the base flood elevation.
About this application
Floodplain permit for two properties
Project name on file: 1312 E LEWIS ST - CFH
Timeline
July 17, 2026
Planning Applications: Project Entitled
March 20, 2026
Pending Application Submittal: Planning Applications in Review
March 17, 2026
Concept Review Complete: CR Complete - Type 2
March 13, 2026
Application Submittal: Online
March 13, 2026
Application filed
Documents
Site plans
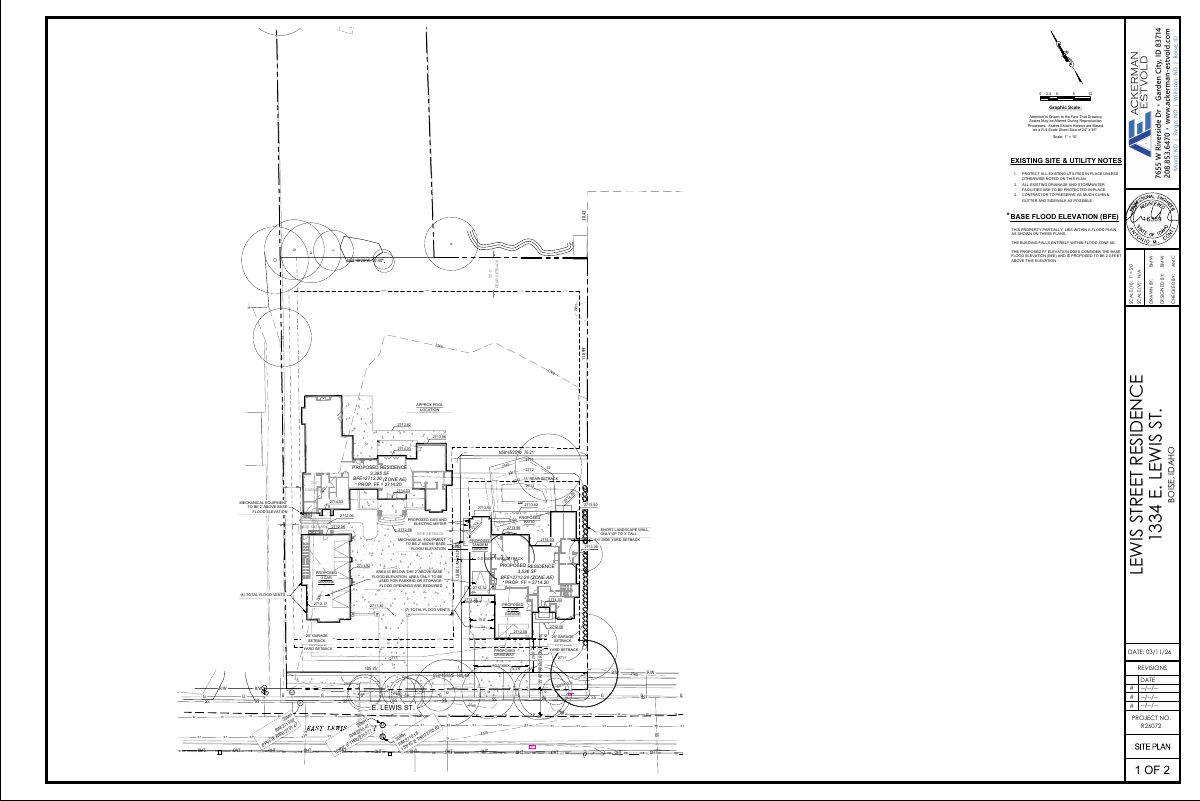
- Download Site plan showing proposed residence and flood elevations
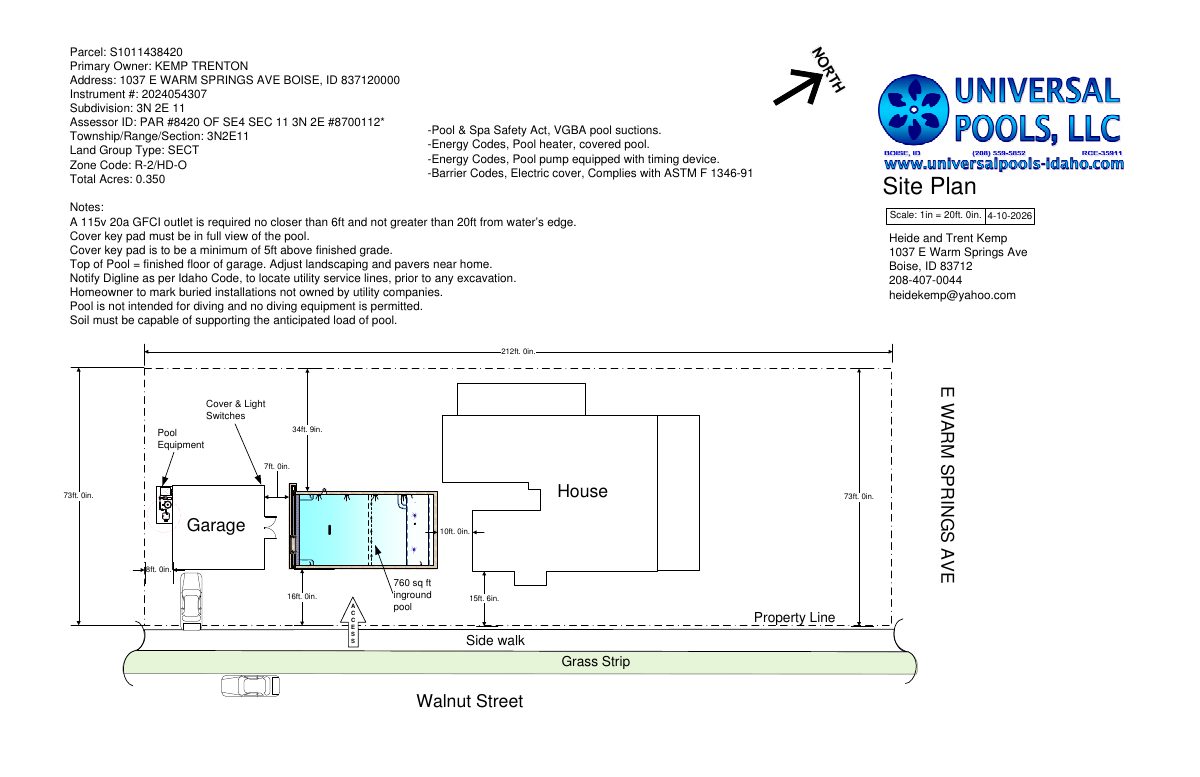
Site plan for a proposed residence with base flood elevation notes, finished floor elevations, setbacks, and utility and drainage notes; drawn at 1 inch equals 10 feet.
March 20, 2026 · 1 page · 730 KB · PDS-Other Small Docs
- Download Site plan showing proposed residence and flood elevations
Site plan for a proposed residence with base flood elevation notes, finished floor elevations, setbacks, and utility and drainage notes; drawn at 1 inch equals 10 feet.
March 13, 2026 · 1 page · 730 KB · PDS-Other Small Docs
Plans
- Download PDS-Other Small Docs - LANDSCAPE PLAN
March 20, 2026 · 1 page · 827 KB · PDS-Other Small Docs
Project narrative
- Download PDS-Other Small Docs - PROJECT DESCRIPTION
March 20, 2026 · 1 page · 318 KB · PDS-Other Small Docs
- Download PDS-Concept Review Summary Report -
March 17, 2026 · 2 pages · 467 KB · PDS-Concept Review Summary Report
- Download PDS-Other Small Docs - PROJECT DESCRIPTION
March 13, 2026 · 1 page · 318 KB · PDS-Other Small Docs
Application
- Download PDS-Application
March 13, 2026 · 2 pages · 158 KB · PDS-Application
Other documents
- PDS-Other Small Docs - CHECKLIST
March 20, 2026 · 844 KB · PDS-Other Small Docs
- PDS-Other Small Docs - ELV. CERT.
March 20, 2026 · 9.9 MB · PDS-Other Small Docs
- PDS-Other Small Docs - ELV. CERT.
March 20, 2026 · 10.0 MB · PDS-Other Small Docs