Planning project · Planning application
Duplex proposed to replace old single-family home at multi-unit site
The applicant wants to demolish an older house on a 0.65-acre site that has six units and build a two-unit structure, adding density. The request is under review and needs a conditional use modification and design review.
About this application
A conditional use application was filed in July 2000 for a residential project of five units at 1899 N Allumbaugh St in Boise. The form lists five residential structures, with about 20 parking spaces and a height of roughly 20 feet, but the scanned text is partly illegible.
Additional unit
Project name on file: 1899 N ALLUMBAUGH ST
Timeline
Yesterday
Status changed from Submitted to In review
Reported as “Neighborhood Meeting Review”.
Aug. 5, 2026
Neighborhood Meeting Review: Completed
May 28, 2026
Concept Review Complete: CR Complete - Type 3
May 13, 2026
Concept Review Complete: Corrections Required
email sent with requirements and invitation to schedule meeting 5-13-2026
May 4, 2026
Application Submittal: Online
May 4, 2026
Application filed
Documents
Site plans
- Download Site plan drawing
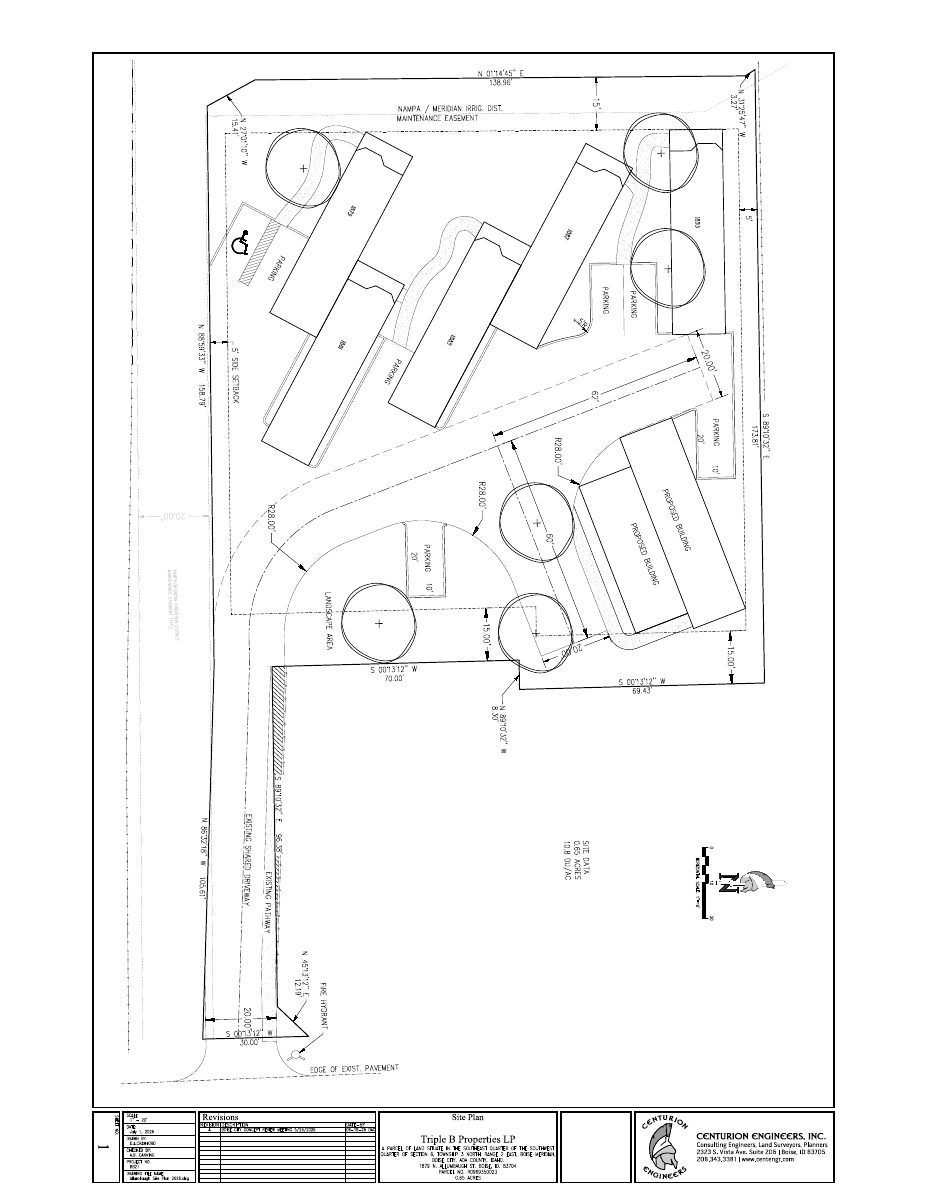
Site plan sheet for Triple B Properties LP parcel, prepared by Centurion Engineers, Inc., showing existing pavement and parcel details.
Aug. 5, 2026 · 1 page · 307 KB · PDS-Other Small Docs
- Download Site plan with revisions
Site plan sheet showing revisions, prepared by Centurion Engineers, Inc. for Triple B Properties LP.
May 4, 2026 · 1 page · 302 KB · PDS-Other Small Docs
Plans
- Download Sign-in sheet
Handwritten sign-in sheet listing attendees' names and contact details; the text is largely illegible and includes personal information, so no further summary is given.
Aug. 5, 2026 · 1 page · 580 KB · PDS-Other Small Docs
Project narrative
- Download Concept review summary report
Advisory concept review notes covering a proposal to replace an older single-family home with a duplex, plus parking, tree, landscape, and required application requirements.
May 28, 2026 · 3 pages · 475 KB · PDS-Concept Review Summary Report
Decisions
- Download Conditional use permit application
Application form for a conditional use permit, with applicant, agent and property description fields, filed in 2000 with a $450 fee receipt.
May 12, 2026 · 90 pages · 6.9 MB · PDS-Other Small Docs
Application
- Download Planning project application for a duplex replacement
Application to replace an existing single-family home with a new duplex in the R-1C zone, filed by the applicant on behalf of the owner.
May 4, 2026 · 2 pages · 158 KB · PDS-Application
Other documents
- PDS-Other Small Docs - PROPERTY PICTURE 1.
Aug. 25, 2026 · 2.5 MB · PDS-Other Small Docs
- PDS-Other Small Docs - PROPERTY PICTURE 2.
Aug. 25, 2026 · 2.6 MB · PDS-Other Small Docs
- PDS-Other Small Docs - PROPERTY PICTURE 3.
Aug. 25, 2026 · 3.2 MB · PDS-Other Small Docs
- PDS-Other Small Docs - PROPERTY PICTURE 4.
Aug. 25, 2026 · 3.1 MB · PDS-Other Small Docs
- PDS-Other Small Docs - PROPERTY PICTURE 5.
Aug. 25, 2026 · 2.3 MB · PDS-Other Small Docs
- PDS-Other Small Docs - PROPERTY PICTURE 6.
Aug. 25, 2026 · 3.0 MB · PDS-Other Small Docs
- PDS-Other Small Docs - PROPERTY PICTURE 7.
Aug. 25, 2026 · 3.2 MB · PDS-Other Small Docs
- PDS-Other Small Docs - WATER PRESSURE.
Aug. 25, 2026 · 92 KB · PDS-Other Small Docs
- PDS-Other Small Docs - MEETING LIST.
Aug. 5, 2026 · 339 KB · PDS-Other Small Docs
- PDS-Other Small Docs - NEIGHBORHOOD INVITATION
Aug. 5, 2026 · 1.5 MB · PDS-Other Small Docs
- PDS-Other Small Docs - STATEMENT OF LEGAL INTEREST
Aug. 4, 2026 · 348 KB · PDS-Other Small Docs
- PDS-Other Small Docs - ALLUMBAUGH MEETING SUMMARY
July 30, 2026 · 731 KB · PDS-Other Small Docs