Planning project · Planning application
570-square-foot detached backyard home approved at existing single-family lot
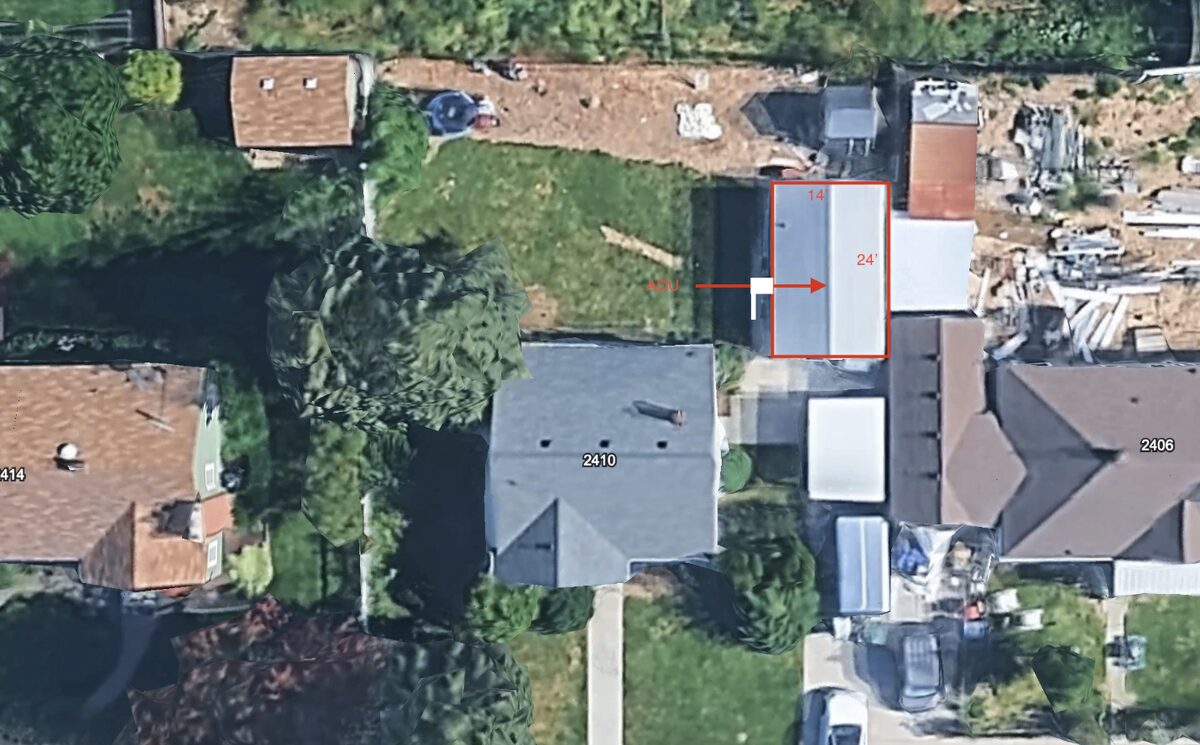
The city approved a 570-square-foot accessory dwelling unit, one new home, on a lot with an existing single-family house of about 1,600 square feet. Staff reviewed and approved it administratively on Aug. 7.
About this application
Detached ADU.
Project name on file: 2316 W FREDERIC ST
Timeline
Aug. 7, 2026
Planning Applications: Project Entitled
June 16, 2026
Pending Application Submittal: Planning Applications in Review
May 27, 2026
Concept Review Complete: CR Complete - Type 2
May 26, 2026
Concept Review Complete: Notes
Emailed for CR 5/26
May 16, 2026
Application Submittal: Online
May 16, 2026
Application filed
Documents
Site plans
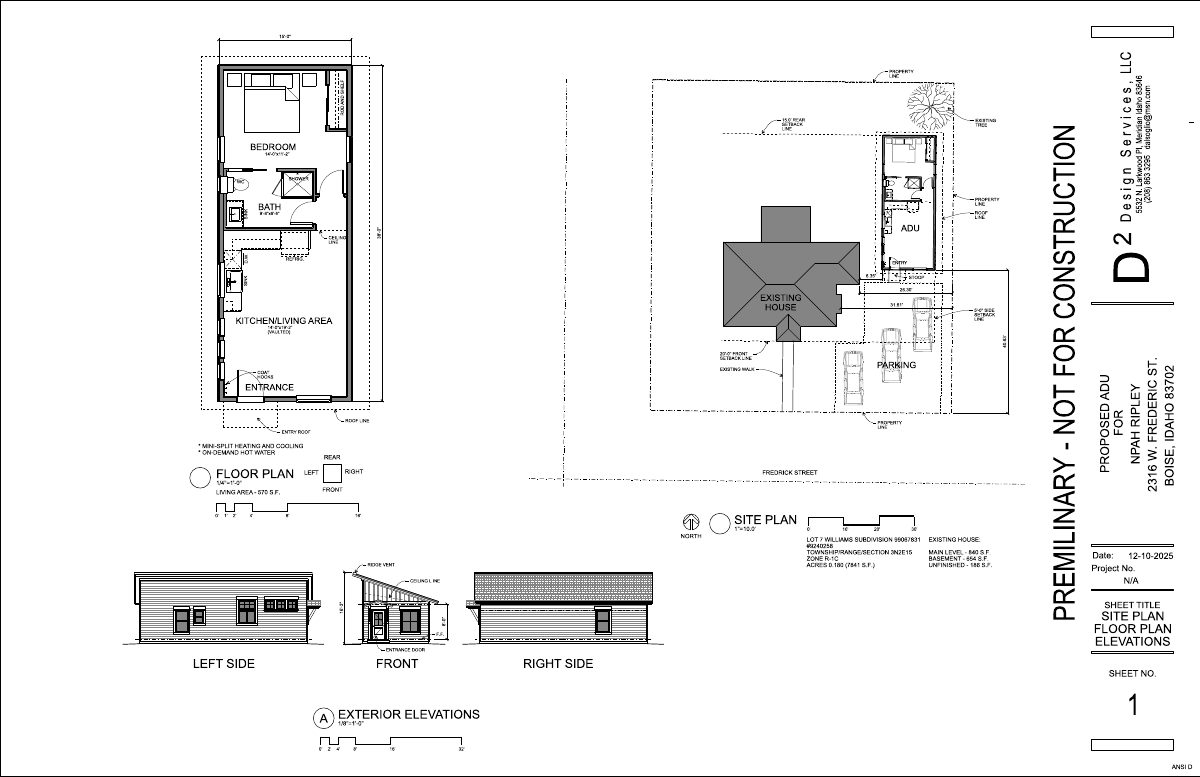
- Download Site plan with proposed ADU floor plan and elevations
Drawing sheet showing the site plan for a proposed accessory dwelling unit, with a floor plan, exterior elevations, and notes on mini-split heating and on-demand hot water; marked preliminary, not for construction.
May 16, 2026 · 1 page · 155 KB · PDS-Other Small Docs
Project narrative
- Download Concept review summary for accessory dwelling unit
Advisory summary of a Type 2 concept review for a 570 sq. ft. accessory dwelling unit, noting an ADU zoning certificate is required and the site meets code except one parking item.
May 27, 2026 · 2 pages · 464 KB · PDS-Concept Review Summary Report
Application
- Download Planning project application for an accessory dwelling unit
Application form for an accessory dwelling unit on an R-1C zoned lot, with the stated purpose of creating additional housing, filed electronically by the owner through the public portal.
May 16, 2026 · 2 pages · 158 KB · PDS-Application