Planning project · Planning application
Duplex proposed to replace commercial building in historic district
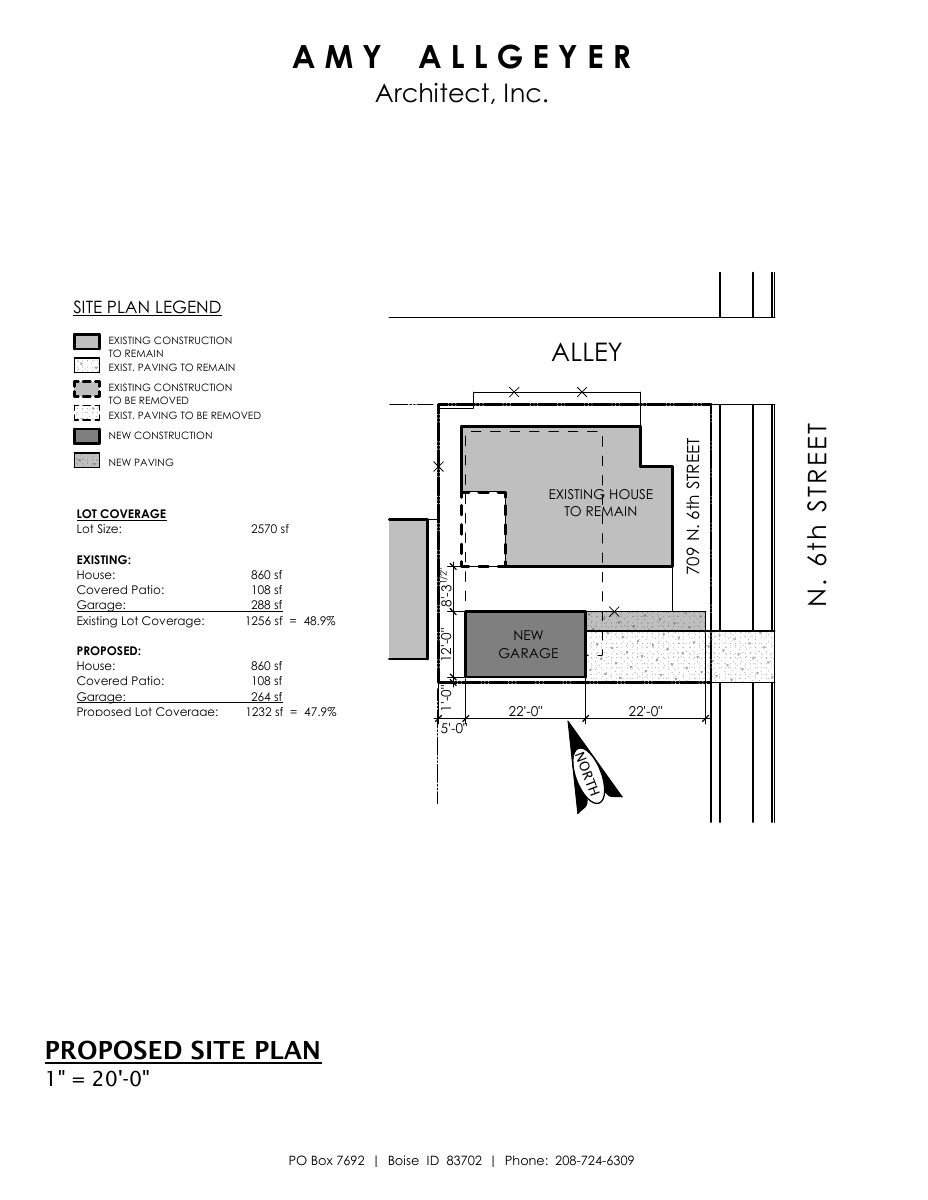
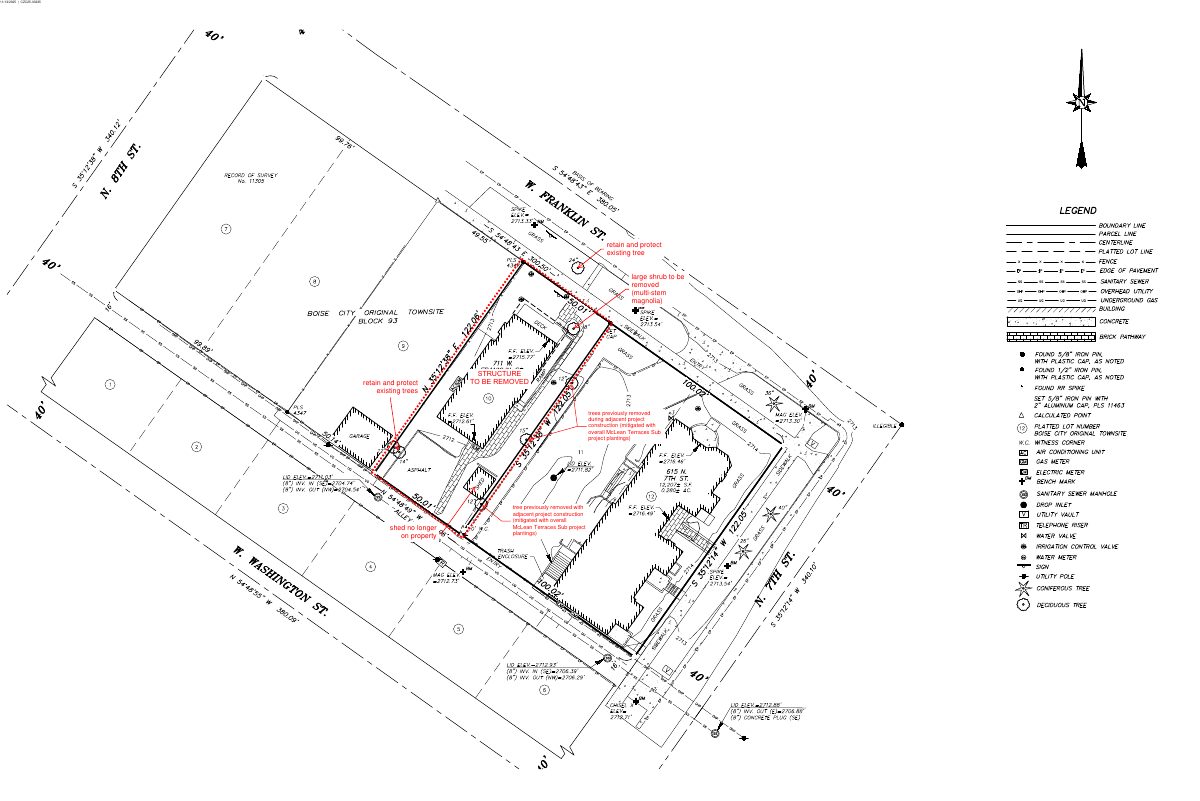
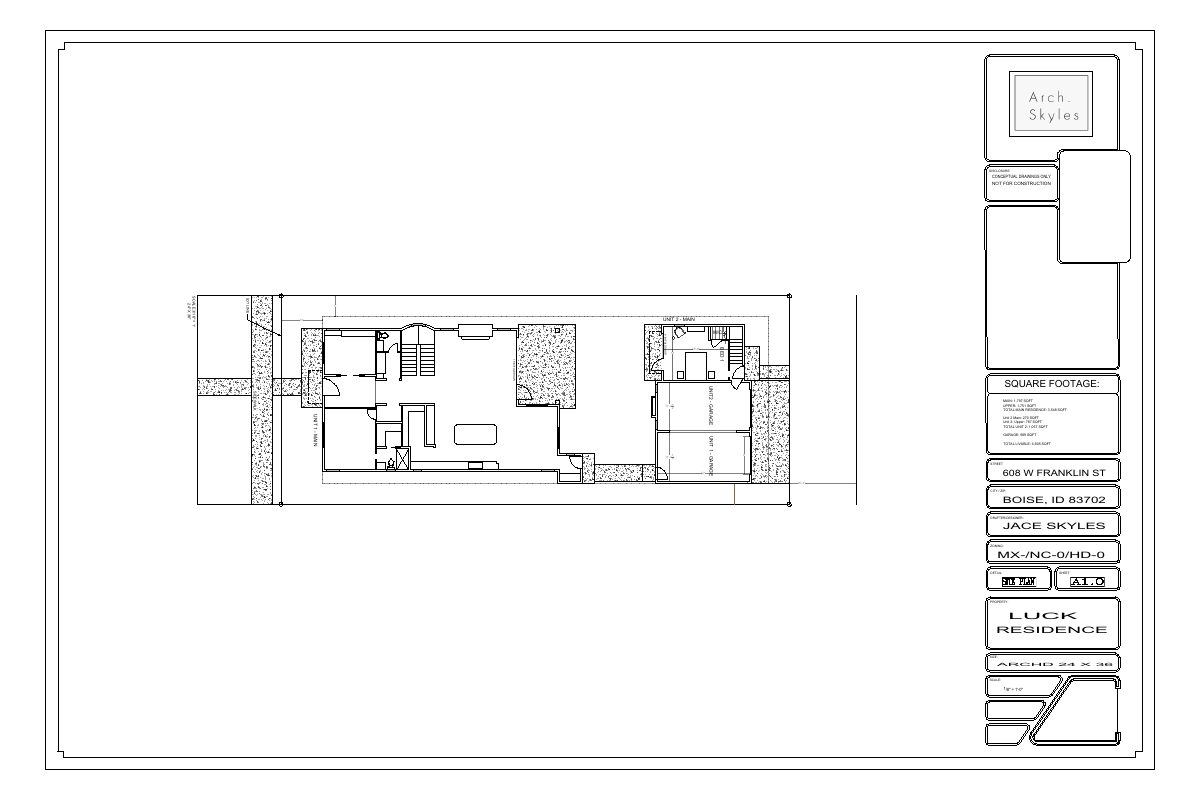
The plan would demolish a non-contributing commercial building and basement apartment and build a two-unit duplex with private yards and garage parking. The Historic Preservation Commission is reviewing it. Lot coverage would be about 46%.
About this application
Duplex
Project name on file: 608 W FRANKLIN ST - Duplex
Timeline
Sept. 28, 2026
Pending Application Submittal: Planning Applications in Review
Sept. 10, 2026
IDR Review Complete: IDR Waived
Sept. 10, 2026
Neighborhood Meeting Review: Completed
July 29, 2026
Concept Review Complete: CR Complete - Type 3
June 25, 2026
Concept Review Complete: Corrections Required
Please upload plans per meeting.
June 4, 2026
Application Submittal: Online
June 4, 2026
Application filed
Documents
Site plans
- Download PDS-Other Small Docs - SITE PLAN 7.29.2026
July 29, 2026 · 1 page · 159 KB · PDS-Other Small Docs
- Download PDS-Other Small Docs - SITE PLAN
June 4, 2026 · 1 page · 120 KB · PDS-Other Small Docs
Project narrative
- Download PDS-Other Small Docs - PROJECT DESCRIPTION
June 4, 2026 · 1 page · 65 KB · PDS-Other Small Docs
Other documents
- PDS-Other Small Docs - NEIGHBORHOOD MEETING - 09/03/2026
Sept. 10, 2026 · 7.1 MB · PDS-Other Small Docs
- PDS-Concept Review Summary Report -
July 29, 2026 · 460 KB · PDS-Concept Review Summary Report
- PDS-Other Small Docs - ELEVATIONS 7.29.2026
July 29, 2026 · 3.2 MB · PDS-Other Small Docs
- PDS-Other Small Docs - FLOOR PLANS 7.29.2026
July 29, 2026 · 198 KB · PDS-Other Small Docs
- PDS-Other Small Docs - LANDSCAPE PLAN 7.29.2026
July 29, 2026 · 1.2 MB · PDS-Other Small Docs
- PDS-Application
June 4, 2026 · 159 KB · PDS-Application
- PDS-Other Small Docs - ELEVATIONS
June 4, 2026 · 1.8 MB · PDS-Other Small Docs
- PDS-Other Small Docs - FLOOR PLANS
June 4, 2026 · 172 KB · PDS-Other Small Docs
- PDS-Other Small Docs - LANDSCAPE PLAN
June 4, 2026 · 1.1 MB · PDS-Other Small Docs