Planning project · Planning application
Single-family home with three-car garage proposed on hillside lot
The plan calls for a four-bedroom, four-bathroom house on an existing 0.27-acre lot with no change to property lines. It needs a Category II hillside review, and city staff expect to ask for a geotechnical report. Staff will decide administratively.
About this application
CAT II Hillside
Project name on file: 4658 N ACCIPITER PL
Timeline
Two days ago
8 documents added
Aug. 11, 2026
Pending Application Submittal: Planning Applications in Review
Aug. 10, 2026
Concept Review Complete: Engineering Preview Complete
Aug. 10, 2026
Concept Review Complete: CR Complete - Type 2
Aug. 7, 2026
Concept Review Complete: Engineering Preview
July 24, 2026
Application Submittal: Online
July 24, 2026
Application filed
Documents
Site plans
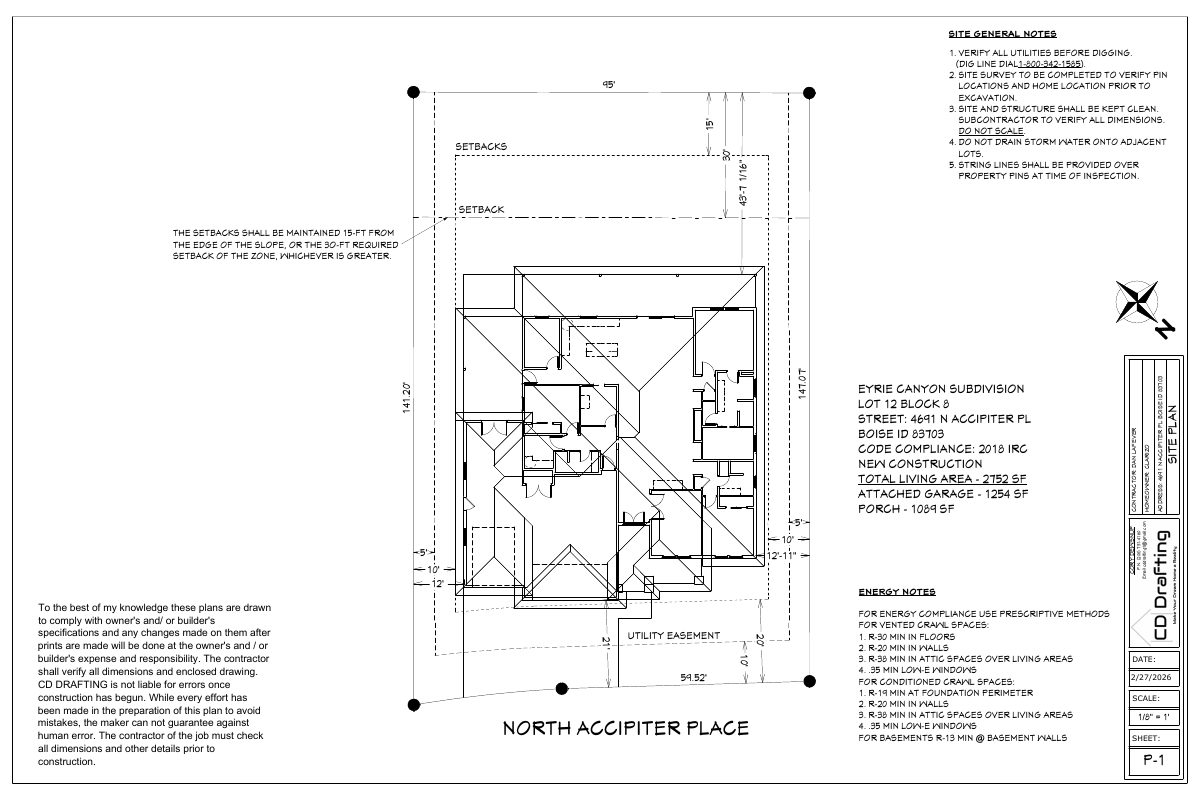
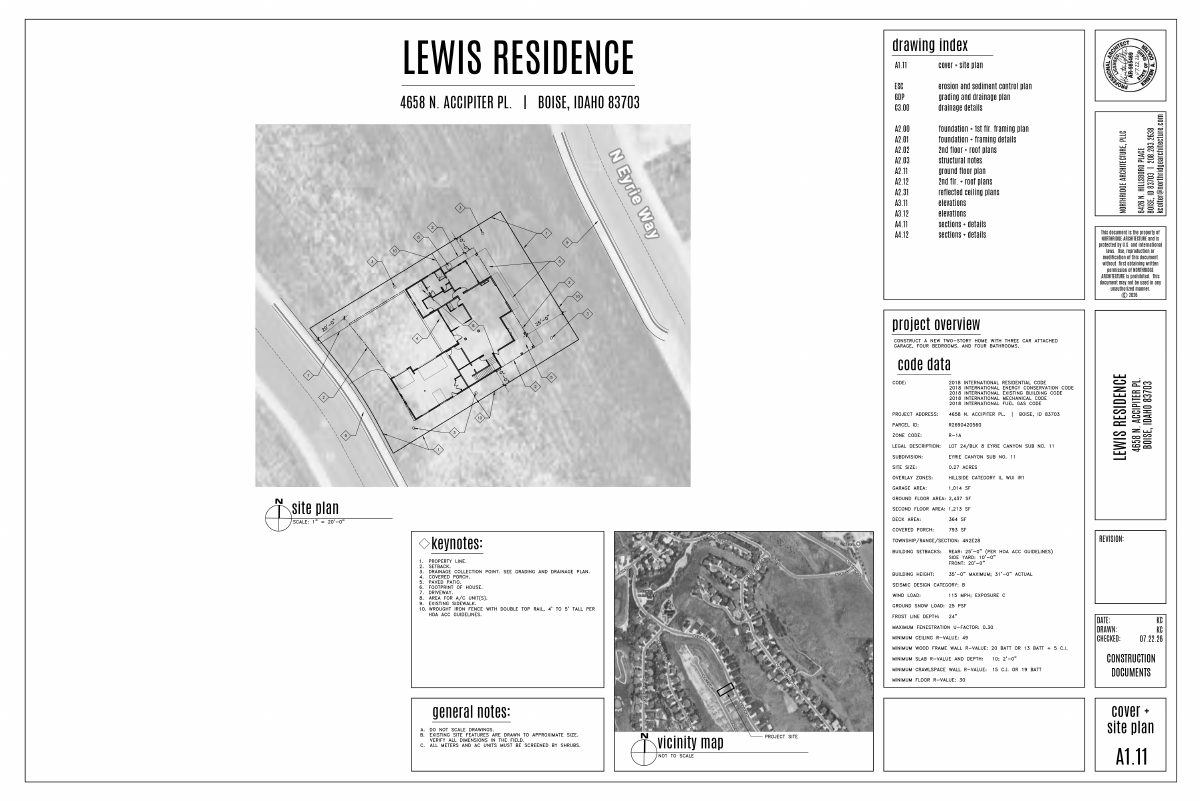
- Download Cover sheet with site plan, code data and project information
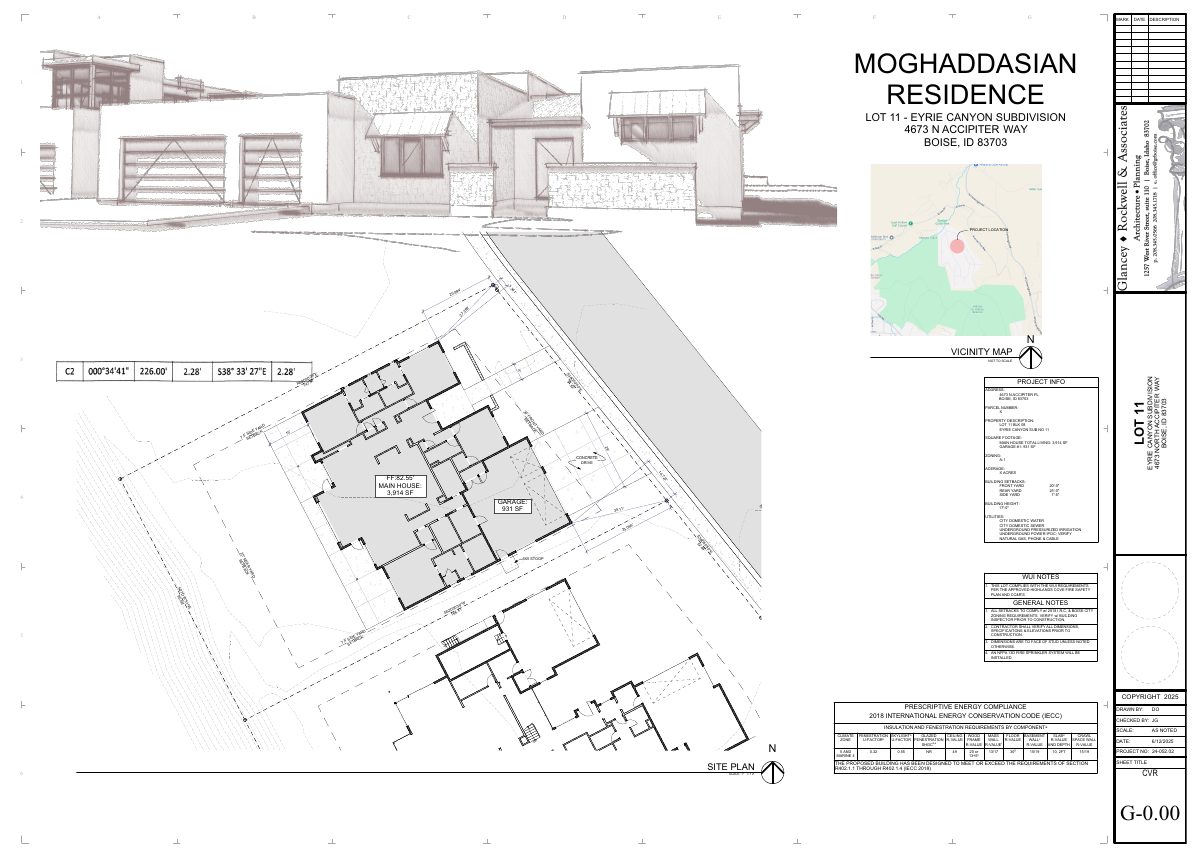
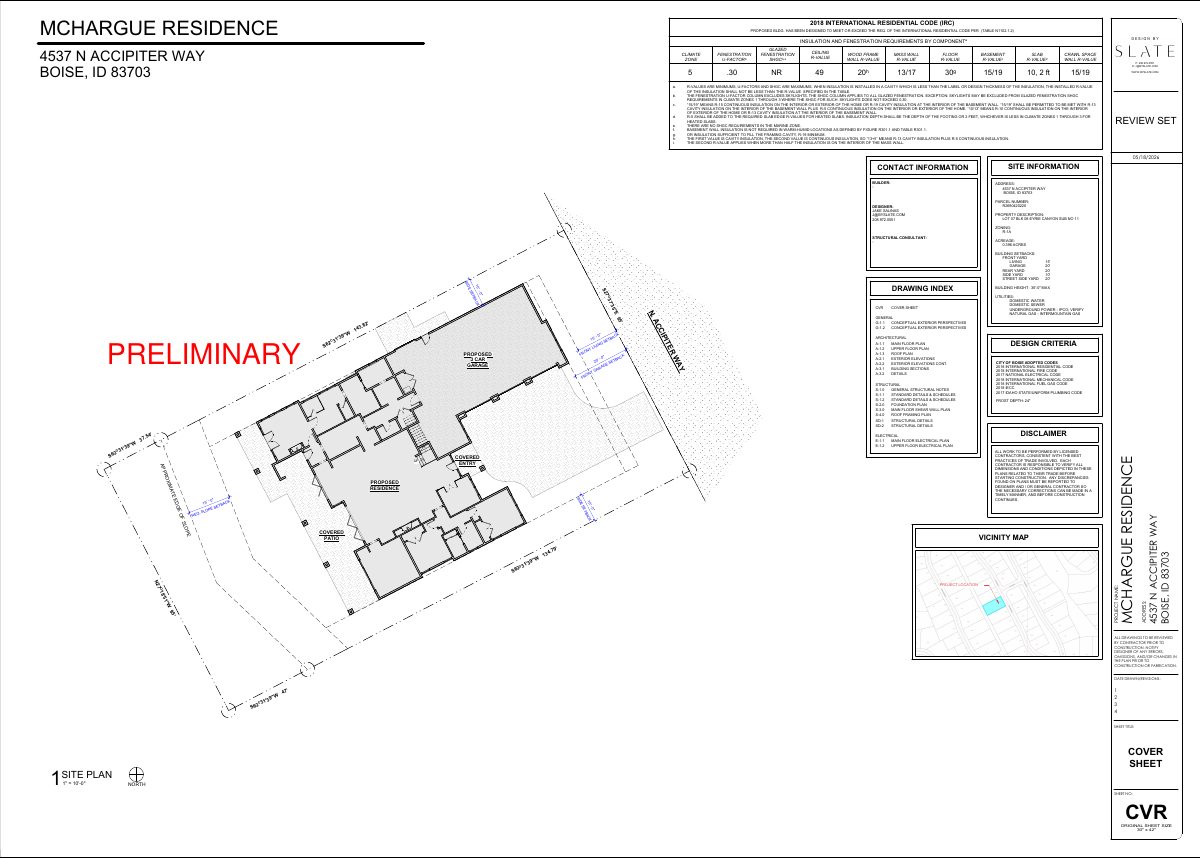
Cover sheet for the residence drawing set, with the site plan, drawing index, code references, zoning data and a summary of a new two-story home with attached garage.
July 24, 2026 · 1 page · 5.7 MB · PDS-Other Small Docs
Plans
- Download PDS-Other Small Docs - EROSION AND SEDIMENT CONTROL PLAN
July 24, 2026 · 1 page · 744 KB · PDS-Other Small Docs
Project narrative
- Download Concept review summary
Advisory concept review for a single-family house requiring a Category II Hillside application, with notes on geotechnical reports, retaining walls and driveway width.
Aug. 10, 2026 · 2 pages · 459 KB · PDS-Concept Review Summary Report
Application
- Download Planning project application form
Application for a single-family house on an existing lot, a four-bedroom home with an attached three-car garage, with a Hillside Questionnaire referenced.
July 24, 2026 · 2 pages · 153 KB · PDS-Application
Correspondence
- Download Hillside retaining wall permitting guidance
Public Works guidance on when retaining walls in the hillside zone need a determination, slope stability analysis, and planning-code height and setback limits.
Aug. 10, 2026 · 5 pages · 804 KB · PDS-Agency Comments
Other documents
- PDS-Other Small Docs - CIVIL DRAINAGE DETAILS.
July 24, 2026 · 1.3 MB · PDS-Other Small Docs
- PDS-Other Small Docs - GRADING AND DRAINAGE PLAN.
July 24, 2026 · 869 KB · PDS-Other Small Docs
- PDS-Other Small Docs - HILLSIDE QUESTIONNAIRE.
July 24, 2026 · 677 KB · PDS-Other Small Docs