Skip to content

Search

2,002 results for “Boise”

Neighborhood meeting list · Planning application

Duplex proposed on commercially used lot, neighborhood meeting list approved

A duplex is proposed on a site now used for commercial purposes. The city completed its review of the neighborhood meeting list, which was filed Aug. 12; no decision on the duplex itself is on file.

ApprovedFiled Aug. 12, 2026NBR26-00112North End · 608 W Franklin St
Historic preservation · Planning application

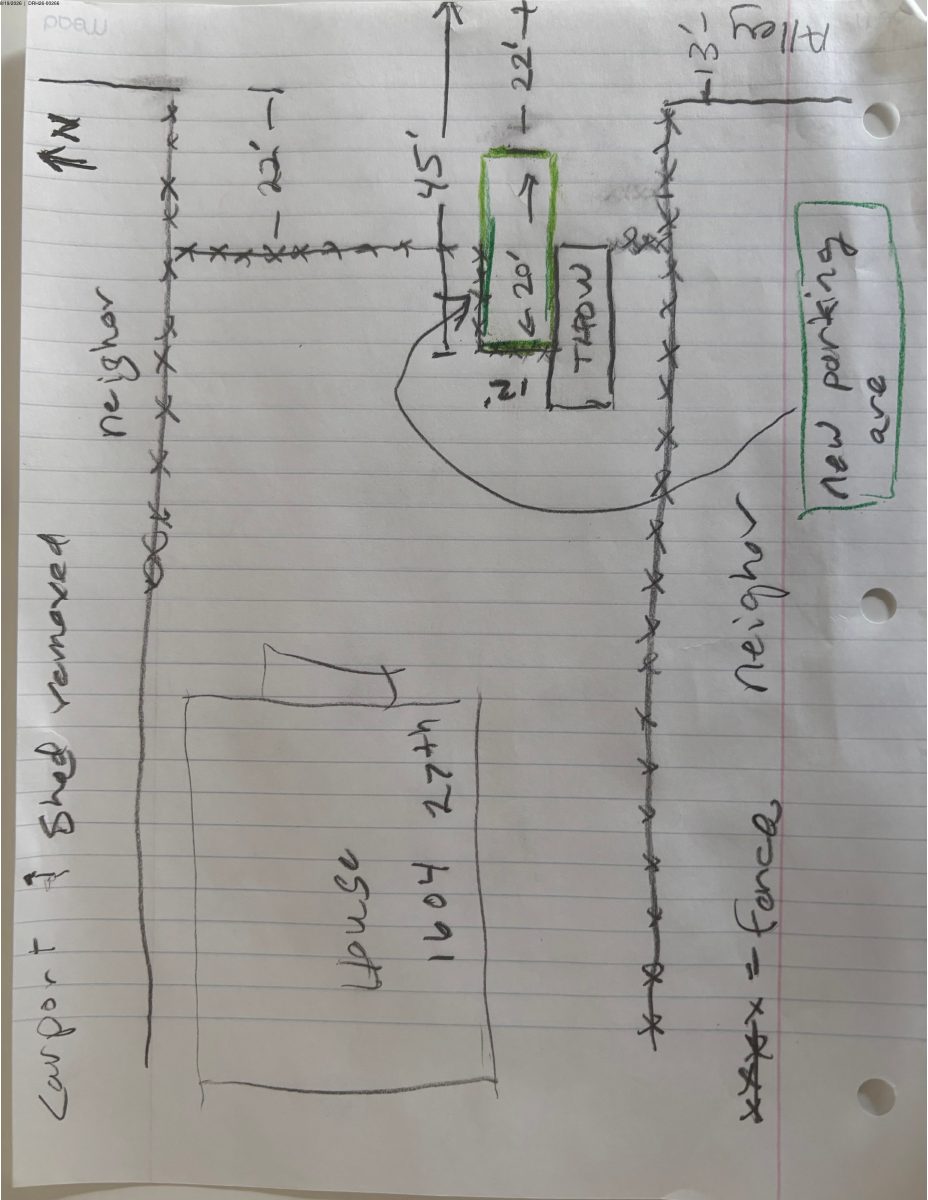
Backyard tiny home on wheels with one parking space approved in historic district

The approval covers a 160-square-foot tiny home, 13.5 feet tall, and a hard-surface parking space no larger than 10 by 20 feet. Conditions: the home must stay out of street view behind a wood or metal fence; vinyl fencing is not allowed.

ApprovedFiled Aug. 12, 2026DRH26-00266North End · 1604 N 27th St

Planning project · Planning application

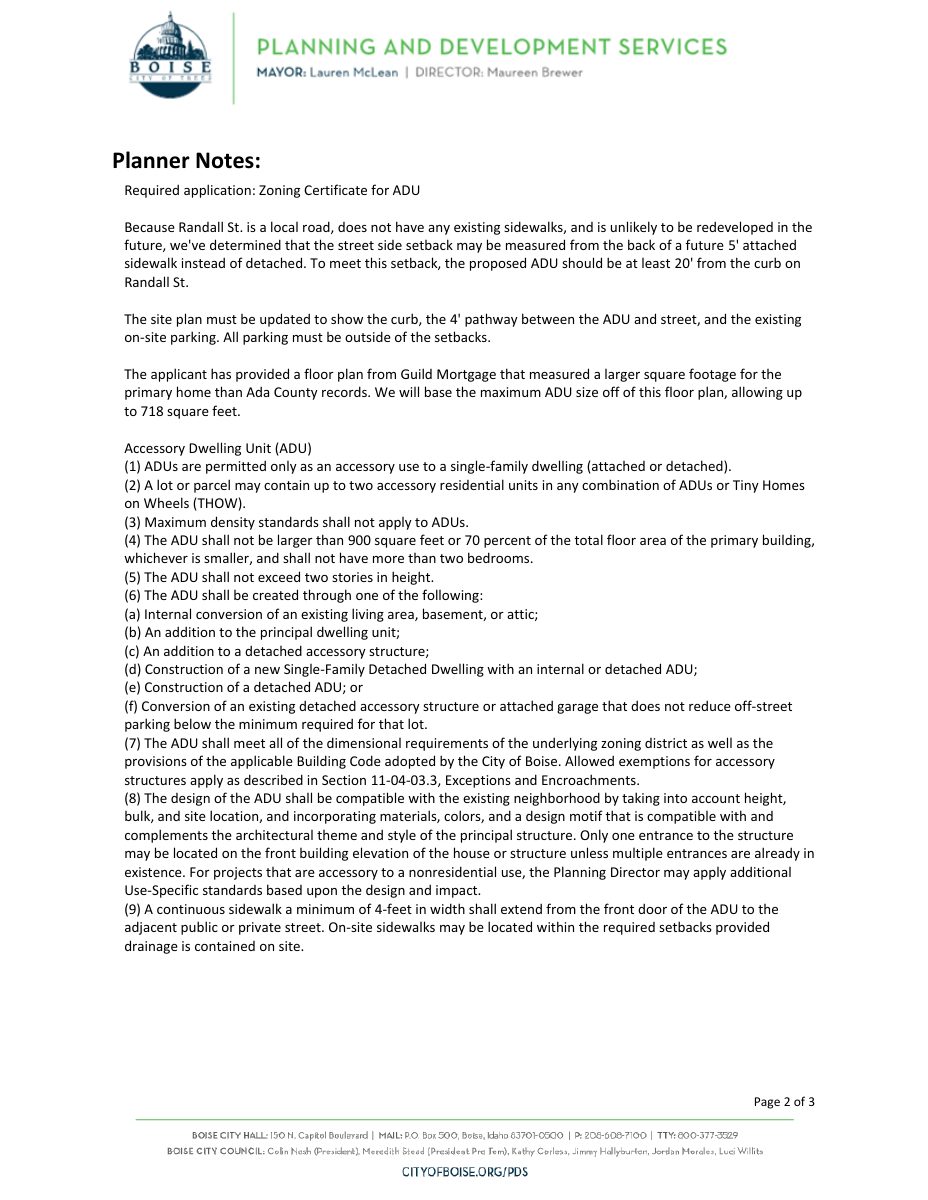
Accessory dwelling unit proposed on a 0.14-acre residential lot

The application seeks a permit for one accessory dwelling unit on a residential lot. It was filed Aug. 12 and is under administrative review by city staff, with no public hearing listed.

In reviewFiled Aug. 12, 2026PLN26-00764Depot Bench · 4 S Randall St

Planning project · Planning application

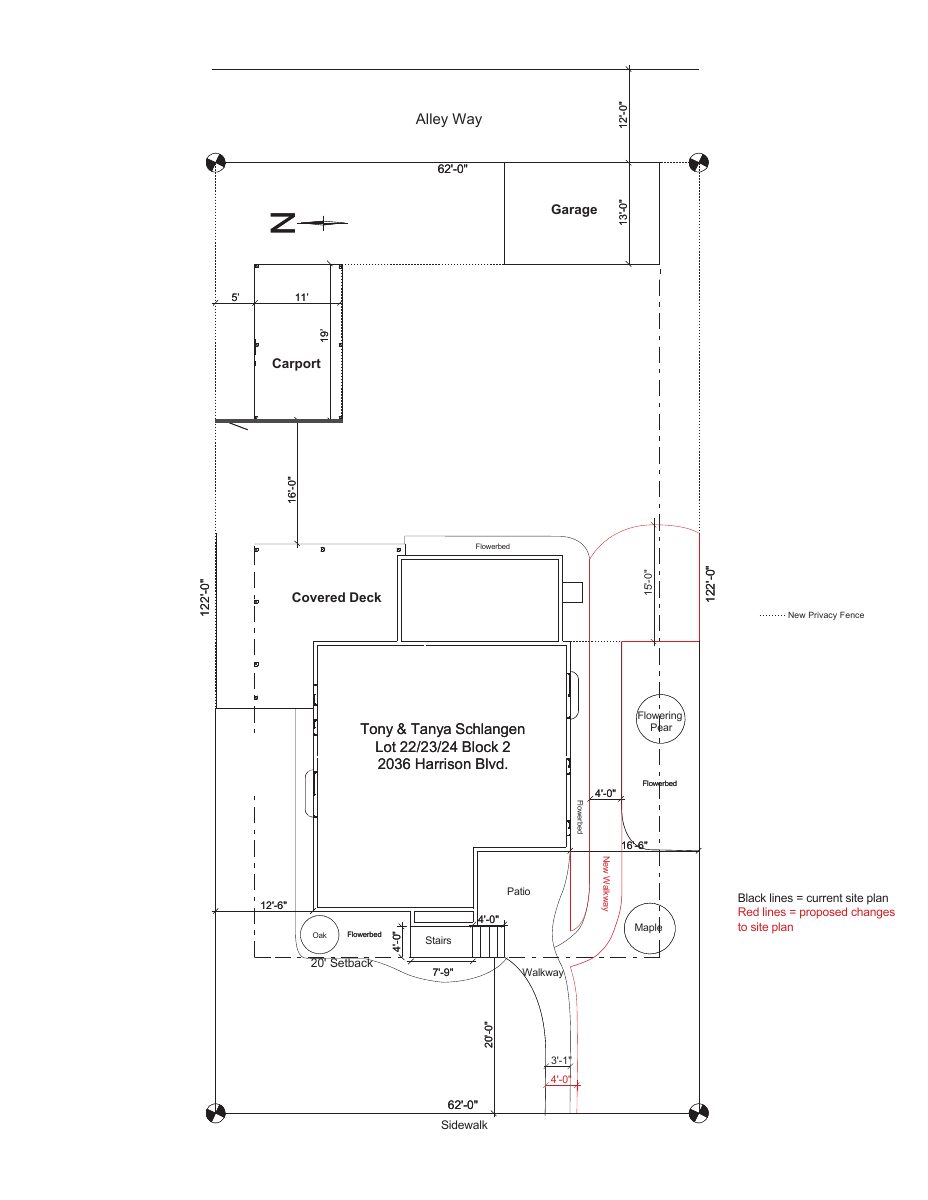
Home walkway, patio and stairs replacement approved, with new path to backyard

City staff approved replacing a cracked cement front walkway, patio and staircase with cement pavers on a 0.18-acre residential lot. The plan also adds a paver walkway to the backyard. The decision was made Sept. 25.

ApprovedDecided Sept. 25, 2026PLN26-00761North End · 2036 N Harrison Blvd

Planning project · Planning application

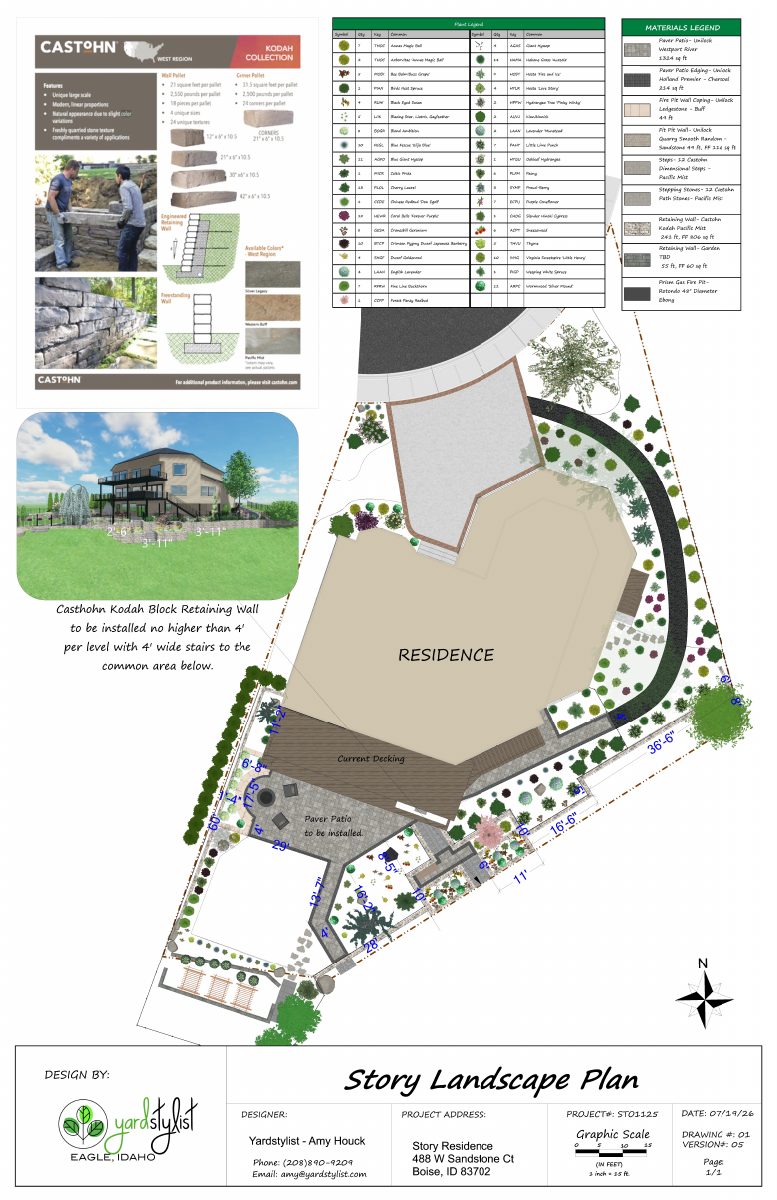
Block retaining wall proposed to replace railroad tie wall on hillside lot

The city treats the project as a Category II hillside review because of slope and unstable soils. A geotechnical report and engineering plans may be required. Staff would decide the application administratively.

SubmittedFiled Aug. 12, 2026PLN26-00760488 W Sandstone Ct

Planning project · Planning application

Replacement of one front window on historic home sought

The proposal would replace a single front window on a home considered contributing to a historic district, keeping the twin casement style. City planners say replacement is allowed only if the window is beyond repair. The application is under administrative review.

In reviewFiled Aug. 12, 2026PLN26-00758North End · 2009 N 16th St

Planning project · Planning application

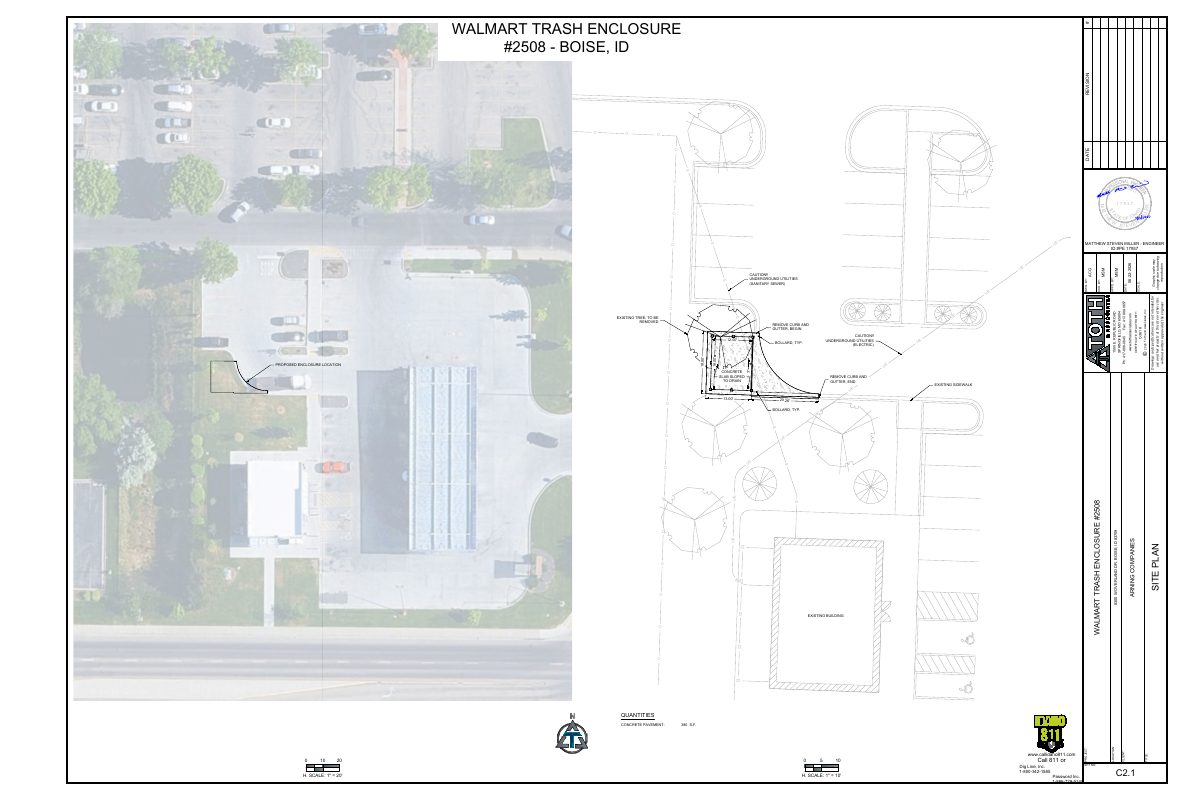
New trash enclosure with tree removal proposed at existing fuel station

The plan adds a trash enclosure at a fuel station on an 18-acre commercial site and removes trees. No parking stalls would be added or removed. The city says an arborist report and tree mitigation may be required.

SubmittedFiled Aug. 12, 2026PLN26-00756South Cole · 8256 W Overland Rd

Planning project · Planning application

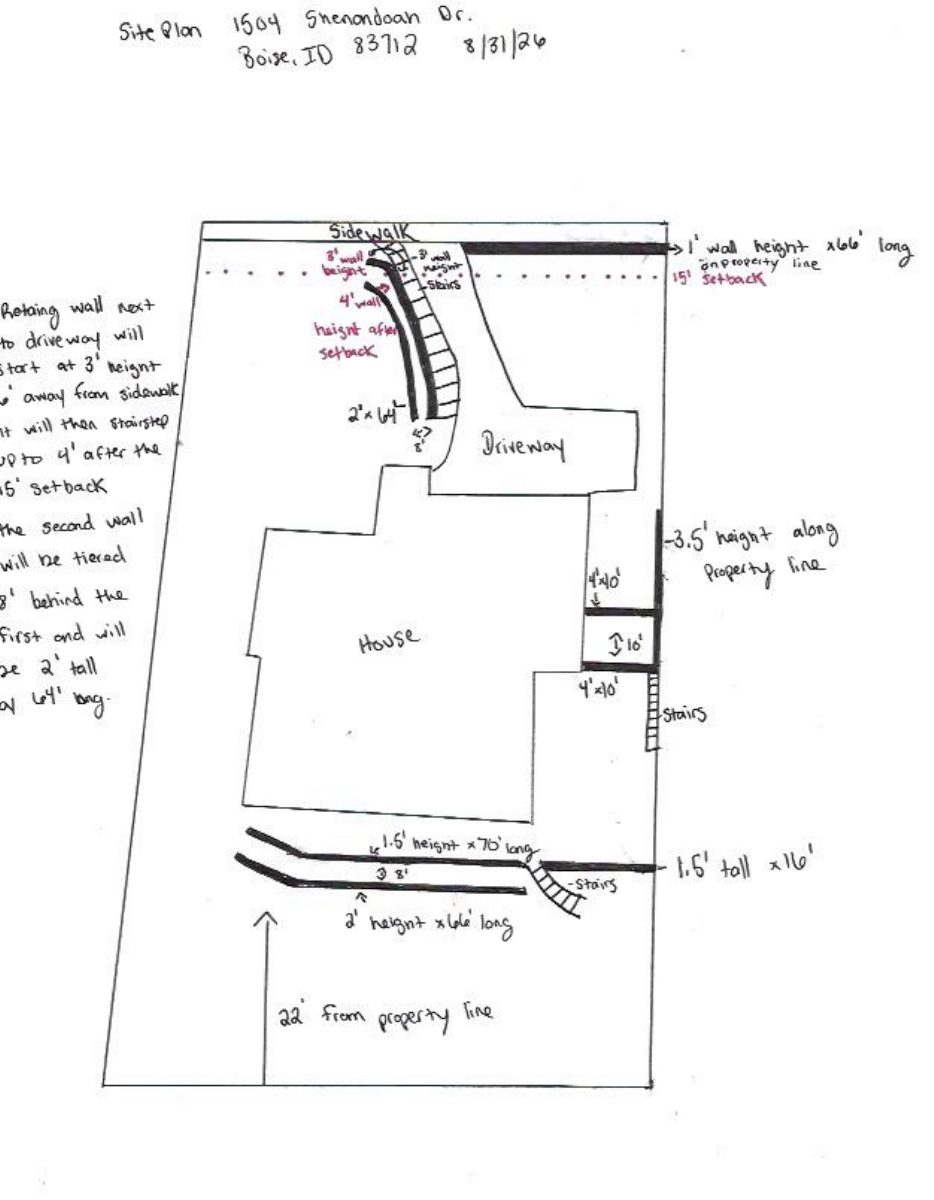
Retaining wall replacement proposed at single-family home on hillside lot

The owner wants to replace a retaining wall at an existing house on a 0.3-acre lot, with no parking changes. City planners say it needs hillside review because of steep slopes and unstable soils, and may require a geotechnical report.

SubmittedFiled Aug. 12, 2026PLN26-00755East End · 1504 E Shenandoah Dr

Design review · Planning application

Design review sought for historic-area project on 18-acre commercial site

The city received a historic design review application on Aug. 12 for an 18.32-acre commercial site. Staff would decide it administratively. The filing does not say what would be built.

SubmittedFiled Aug. 12, 2026DRH26-00276South Cole · 8256 W Overland Rd

Floodplain-hillside · Planning application

Floodplain and hillside review sought for a 0.3-acre residential lot

The city is reviewing an application, filed Aug. 12, for floodplain and hillside review on a 0.3-acre residential site. Staff will decide it administratively, and no decision is on file. The filing does not say what would be built.

SubmittedFiled Aug. 12, 2026CFH26-00076East End · 1504 E Shenandoah Dr

Floodplain-hillside · Planning application

Floodplain and hillside review sought for 0.23-acre residential lot

A property owner has filed for a floodplain and hillside review on a residential lot of about a quarter acre. City staff will review it administratively, without a public hearing, and no decision has been made.

SubmittedFiled Aug. 12, 2026CFH26-00070488 W Sandstone Ct

Historic preservation · Planning application

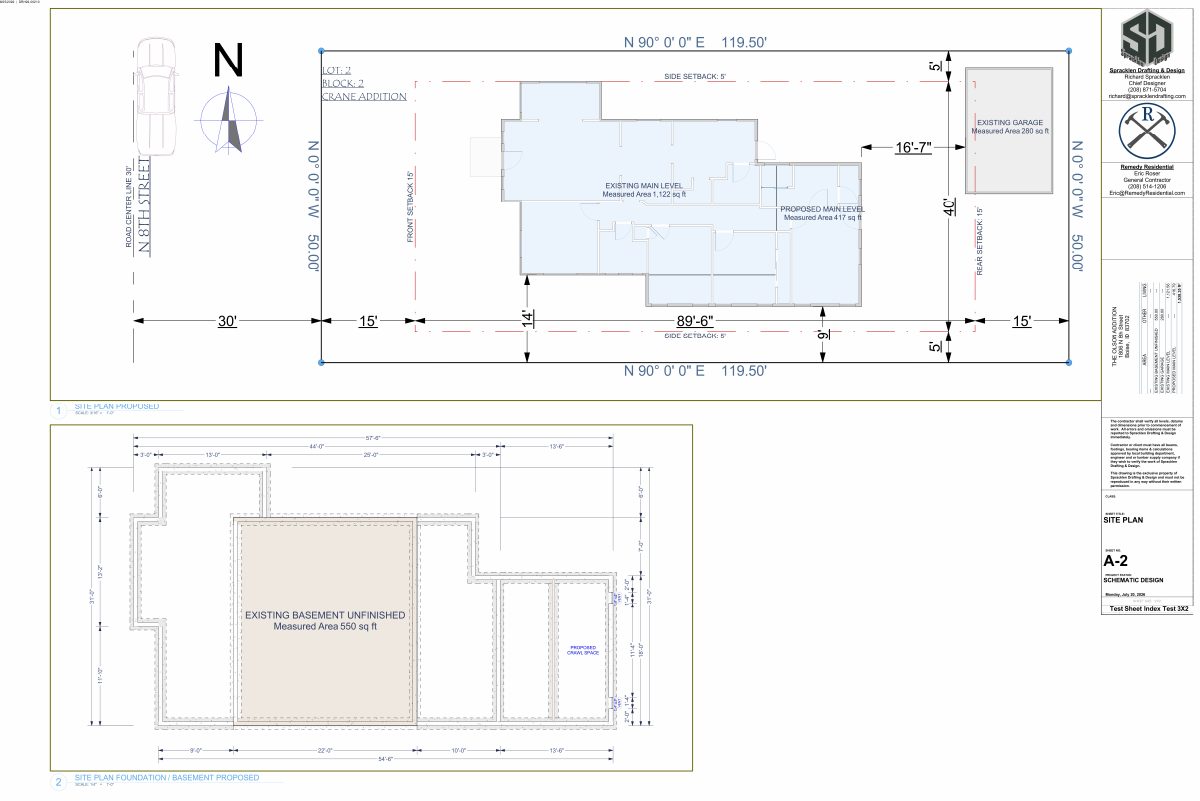
Rear addition to historic house approved with conditions

The addition would hold a new primary bedroom, bathroom, guest room and pantry. It sits back from the front, is shorter than the existing house, and replaces a large paved rear area with lawn and trees. Stucco siding, non-vinyl windows and a stormwater plan are required.

ApprovedFiled Aug. 11, 2026DRH26-00210North End · 1806 N 8th St

Subdivision · Planning application

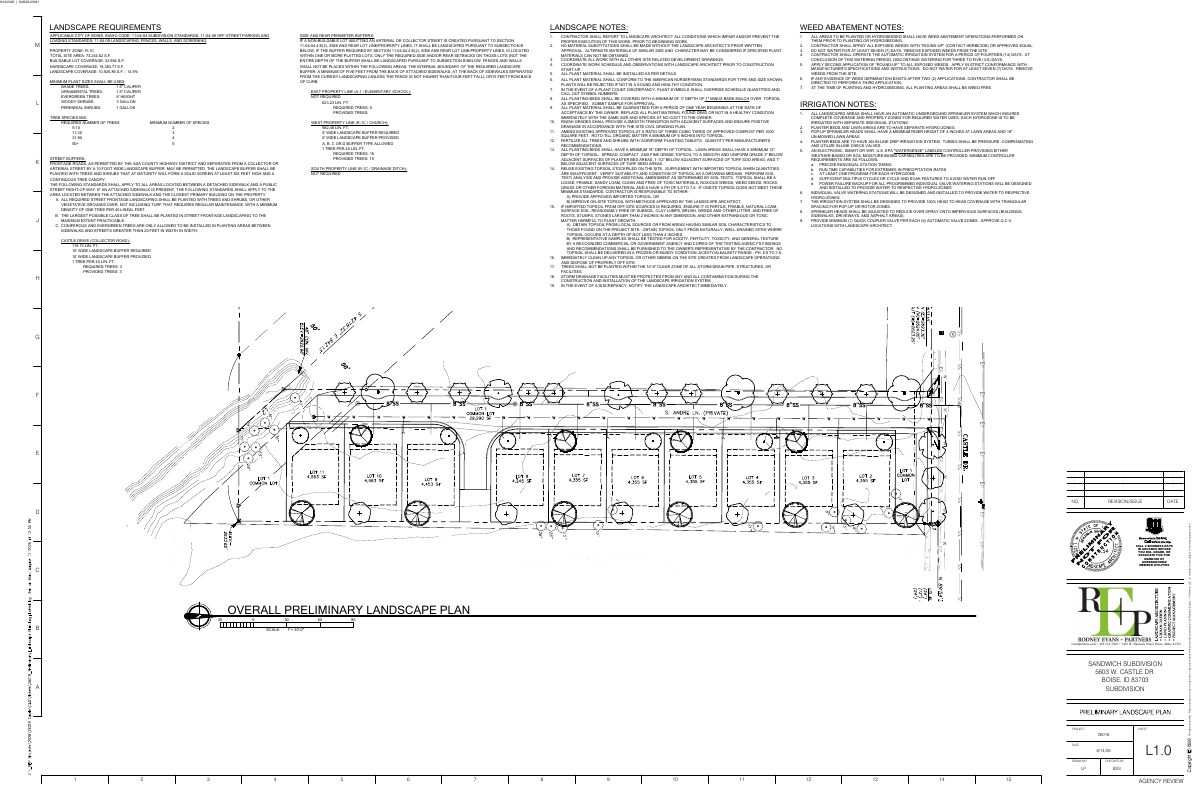
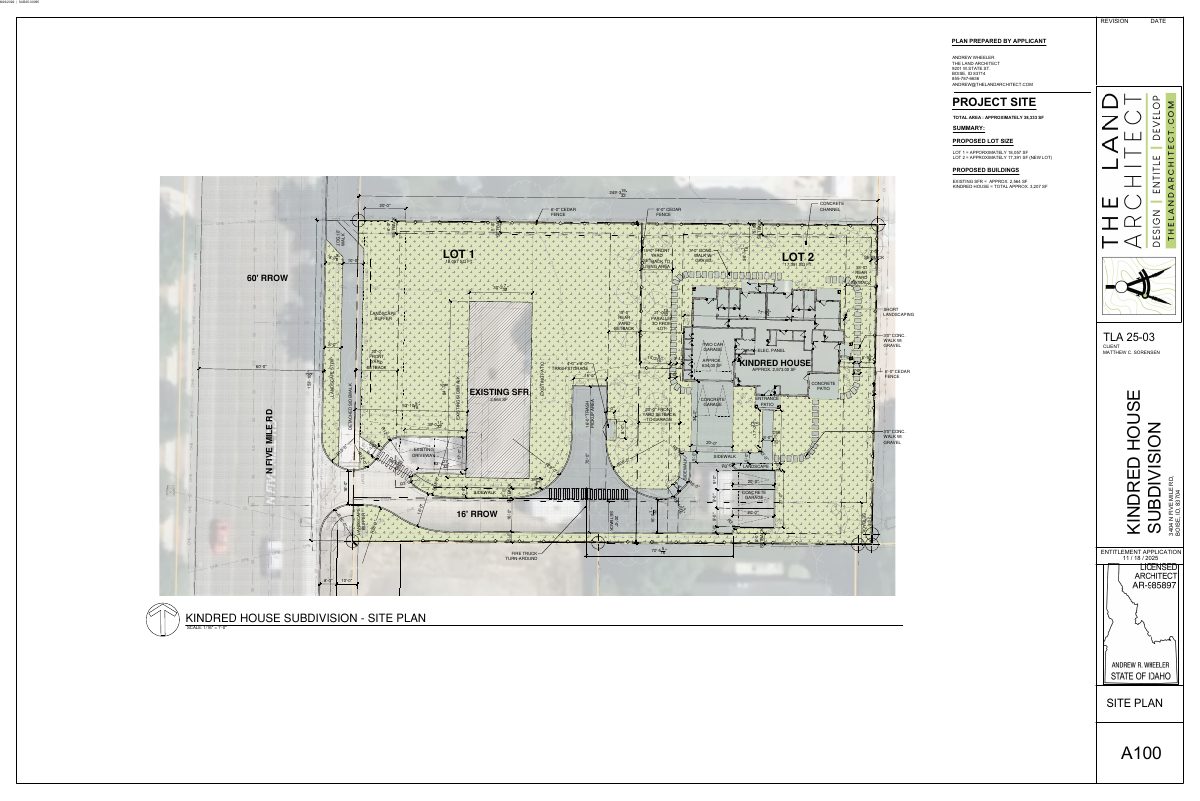
10-home subdivision on 1.68 acres heads to City Council after commission backing

The Planning and Zoning Commission approved a sidewalk variance and recommended approval of the plat on Oct. 5. The plan has 10 single-family lots and a private street, with the existing house and outbuildings to be demolished.

In reviewFiled Aug. 11, 2026SUB26-00041Collister · 5603 W Castle Dr

Subdivision · Planning application

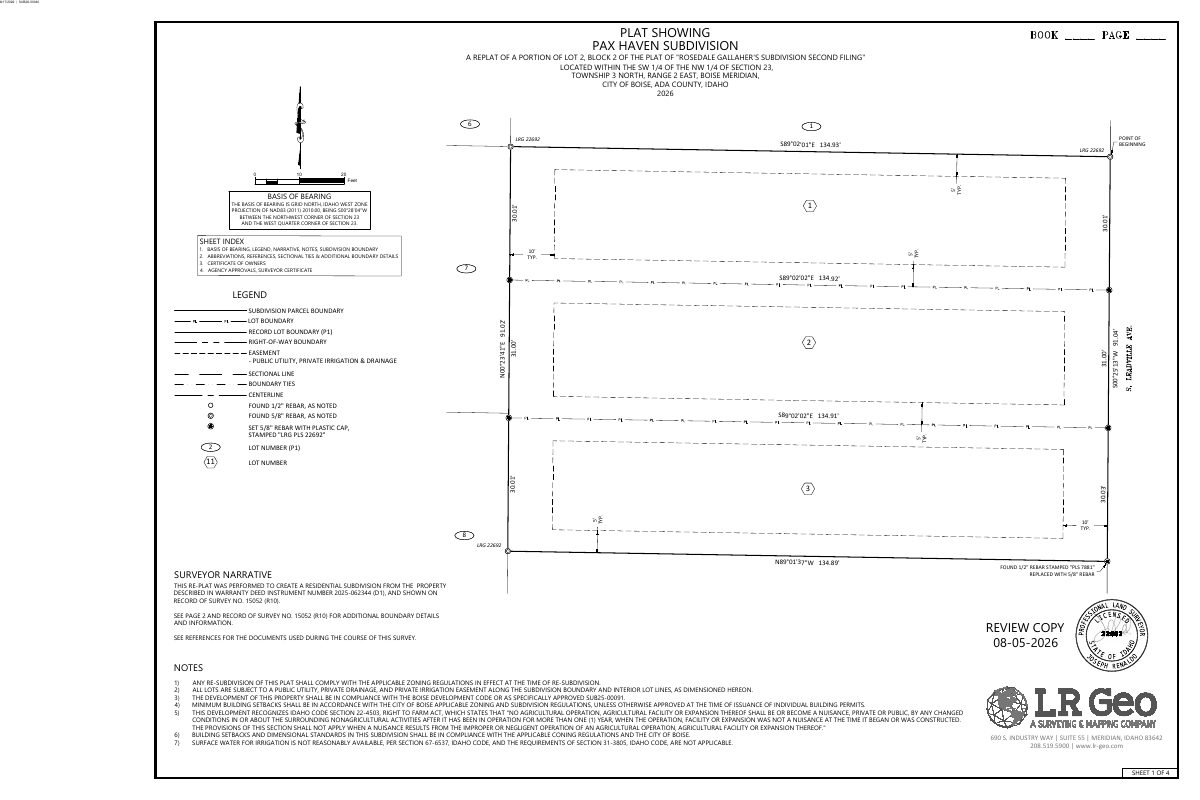
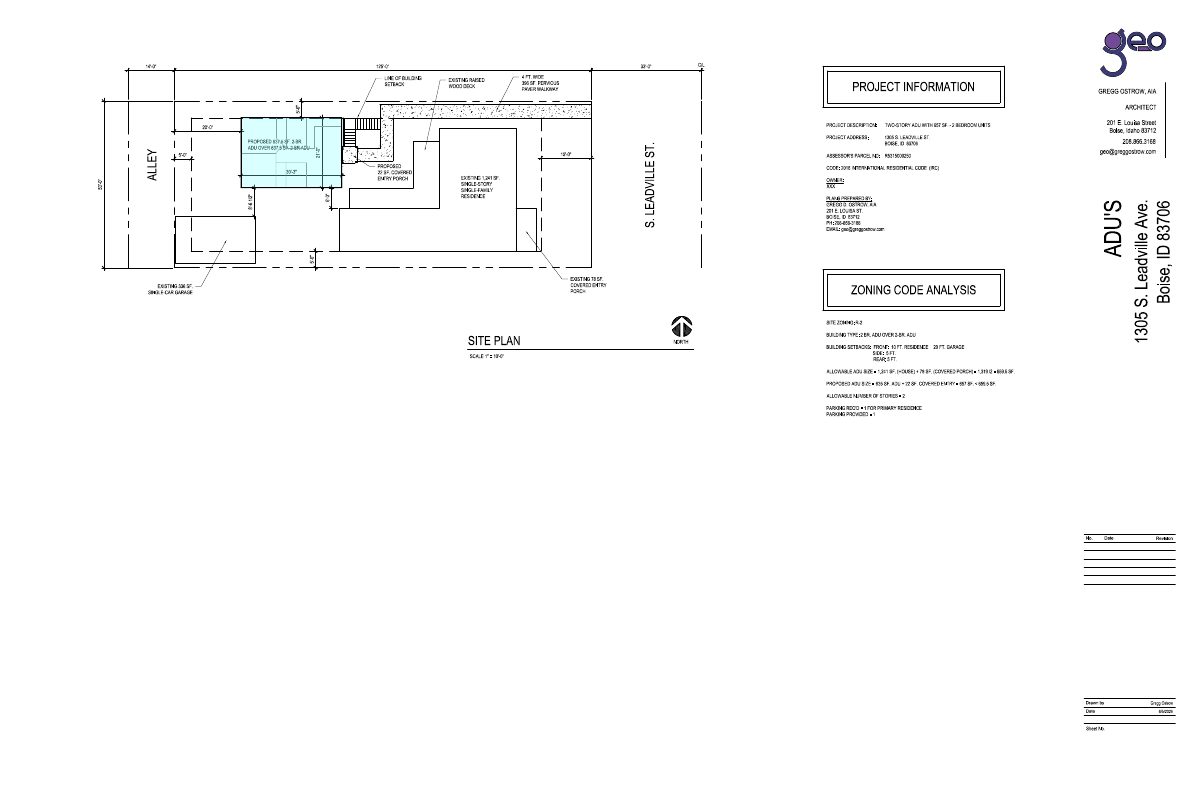
3-lot subdivision for single-family homes approved with slightly narrower lots

City Council approved a revised final plat dividing 0.28 acres into three lots for single-family homes. The change adjusts lot widths from a plat approved in March. A five-foot detached sidewalk is planned, and conditions limit construction hours and outdoor lighting.

ApprovedDecided Oct. 7, 2026SUB26-00040Southeast Boise · 2233 S Leadville Ave

Planning project · Planning application

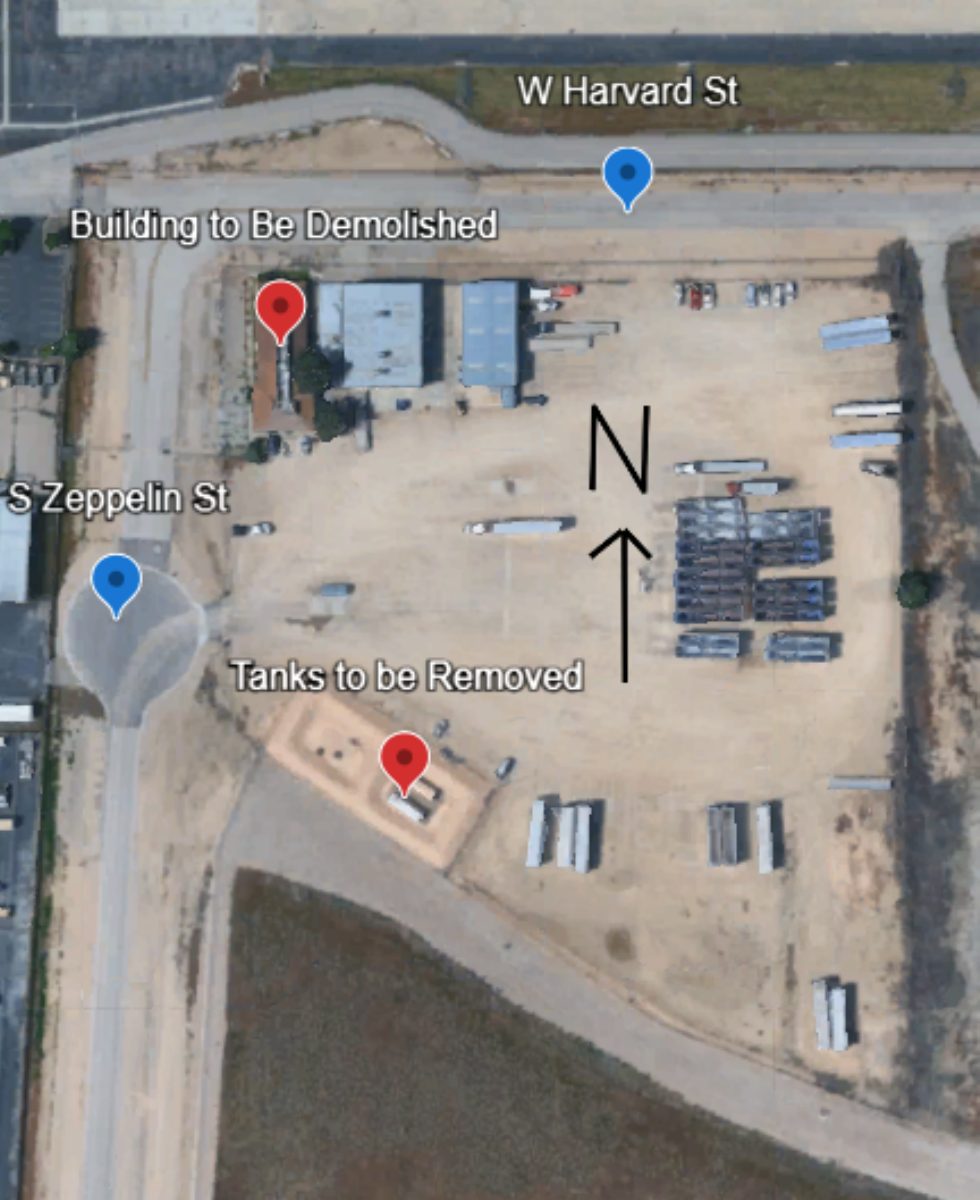
Demolition of office building, with slab kept, approved

The city approved plans to tear down an office building on industrial land while leaving its concrete slab in place. The project also involves removing trees, which the planner said must be offset elsewhere. Approval came Sept. 11.

ApprovedDecided Sept. 11, 2026PLN26-007514904 S Zeppelin St

Floodplain-hillside · Planning application

Floodplain and hillside review sought for 0.27-acre residential lot

The city is reviewing a floodplain and hillside application for a 0.27-acre site filed Aug. 11. Staff will decide administratively, and the filing does not say what would be built.

In reviewFiled Aug. 11, 2026CFH26-00068Central Foothills · 4658 N Accipiter Pl

Record of survey · Planning application

Lot line adjustment sought for cottage village site of about 1 acre

A record of survey was filed to adjust lot lines on a 1.03-acre residential site that the city describes as a cottage village. City staff are reviewing the request administratively, so no public hearing is listed.

In reviewFiled Aug. 10, 2026ROS26-00017Depot Bench · 305 S Latah St

Planning project · Planning application

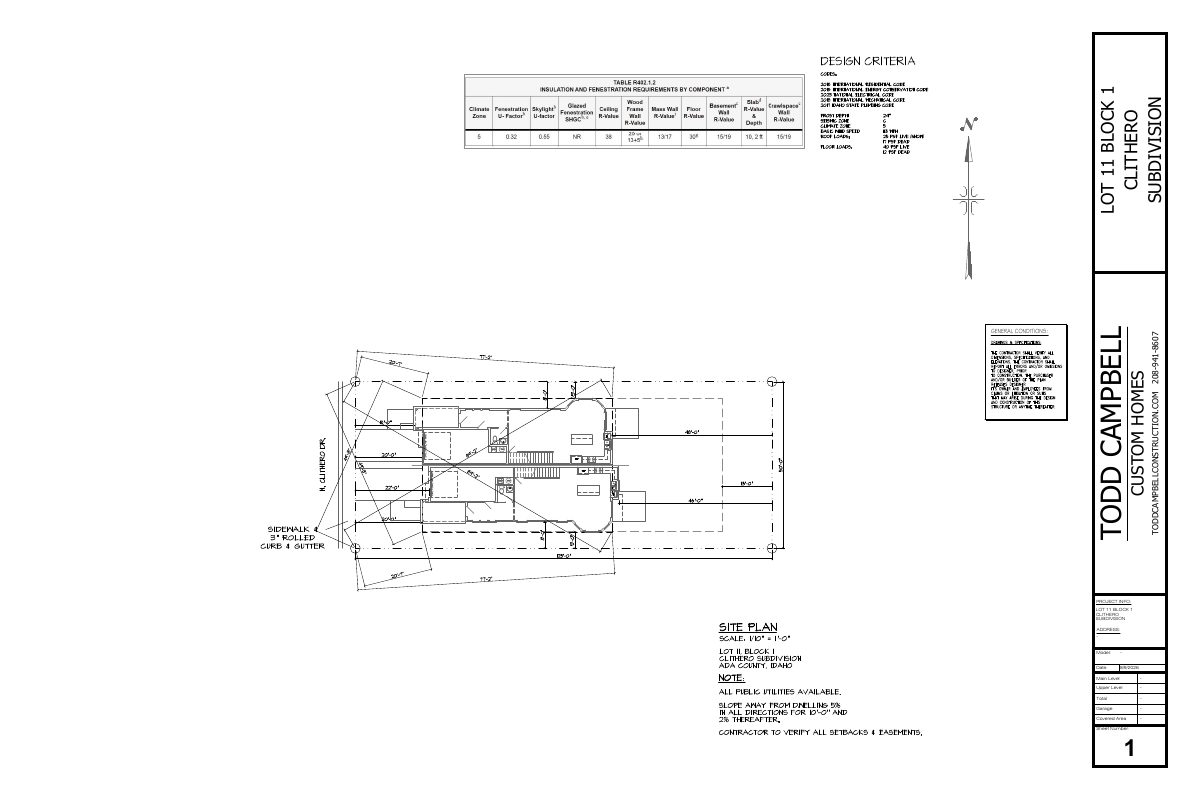
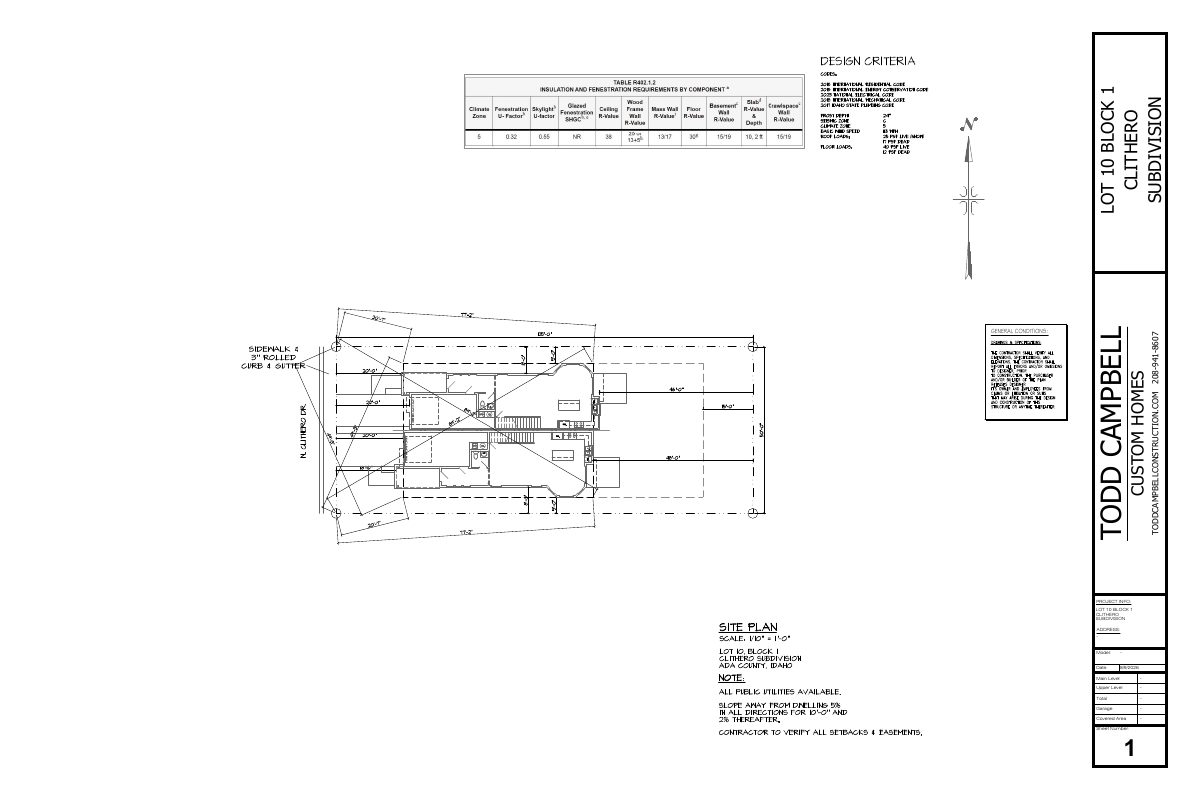
Duplex with two homes proposed on a vacant lot

The plan calls for one new duplex, two units total, on a 0.29-acre lot that currently lists a manufactured home use. City planners are reviewing it administratively, and each unit needs one parking space.

In reviewFiled Aug. 10, 2026PLN26-00750West End · 920 N Clithero Dr

Planning project · Planning application

Duplex proposed to replace manufactured home on small lot

The plan would remove an existing manufactured home and build a two-unit duplex on about 0.14 acres. The application is in administrative review by city planning staff, with one parking space required per unit.

In reviewFiled Aug. 10, 2026PLN26-00749West End · 920 N Clithero Dr

Planning project · Planning application

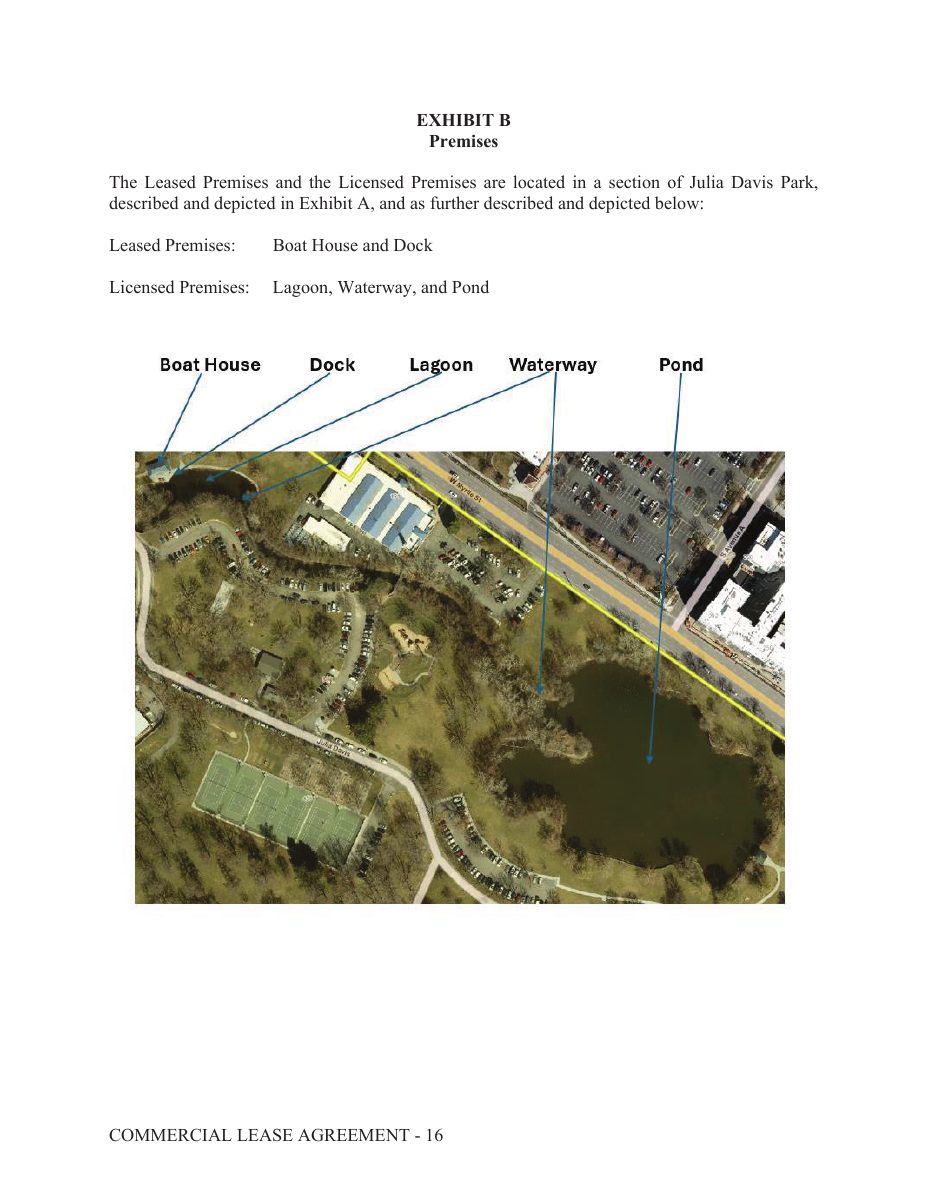
Mural and new tables approved for paddle boat house run by Discovery Center of Idaho

The Discovery Center of Idaho can paint a branded mural with graphics and signage on the park's boathouse and replace its wood tables with four round blue metal tables and branded umbrellas. The city approved it Oct. 9.

ApprovedDecided Oct. 9, 2026PLN26-00748Downtown Boise · 280 W Julia Davis Dr

Planning project · Planning application

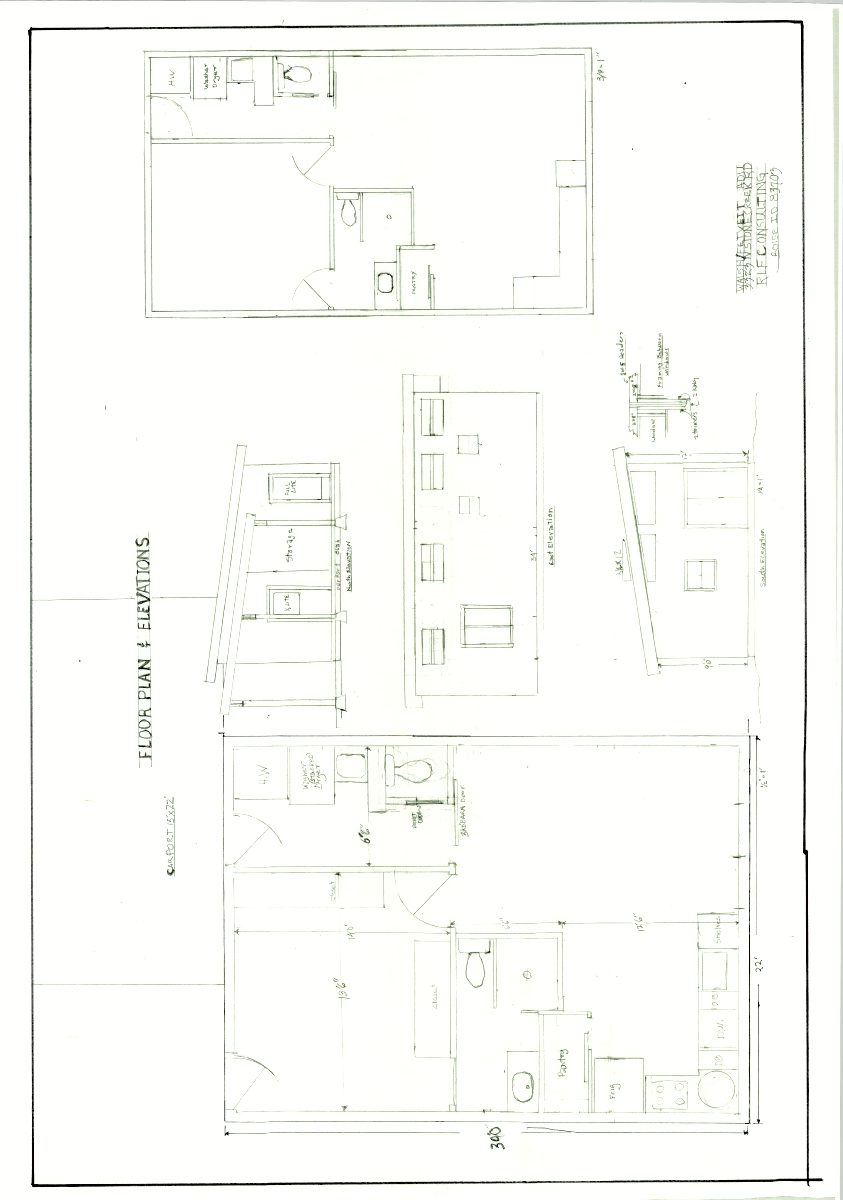
Property line change, variance and accessory dwelling sought on 0.23-acre lot

The application asks for a property line adjustment, a variance and an accessory dwelling unit on a 0.23-acre residential lot. City staff are reviewing it administratively, and no decision has been made.

In reviewFiled Aug. 10, 2026PLN26-00747Sunset · 3323 N Stone Creek Rd