Skip to content

Search

402 results for “Eagle”

Rezone · Planning application

20-home subdivision on 3.82 acres heads to Eagle City Council

Skies Development proposes 14 detached and 6 attached homes with a private street, about 0.94 acres of open space and a public pathway along a ditch. It needs a rezone from agricultural-residential. The City Council hearing is set for Oct. 27.

Hearing scheduledHearing Oct. 27, 2026RZDA-2026-03Central Eagle · 177 N Edgewood Ln
Subdivision · Planning application

Eagle council approves final plat for 129-home subdivision on 55.8 acres

The City Council approved the final plat on its consent agenda on April 28. It covers 151 lots, 129 buildable and 22 common, from Clyde Capital Group. Conditions include recording trail and pathway easements and finishing common-area landscaping or posting a surety.

ApprovedDecided April 28, 2026FP-2026-03Eagle

Plat vacation · Planning application

Request to vacate 12-foot utility easement on half-acre lot awaits Council decision

The owner wants to remove an unused public utilities and drainage easement that he says makes building a new home on the lot nearly impossible. No construction is proposed. The City Council heard the request May 26.

Heard May 26, 2026Filed Feb. 19, 2026VAC-2026-01Central Eagle · 2141 East Syringa Street

Annexation · Planning application

42-home gated subdivision on 45-acre farm site gets second Eagle City Council hearing

The council denied the Wellspring plan on July 28, then held a new hearing on Oct. 13 to reevaluate it. It would annex and rezone the farmland for 42 single-family homes, with open space along the Boise River. No new decision is on file.

In reviewFiled Feb. 18, 2026A-2026-01South of the River · W Hatchery Rd

Rezone · Planning application

Eagle approves shorter front-garage setback for one lot in subdivision

The City Council approved a change to the subdivision's development agreement on April 14. A front-facing garage on Lot 6, Block 1 can now sit 37 feet from the property line instead of 55 feet. No other land use changes are proposed on the 8.11-acre site.

ApprovedDecided April 14, 2026RZDA-2021-11-MOD1West Eagle · 5837 West Acrewood Road

Planned unit development · Planning application

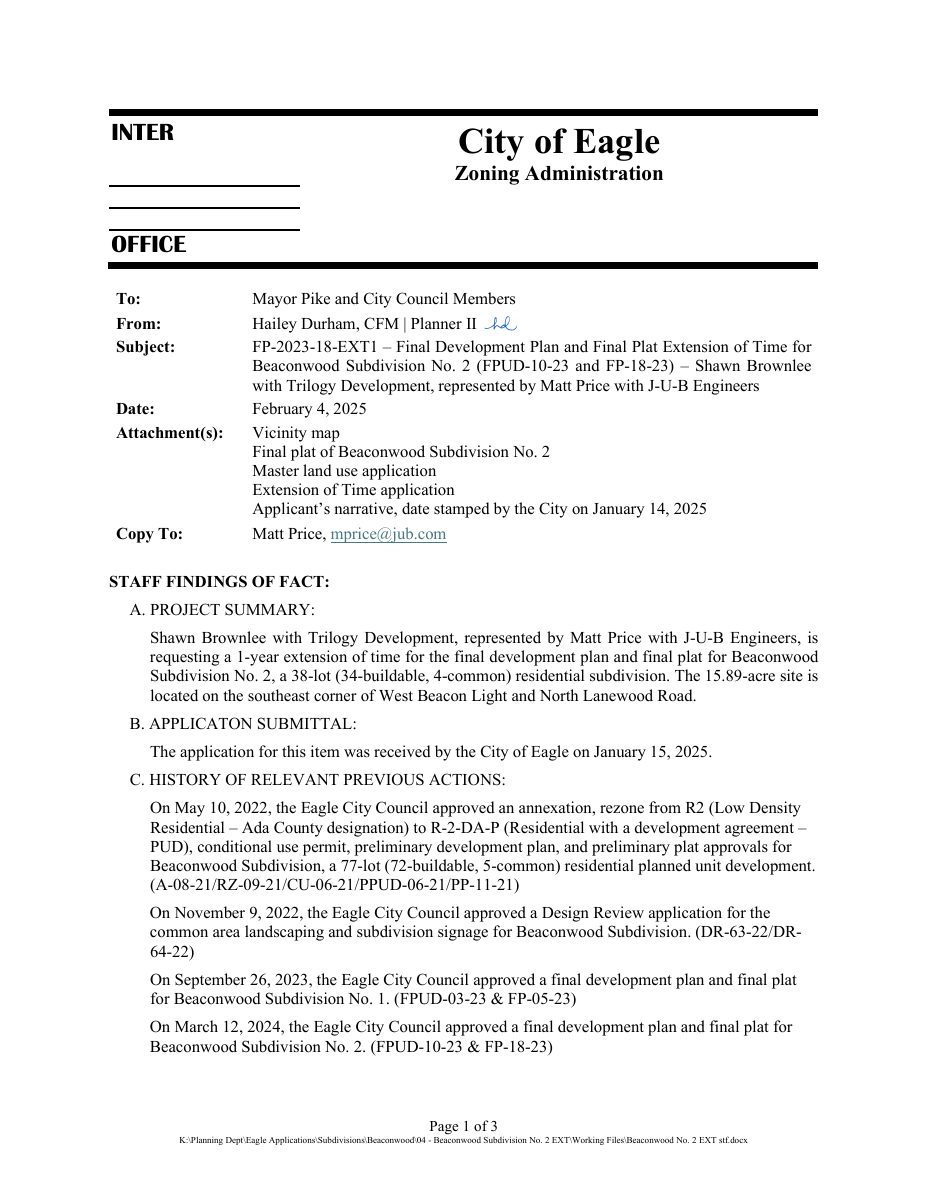
Extension approved for 34-home Beaconwood subdivision's final plat

The City Council approved the final development plan and final plat for a 38-lot subdivision (34 buildable, 4 common) on 15.89 acres on March 12, 2024. The developer's request for another 12 months would move the plat expiration from March 12, 2026 to March 12, 2027.

ApprovedDecided March 12, 2024FPUD-10-23West Eagle

Subdivision · Planning application

Eagle council approves plan trimming Valnova Village to 280 homes from 306

The City Council approved the changes on April 14 with conditions. Open space grows from about 44 to 46 acres, private alleys are shortened and pathways reworked. Two fire-vehicle access routes are required before the first home is occupied.

ApprovedDecided April 14, 2026PP-2025-06-MOD1Eagle

Planned unit development · Planning application

50-home phase of Torrente Secco subdivision approved with conditions

Eagle City Council approved final plans on June 9 for 50 buildable lots on 21.44 acres, the fifth phase of the community. Conditions include a heavy truck traffic plan, dust control and rules for contractors.

ApprovedDecided June 9, 2026FPUD-2026-01Eagle · 6465 West Beacon Light Road

Subdivision · Planning application

30-home phase of Terra View subdivision approved with conditions

Eagle City Council approved the final plat on March 24 by a 4-0 vote for a 32-lot phase on 15.5 acres, with 30 buildable lots and 2 common lots. The developer must build and dedicate a city park before the plat is recorded and submit a heavy truck traffic plan.

ApprovedDecided March 24, 2026FP-2026-01Eagle

Subdivision · Planning application

Eagle council approves final plat for 23-lot mixed-use commercial subdivision

The Eagle City Council approved the plat on April 28 for a 14-acre site with 20 commercial lots, one existing home and two common areas. Conditions include a traffic mitigation agreement, building height caps and a heavy truck traffic plan.

ApprovedDecided April 28, 2026FP-2026-04State Street Corridor

Subdivision · Planning application

46-lot mixed-use subdivision plat approved on 160 acres

Eagle City Council approved the final plat on its consent agenda April 14. The Ada County portion has 32 residential, 10 commercial and 4 common lots. Conditions include a heavy truck traffic plan, dust control and underground utilities.

ApprovedDecided April 14, 2026FP-2025-26Eagle

Subdivision · Planning application

Eagle council approves final plat for 34-home subdivision on 13.5 acres

The Eagle City Council approved the final plat 4-0 on June 9 with conditions, including a heavy truck traffic plan, contractor conduct signs and open-style fencing rules. The plat has 34 buildable lots and 13 common lots.

ApprovedDecided June 9, 2026FP-2025-25West Eagle

Design review · Planning application

Sign rules approved for new 5,529-square-foot retail and restaurant building

Eagle City Council approved, with conditions, a master sign plan from Rennison Companies on Jan. 27. It allows up to three wall signs per tenant, bars interior-lit signs and caps wall signs at 10% of lease space.

ApprovedDecided Jan. 27, 2026DR-2025-90Central Eagle · 1749 East State Street

Planned unit development · Planning application

Eagle council approves 26-home subdivision on 8.77 acres with truck and dust conditions

The Eagle City Council approved final plans on March 10 for the second phase of Mosscreek, with 26 buildable lots and 5 common lots. Conditions include a heavy truck traffic plan, a dust control plan, and extending a regional pathway along the canal.

ApprovedDecided March 10, 2026FPUD-2025-12West Eagle · 5806 West State Street

Design review · Planning application

5,529-square-foot retail and restaurant building approved within East End Marketplace

The Eagle City Council approved the single-story, multi-tenant building on a 0.66-acre vacant lot on Jan. 27, with conditions. It would have 39 parking spaces and a Craftsman style, and rooftop equipment must be screened by parapet walls.

ApprovedDecided Jan. 27, 2026DR-2025-89Central Eagle · 1749 East State Street

Design review · Planning application

Eagle approves two wall signs and a monument panel for new vision center

The City Council approved two non-illuminated white wall signs, about 82.5 square feet each, and a tenant panel on an existing monument sign for a new optometrist office. Approval came April 14 with conditions, including a sign permit and staff sign-off on revised plans.

ApprovedDecided April 14, 2026DR-2025-87State Street Corridor

Subdivision · Planning application

71-home subdivision with duplexes and private alleys approved

The Eagle City Council approved the plat on Feb. 24 with conditions: 57 detached homes and 14 attached duplex-style units. No more than 30 homes can be built until two fire-department-suitable access routes exist. A 10.81-acre lot stays unbuildable for now.

ApprovedDecided Feb. 24, 2026PP-2025-09Eagle

Plat vacation · Planning application

Request to vacate utility easement would make room for backyard pool

The owner of a 1.32-acre residential lot asked to vacate a 12-foot irrigation and utilities easement. Staff say the irrigation pipe was moved and no utilities remain. The City Council heard the request Dec. 16; no decision is on file.

Heard Dec 16, 2025Filed Oct. 10, 2025VAC-2025-04Eagle Island · 255 East Laguna Shore Drive

Design review · Planning application

46 one-story townhomes in 23 buildings approved after design revisions

Eagle City Council approved the Shea Homes plan on April 14 on its consent agenda, after sending the design back earlier for revised building looks. Revised elevations must match April 10 renderings and get staff sign-off before a zoning certificate is issued.

ApprovedDecided April 14, 2026DR-2025-80Eagle

Planned unit development · Planning application

31-home phase of Everton planned community approved with conditions

The Eagle City Council approved final plans on Dec. 9 for a 35-lot subdivision on 10.66 acres, with 31 buildable lots and 4 common lots. Conditions cover open-style fencing, a heavy truck traffic plan and dust control during construction.

ApprovedDecided Dec. 9, 2025FPUD-2025-10West Eagle

Planned unit development · Planning application

Eagle approves final plans for 41 homes and 4 commercial lots in Everton phase

The Eagle City Council approved the final plan and plat on Dec. 9 for a 49-lot phase on about 11 acres. Conditions include open-style fencing, a heavy truck traffic plan and a dust control plan before construction.

ApprovedDecided Dec. 9, 2025FPUD-2025-09West Eagle

Planned unit development · Planning application

44-home subdivision phase approved with construction traffic and dust conditions

The City Council approved final plans for 44 single-family lots and 4 common lots on 12.83 acres, the fourth phase of the Torrente Secco community. Toll Southwest must submit a heavy truck traffic plan and a dust control plan before work starts.

ApprovedDecided April 28, 2026FPUD-2025-08West Eagle