Skip to content

Search

2,000 results for “Boise”

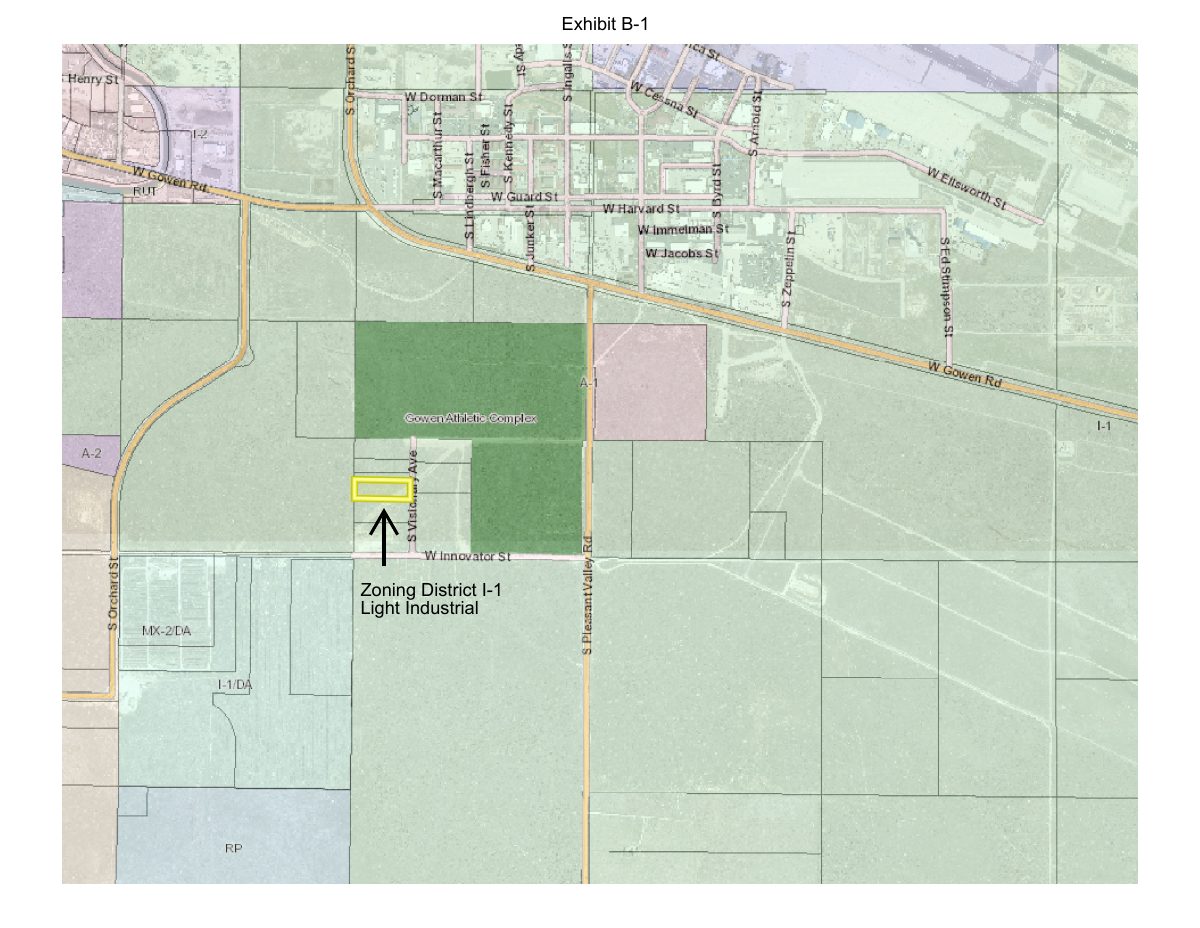
Assured water supply · Planning application

Outdoor storage site under review for water supply approval

The city is reviewing an assured water supply application for an outdoor storage use on vacant land zoned for industrial use. It was filed Oct. 5, 2026, with a water demand estimate and site plan.

In reviewFiled Oct. 5, 2026AWS26-00050South Cole · 5975 S Visionary Ave
Project · Planning application

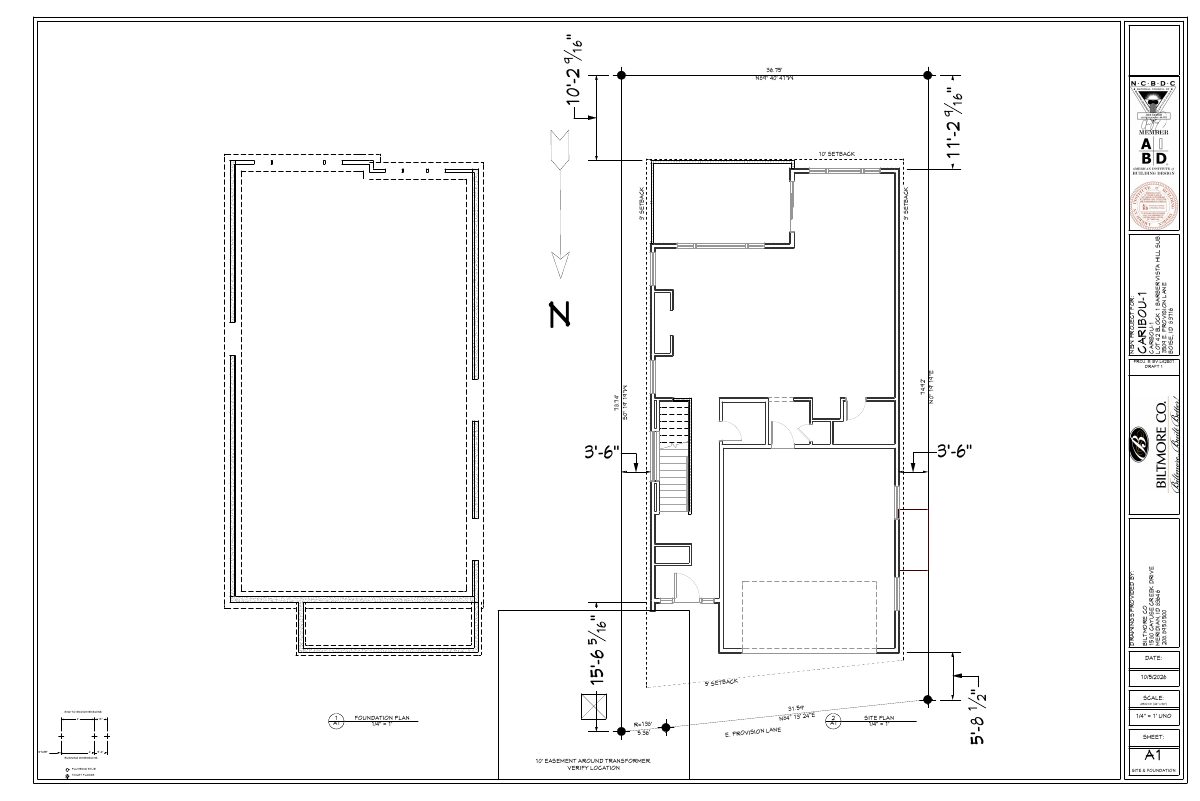
Single-family home proposed on small hillside lot

The application seeks to build one single-family house on a 0.06-acre hillside lot. City planners say it needs the stricter hillside review because of slope and unstable soils, and a geotechnical report may be required.

SubmittedFiled Oct. 5, 2026PLN26-00916Barber Valley · 3509 E Provision Ln

Record of survey · Planning application

Two single-family homes with garages and ADUs proposed after demolition of existing home

The plan would demolish a non-contributing home and accessory structures, remove one tree, and build two detached homes, each with a detached garage and an accessory dwelling unit above, on about a quarter acre. The application is on hold pending an upload from the applicant.

On holdFiled Oct. 5, 2026ROS26-00055East End · 1420 E Bannock St

Record of survey · Planning application

Plan to merge parcels for an animal kennel returned to applicant

The request would consolidate parcels on a 0.52-acre commercial site and includes an animal kennel. The city returned the application to the applicant, so it is on hold. It was filed Oct. 5 and is under administrative review.

On holdFiled Oct. 5, 2026ROS26-00050West Boise · 1115 N Cole Rd

Planning project · Planning application

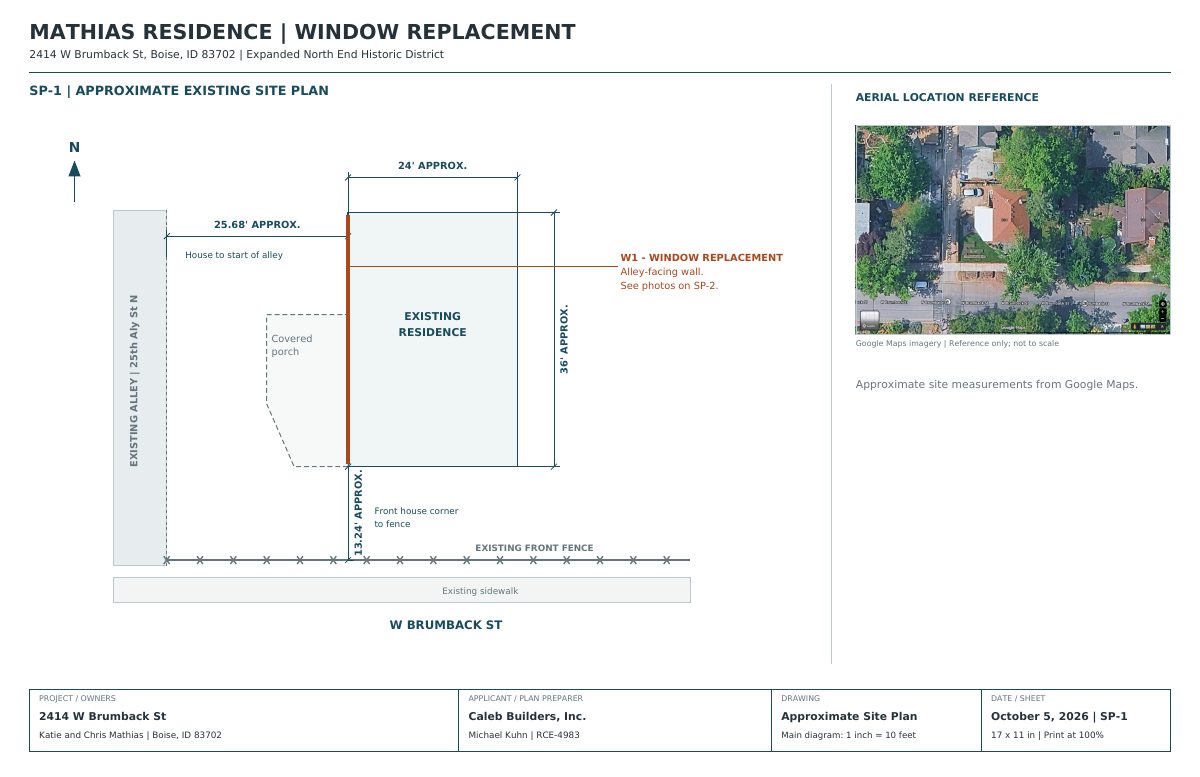
Rear window replacement sought on historic home

The owner wants to replace one window on a home the city lists as contributing to its historic district. The request is under administrative review and must meet the city's historic window guidelines.

In reviewFiled Oct. 5, 2026PLN26-00917North End · 2414 W Brumback St

Historic preservation · Planning application

Historic review request for home project on hold after city returns application

A request for a certificate of appropriateness, which covers changes to a historic property, was filed Oct. 5 for a 0.15-acre residential lot. The city returned it to the applicant, so it is on hold. The filing does not describe the work.

On holdFiled Oct. 5, 2026DRH26-00325North End · 402 W Thatcher St

Zoning certificate · Planning application

Demolition of a house sought on a 0.2-acre residential lot

The city received a request on Oct. 5 to tear down the main house on the lot. Staff will review it administratively, without a public hearing, and no decision is on file yet.

SubmittedFiled Oct. 5, 2026CZC26-00276West End · 924 N Whitewater Park Blvd

Conditional use · Planning application

Detached accessory structure sought on nearly 1-acre residential lot

The conditional use permit request is for a detached accessory structure on a 0.93-acre residential property. The application, filed Oct. 5, is in review and will be decided by the City Council.

In reviewFiled Oct. 5, 2026CUP26-00043Southwest Boise · 10838 W Southerland St

Comprehensive plan amendment · Planning application

Ada County jail and EMS impact fee plans proposed for Boise's citywide Blueprint

The request would add Ada County's capital improvement plans for the jail and emergency medical services impact fee studies to Blueprint Boise, the city's comprehensive plan. It is under review and goes to City Council for a decision.

In reviewFiled Oct. 5, 2026CPA26-00004Downtown Boise · 150 N Capitol Blvd

Foothills/hillside · Planning application

Single-family home proposed on hillside lot

An application filed Oct. 5 seeks review for a single-family house on a 0.27-acre hillside lot. City staff are reviewing it administratively, so no public hearing is listed.

In reviewFiled Oct. 5, 2026CFH26-00088Warm Springs Mesa · 3638 E Asteroid Ct

Planning project · Planning application

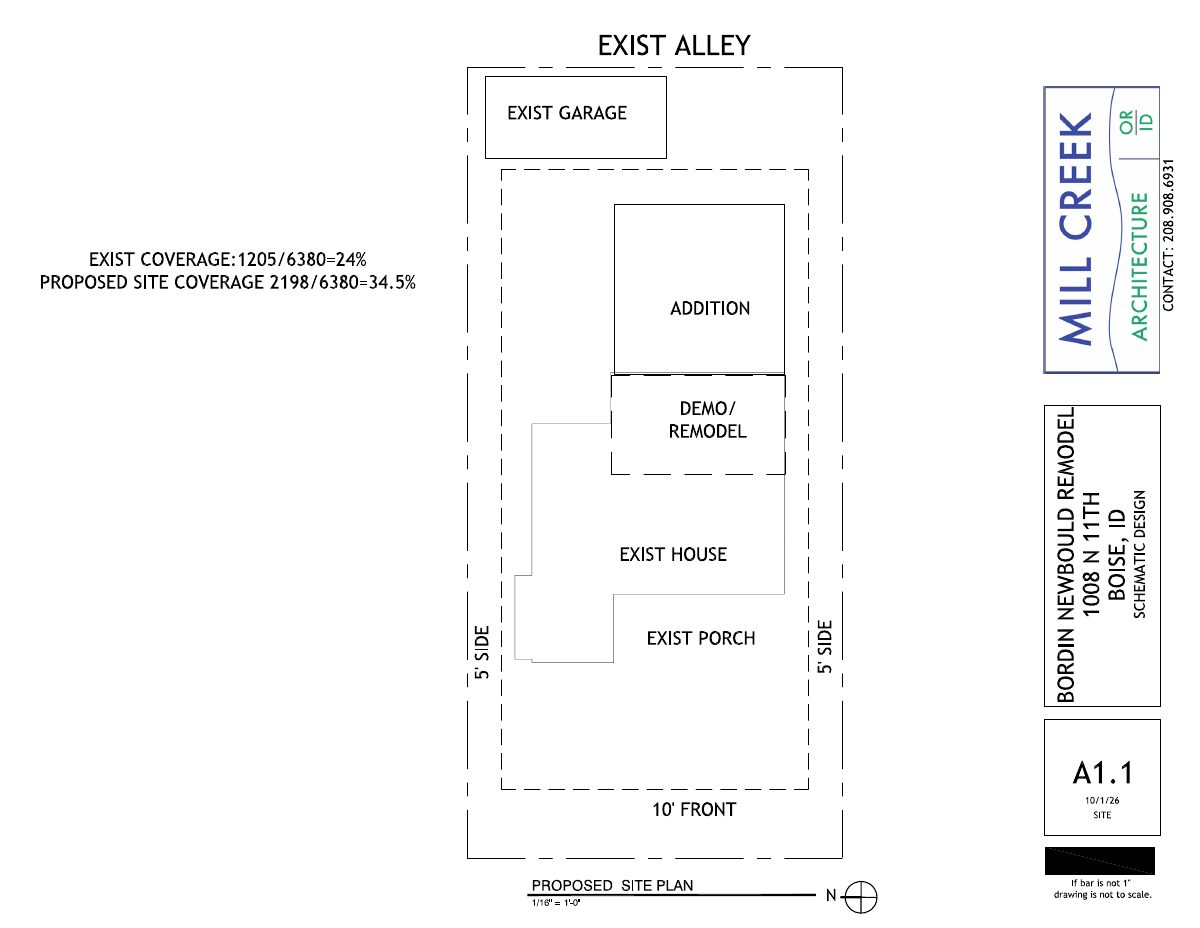
Rear addition proposed for 1941 single-story house in historic district

Owners want to remove a patchwork of older additions and build a larger one at a single floor level, bringing the main floor to 1,880 square feet. The project is in early city concept review.

In reviewFiled Oct. 2, 2026PLN26-00915North End · 1008 N 11th St

Neighborhood meeting list · Planning application

Change from residential to commercial use at historic building approved

The city marked the request complete. It covers converting a building in a historic district from residential to commercial use. No details on size or the type of business are on file.

ApprovedFiled Oct. 2, 2026NBR26-00146Downtown Boise · 119 W Main St

Planning project · Planning application

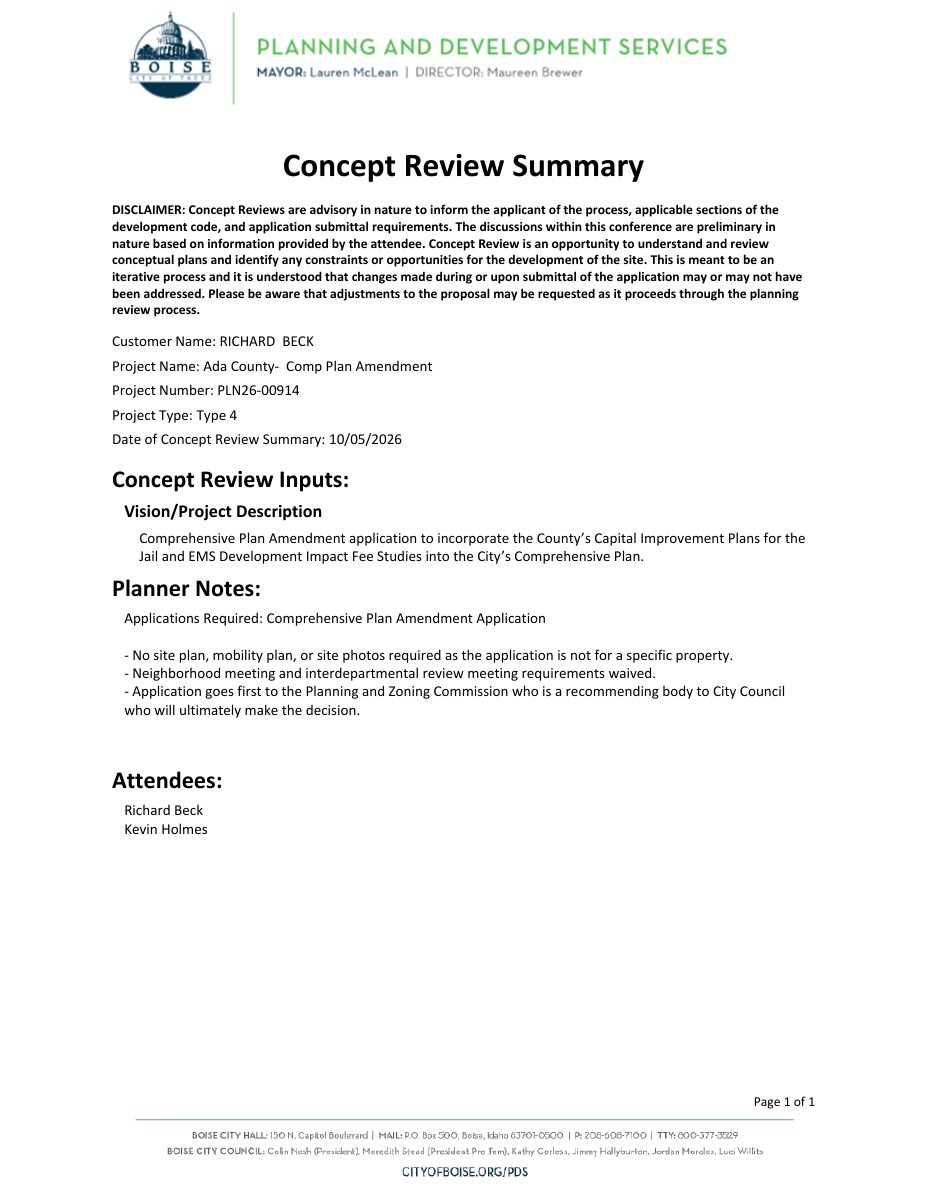
Boise plan amendment would add Ada County jail and EMS capital plans to Blueprint Boise

The amendment would fold the county's capital improvement plans for the jail and emergency medical services, tied to development impact fee studies, into the city's comprehensive plan. It is under city review and goes to City Council for a decision.

In reviewFiled Oct. 2, 2026PLN26-00914Downtown Boise · 150 N Capitol Blvd

Foothills/hillside · Planning application

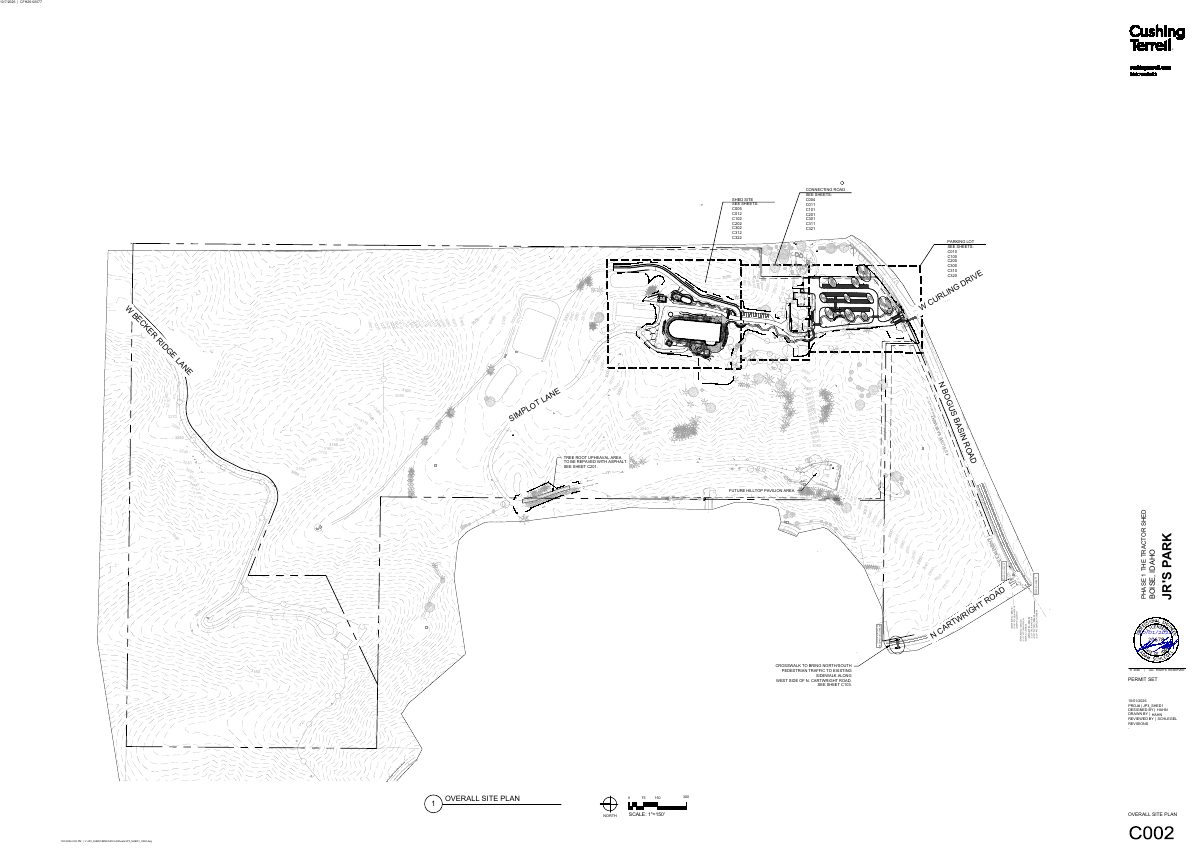
31,949-square-foot tractor museum building proposed at private park

The plan for a privately owned park includes a tractor display and restoration shed with a cafe and event space, plus a utility building, wash bay and gazebo. It is under administrative review on a 12.59-acre site.

In reviewFiled Oct. 2, 2026CFH26-00077Highlands · 4000 N Simplot Ln

Conditional use · Planning application

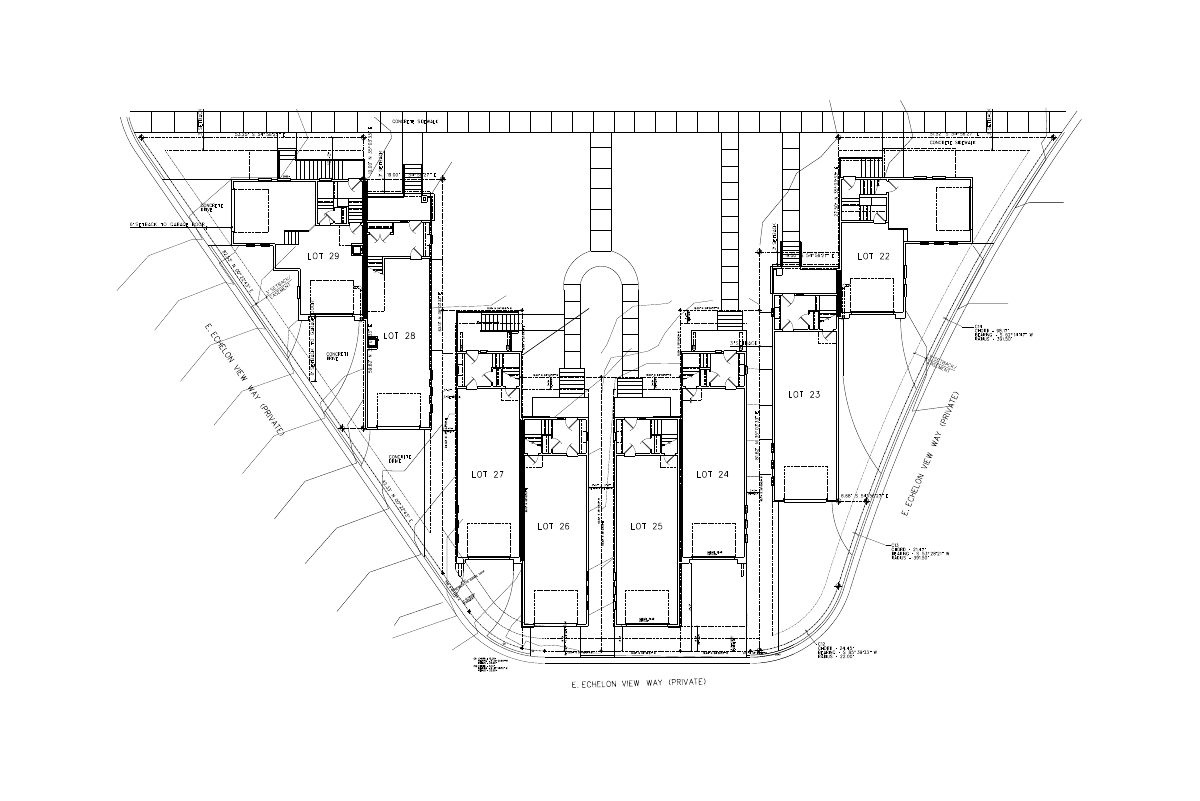
Request filed to reduce front yard setback to 3 feet on small lot

The applicant asks to modify an existing planned unit development to reduce the required front yard setback to three feet on a site of about 0.04 acres. City staff would review the request administratively. The application was filed Oct. 1.

SubmittedFiled Oct. 1, 2026CUP26-00045Southeast Boise · 1213 E Echelon Ridge Ln

Planning project · Planning application

Accessory dwelling unit proposed on residential lot, now in concept review

The application seeks to add an accessory dwelling unit, a secondary home on an existing residential lot. City staff have returned it for corrections as part of concept review. Filed Oct. 1.

In reviewFiled Oct. 1, 2026PLN26-00911West Boise · 10604 W Cruser Dr.

Design review · Planning application

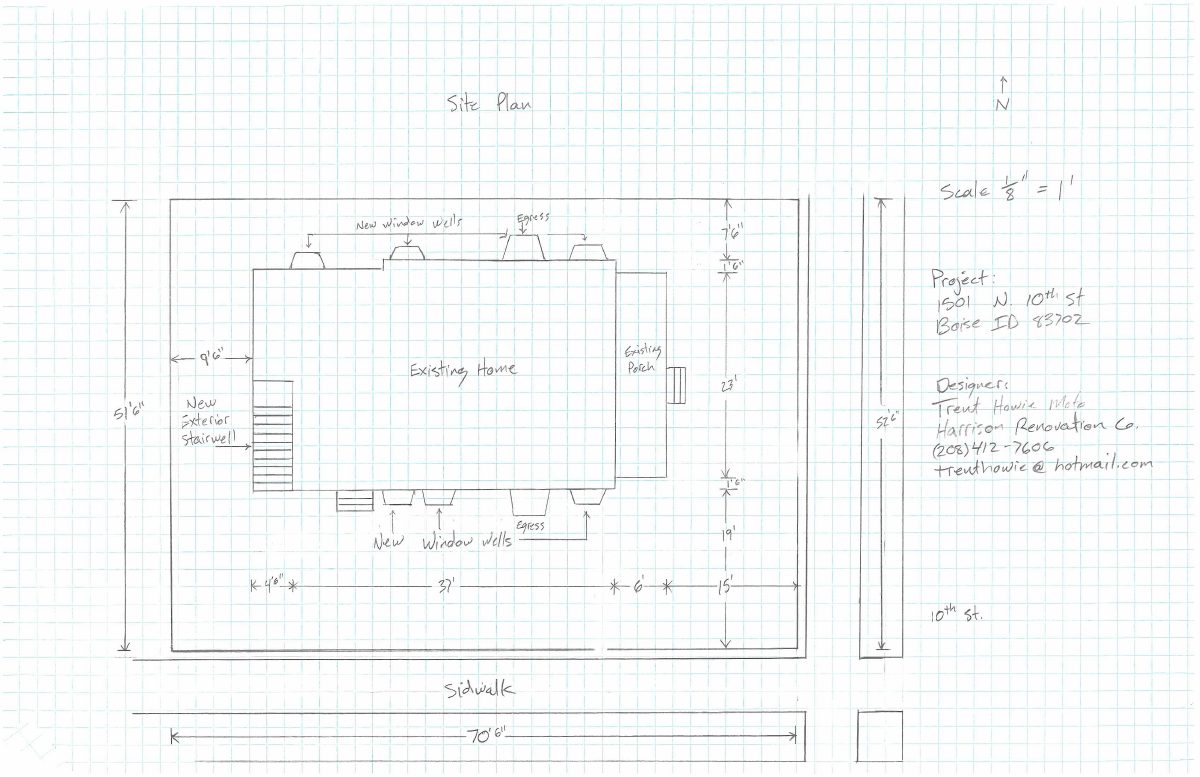
Plan to lift house and build new basement under review

The proposal would raise an existing single-family home to pour a new basement foundation and expand the basement. Height, windows and parking would not change, no trees would be removed, and new window wells would reach 6 inches into the side setback.

In reviewFiled Oct. 1, 2026PLN26-00912North End · 1501 N 10th St

Planning project · Planning application

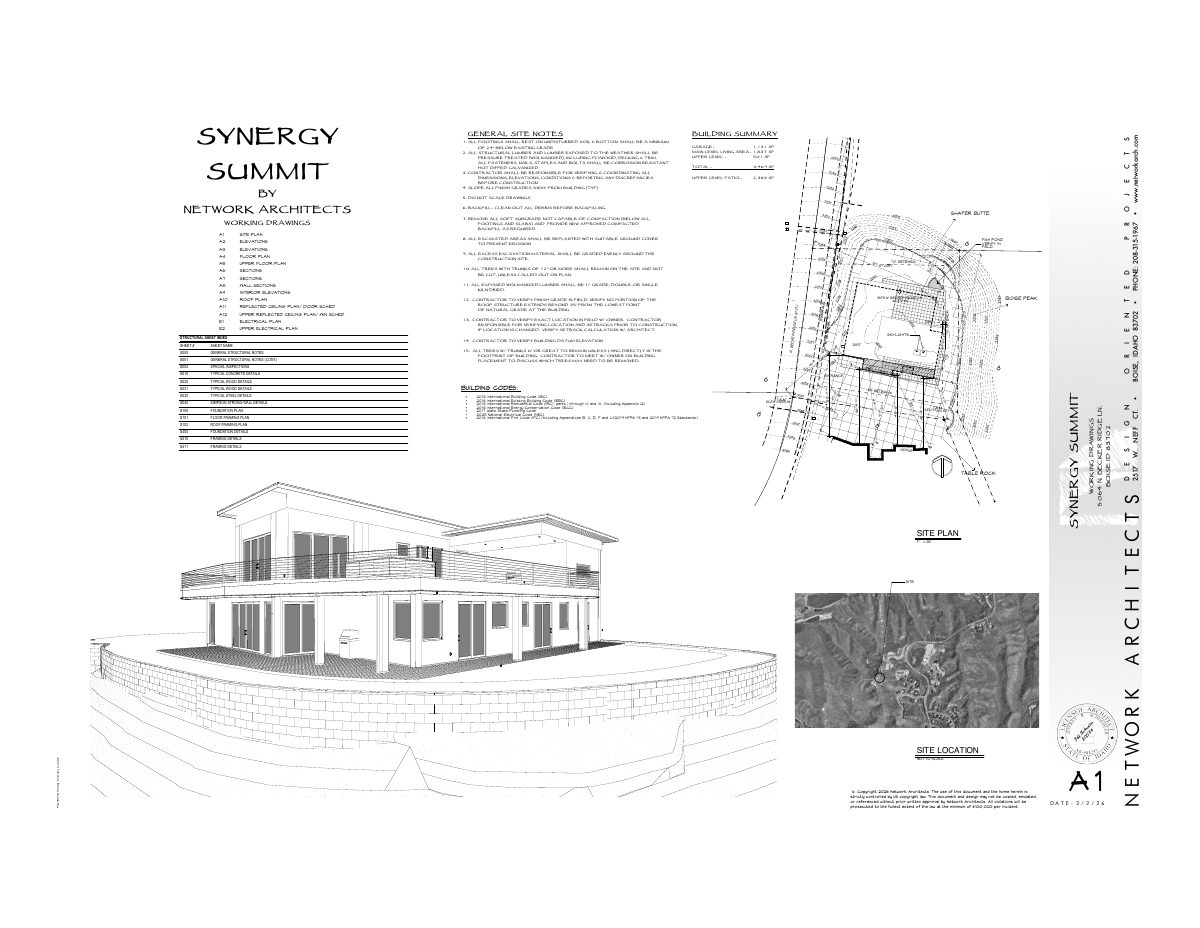
Single-family home proposed on hillside lot covered by 10-home agreement

The project is in concept review. A recorded development agreement with Hackberry Ridge, LLC allows up to 10 homes on the property, and the city describes this filing as a single-family home. It was filed Oct. 1.

In reviewFiled Oct. 1, 2026PLN26-00913Highlands · 5078 N Becker Ridge Ln

Zoning compliance review · Planning application

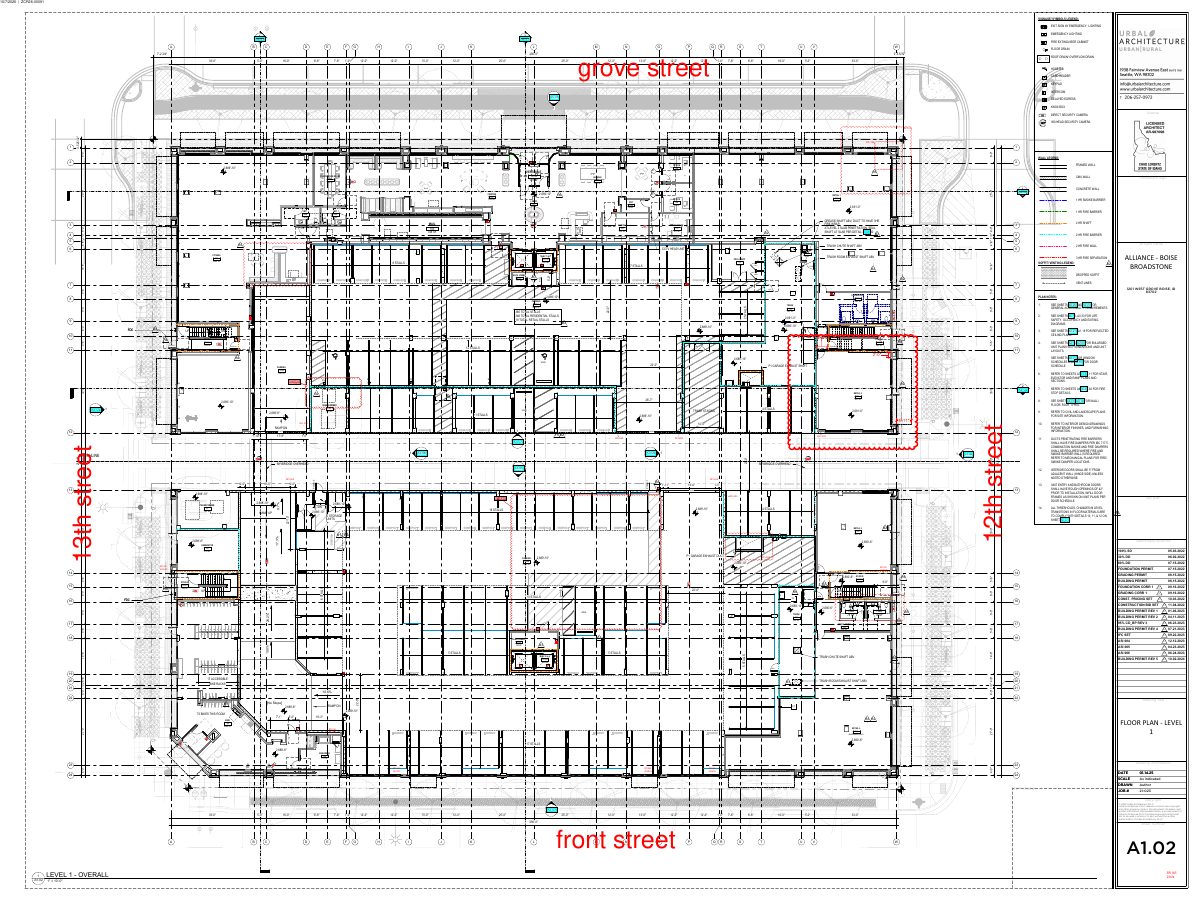
Move of storefront entry door approved with conditions

The city approved relocating a front door about 8 feet along a commercial storefront, with the old opening filled in to match. Approval takes effect after the appeal period ends Oct. 26, and any outward-opening door must not block the sidewalk.

ApprovedFiled Oct. 1, 2026ZCR26-00091Downtown Boise · 1201 W Grove St

Conditional use · Planning application

Request would shrink front setbacks for 8 townhomes in approved development

The applicant asks the city to cut the front yard setback to 3 feet for eight attached homes in a 28-unit townhome development and to allow entry stairs to extend into it. The request is under administrative review.

SubmittedFiled Oct. 1, 2026PLN26-00910Southeast Boise · 1213 E Echelon Ridge Ln

Zoning verification letter · Planning application

City confirms zoning for existing 24-unit apartment development

Boise issued a zoning verification letter saying the site is zoned for mixed use and has a 24-unit multi-family development approved in 2000. The letter notes no outstanding code violations or variances. It is not a new development proposal.

ApprovedFiled Sept. 30, 2026ZVL26-00075Winstead Park · 1677 N Raymond St