Design review · Planning application
240 build-to-rent homes with clubhouse and pool proposed on former farmland
The first phase of a larger project would include single-level and two-story detached and attached homes, from one to four bedrooms, around a central amenity area on nearly 44 acres. The application is in review, with City Council as the deciding body.
About this application
This letter confirms that Boise Public Works found an Assured Water Supply application complete for a project at 2017 W Victory Rd. The letter does not describe what is being built or its size.
Design Review Major for Phase One - 240 BTR units
Project name on file: 2017 W VICTORY RD
Timeline
Yesterday
32 documents added
Sept. 25, 2026
DR: In Review
Sept. 25, 2026
Assign Reviewers: Completed
Sept. 23, 2026
Fee Payment: Payment Received
Sept. 23, 2026
Prescreen Review: Passed
Sept. 23, 2026
Prescreen Review: In Progress
Sept. 23, 2026
Application Submittal: ePlanReview
Updated content
Sept. 23, 2026
Application filed
Documents
Site plans
- Download Design review site plan
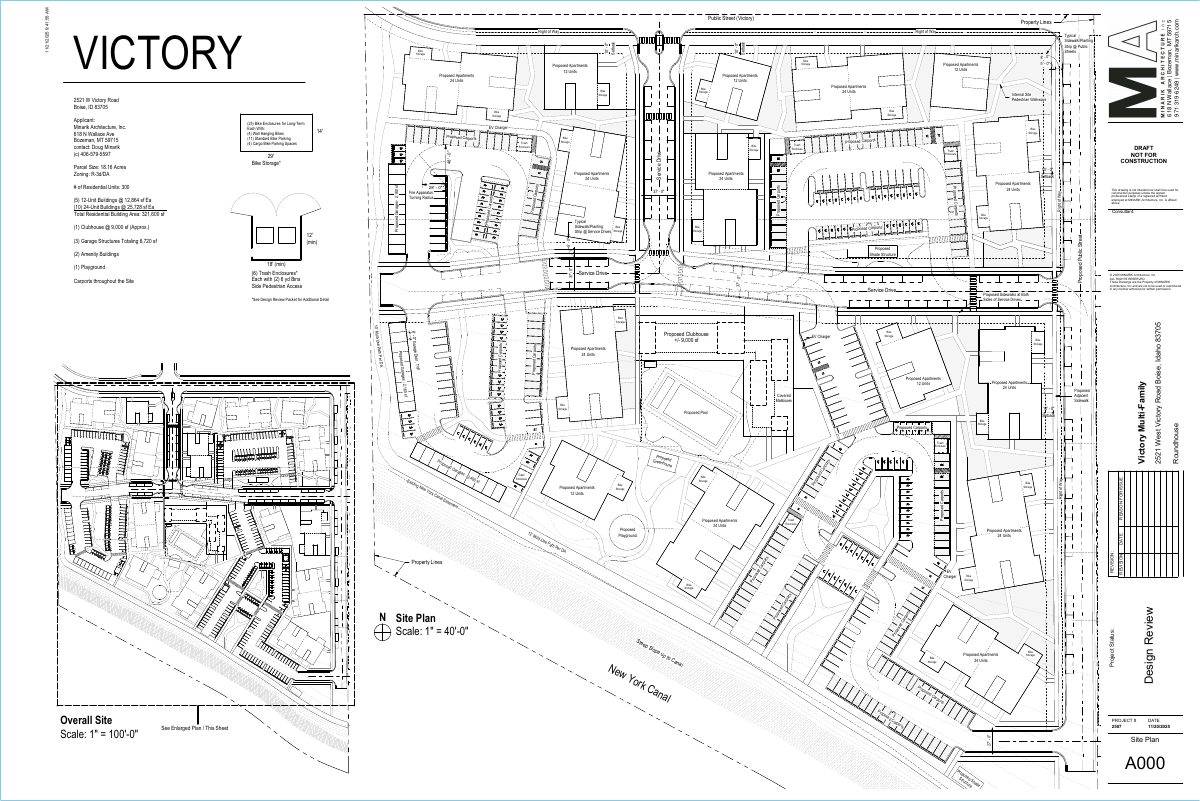
Site plan sheet for the Design Review application showing service drives, unit layout by bedroom count, and property lines, prepared by Kimley-Horn and Associates.
Sept. 30, 2026 · 1 page · 1.9 MB · PDS-Maps and Drawings
- Download Preliminary plat cover sheet
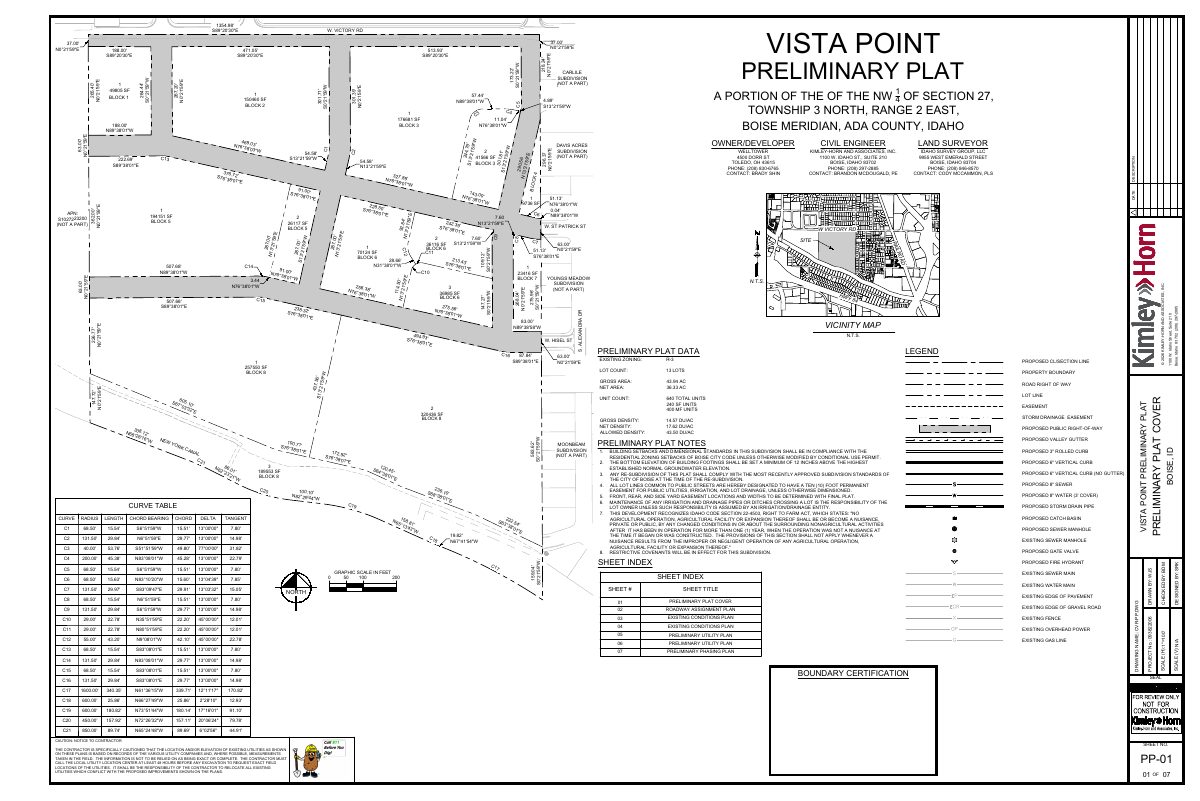
Cover sheet for the preliminary plat showing block layout, lot areas, and the owner, civil engineer and land surveyor contacts for the Carlile Subdivision.
Sept. 30, 2026 · 1 page · 650 KB · PDS-Maps and Drawings
Renderings
- Download Context drawing and rendering
Sept. 30, 2026 · 1 page · 1.5 MB · PDS-Maps and Drawings
- Download Perspective drawings and renderings
Perspective drawings and renderings of the proposed design for the design review application.
Sept. 30, 2026 · 4 pages · 11.3 MB · PDS-Maps and Drawings
Plans
- Download Preliminary utility plan, Exhibit C-1
Exhibit C-1 sheet showing preliminary utility layout for the Vista Point project, including sewer, power, telecom, fiber and water lines, marked for review only and not construction.
Sept. 30, 2026 · 2 pages · 1.5 MB · PDS-Maps and Drawings
Project narrative
- Download Detailed letter of explanation for design review
Letter from Brighton Development describing the proposed 240 build-to-rent homes, amenities, site features, and related entitlement requests for the Vista Point Subdivision.
Sept. 30, 2026 · 2 pages · 63 KB · PDS-Letter of Intent
Decisions
- Download Assured Water Supply application completeness letter
Public Works letter from the City of Boise confirming the Assured Water Supply application was received and determined complete, with a certification number assigned.
Sept. 30, 2026 · 1 page · 57 KB · PDS-Other Small Docs
Other documents
- PDS-Transmittal Agencies - TRANSMITTAL SHEET
Oct. 2, 2026 · 223 KB · PDS-Transmittal Agencies
- PDS-Application
Sept. 30, 2026 · 240 KB · PDS-Application
- PDS-Maps and Drawings - BUILDING ELEVATIONS & FLOOR PLANS
Sept. 30, 2026 · 14.8 MB · PDS-Maps and Drawings
- PDS-Maps and Drawings - EXHIBIT B-1_VISTA POINT ZONING MAP
Sept. 30, 2026 · 553 KB · PDS-Maps and Drawings
- PDS-Maps and Drawings - EXISTING CONDITIONS PLAN
Sept. 30, 2026 · 728 KB · PDS-Maps and Drawings
- PDS-Maps and Drawings - LANDSCAPE PLAN 9/30/26
Sept. 30, 2026 · 11.3 MB · PDS-Maps and Drawings
- PDS-Maps and Drawings - LANDSCAPE PLAN COLOR
Sept. 30, 2026 · 11.8 MB · PDS-Maps and Drawings
- PDS-Maps and Drawings - METHOD OF IRRIGATION
Sept. 30, 2026 · 3.0 MB · PDS-Maps and Drawings
- PDS-Maps and Drawings - OPEN SPACE
Sept. 30, 2026 · 4.3 MB · PDS-Maps and Drawings
- PDS-Maps and Drawings - PRELIMINARY MOBILITY PLAN
Sept. 30, 2026 · 1.9 MB · PDS-Maps and Drawings
- PDS-Maps and Drawings - PRELIMINARY PARKING PLAN
Sept. 30, 2026 · 2.8 MB · PDS-Maps and Drawings
- PDS-Maps and Drawings - PRELIMINARY UTILITY PLAN
Sept. 30, 2026 · 2.9 MB · PDS-Maps and Drawings
- PDS-Maps and Drawings - ROADWAY ASSIGNMENT PLAN
Sept. 30, 2026 · 2.0 MB · PDS-Maps and Drawings
- PDS-Maps and Drawings - SCHEMATIC LIGHTING PLAN
Sept. 30, 2026 · 759 KB · PDS-Maps and Drawings
- PDS-Maps and Drawings - UNIT TYPE & LOCATIONS PLAN
Sept. 30, 2026 · 8.1 MB · PDS-Maps and Drawings
- PDS-Other Small Docs - ASSURED WATER SUPPLY_APPROVED
Sept. 30, 2026 · 185 KB · PDS-Other Small Docs
- PDS-Other Small Docs - AWS-APPLICATION-B-FINAL-FILLABLE-FORM-43025
Sept. 30, 2026 · 334 KB · PDS-Other Small Docs
- PDS-Other Small Docs - EXHIBIT C-2_WILL SERVE LETTER
Sept. 30, 2026 · 270 KB · PDS-Other Small Docs
- PDS-Other Small Docs - EXHIBIT C-3_BOISE-AWS-DEMAND-CALCULATOR
Sept. 30, 2026 · 24 KB · PDS-Other Small Docs
- PDS-Other Small Docs - FIRE FLOW INFORMATION
Sept. 30, 2026 · 111 KB · PDS-Other Small Docs
- PDS-Photos - SITE PHOTOS
Sept. 30, 2026 · 4.8 MB · PDS-Photos
- PDS-Statement of Legal Interest - 9/30/26
Sept. 30, 2026 · 230 KB · PDS-Statement of Legal Interest
- PDS-Submittal Checklist - 9/30/26
Sept. 30, 2026 · 894 KB · PDS-Submittal Checklist
- PDS-Application
Sept. 23, 2026 · 240 KB · PDS-Application
- PDS-Receipts -
Sept. 23, 2026 · 132 KB · PDS-Receipts