Planning project · Planning application
630-home development on 44 acres of farmland sought in Boise
The plan would replace a farm with about 630 residences on roughly 44 acres. A public hearing was held April 30, and the application awaits a City Council decision.
About this application
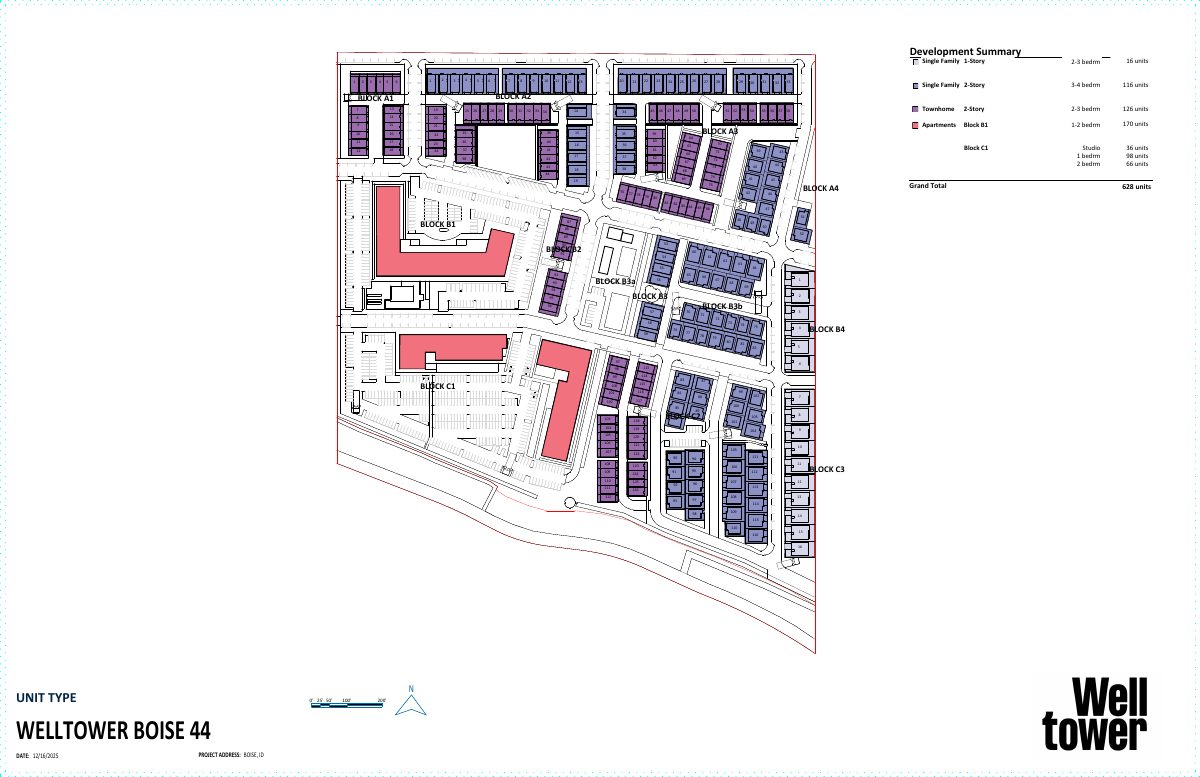
Approximately 630 unit residential development on 44 acres in the R-3/DA zone
Project name on file: 2017 W VICTORY RD
Timeline
Two days ago
17 documents added
Sept. 23, 2026
Pending Application Submittal: Planning Applications in Review
Sept. 22, 2026
Planning Applications: Generate Additional Application
May 12, 2026
Pending Application Submittal: Planning Applications in Review
May 7, 2026
IDR Review Complete: IDR Complete With Recommendations
April 30, 2026
Public hearing: Hybrid
March 31, 2026
IDR Review Complete: Notes
An initial IDR meeting was held on 2/5/2026. An additional IDR will be required after the development team has clarified the scope of the proposal.
Feb. 24, 2026
Neighborhood Meeting Review: Completed
Feb. 5, 2026
Public hearing: Hybrid
Jan. 30, 2026
Concept Review Complete: Generate AWS
Dec. 29, 2025
Concept Review Complete: CR Complete - Type 4
Dec. 18, 2025
Application Submittal: Online
Dec. 18, 2025
Application filed
Documents
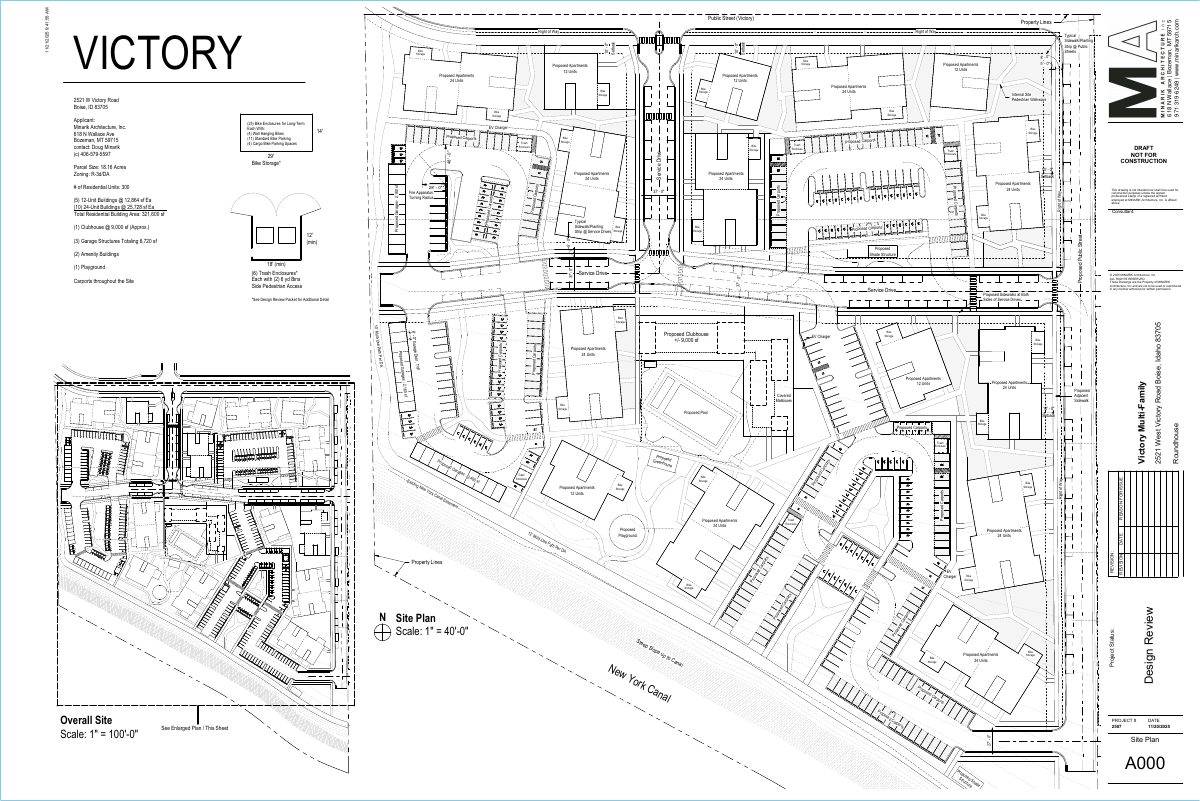
Site plans
- Download PDS-Other Small Docs - SITE PLAN
Dec. 18, 2025 · 1 page · 1.8 MB · PDS-Other Small Docs
Plans
- Download PDS-Other Small Docs - IDR PLANS_4/30/2026_2ND IDR
April 16, 2026 · 4 pages · 4.6 MB · PDS-Other Small Docs
- Download PDS-Other Small Docs - UPDATED IDR PLANS_2/5/2026
Jan. 29, 2026 · 25 pages · 8.3 MB · PDS-Other Small Docs
- Download PDS-Other Small Docs - IDR PLANS_2/5/2026
Jan. 22, 2026 · 2 pages · 1.6 MB · PDS-Other Small Docs
Project narrative
- Download PDS-Other Small Docs - PROJECT DESCRIPTION
Dec. 18, 2025 · 1 page · 101 KB · PDS-Other Small Docs
Other documents
- PDS-Legal Notice - DRW NOTICE
Aug. 21, 2026 · 499 KB · PDS-Legal Notice
- Aerial map
Aug. 21, 2026 · 2.0 MB · PDS-Maps and Drawings
- Land use map
Aug. 21, 2026 · 520 KB · PDS-Maps and Drawings
- Noticing radius map
Map showing the area within which neighboring property owners were notified of the application.
Aug. 21, 2026 · 695 KB · PDS-Maps and Drawings
- Zoning map
Aug. 21, 2026 · 656 KB · PDS-Maps and Drawings
- PDS-Interdepartmental Review Summary Report - SECOND IDR 4/30/2026
May 7, 2026 · 502 KB · PDS-Interdepartmental Review Summary Report
- PDS-Interdepartmental Review Summary Report - 2/5/2026
March 26, 2026 · 468 KB · PDS-Interdepartmental Review Summary Report
- PDS-Other Small Docs - NM_MEETING_2/2/2026
Feb. 24, 2026 · 2.2 MB · PDS-Other Small Docs
- PDS-Concept Review Summary Report -
Dec. 29, 2025 · 468 KB · PDS-Concept Review Summary Report
- PDS-Concept Review Summary Report -
Dec. 29, 2025 · 468 KB · PDS-Concept Review Summary Report
- PDS-Application
Dec. 18, 2025 · 158 KB · PDS-Application
- PDS-Other Small Docs - HILLSIDE QUESTIONNAIRE
Dec. 18, 2025 · 673 KB · PDS-Other Small Docs