Planning project · Planning application
Accessory dwelling unit proposed on small residential lot
The application, filed May 6, seeks approval for an accessory dwelling unit on a 0.14-acre residential lot. Staff will review it administratively, and the city lists it as pending application submittal.
About this application
No description has been published for this record yet.
Project name on file: 1723 S LEADVILLE AVE - ADU
Timeline
June 3, 2026
Concept Review Complete: CR Complete - Type 2
May 14, 2026
Concept Review Complete: Corrections Required
ADU is proposed to be over the maximum about for the sq ft of the home. Emailed applicant.
May 6, 2026
Application Submittal: Online
May 6, 2026
Application filed
Documents
Site plans
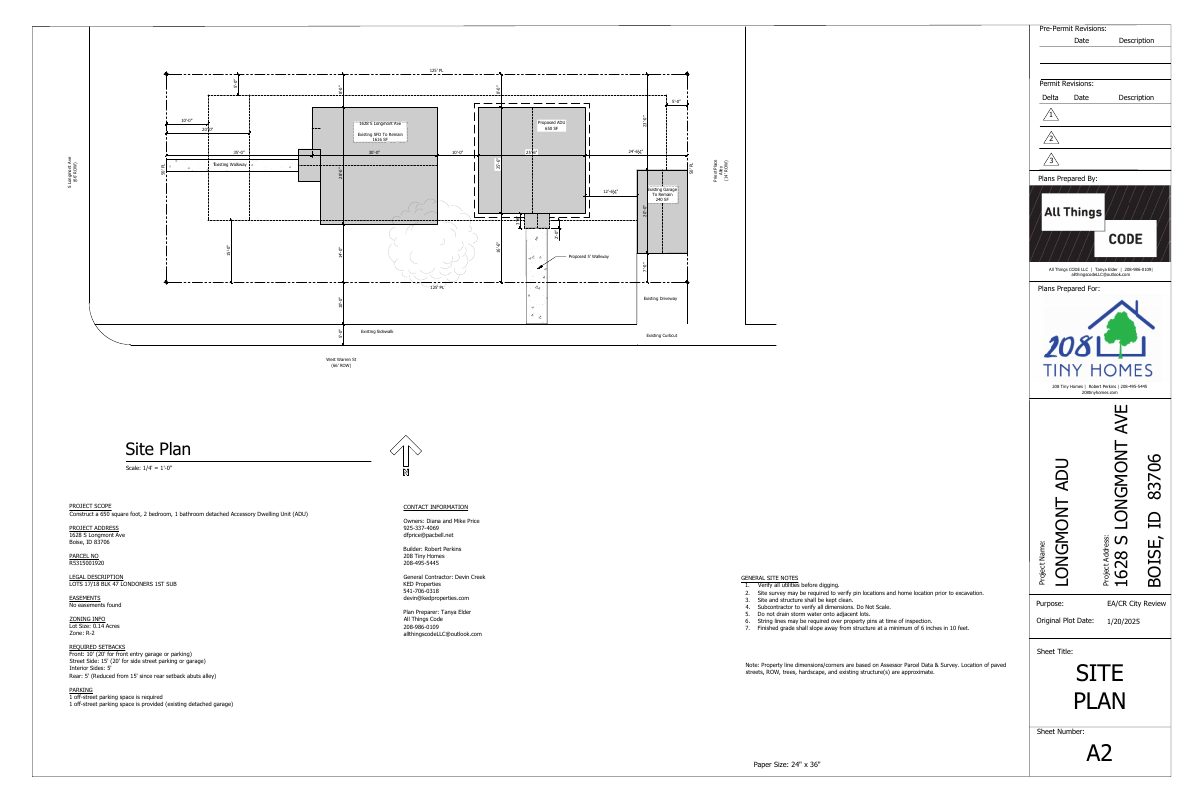
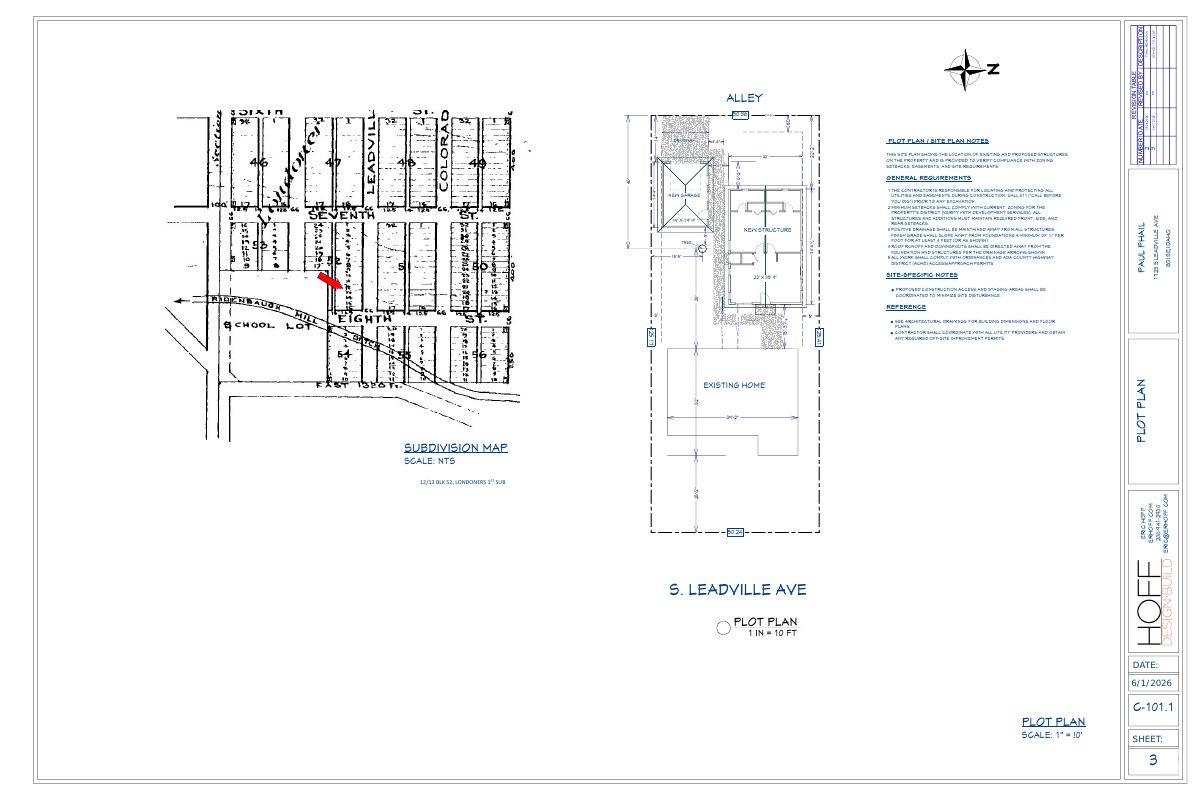
- Download Revised site plan for 760 sq ft accessory dwelling unit
Revised drawing set for an accessory dwelling unit with two bedrooms, two baths and a 275.5 sq ft garage, with cover sheet, plan pages and 3D renders.
June 3, 2026 · 12 pages · 4.9 MB · PDS-Other Small Docs
Application
- Download Planning project application form
Application for an accessory dwelling unit (two-bedroom, two-bath unit with detached garage) in an R-2 zoning district, filed by the applicant on behalf of the owner.
May 6, 2026 · 2 pages · 158 KB · PDS-Application
Other documents
- PDS-Concept Review Summary Report -
June 3, 2026 · 470 KB · PDS-Concept Review Summary Report
- Final PHAIL submittal to planning and zoning
May 6, 2026 · 4.2 MB · PDS-Other Small Docs