Planning project · Planning application
Attached accessory dwelling unit approved in existing single-family house
The city approved dividing a 926-square-foot house into a 549-square-foot main home and a 377-square-foot attached unit. A sidewalk from the new unit's door to the street is required. The decision was made Sept. 4.
About this application
Proposed attached ADU to SFD
Project name on file: 225 E MELROSE ST - CZC (ADU)
Timeline
Sept. 4, 2026
Planning Applications: Project Entitled
July 26, 2026
Pending Application Submittal: Planning Applications in Review
July 21, 2026
Concept Review Complete: CR Complete - Type 2
June 22, 2026
Concept Review Complete: Corrections Required
6-22-26 After discussion, applicant is seeking to apply for an attached ADU. Applicant will work to draft new floorplan to comply with size requirements and submit that with a new scope of work.
June 15, 2026
Application Submittal: Online
June 15, 2026
Application filed
Documents
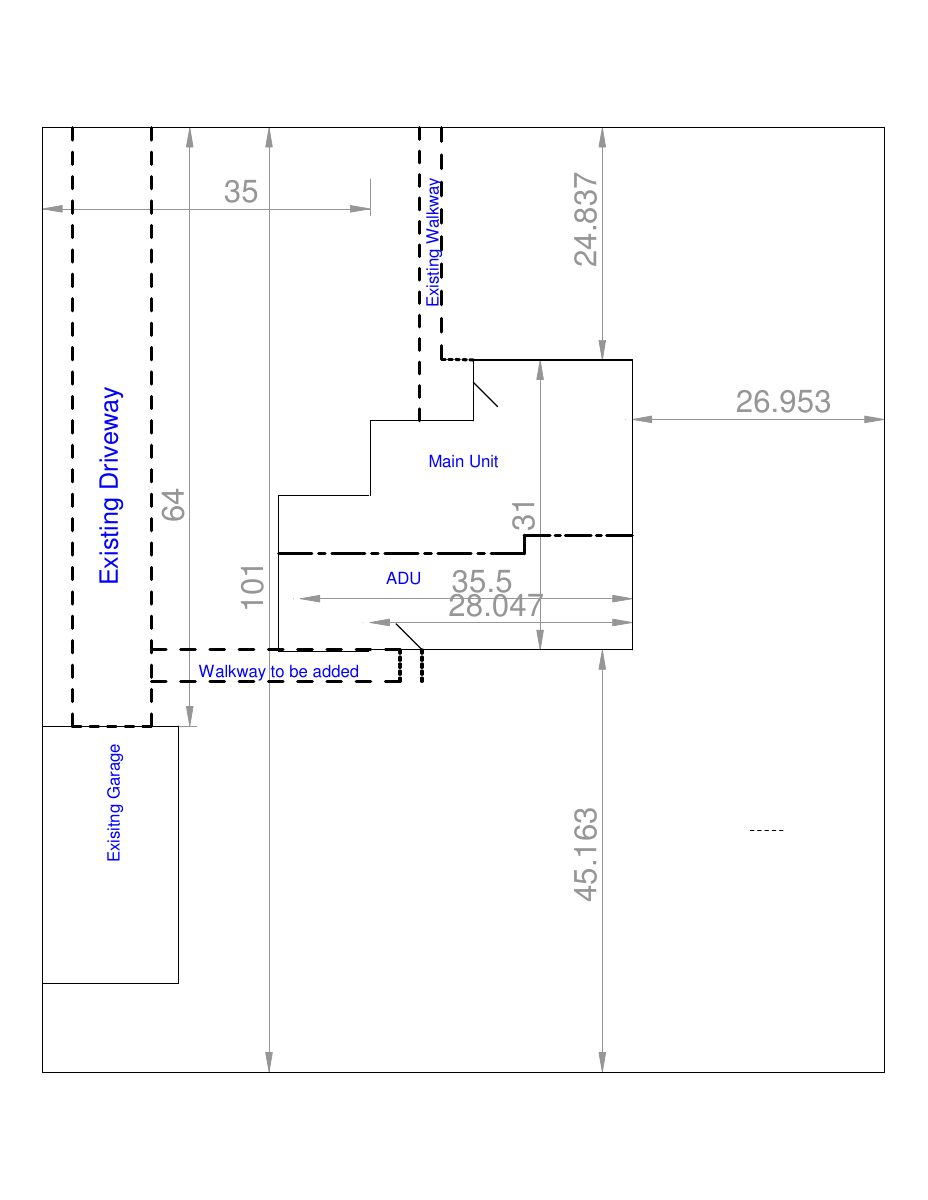
Site plans
- Download Site plan
One-page site plan showing the existing garage and driveway, a planned walkway, and the ADU and main unit with dimensioned boundaries.
July 17, 2026 · 1 page · 12 KB · PDS-Maps and Drawings
Plans
- Download Floor plan, front and back units
Floor plan of a house split into a front unit of 549 sq ft and a back unit of 377 sq ft, totaling 926 sq ft, with shower, sink, toilet and washer/dryer locations marked.
July 17, 2026 · 1 page · 14 KB · PDS-Maps and Drawings
Project narrative
- Download Concept review summary report
Planning staff summary of a concept review for converting part of an existing single-family home into an attached ADU, noting a required sidewalk to the street and existing parking.
July 21, 2026 · 1 page · 453 KB · PDS-Concept Review Summary Report
Application
- Download Planning project application form
Application for planning review of a single-family lot proposing up to three units, with later plans to split the lot and add an ADU or THOW.
June 15, 2026 · 2 pages · 158 KB · PDS-Application