Foothills/hillside · Planning application
New single-family home approved on hillside lot
The city approved a new single-family home on a 0.4-acre lot in the Hillside Overlay, an area with added rules for building on sloped ground. The application was filed July 7.
About this application
New single-family home in the Hillside Overlay
Project name on file: 4537 N ACCIPITER WAY
Timeline
Aug. 29, 2026
Appeal Period: Completed
Aug. 18, 2026
Review Complete: Completed
Aug. 18, 2026
Planning and Zoning: Complete
July 15, 2026
Planning and Zoning: In Review
July 15, 2026
Assign Reviewers: Completed
July 9, 2026
Fee Payment: Payment Received
July 9, 2026
Prescreen Review: Passed
July 8, 2026
Prescreen Review: In Progress
July 7, 2026
Application Submittal: ePlanReview
July 7, 2026
Application filed
Documents
Other documents
- PDS-Action Letter - ADMIN APPROVAL LETTER ISSUED 8/18/2026
Aug. 18, 2026 · 225 KB · PDS-Action Letter
- PDS-Agency Comments - HILLSIDE DRAINAGE COMMENTS 8/11/26
Aug. 18, 2026 · 148 KB · PDS-Agency Comments
- PDS-Agency Comments - FIRE COMMENTS 7/16/2026
July 17, 2026 · 319 KB · PDS-Agency Comments
- PDS-Agency Comments - PARKS COMMENTS 7/16/2026
July 17, 2026 · 58 KB · PDS-Agency Comments
- PDS-Agency Comments - SEWER COMMENTS 7/17/2026
July 17, 2026 · 65 KB · PDS-Agency Comments
- PDS-Application
July 16, 2026 · 204 KB · PDS-Application
- PDS-Letter of Intent - 7/9/2026
July 16, 2026 · 96 KB · PDS-Letter of Intent
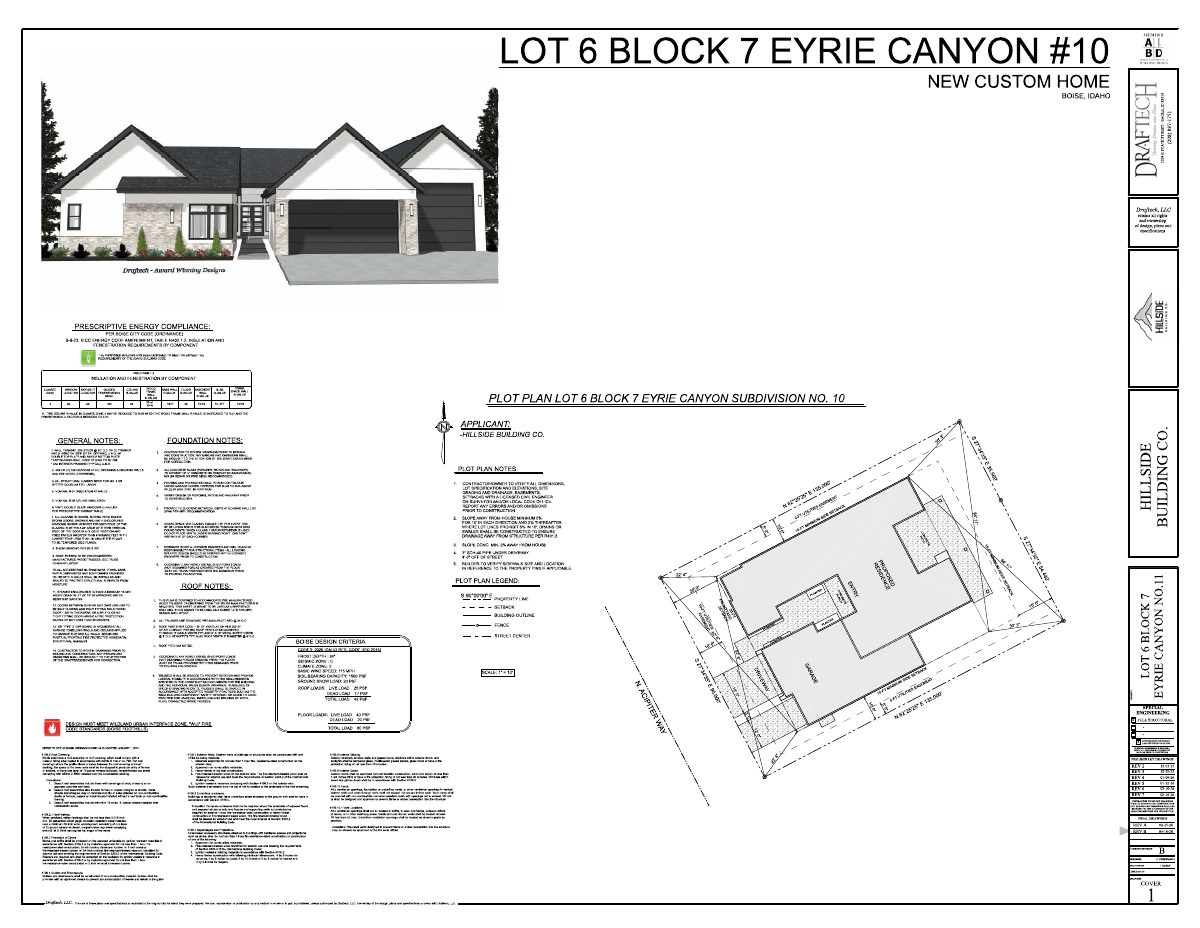
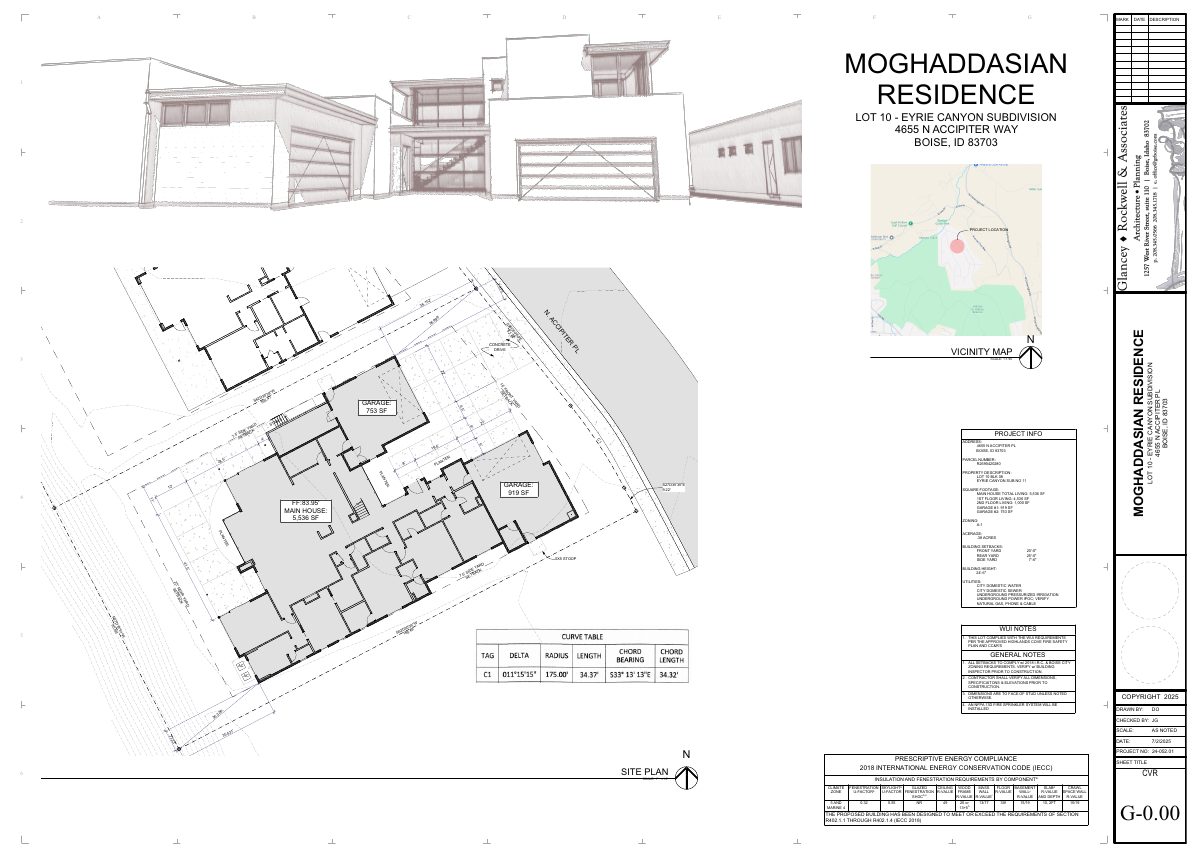
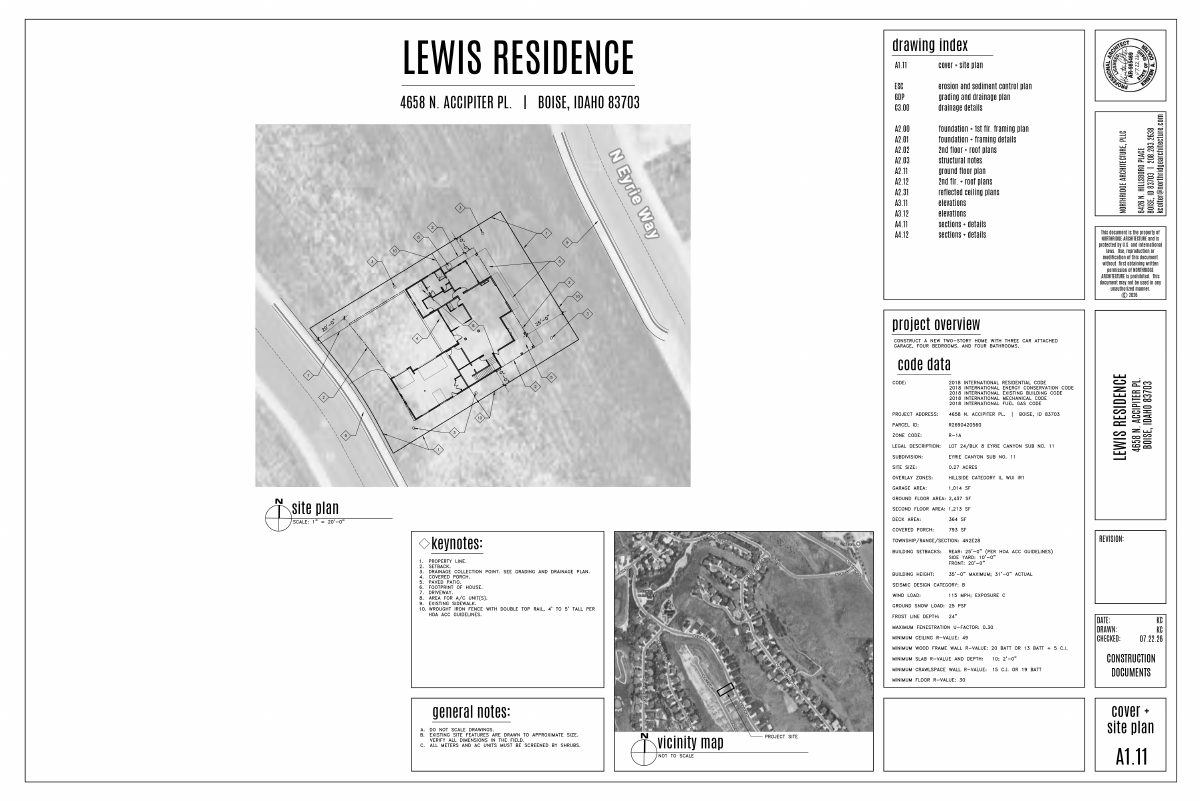
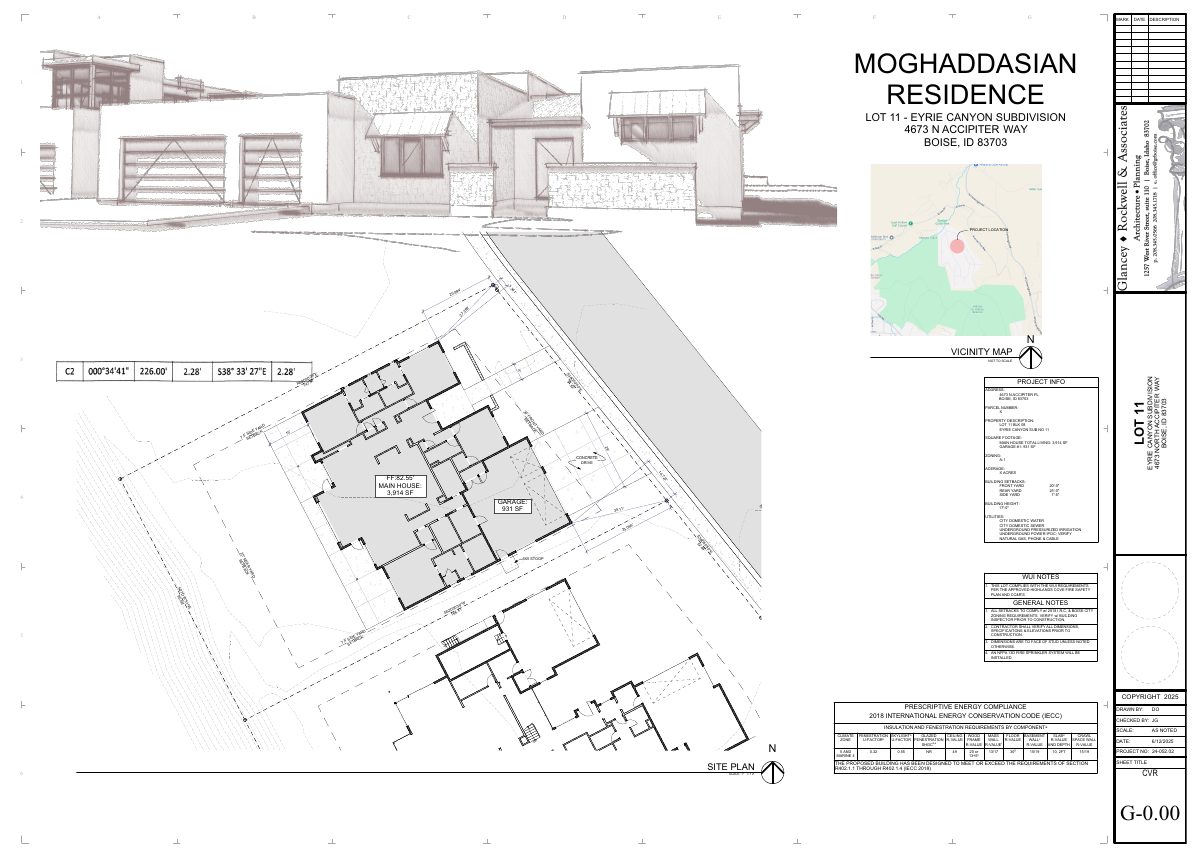
- PDS-Maps and Drawings - ELEVATIONS 7/9/2026
July 16, 2026 · 1.2 MB · PDS-Maps and Drawings
- PDS-Maps and Drawings - ELEVATIONS 7/9/2026
July 16, 2026 · 1.8 MB · PDS-Maps and Drawings
- PDS-Maps and Drawings - GEOTECHNICAL REPORT 7/9/2026
July 16, 2026 · 2.4 MB · PDS-Maps and Drawings
- PDS-Maps and Drawings - GRADING DETAILS 7/9/2026
July 16, 2026 · 689 KB · PDS-Maps and Drawings
- PDS-Maps and Drawings - GRADING PLAN 7/9/2026
July 16, 2026 · 948 KB · PDS-Maps and Drawings
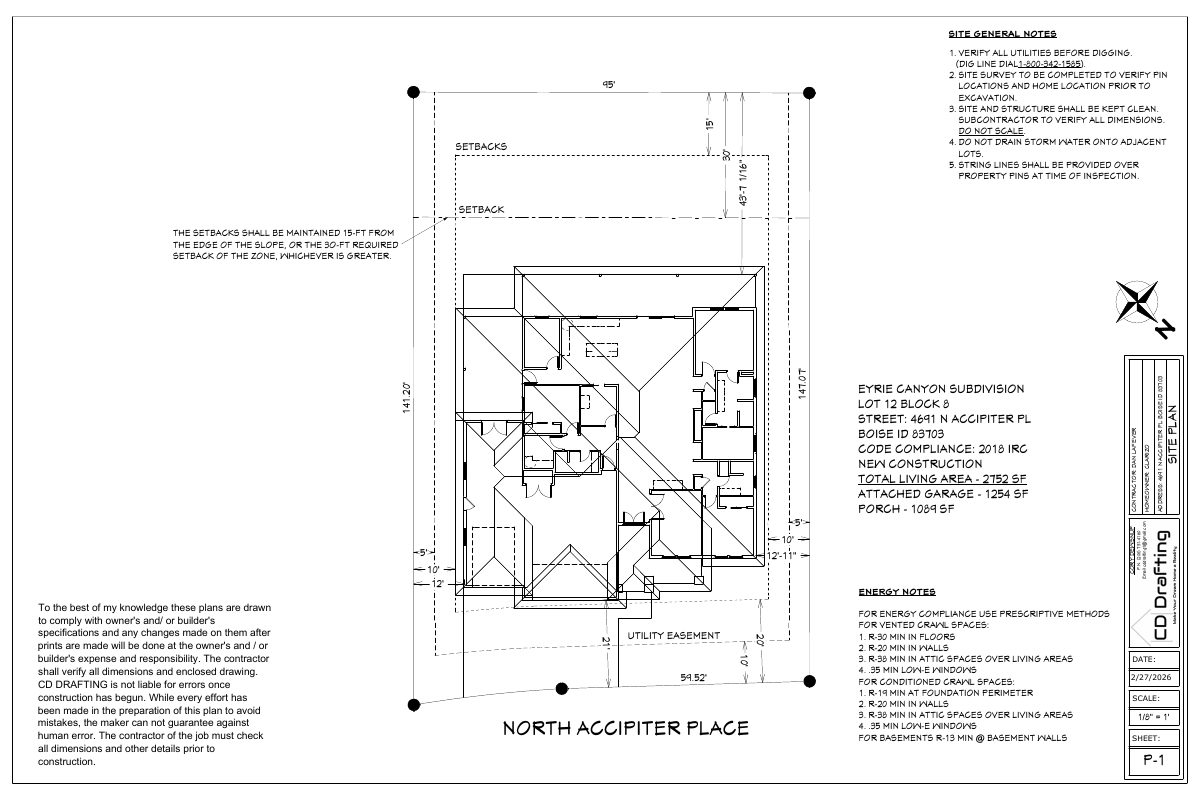
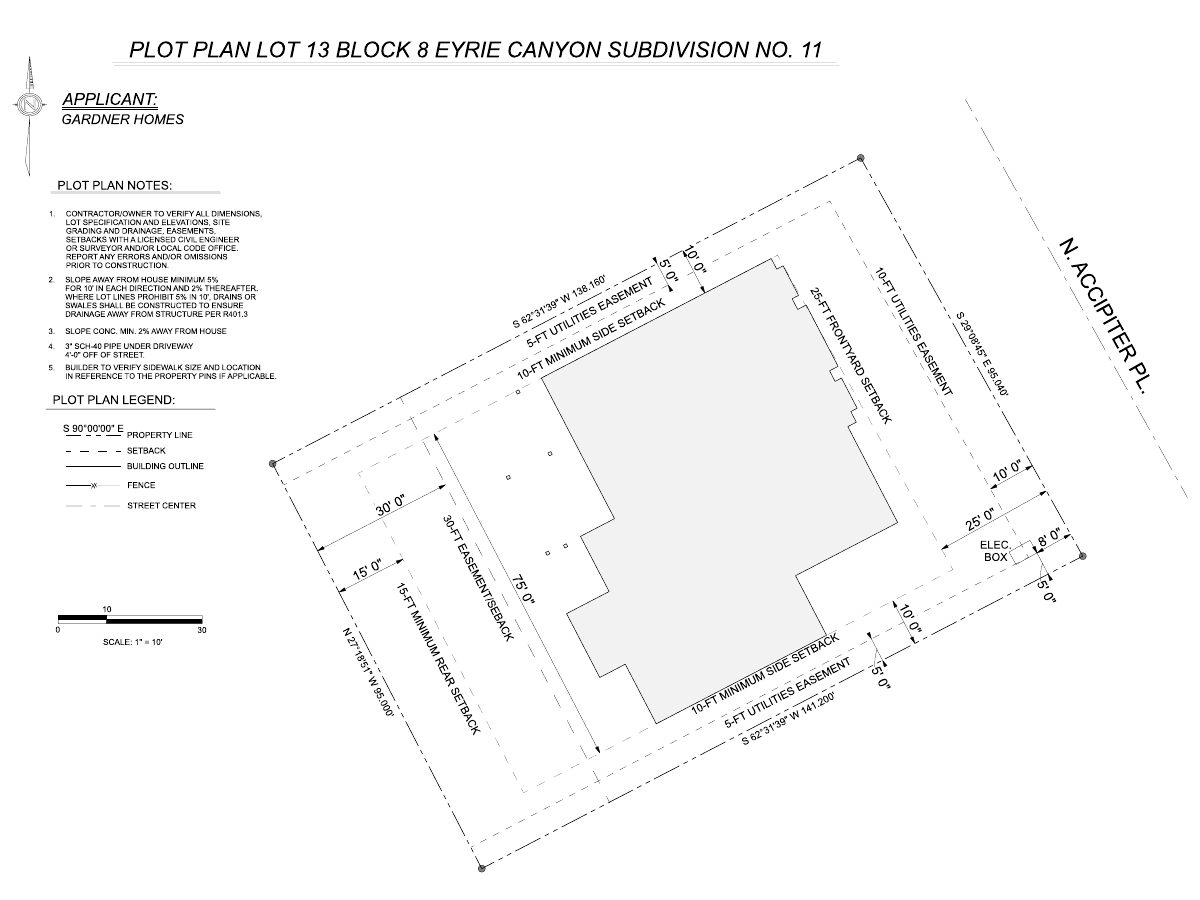
- PDS-Maps and Drawings - SITE PLAN 7/9/2026
July 16, 2026 · 1.3 MB · PDS-Maps and Drawings
- PDS-Other Small Docs - FIRE FLOW INFORMATION LETTER 7/9/2026
July 16, 2026 · 114 KB · PDS-Other Small Docs
- PDS-Other Small Docs - HILLSIDE QUESTIONNAIRE 7/9/2026
July 16, 2026 · 673 KB · PDS-Other Small Docs
- PDS-Photos - SITE PHOTOS 7/9/2026
July 16, 2026 · 641 KB · PDS-Photos
- PDS-Statement of Legal Interest - 7/9/2026
July 16, 2026 · 253 KB · PDS-Statement of Legal Interest
- PDS-Submittal Checklist - 7/9/2026
July 16, 2026 · 804 KB · PDS-Submittal Checklist
- PDS-Transmittal Agencies - CFH26-00048 TRANSMITTAL AGENCIES 7-16-26
July 16, 2026 · 132 KB · PDS-Transmittal Agencies
- PDS-Receipts -
July 9, 2026 · 135 KB · PDS-Receipts
- PDS-Application
July 7, 2026 · 203 KB · PDS-Application