Foothills/hillside · Planning application
New single-family home proposed on 0.82-acre hillside lot
The plan calls for a custom house with a driveway, utilities, grading and drainage work on a sloped foothills lot. It is under administrative review, and the applicant says grading and geotechnical information will be provided.
About this application
SFD in Hillside
Project name on file: 4759 N ACCIPITER PL
Timeline
Two days ago
16 documents added
Oct. 9, 2026
Planning and Zoning: In Review
Oct. 9, 2026
Assign Reviewers: Completed
Oct. 7, 2026
Fee Payment: Payment Received
Oct. 7, 2026
Prescreen Review: Passed
Oct. 7, 2026
Accepted for review
Oct. 6, 2026
Prescreen Review: In Progress
Oct. 6, 2026
Application Submittal: ePlanReview
Sept. 29, 2026
Application filed
Documents
Site plans
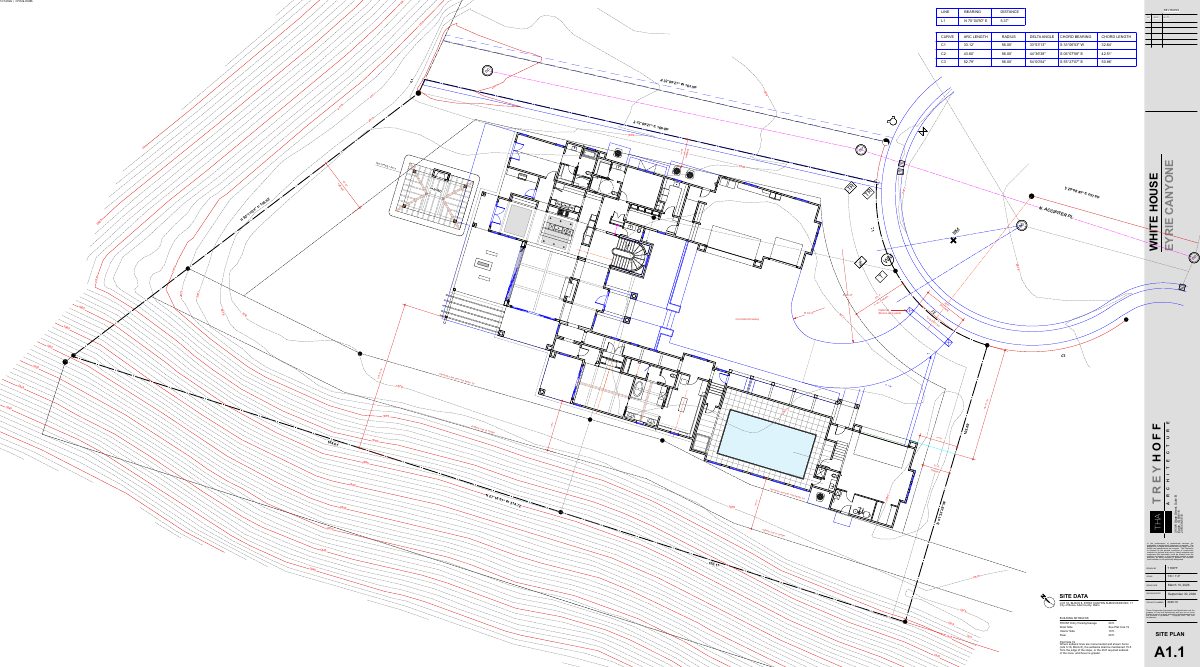
- Download Site plan with curve and line data tables
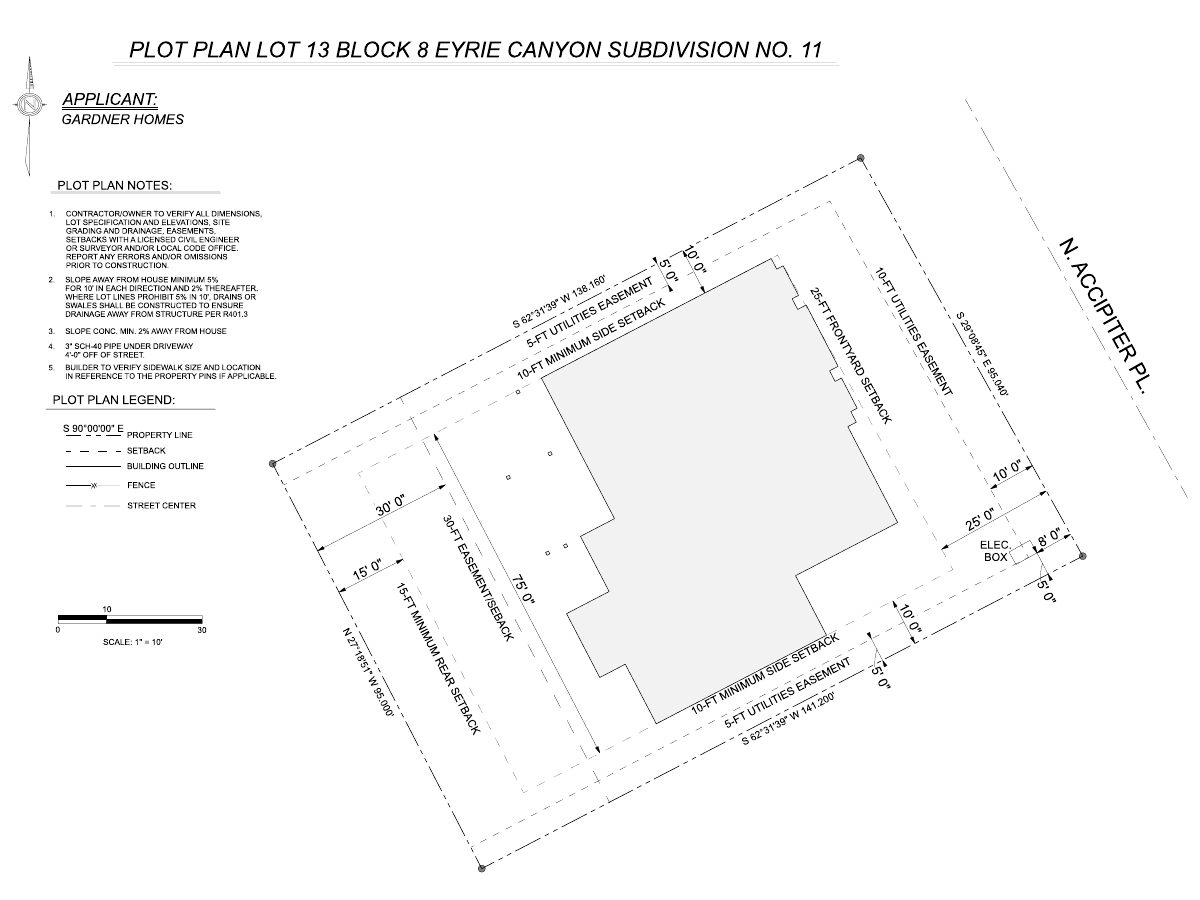
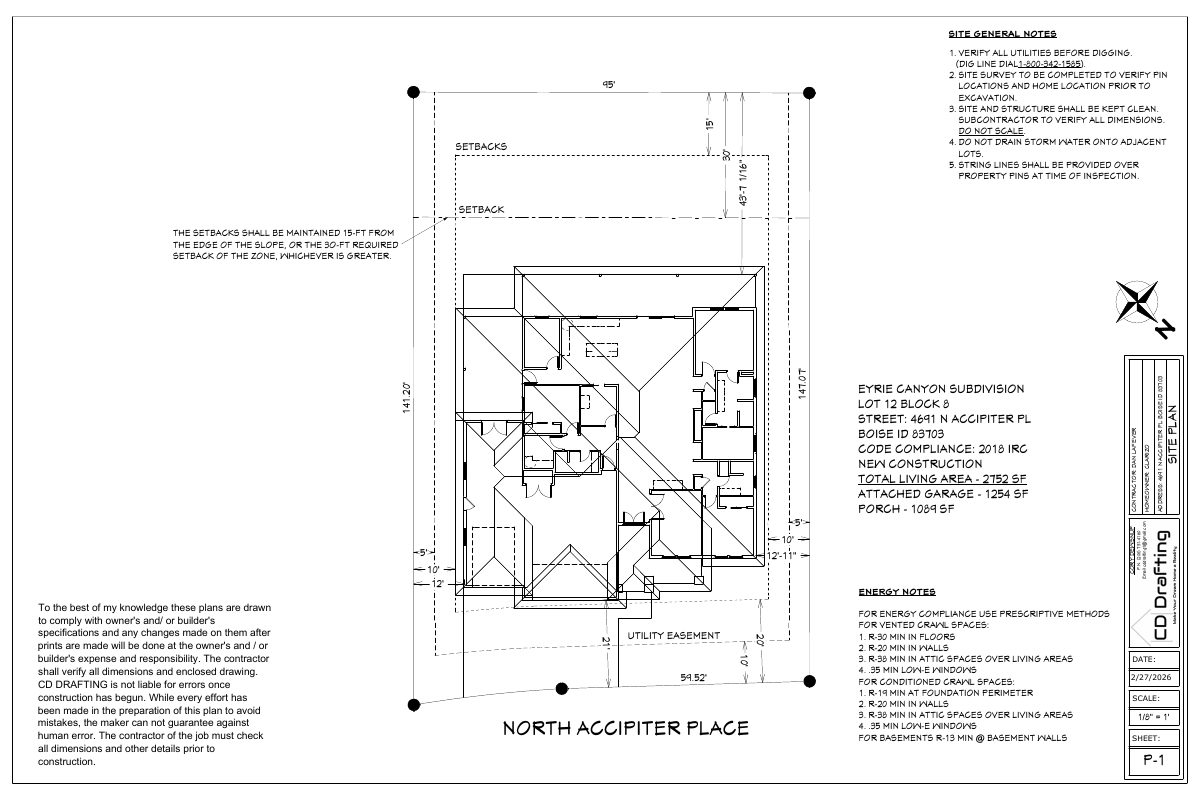
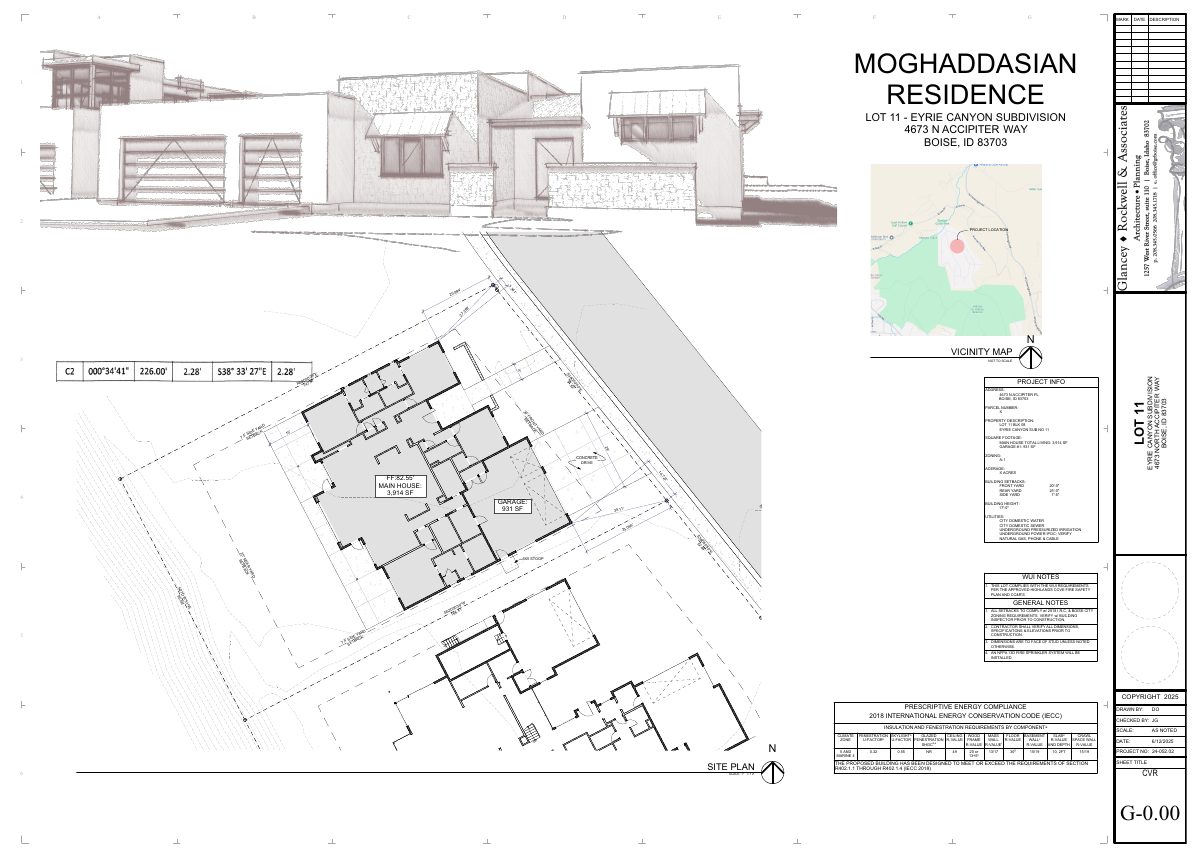
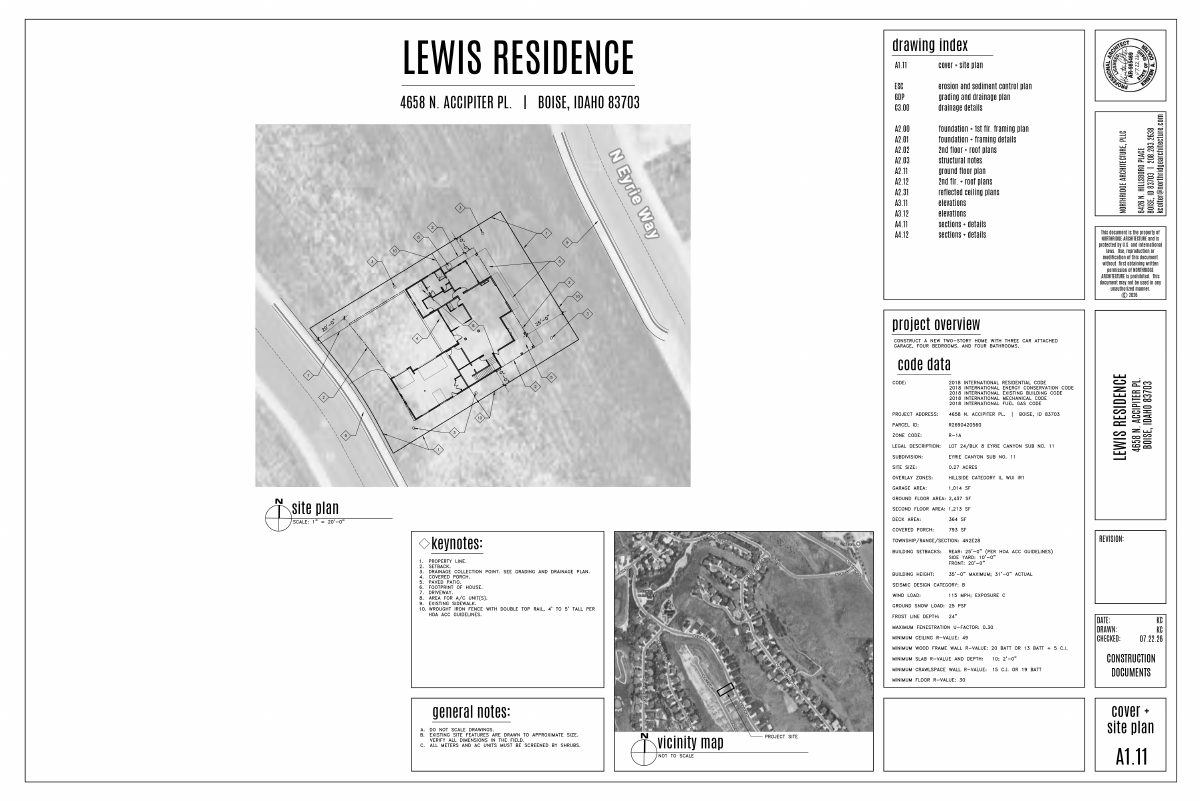
Site plan sheet showing lot boundary bearings, curve data, setbacks, driveway and lamp post locations, and site data, drawn at 1/8 inch scale.
Oct. 12, 2026 · 1 page · 579 KB · PDS-Maps and Drawings
Plans
- Download Building elevations, front and left side
Architectural elevation drawings with dimensions and revision block, showing the front (southwest) and left side (northwest) views with roof, plate, and floor heights.
Oct. 12, 2026 · 1 page · 437 KB · PDS-Maps and Drawings
- Download Building elevations, sheet 2
Architectural elevation drawings for the house, including right side and motor court elevations, with dimensions, window and roof details, and a title block from Trey Hoff Architecture.
Oct. 12, 2026 · 1 page · 230 KB · PDS-Maps and Drawings
Project narrative
- Download Detailed letter of explanation for Category II hillside review
Applicant's letter describing the proposed new single-family residence, site improvements, grading and drainage design, and the plat note setback that applies to the lot.
Oct. 12, 2026 · 4 pages · 60 KB · PDS-Letter of Intent
Other documents
- PDS-Agency Comments - FIRE COMMENTS 10/13/2026
Two days ago · 1.0 MB · PDS-Agency Comments
- Agency transmittal
Two days ago · 133 KB · PDS-Transmittal Agencies
- PDS-Application
Oct. 12, 2026 · 198 KB · PDS-Application
- PDS-Maps and Drawings - CIVIL PLANS 10/7/2026
Oct. 12, 2026 · 4.8 MB · PDS-Maps and Drawings
- PDS-Maps and Drawings - GEOTECHNICAL REPORT 10/7/2026
Oct. 12, 2026 · 3.2 MB · PDS-Maps and Drawings
- Application checklist
Oct. 12, 2026 · 1.1 MB · PDS-Other Small Docs
- PDS-Other Small Docs - HILLSIDE QUESTIONNAIRE 10/7/2026
Oct. 12, 2026 · 248 KB · PDS-Other Small Docs
- PDS-Other Small Docs - VEOLIA FIRE FLOW INFORMATION 10/7/2026
Oct. 12, 2026 · 112 KB · PDS-Other Small Docs
- PDS-Photos - SITE PHOTOS 10/7/2026
Oct. 12, 2026 · 236 KB · PDS-Photos
- Statement of legal interest
Oct. 12, 2026 · 97 KB · PDS-Statement of Legal Interest
- PDS-Application
Oct. 7, 2026 · 199 KB · PDS-Application
- Fee receipt
Oct. 7, 2026 · 131 KB · PDS-Receipts