Skip to content

Search

2,002 results for “Boise”

Variance · Planning application

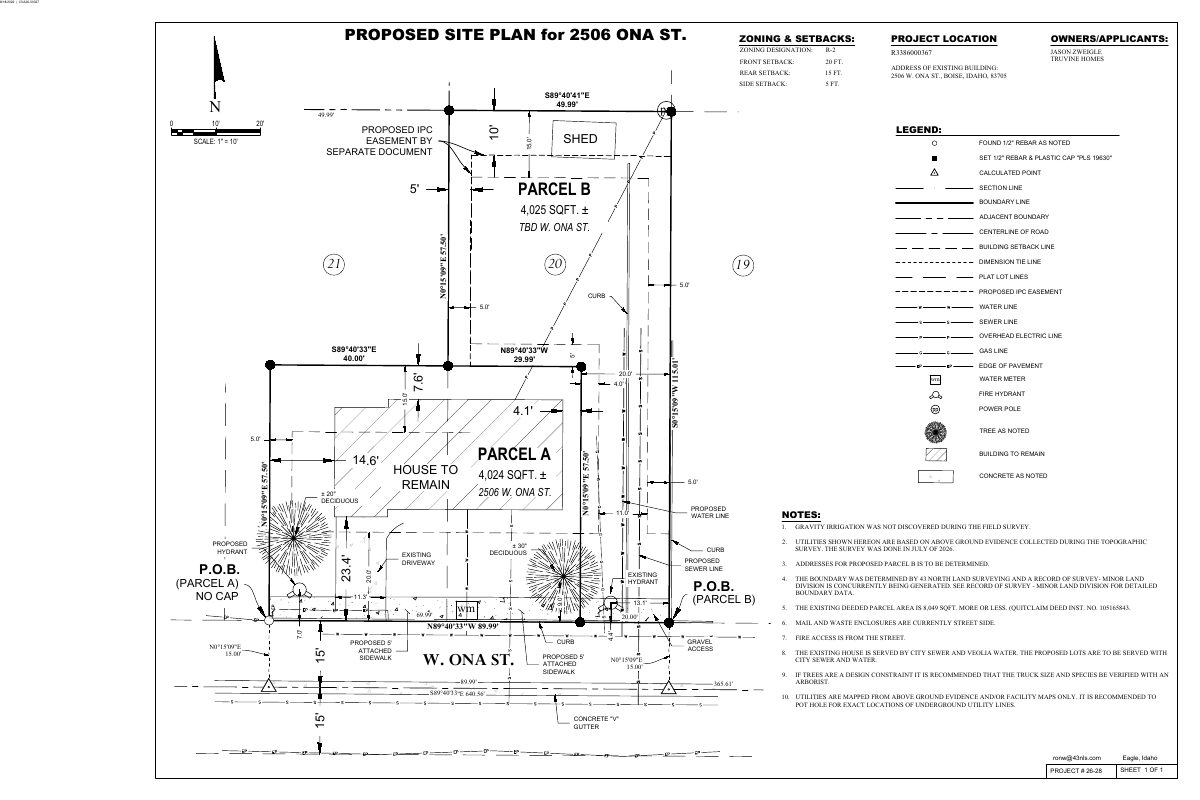
Variance approved for existing 936-square-foot house on lot to be split in two

The Hearing Examiner approved, with conditions, closer rear and east side setbacks for the existing house (7 feet 6 inches and 4 feet) so the lot can be divided and a new buildable lot created behind it. The Oct. 5 decision requires future structures to meet other setbacks.

ApprovedDecided Oct. 5, 2026CVA26-00037Vista · 2506 W Ona St
Zoning certificate · Planning application

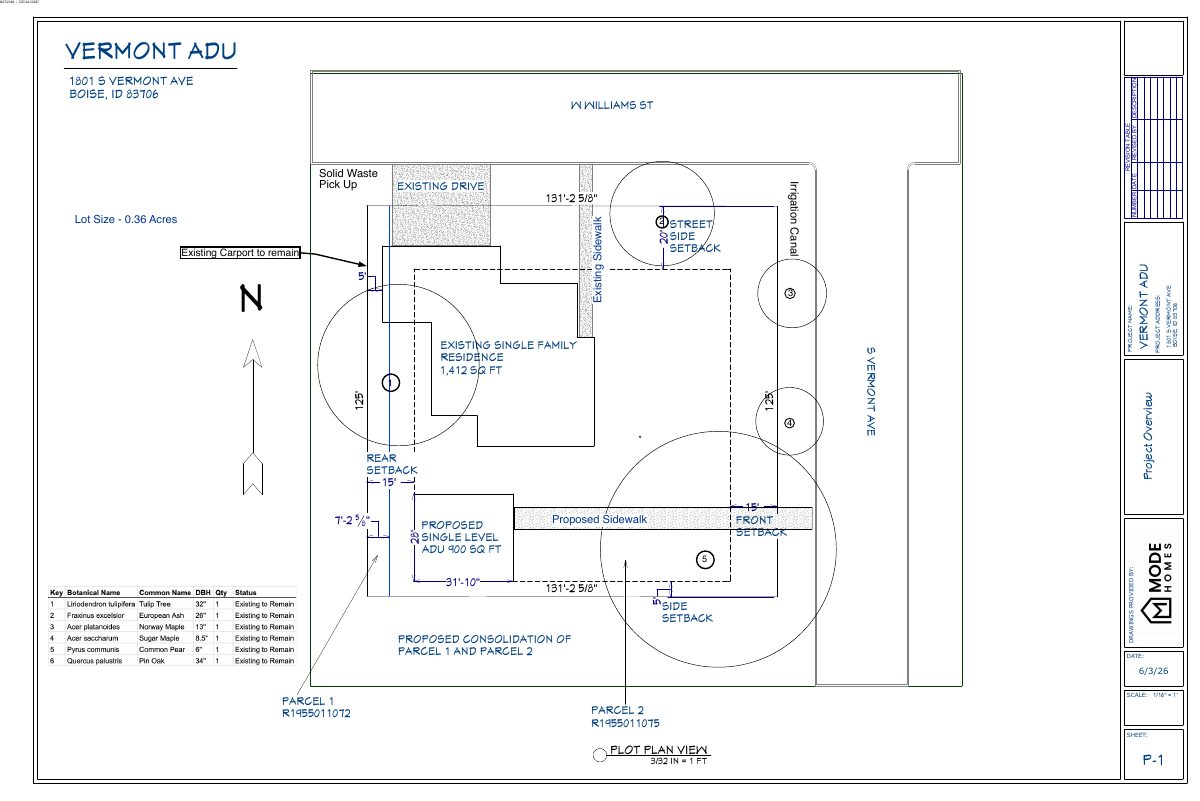
Two-bedroom backyard cottage approved for single-family lot

The city approved an 891-square-foot, one-story accessory dwelling unit with a covered porch on a 0.36-acre lot, with conditions. The existing 1962 carport was recognized as a legal nonconforming structure. Approval came Oct. 6.

ApprovedFiled Aug. 18, 2026CZC26-00237South Boise Village · 1801 S Vermont Ave

Planning project · Planning application

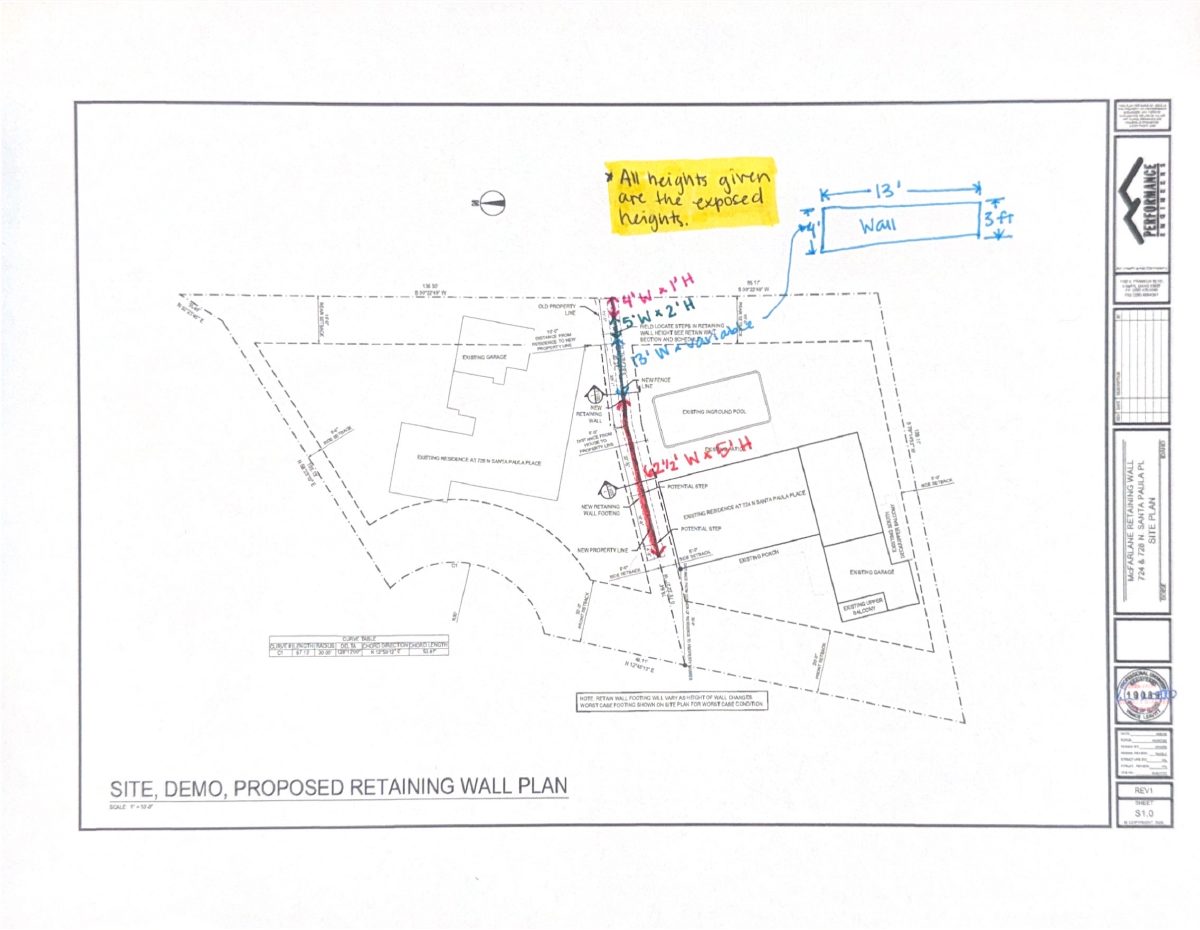
Replacement of hillside retaining wall at single-family home proposed

The application would replace an existing retaining wall on a quarter-acre lot with one house. City planners say it counts as a Category II hillside project because of slope and soil hazards, and it is under administrative review.

In reviewFiled Aug. 18, 2026PLN26-00777East End · 724 N Santa Paula Pl

Planning project · Planning application

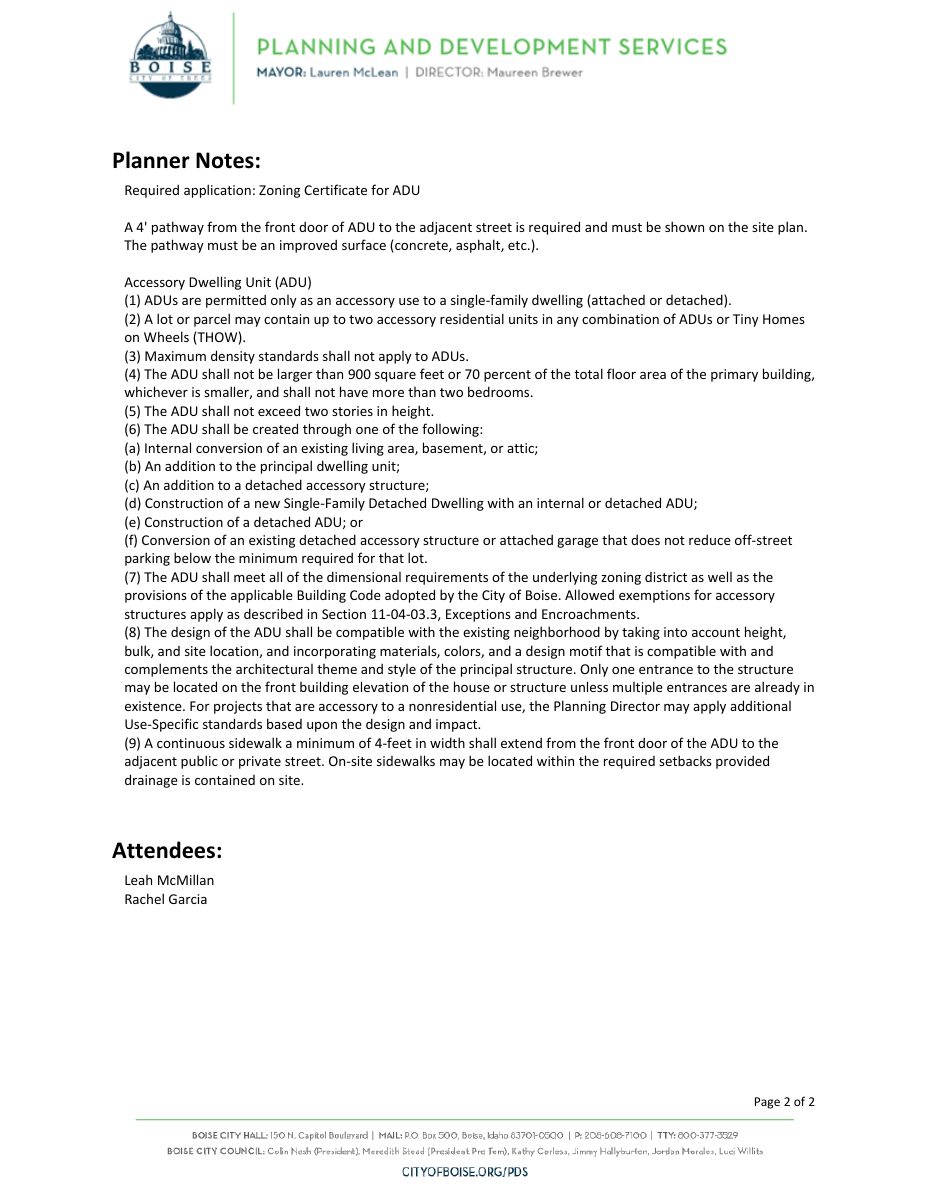
900-square-foot backyard accessory dwelling unit approved

The city approved plans for a one-bedroom, 900-square-foot accessory dwelling with a porch behind an existing house on a half-acre lot. The family says it is for parents to age in place. The approval came Oct. 13.

ApprovedDecided Oct. 13, 2026PLN26-00774Southwest Boise · 9739 W Roan Meadows Dr

Design review · Planning application

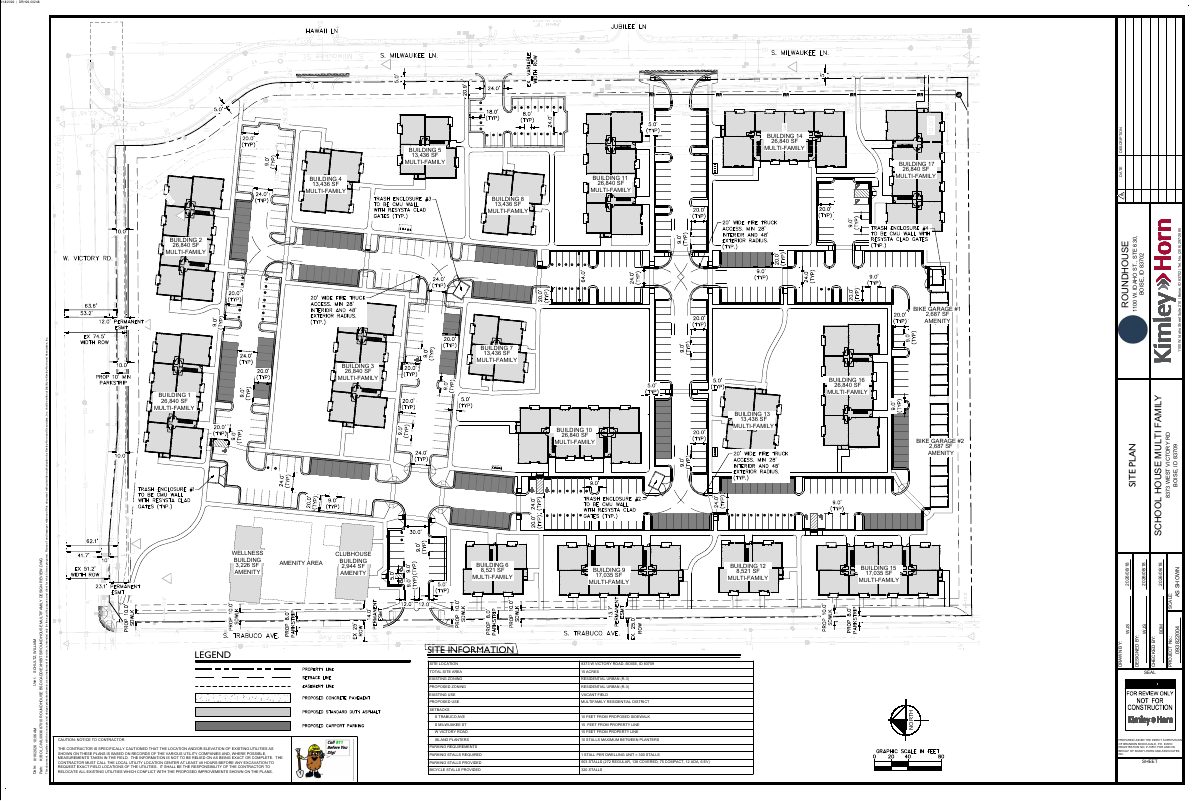
300-unit apartment complex approved with conditions on 15-acre vacant field

The Design Review Commission approved the design on Oct. 14 for 17 two- and three-story apartment buildings, two amenity buildings and about 520 parking spaces. Conditions include changes to building facades facing the street and limits on construction hours.

ApprovedDecided Oct. 14, 2026DRH26-00248South Cole · 8373 W Victory Rd

Zoning certificate · Planning application

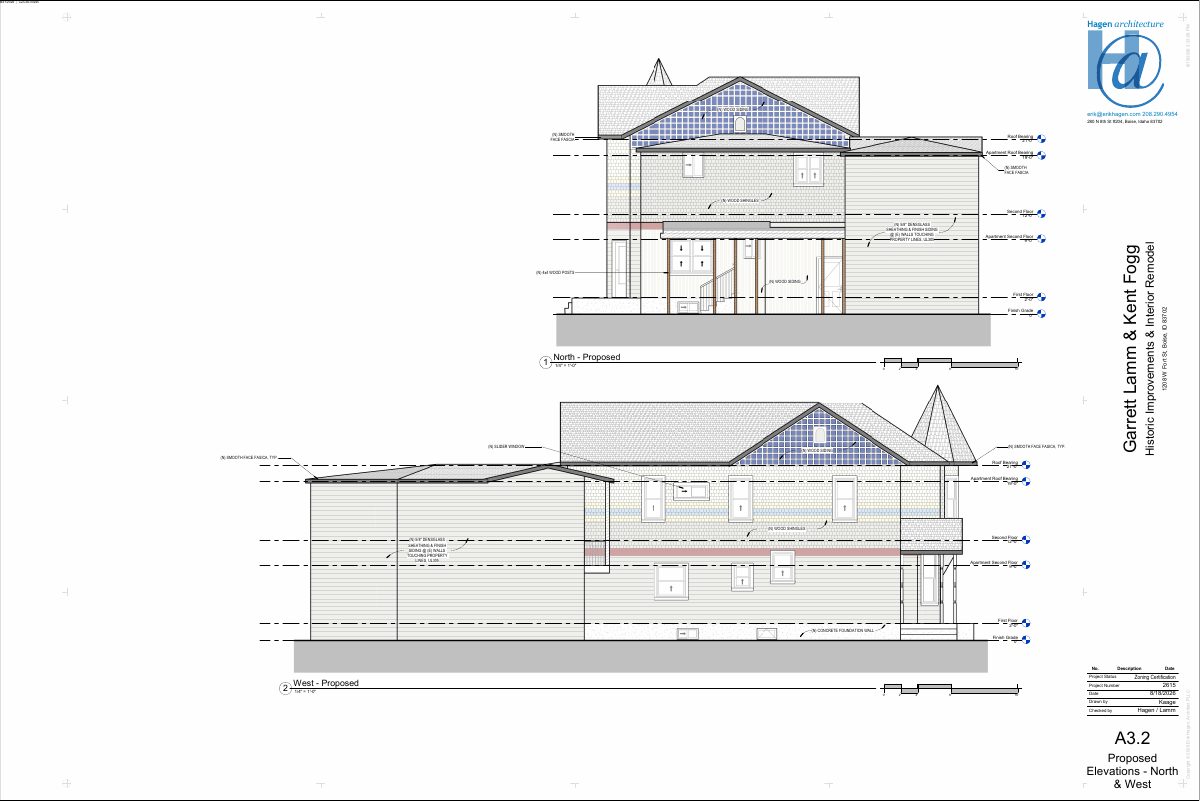
Triplex conversion to duplex, with exterior changes, under review

The owners want to turn a triplex on a 0.18-acre lot into a duplex and make minor exterior changes, including window removals and fire-resistant sheathing. City staff are reviewing the zoning certificate administratively.

In reviewFiled Aug. 18, 2026CZC26-00235North End · 1208 W Fort St

Variance · Planning application

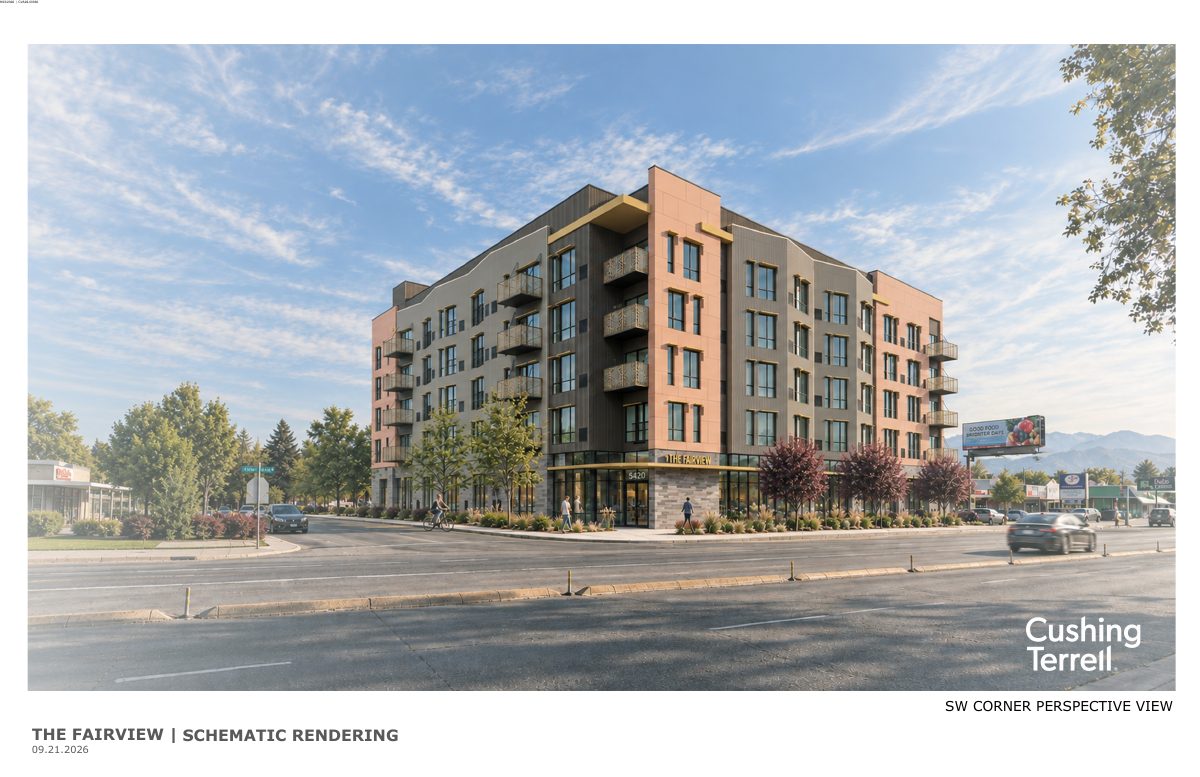
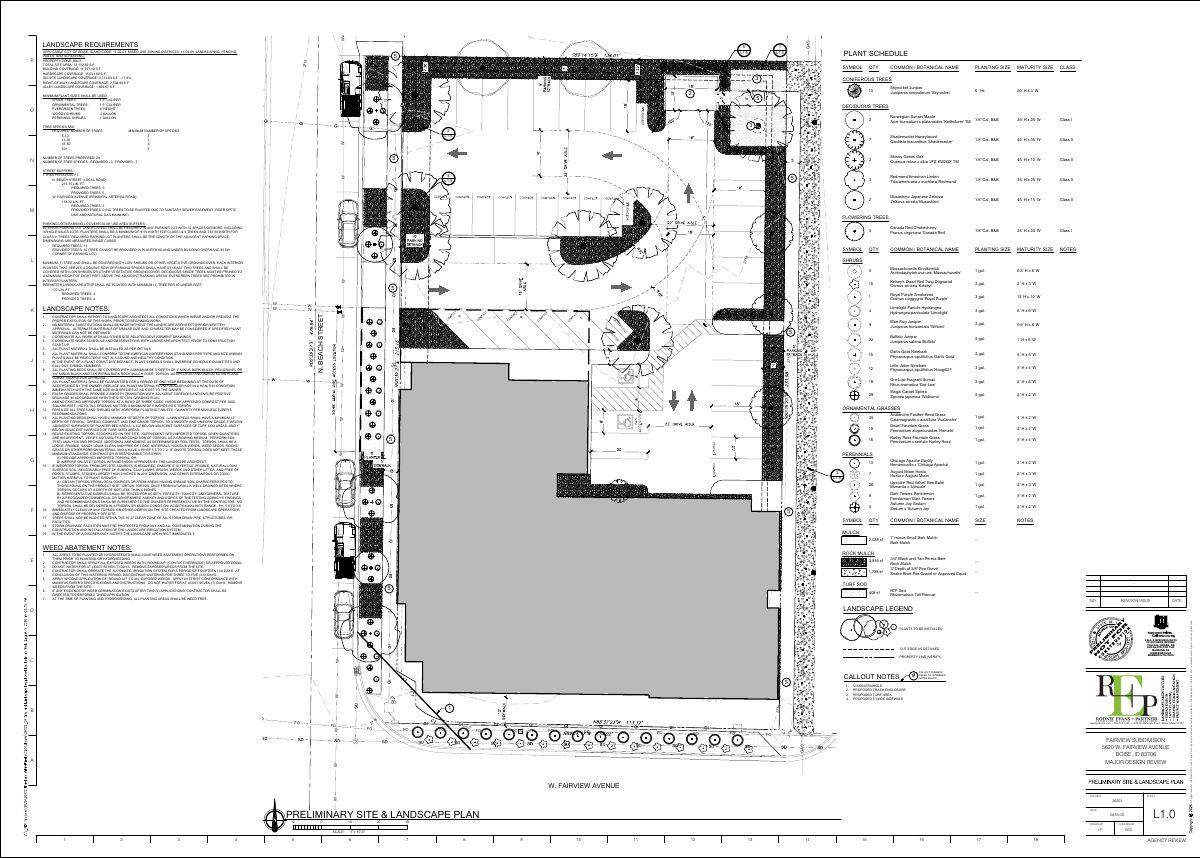
Variance sought for two driveways at proposed 97-unit apartment building

The developer asks to build two driveway access points and reduce the spacing between them, citing no usable alley for trash and emergency vehicles. The request is under review by the Design Review Commission.

In reviewFiled Aug. 18, 2026CVA26-00036Winstead Park · 5620 W Fairview Ave

Assured water supply · Planning application

Water supply approved for 97-unit multi-family development

City staff approved the water supply application for a 97-unit multi-family project on land zoned for mixed use and currently used commercially. The approval covers water supply only; the file shows no other decisions.

ApprovedFiled Aug. 17, 2026AWS26-00045Winstead Park · 5620 W Fairview Ave

Planning project · Planning application

Front door replacement sought at historic single-family home

The owner wants to replace the front door on a home considered a contributing historic property. The change needs a major certificate of appropriateness from the Historic Preservation Commission, and a neighborhood meeting is required first.

In reviewFiled Aug. 17, 2026PLN26-00772North End · 1408 N 16th St

Planning project · Planning application

Two lots on 0.29 acres approved for consolidation, with no building proposed

The city approved the request on Oct. 9 after administrative review. No development is proposed now, and the combined lots will need a hillside review with grading, drainage and geotechnical plans before any building permit.

ApprovedDecided Oct. 9, 2026PLN26-00771Highlands · 611 W Parkside View Ln

Planning project · Planning application

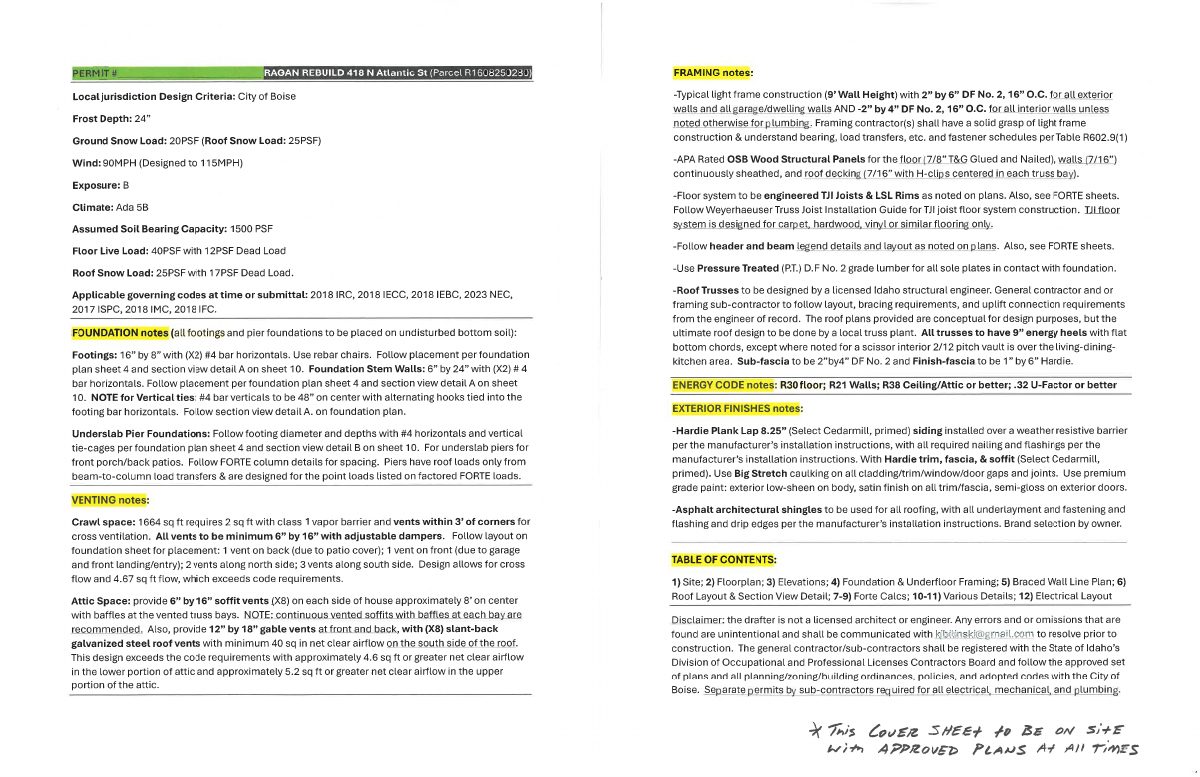
Demolition of existing home sought on residential lot

The application asks the city to allow demolition of an existing house on a 0.17-acre lot. Plans on file also show a new building to be built on the site. The request is under administrative review.

In reviewFiled Aug. 17, 2026PLN26-00770Depot Bench · 418 N Atlantic St

Zoning certificate · Planning application

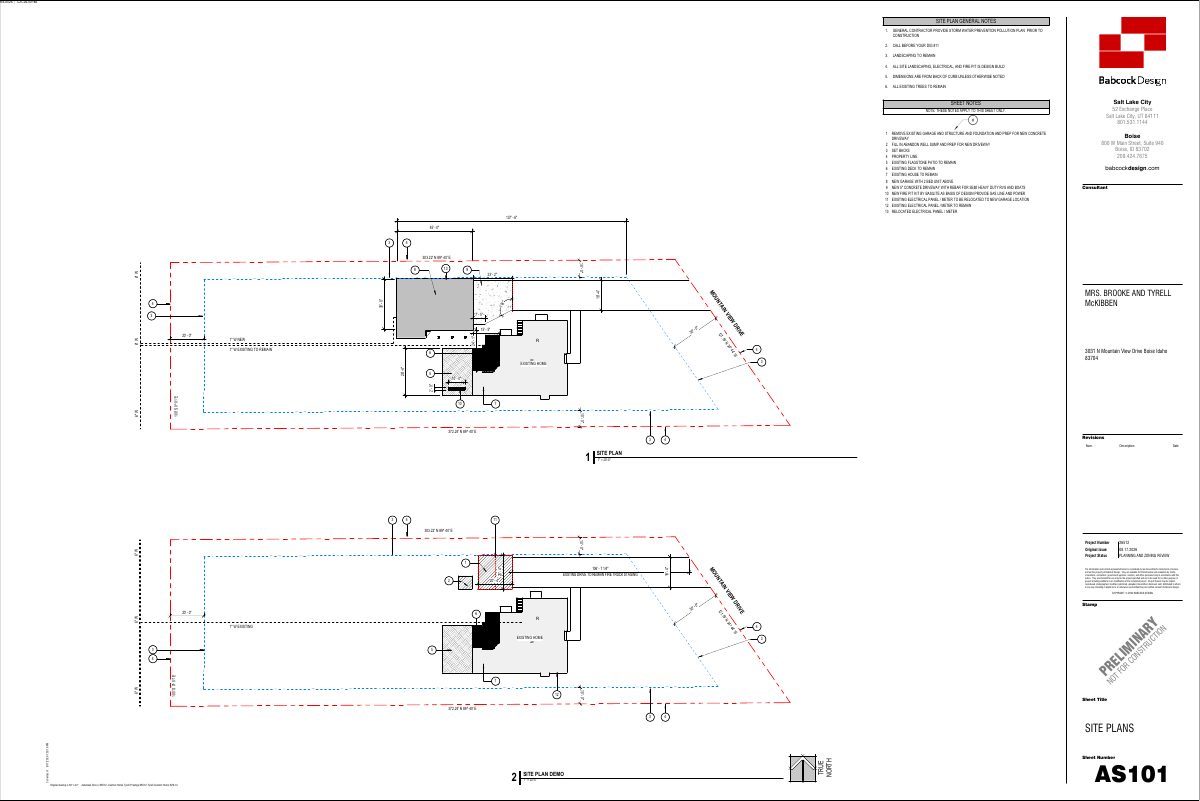
Duplex approved to replace detached garage on single-family lot

Planning staff approved, with conditions, a two-story building with a garage below and a second home above. Conditions include two street trees, a sidewalk widened to five feet and a five-foot walkway to the new unit's entrance.

ApprovedFiled Aug. 17, 2026CZC26-00186Winstead Park · 3031 N Mountain View Dr

Zoning certificate · Planning application

Second detached single-family home proposed on existing 3-acre lot

The request would add a second detached house to a residential parcel of about 3 acres that already has a home. City staff will review it administratively, and the application is still being submitted.

SubmittedFiled Aug. 17, 2026CZC26-00156Southeast Boise · 4700 E Boise River Ln

River system · Planning application

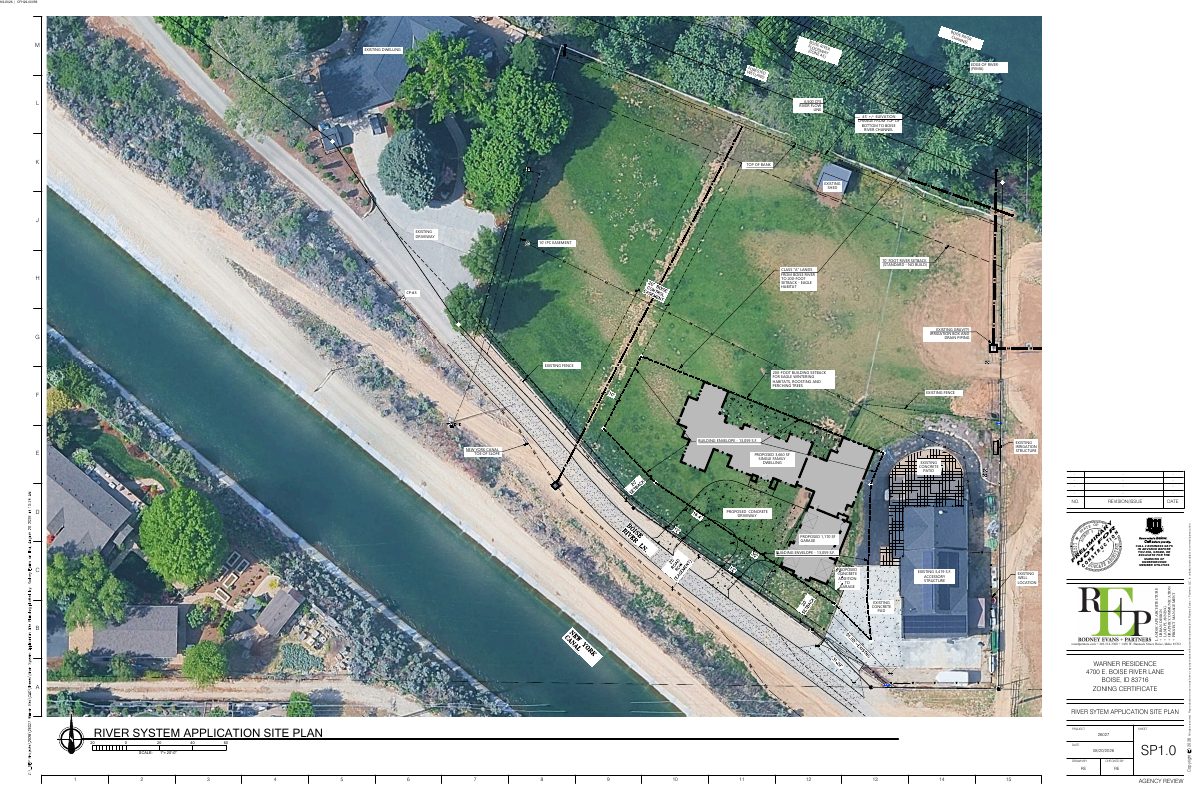
Second single-family house proposed on 3-acre lot with existing home

The plan adds a 4,830-square-foot single-story house with a garage to a parcel that already has a house and a shop. Because the site is in a river floodplain overlay, it needs a floodplain review, and staff are reviewing it administratively.

In reviewFiled Aug. 17, 2026CFH26-00059Southeast Boise · 4700 E Boise River Ln

Neighborhood meeting list · Planning application

Six-story mixed-use building proposed, with neighborhood meeting list complete

The city has marked complete the neighborhood meeting list for a proposed six-story mixed-use building, an early step in the review. The filing does not say how many homes or how much commercial space are planned.

ApprovedFiled Aug. 14, 2026NBR26-00094580 N Cole Rd

Record of survey · Planning application

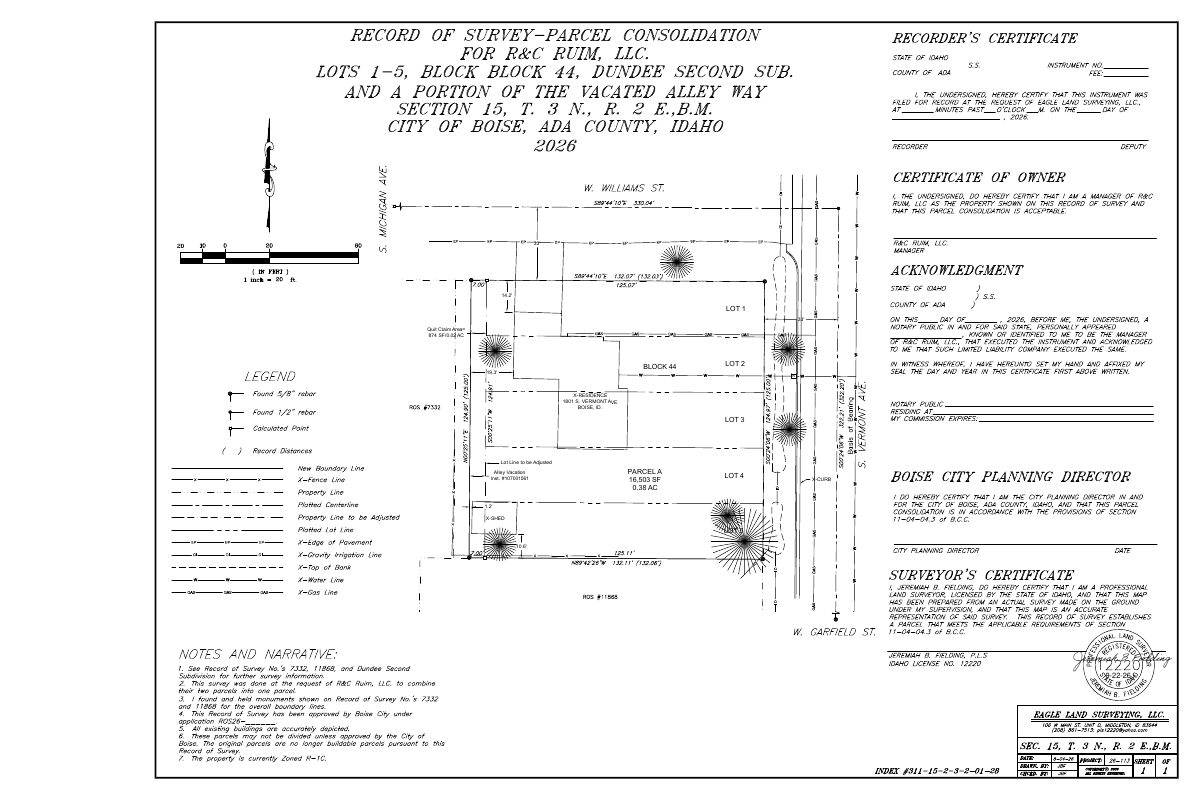
Plan to combine two parcels into one lot approved with conditions

The city approved merging a lot holding an existing house with an adjoining half of a vacated alley, about 0.36 acres in all. Conditions include adding a sanitary sewer easement and getting the survey signed. No new buildings are described in the approval.

ApprovedFiled Aug. 14, 2026ROS26-00030South Boise Village · 1801 S Vermont Ave

Planning project · Planning application

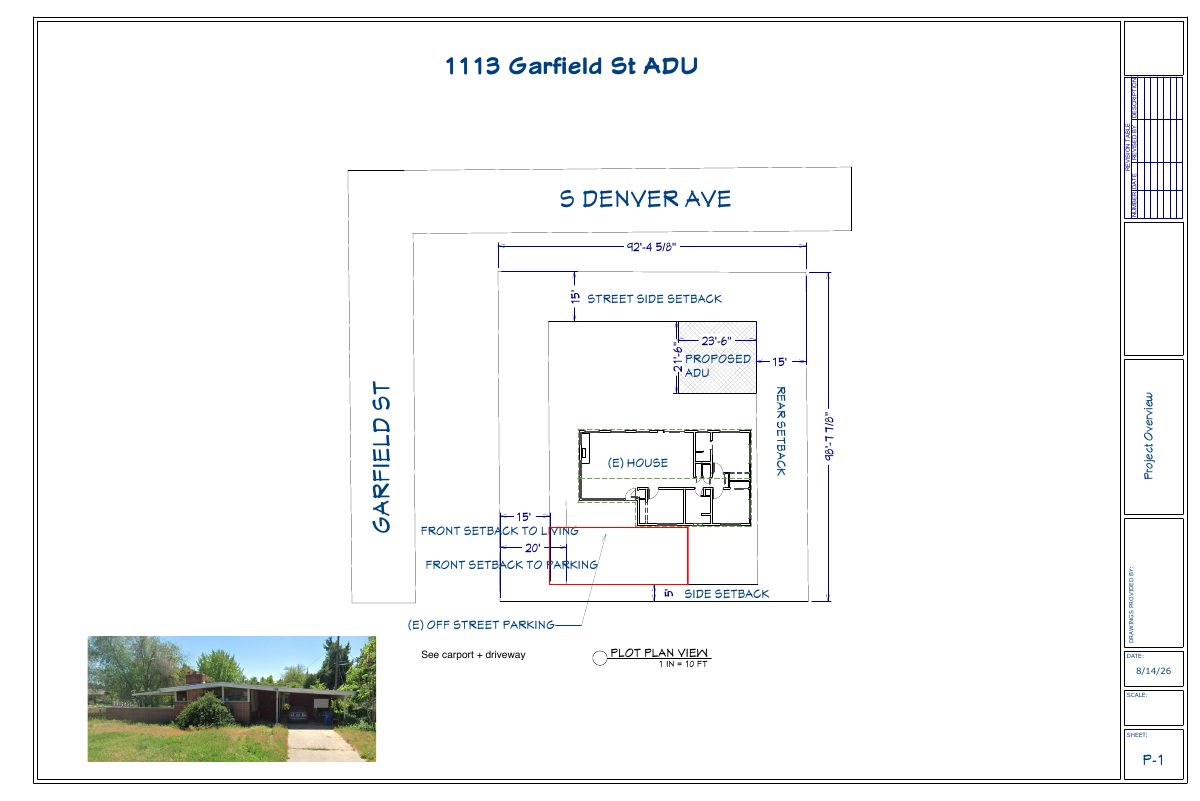
Accessory dwelling unit proposed at existing single-family home

The application seeks city approval for one accessory dwelling unit on a 0.21-acre lot that already has a house. It is under administrative review by city planning staff, with no public hearing listed.

In reviewFiled Aug. 14, 2026PLN26-00768South Boise Village · 1113 W Garfield St

Planning project · Planning application

Window replacement at historic-district home approved

City staff approved a minor certificate of appropriateness on Sept. 29 for replacing windows at a home on a 0.1-acre lot in a historic district. City guidance says windows should be replaced only if beyond repair, and vinyl is not appropriate.

ApprovedDecided Sept. 29, 2026PLN26-00767East End · 1192 E State St

Planning project · Planning application

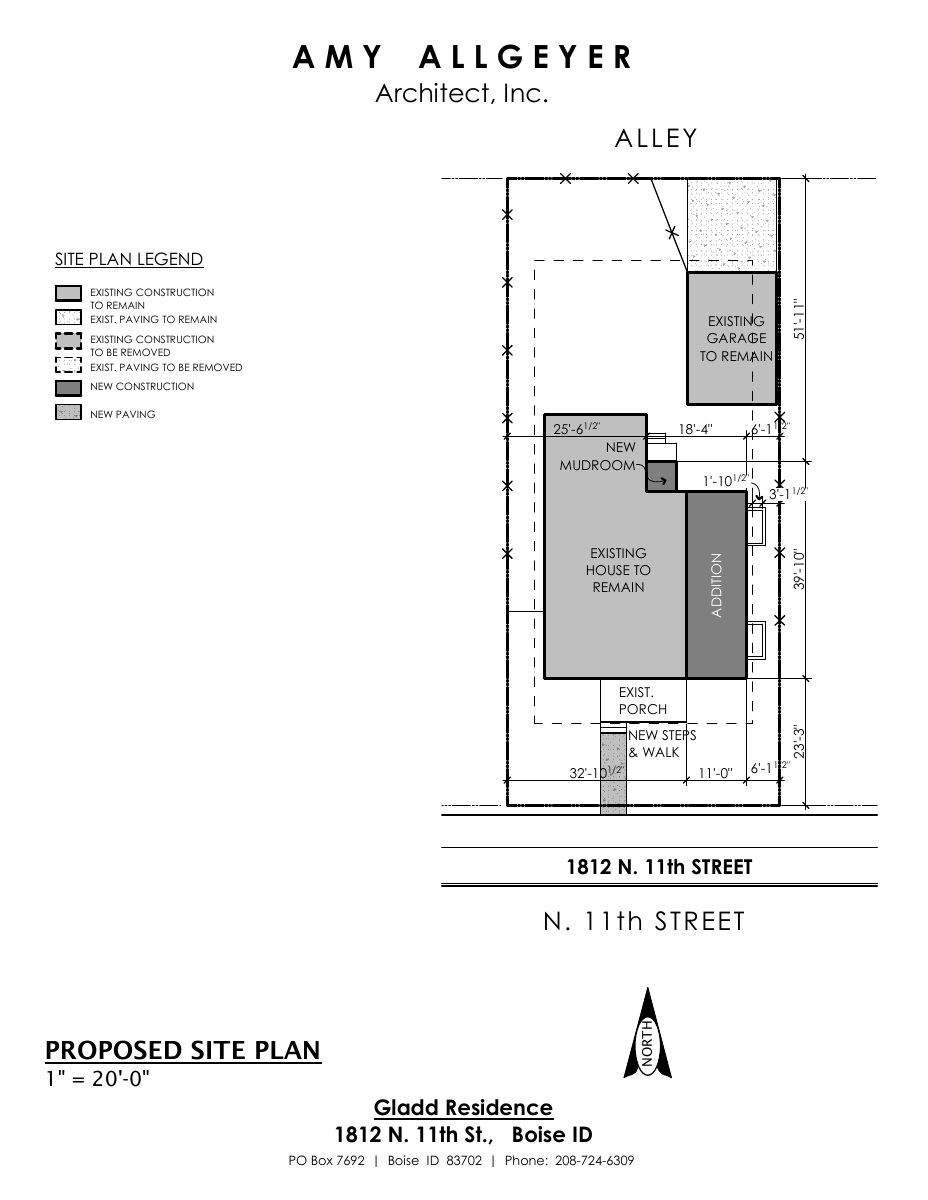
Plan to remove driveway and add onto historic-district home approved

The approved project removes an existing driveway and curb cut, replacing the curb cut with a curb, and adds onto the side of a house on a 0.14-acre lot. Vehicle access will come from the alley. City staff approved it administratively on Sept. 15.

ApprovedDecided Sept. 15, 2026PLN26-00766North End · 1812 N 11th St

Planning project · Planning application

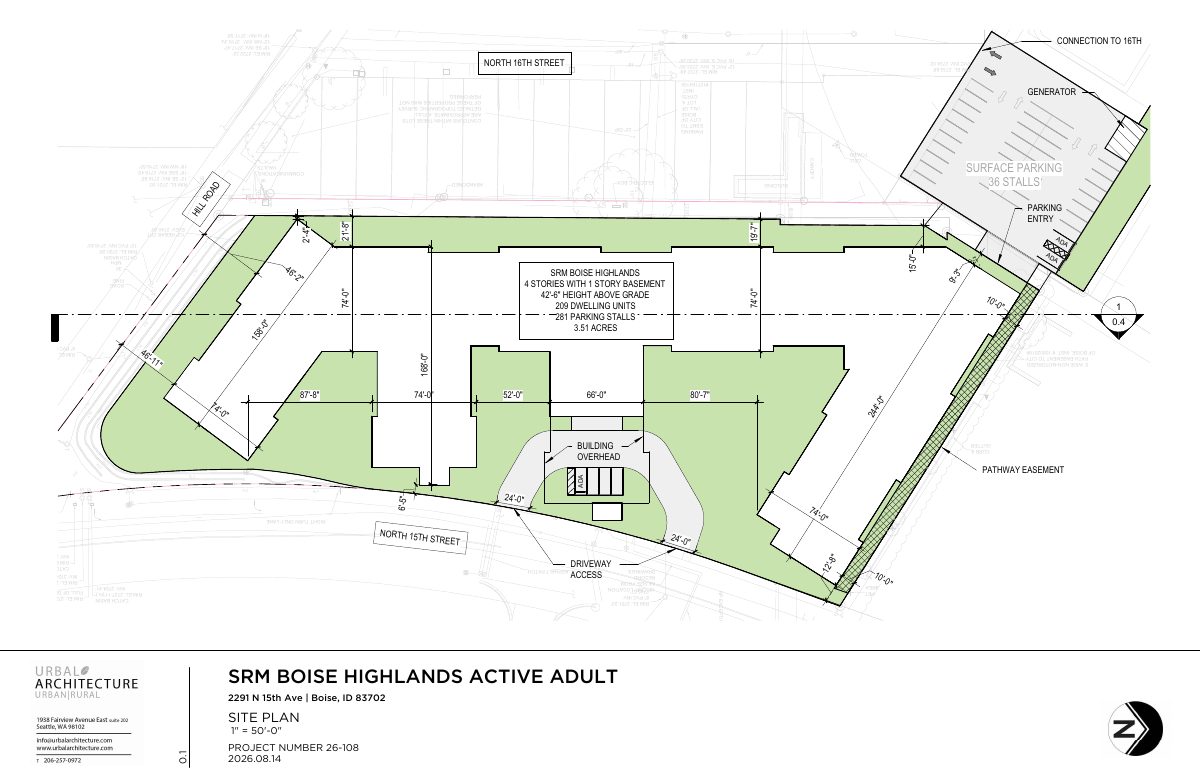
209-unit, four-story apartment building proposed on 1.64-acre hillside site

The plan calls for one building up to 45 feet tall with underground and surface parking (281 spaces). It is at the neighborhood meeting stage, and the Design Review Commission is the review body. Staff concept comments are advisory only.

In reviewFiled Aug. 14, 2026PLN26-00765Highlands · 2291 N 15th St

Design review · Planning application

Design review sought for changes to a home in a historic district

The city is reviewing a historic design review request for a 0.15-acre residential property. City staff, not a public hearing, will decide it. The filing does not say what work is planned.

In reviewFiled Aug. 14, 2026DRH26-00269North End · 2041 N Harrison Blvd

Floodplain-hillside · Planning application

Floodplain and hillside review sought for 0.21-acre lot

A floodplain and hillside review is under staff review for a 0.21-acre site in Boise. The application was filed Aug. 13 and will be decided administratively, without a public hearing. The filing does not say what would be built.

In reviewFiled Aug. 13, 2026CFH26-00067Warm Springs Mesa · 3606 E Asteroid Ct