Skip to content

Search

2,002 results for “Boise”

Planning project · Planning application

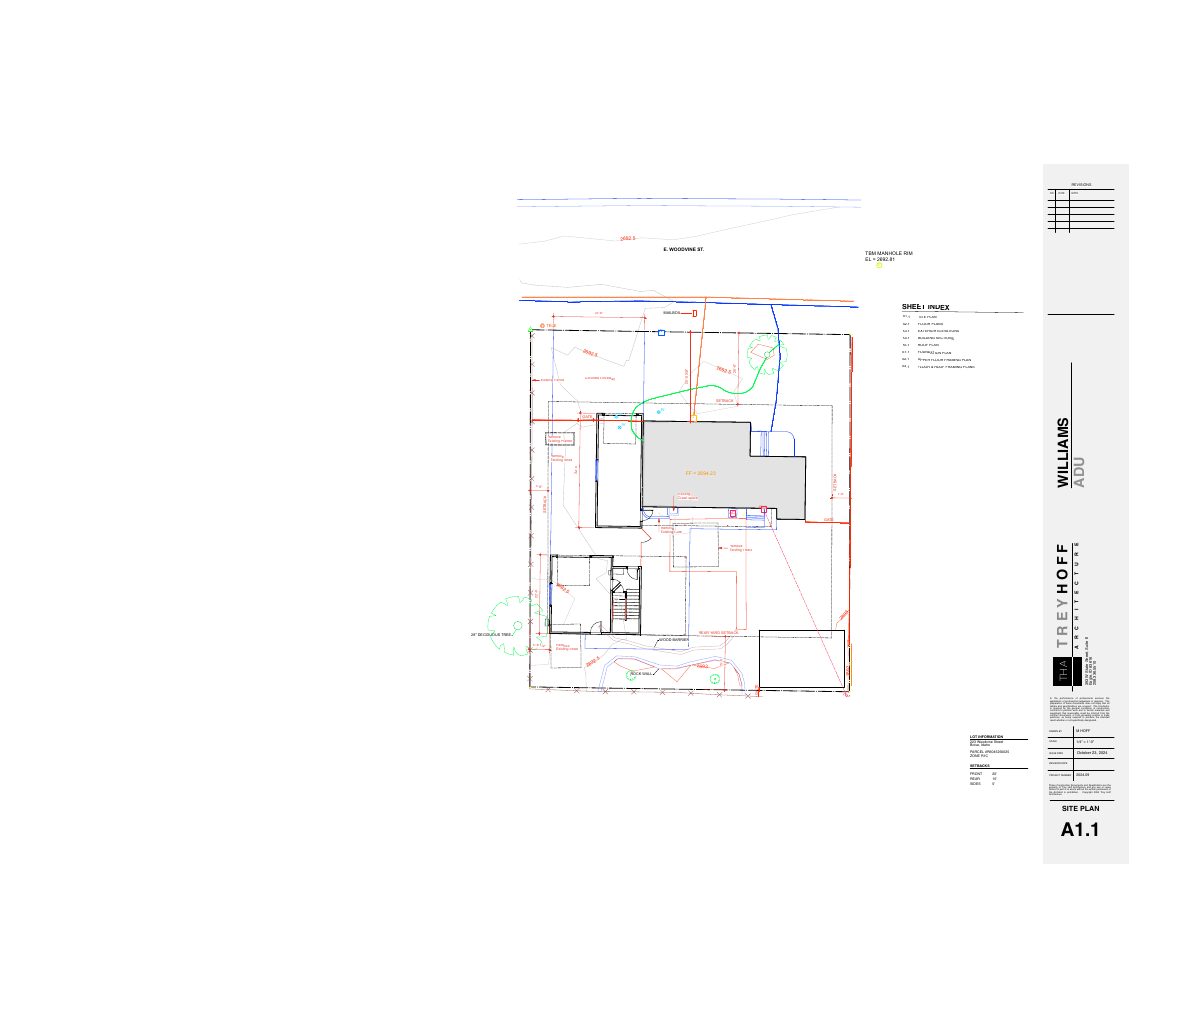
Detached garage with apartment above proposed on residential lot

The plan calls for a roughly 385-square-foot detached garage with an ADU of about 899 square feet on top, plus a 416-square-foot garage addition to the existing house. Staff review is administrative, with no hearing noted.

SubmittedFiled Sept. 2, 2026PLN26-00827Southeast Boise · 223 E Woodvine St
Planning project · Planning application

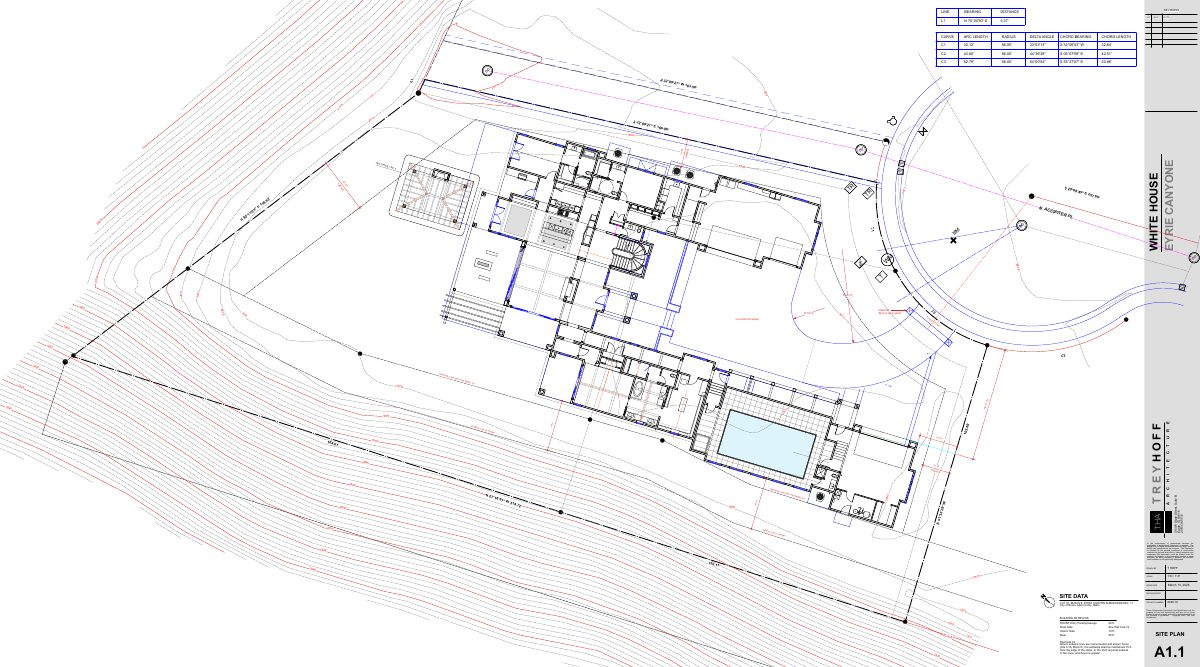
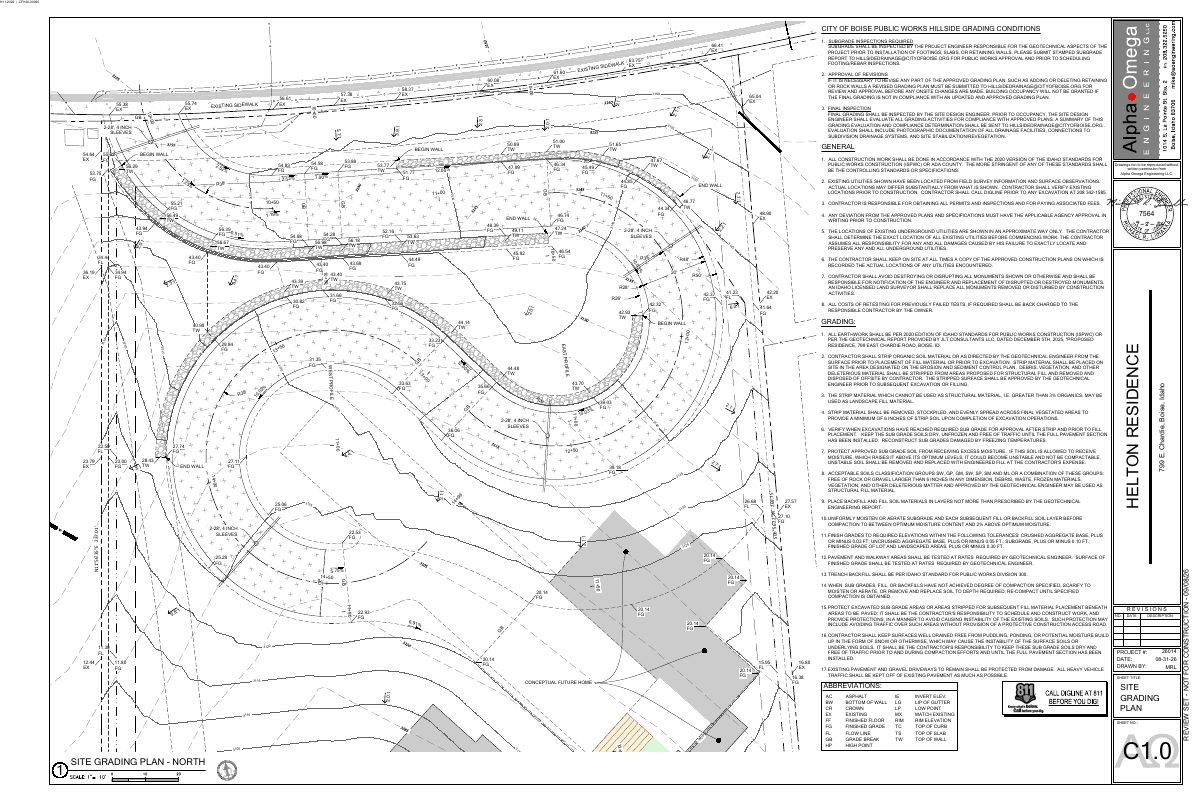
Single-family home proposed on nearly 1-acre hillside lot

The plan calls for one house on 0.82 acres and is under city review. Staff say it needs hillside review because of steep slopes and unstable soils, and a geotechnical report and grading plan are on file.

In reviewFiled Sept. 2, 2026PLN26-00826Central Foothills · 4759 N Accipiter Pl

Zoning certificate · Planning application

Accessory dwelling unit proposed on residential lot

A zoning certificate request filed Sept. 2 seeks approval for an accessory dwelling unit on a 0.21-acre residential lot. City staff would review it administratively, and the application is awaiting submittal to the city.

SubmittedFiled Sept. 2, 2026CZC26-00267Southeast Boise · 223 E Woodvine St
Zoning certificate · Planning application

Addition to backyard building approved as accessibility accommodation

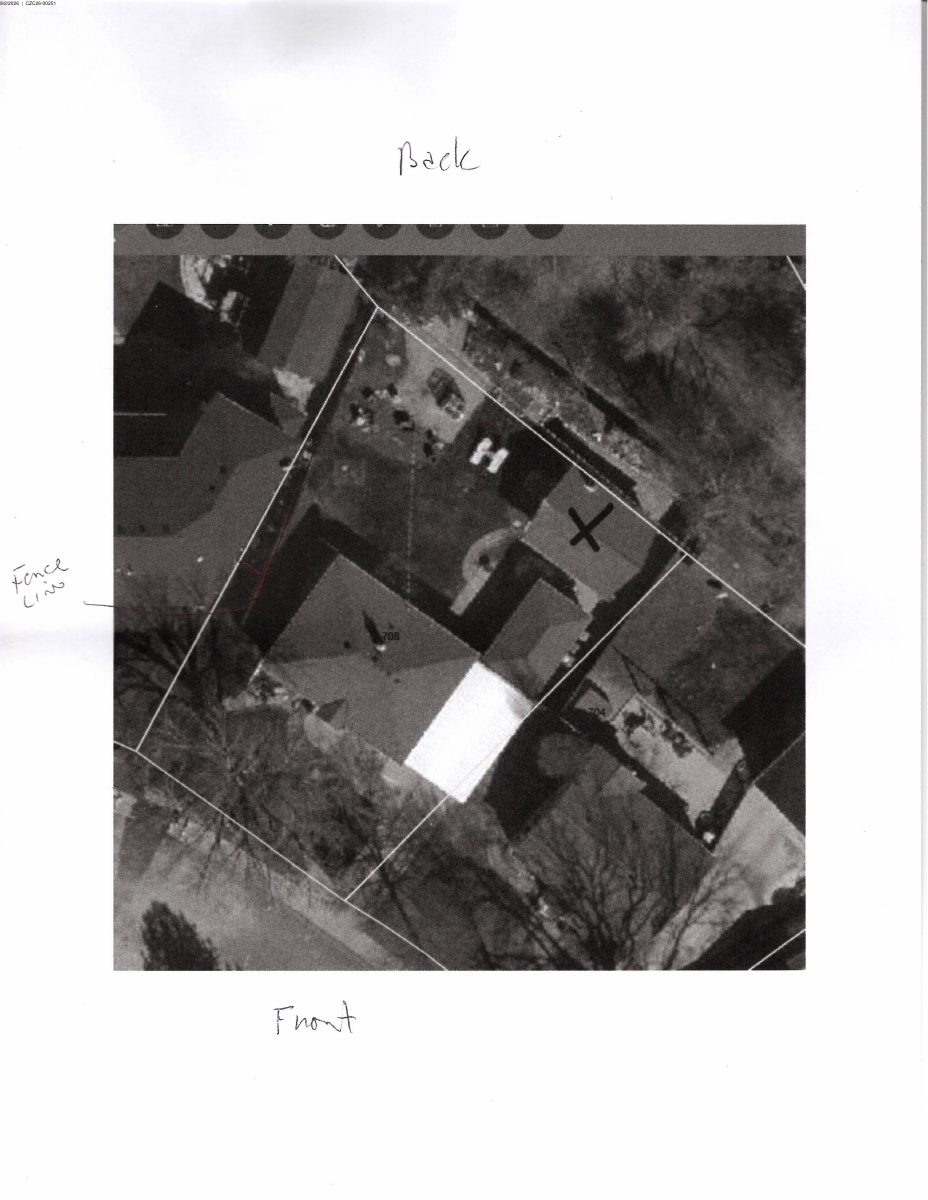
The city approved an approximately 128-square-foot addition to an existing 320-square-foot detached building, with a bathroom and storage for a family member with a disability. It can sit about 1.5 feet from the rear property line, closer than the usual 15 feet.

ApprovedFiled Sept. 2, 2026CZC26-00251East End · 708 N Hillview Dr

Comprehensive plan amendment · Planning application

Updated historic preservation plan heads to City Council for adoption

The city wants to adopt a new Historic Preservation Plan into its Comprehensive Plan, replacing the 1979 plan. The Historic Preservation Commission recommended approval. The City Council hearing is set for Nov. 2. It changes no zoning, streets or land use map.

In reviewHearing Nov. 2, 2026CPA26-00003Downtown Boise · 150 N Capitol Blvd

Foothills/hillside · Planning application

Hillside development application on quarter-acre lot returned to applicant

The city sent back a hillside review application for a 0.25-acre lot zoned for single-family homes, and it is on hold. The filing does not say what would be built, and staff would decide it administratively.

On holdFiled Sept. 2, 2026CFH26-00078East End · 724 N Santa Paula Pl

Foothills/hillside · Planning application

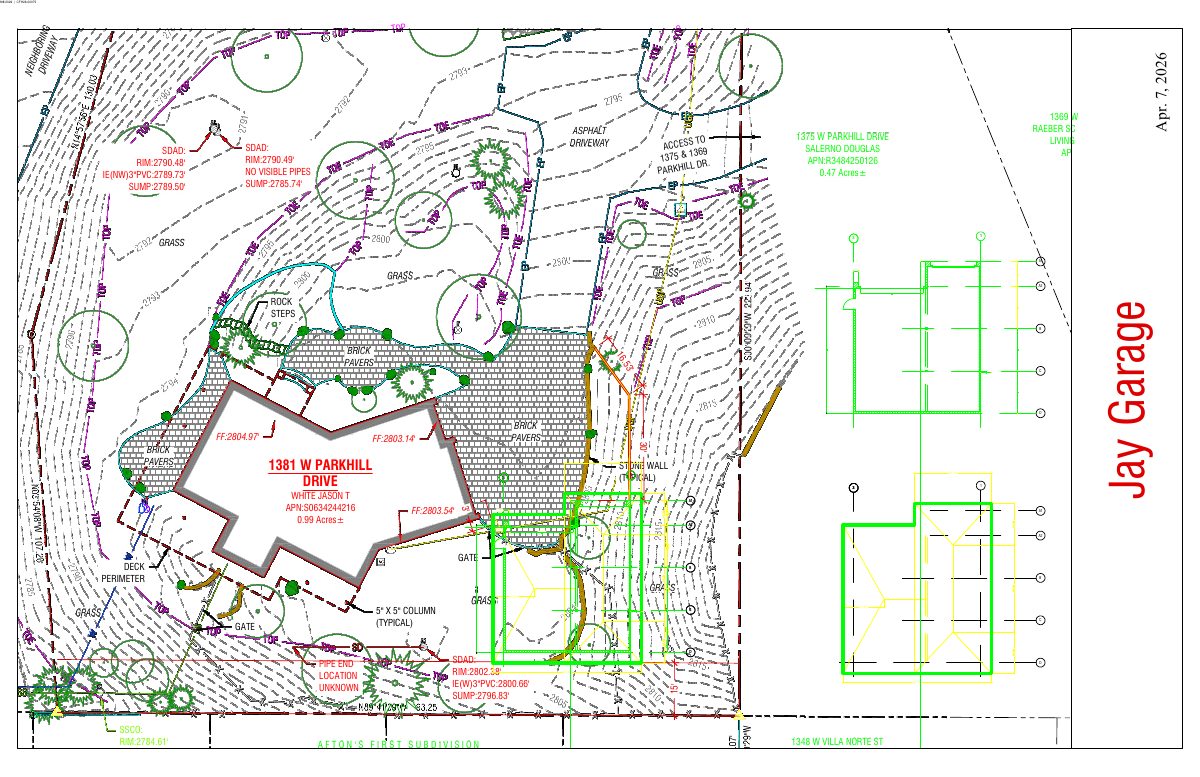
Detached garage proposed on a hillside lot with an existing home

The plan adds a garage about 19 feet tall east of the house, with its uphill wall set into the slope behind a retaining wall. The hillside application on a 0.99-acre lot is under city review.

In reviewFiled Sept. 1, 2026CFH26-00075Highlands · 1381 W Parkhill Dr

Record of survey · Planning application

Lot line adjustment sought for 1.05-acre site

A record of survey filed Sept. 1 asks the city to adjust lot lines on a 1.05-acre commercial property. Staff would review it administratively, and the application is still pending submittal.

SubmittedFiled Sept. 1, 2026ROS26-00052West End · 1010 N Whitewater Park Blvd

Planning project · Planning application

Detached garage with 500-square-foot apartment above proposed

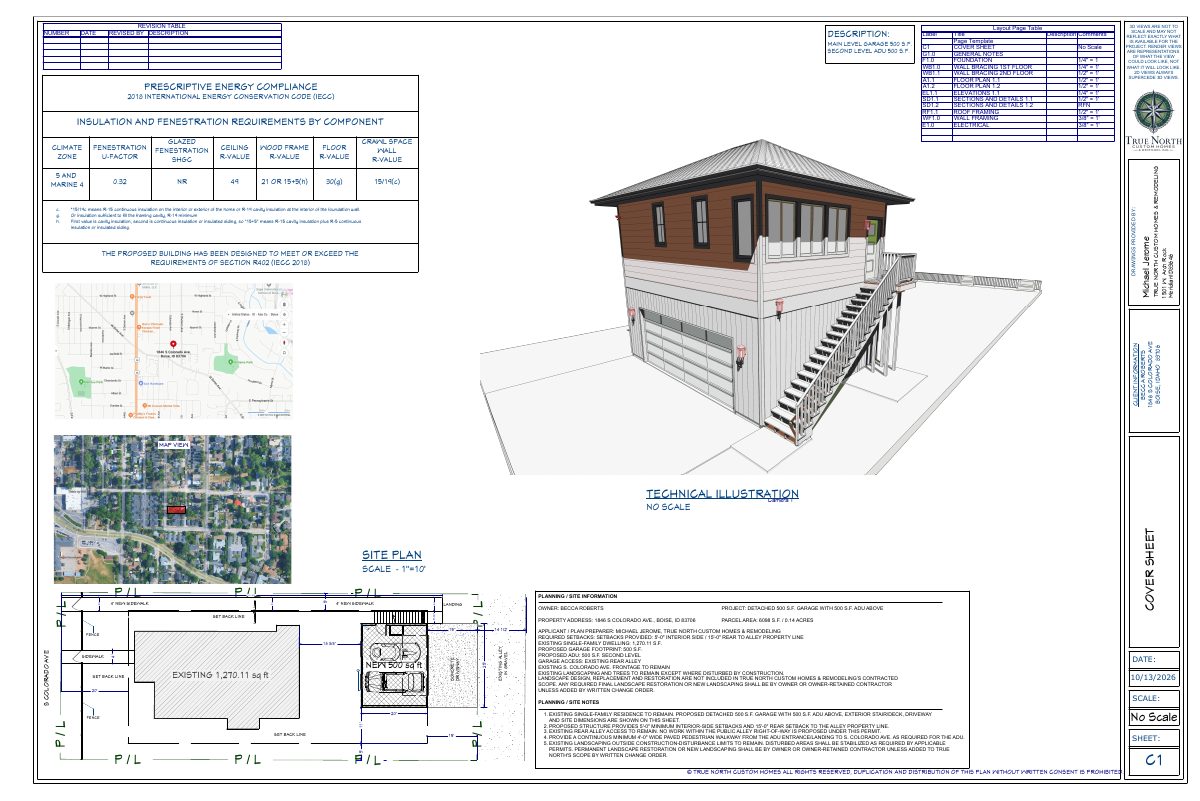
The plan adds a 500-square-foot garage with a 500-square-foot accessory dwelling unit above it at the back of a lot with an existing house, which would stay. The garage would open onto the alley. Staff review is administrative.

SubmittedFiled Sept. 1, 2026PLN26-00823Southeast Boise · 1846 S Colorado Ave

Planning project · Planning application

Former bank building would become construction company offices, drive-thru closed

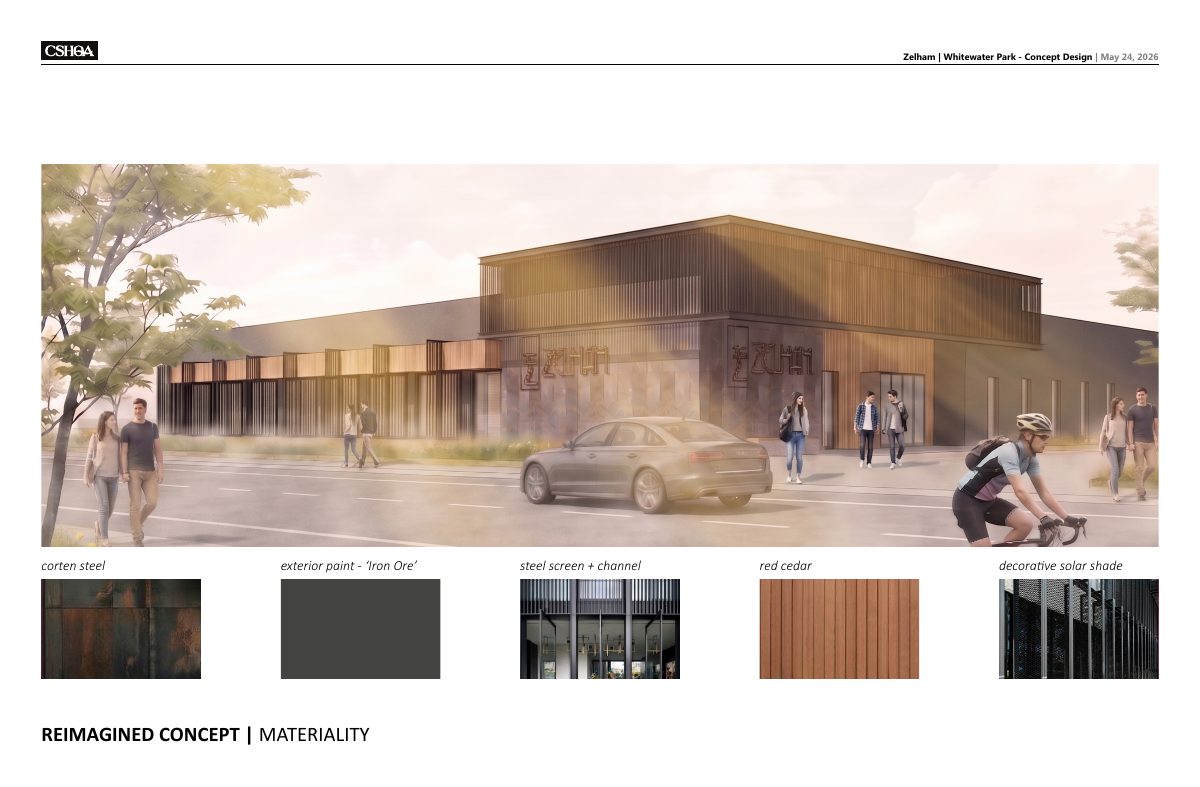
The plan converts the existing bank into offices for Zelham Inc. and closes the drive-thru and its access point. The 1.05-acre site needs a parcel consolidation, a conditional use permit change and design review, handled administratively.

SubmittedFiled Sept. 1, 2026PLN26-00822West End · 1010 N Whitewater Park Blvd

Design review · Planning application

Design review sought for project on a 1-acre commercial site

The city has received a design review application for a roughly 1.05-acre site with commercial use. City staff would handle the review administratively. The filing does not say what would be built.

SubmittedFiled Sept. 1, 2026DRH26-00316West End · 1010 N Whitewater Park Blvd

Design review · Planning application

Gravel outdoor storage yard on 4-acre industrial lot approved with conditions

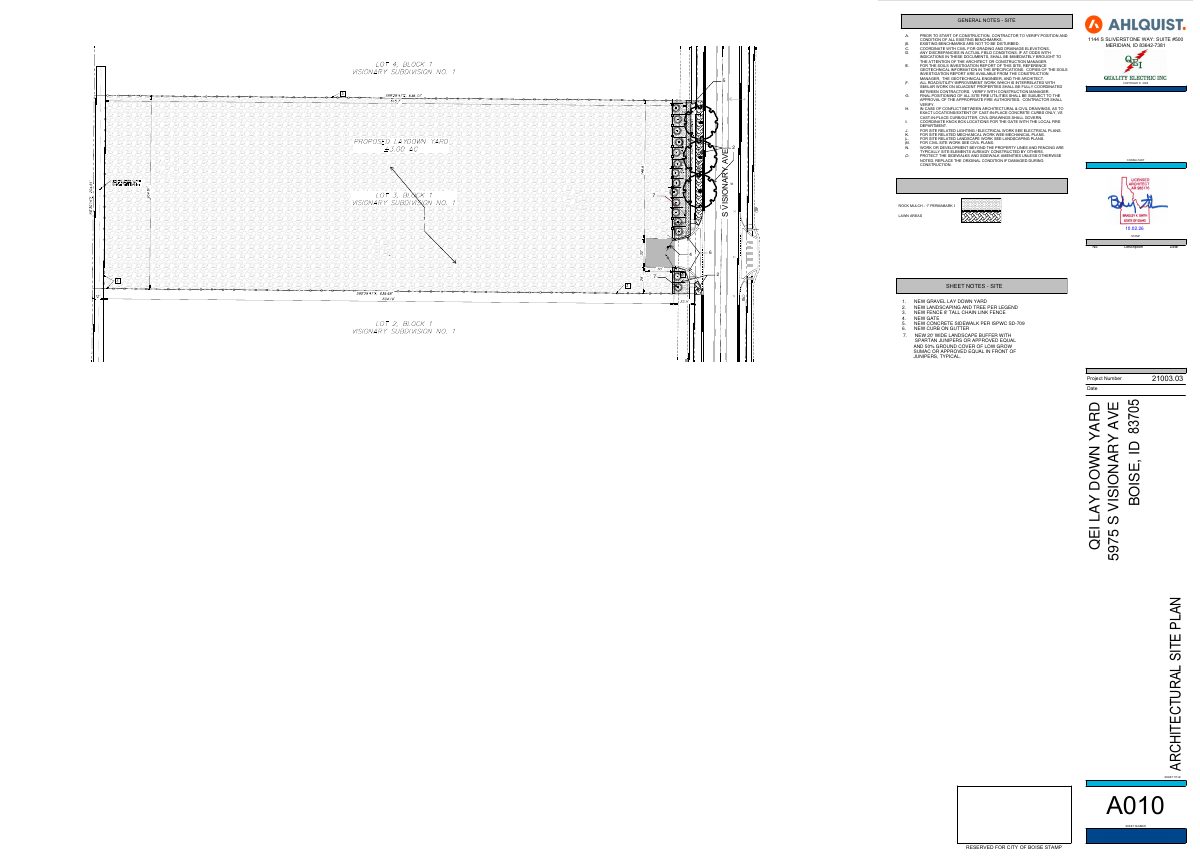
The city approved a gravel storage yard for an electrical contractor on a vacant lot, with no buildings or parking. Conditions require a solid fence with evergreen plantings, downward-facing lighting near the airport, and limits on hazardous materials.

ApprovedFiled Sept. 1, 2026DRH26-00288South Cole · 5975 S Visionary Ave

Zoning certificate · Planning application

Accessory dwelling unit proposed on nearly one-acre residential lot

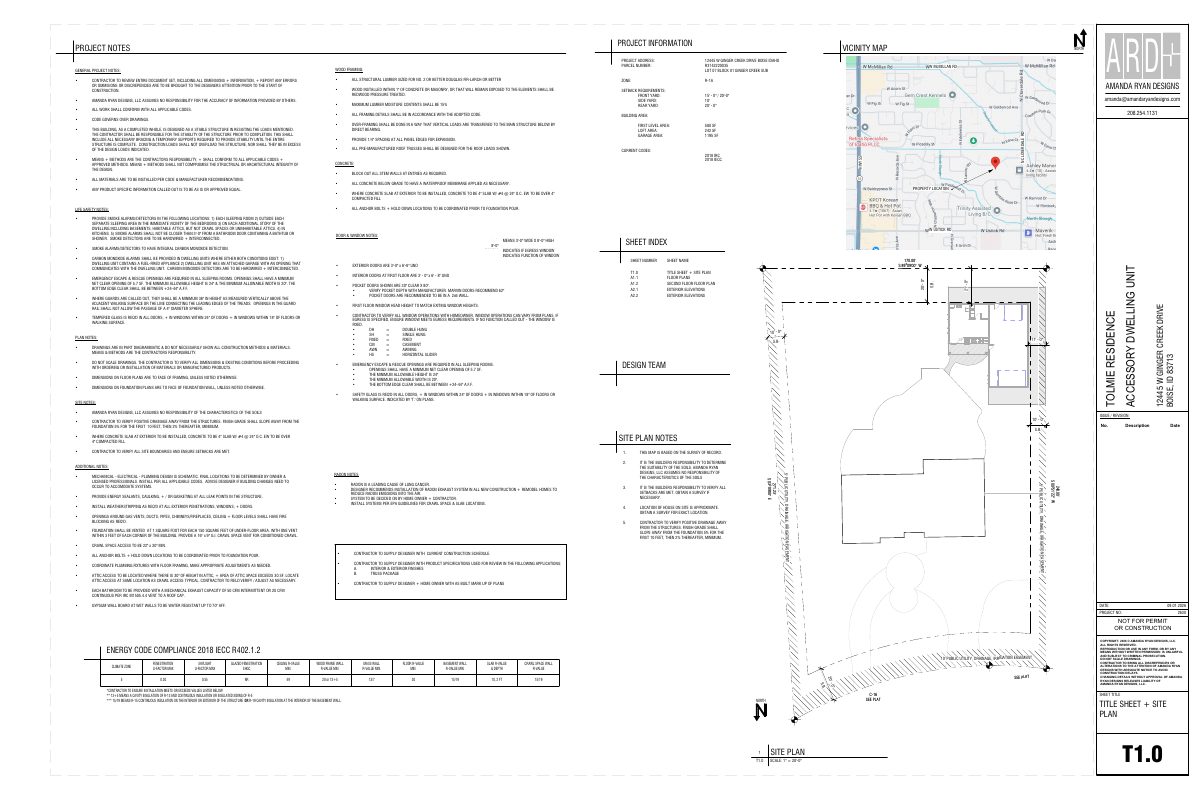
A zoning certificate application filed Sept. 1 seeks approval for an accessory dwelling unit on a 0.92-acre lot. City staff would review it administratively, and the application is still pending submittal.

SubmittedFiled Sept. 1, 2026CZC26-00273Centennial · 12445 W Ginger Creek Dr

Zoning certificate · Planning application

500-square-foot apartment above a new garage proposed to replace detached garage

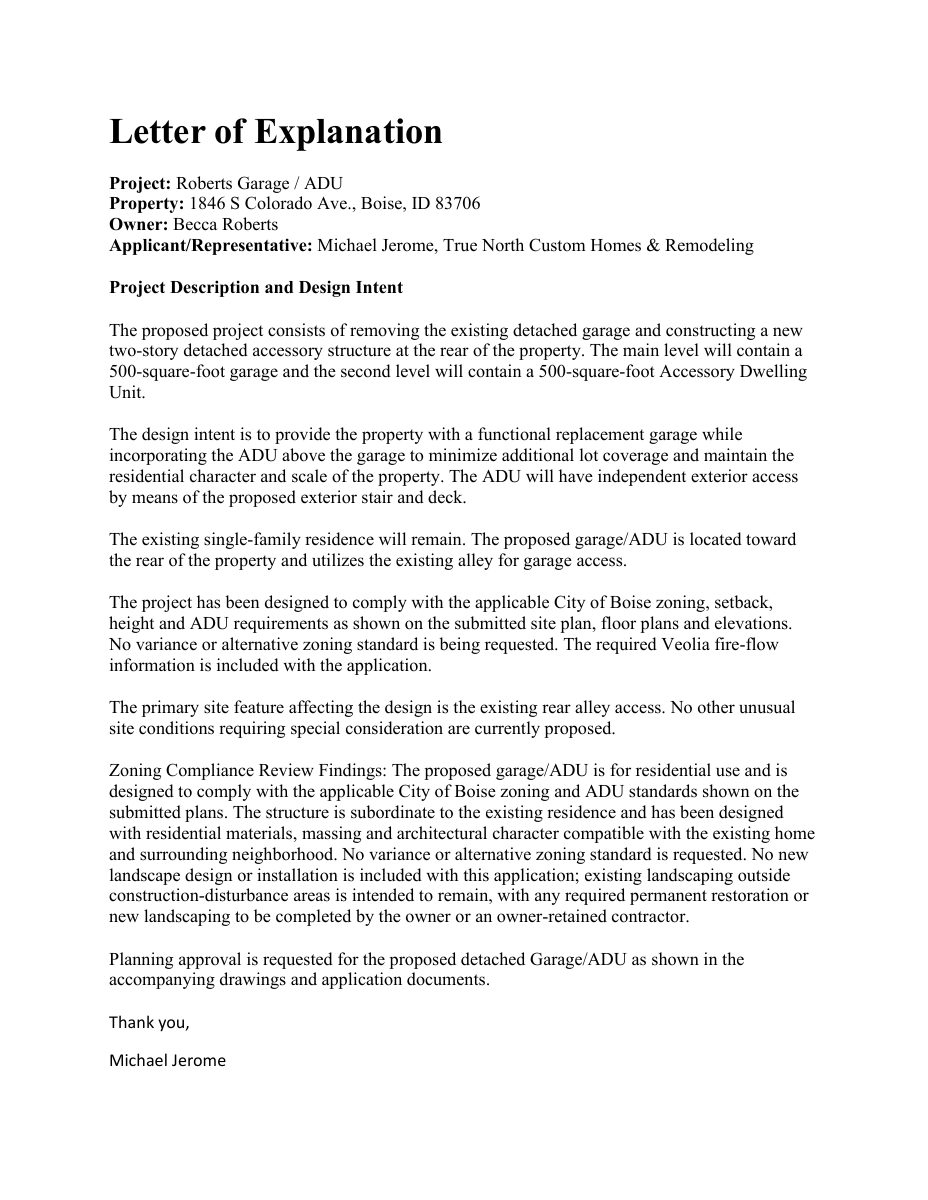
The plan removes an existing detached garage and builds a two-story rear structure with a 500-square-foot garage below and a 500-square-foot accessory dwelling unit above. The existing house would stay. The application is under administrative review.

In reviewFiled Sept. 1, 2026CZC26-00254Southeast Boise · 1846 S Colorado Ave

Variance · Planning application

Variance sought to change parking layout in century-old detached garage

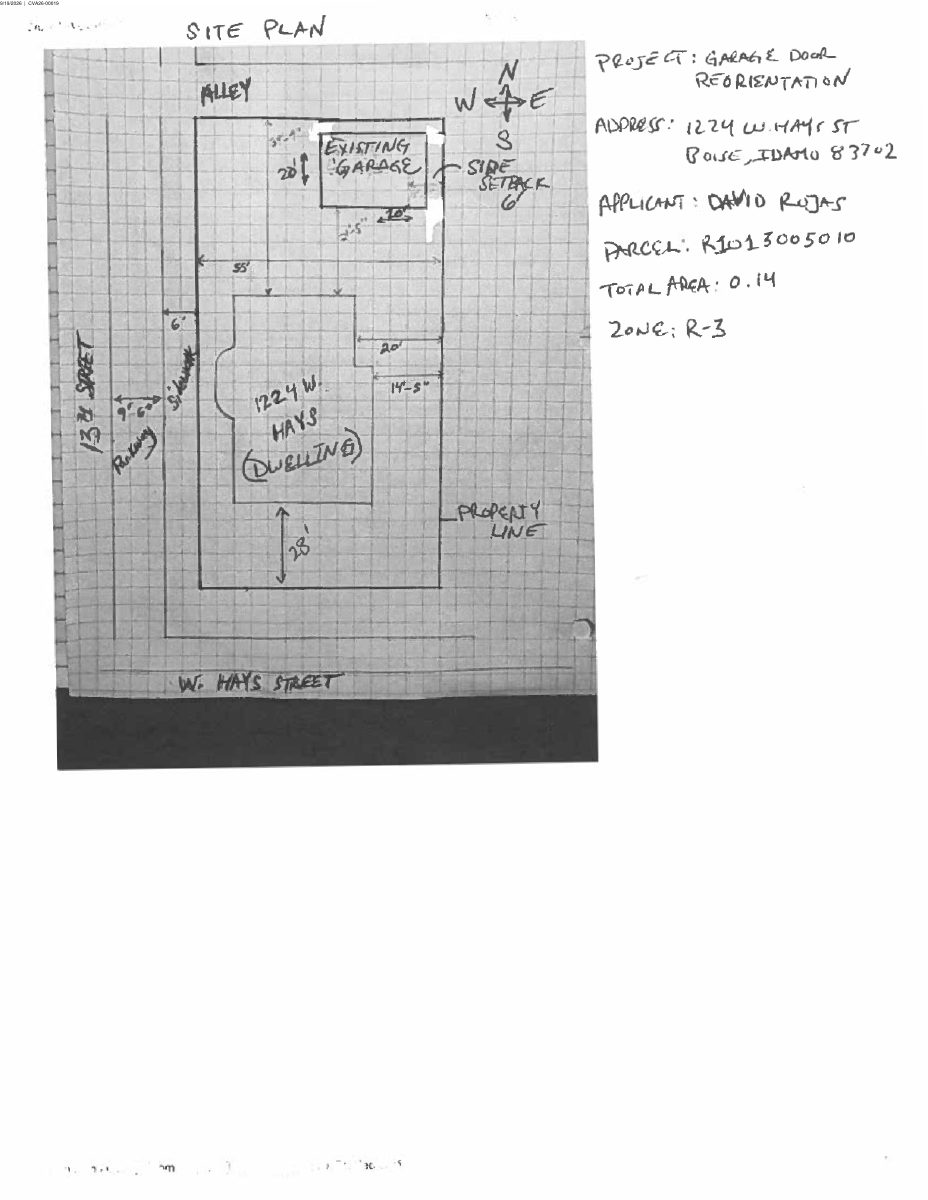
The owner asks for relief from parking and backup-space rules to reorient vehicle access in the 1920 garage, adding alley-facing doors. The site has three dwelling units. The Historic Preservation Commission reviews the request.

In reviewFiled Sept. 1, 2026CVA26-00019North End · 1224 W Hays St

Conditional use · Planning application

Conditional use permit sought for 1-acre site in Boise

The application, filed Sept. 1, asks for administrative approval of a conditional use on a 1.05-acre site. It is still being submitted, and the filing does not say what would be built.

SubmittedFiled Sept. 1, 2026CUP26-00038West End · 1010 N Whitewater Park Blvd

Foothills/hillside · Planning application

Hillside grading and retaining walls sought for single-family home lot

The applicant wants to grade a 1.53-acre lot and build retaining walls at the same time, and to move stockpiled soil there from other nearby lots. The city has returned the application to the applicant, so it is on hold.

On holdFiled Sept. 1, 2026CFH26-00060Highlands · 799 E Chardie Rd

Planning project · Planning application

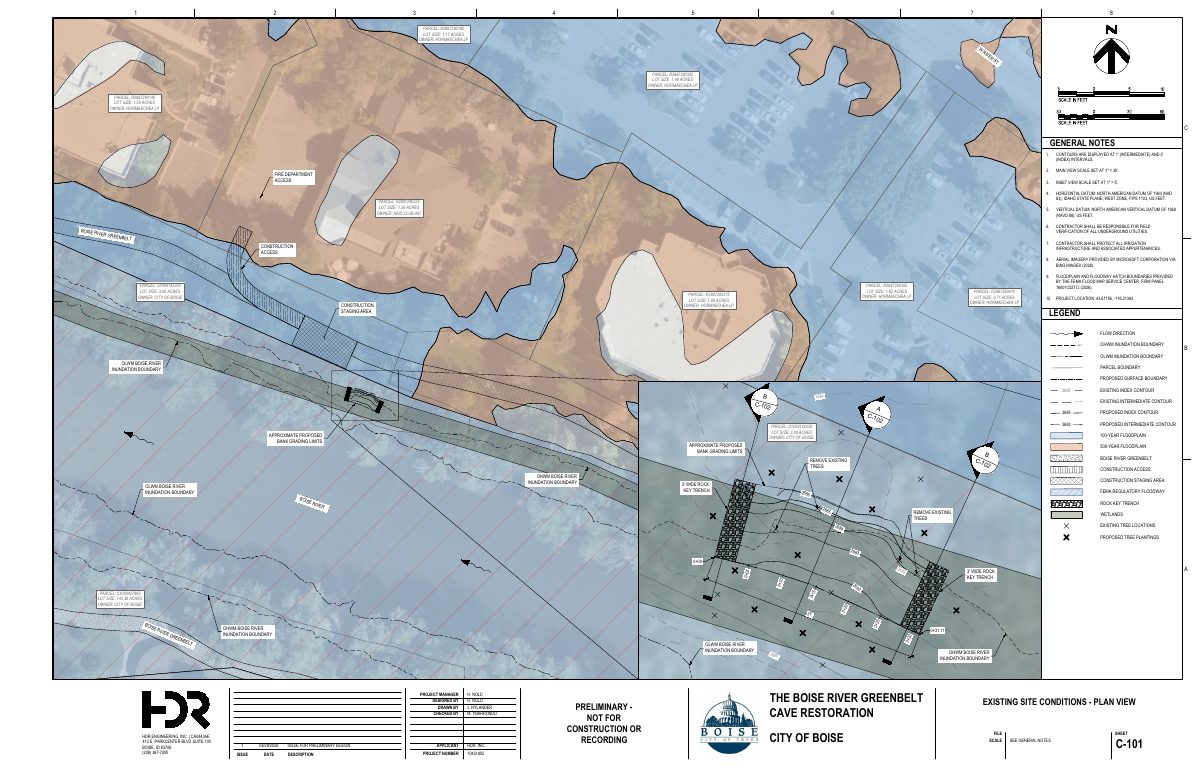
Boise River bank repair proposed after cave removed along greenbelt

The applicant seeks floodplain and river system permits to regrade about 30 feet of upper riverbank and plant native vegetation. A cave-like hollow used for illicit activity was removed earlier for safety. The city is reviewing the request administratively.

In reviewFiled Aug. 31, 2026PLN26-00819Downtown Boise · S 13th St

Planning project · Planning application

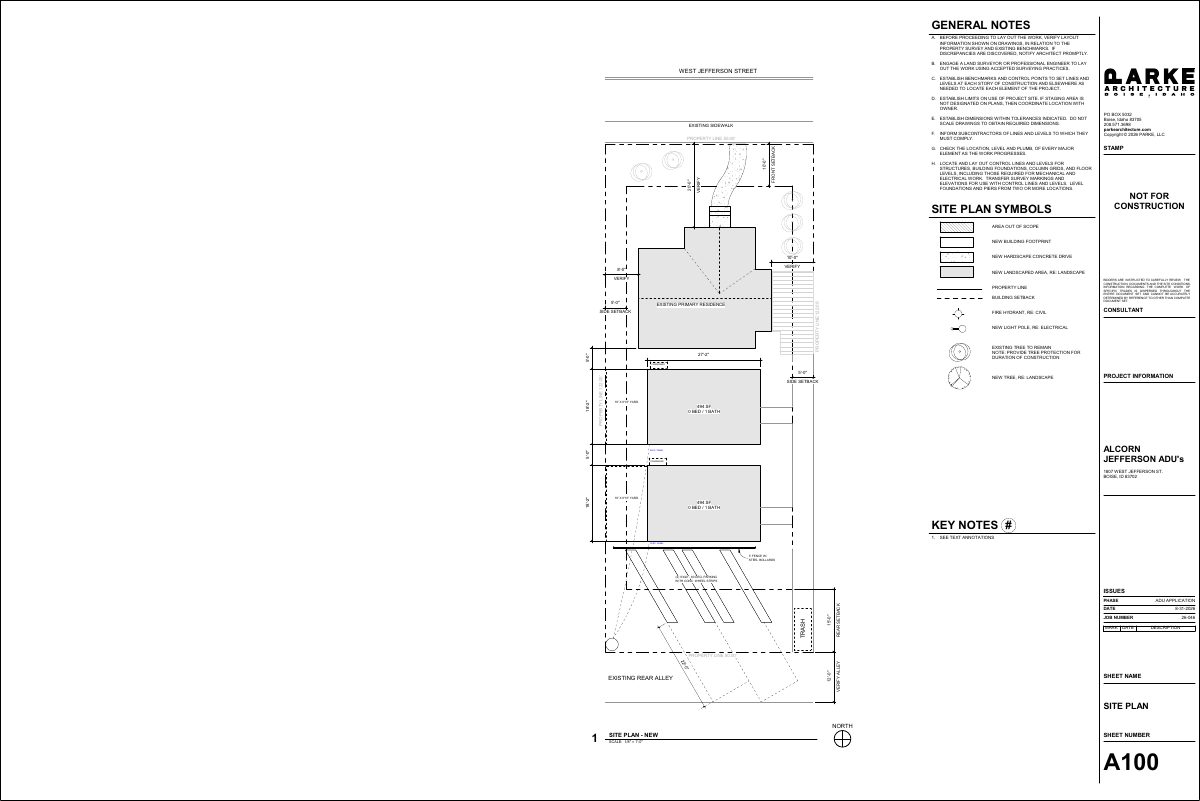
Two detached backyard apartments proposed alongside existing house

The plan adds two 494-square-foot accessory dwelling units on a 0.14-acre lot, with the existing house staying. Parking would be off the alley. The request is under administrative review by city planners.

In reviewFiled Aug. 31, 2026PLN26-00817West Downtown · 1807 W Jefferson St

Planning project · Planning application

Change to Boise's comprehensive plan would point to updated historic preservation plan

The request would amend Blueprint Boise, the city's comprehensive plan, to refer to the city's updated Historic Preservation Plan. No homes or buildings are proposed. The application is in review and goes to City Council for a decision.

In reviewFiled Aug. 31, 2026PLN26-00816Downtown Boise · 150 N Capitol Blvd

Design review · Planning application

New contractor shop with yard proposed on 1.57-acre site

The design review application, filed Aug. 31, covers a contractor shop with an outdoor yard. The Planning and Zoning Commission is the review body, and the application is still awaiting formal submittal.

SubmittedFiled Aug. 31, 2026DRH26-002061400 W Exchange St

Historic preservation · Planning application

Addition to home in historic district sought in Boise

A property owner has applied for a certificate of appropriateness to build an addition on a 0.2-acre residential lot in a historic area. The application was filed Aug. 31 and is awaiting administrative review.

SubmittedFiled Aug. 31, 2026DRH26-00170North End · 1400 N 25th St

Zoning certificate · Planning application

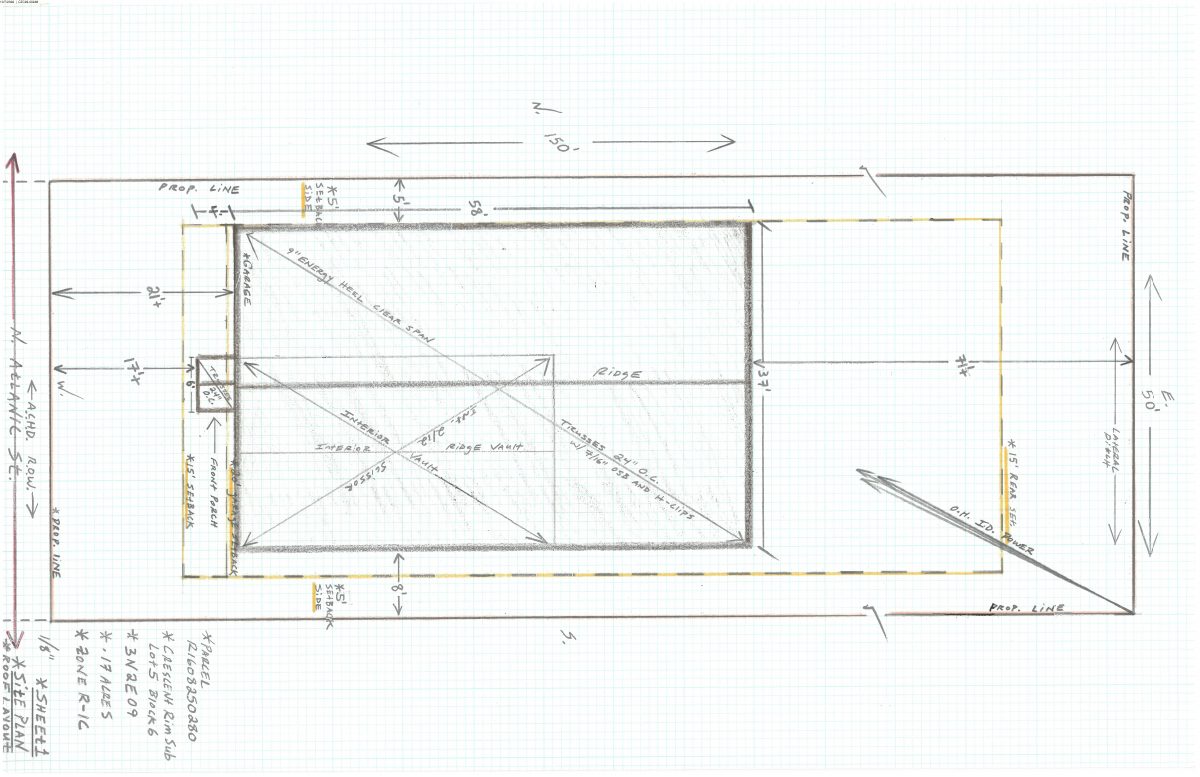
Demolition of damaged home and rebuild on same footprint sought

The applicant wants to tear down a house described as unlivable and build a new home within the existing footprint, with a new concrete driveway. Landscaping would stay as is. The request is under administrative review on a 0.17-acre lot.

In reviewFiled Aug. 31, 2026CZC26-00248Depot Bench · 418 N Atlantic St