Skip to content

Search

2,002 results for “Boise”

Zoning certificate · Planning application

Demolition of house and accessory building approved for school district site

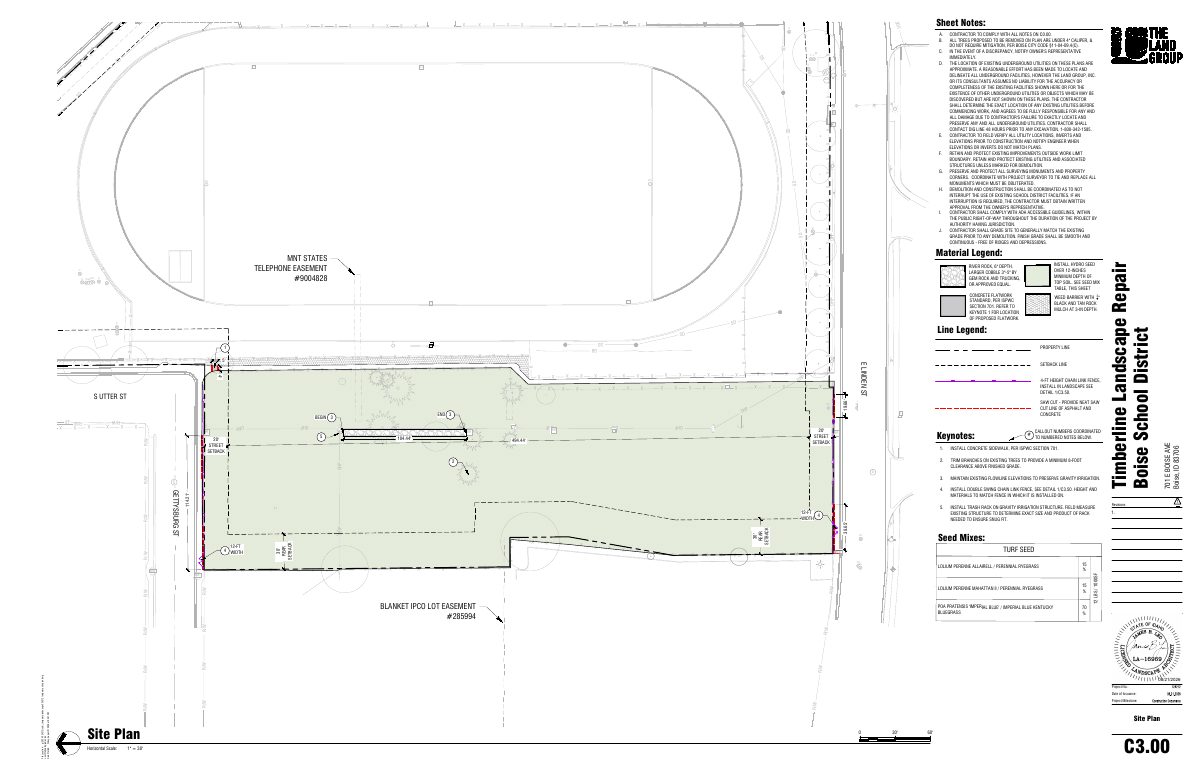
Boise approved tearing down a single-family house and a car storage building on about 0.37 acres, with conditions including an arborist report and grass cover. The district plans to join the lot with neighboring parcels for a future stadium expansion; no new construction was approved.

ApprovedFiled Aug. 25, 2026CZC26-00160Southeast Boise · 317 E Gettysburg St
Planning project · Planning application

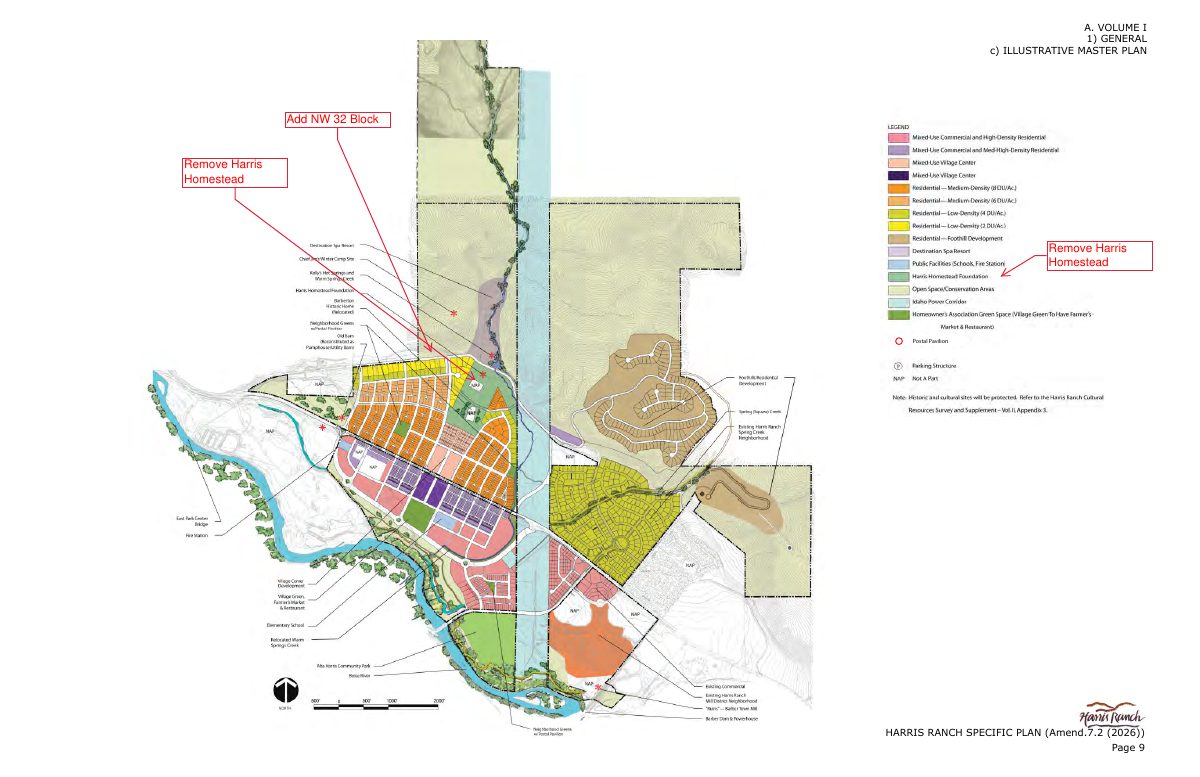
Plan change would cut commercial space by 533,500 square feet and add up to 190 homes

The proposed amendment to the Harris Ranch Specific Plan would also add an 8-10 lot hillside subdivision, drop references to the Harris Homestead and update accessory dwelling unit rules to match state law. It is under city review and goes to City Council.

In reviewFiled Aug. 25, 2026PLN26-00801Barber Valley · 4210 E Barber Dr

Planning project · Planning application

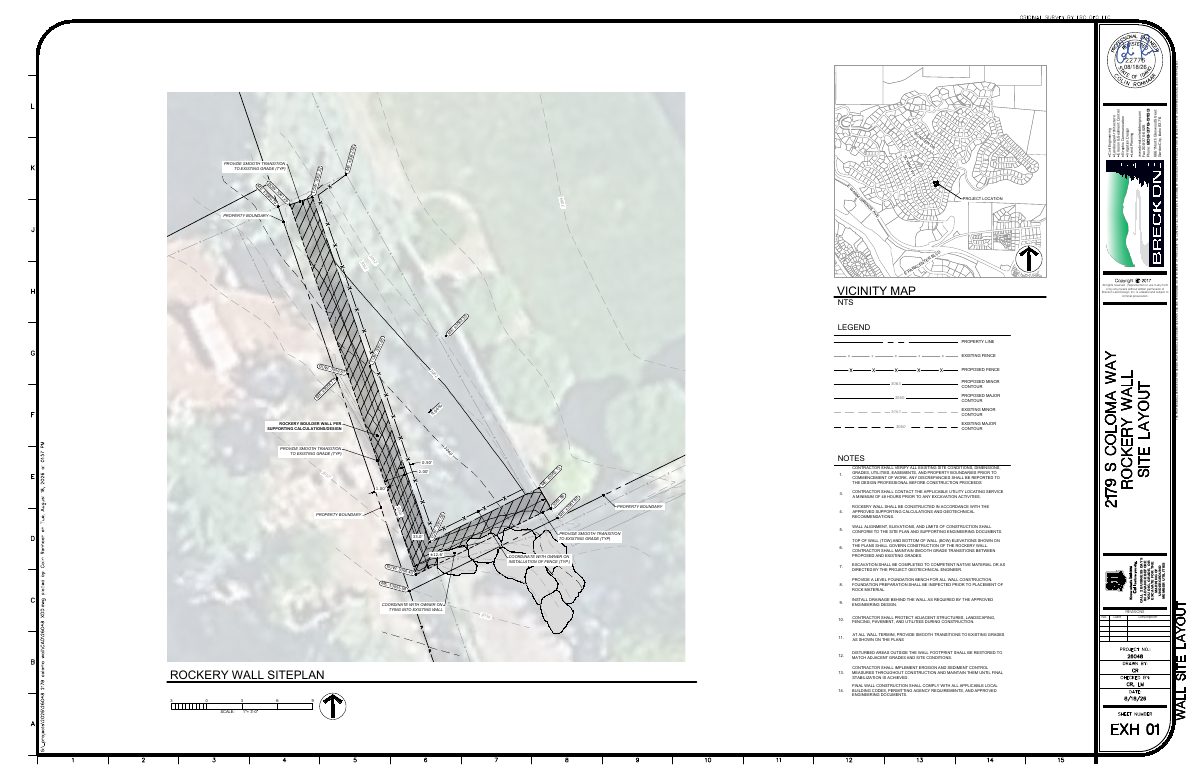
Retaining wall proposed at single-family home on foothills slope

The homeowner seeks city approval to add a small retaining wall. The city says the site needs hillside review because of slope and unstable soils, and a geotechnical report may be required. The application is under administrative review.

In reviewFiled Aug. 25, 2026PLN26-00799Warm Springs Mesa · 2179 S Coloma Way

Planning project · Planning application

Outdoor storage yard for electrical contractor approved on 3-acre industrial lot

City staff approved plans to use the undeveloped 3-acre site for outdoor storage for Quality Electric on Oct. 13. It has one access point and no parking, and storage must be fully screened with a solid fence.

ApprovedDecided Oct. 13, 2026PLN26-00798South Cole · 5975 S Visionary Ave

Neighborhood meeting list · Planning application

Medical office building plan clears neighborhood meeting step

The city lists the proposal for a medical office building on land zoned for mixed use as complete. No size, unit count or construction timeline is on file. The application was filed Aug. 24, 2026.

ApprovedFiled Aug. 24, 2026NBR26-00128Liberty Park · 5963 W Emerald St

Neighborhood meeting list · Planning application

Rezone for townhome development moves forward in Boise

The city lists a request to rezone land for a townhome development as approved and complete at this stage. The filing, dated Aug. 24, 2026, does not say how many homes are planned.

ApprovedFiled Aug. 24, 2026NBR26-00129West Boise · 1350 N Ethridge Ln

Planning project · Planning application

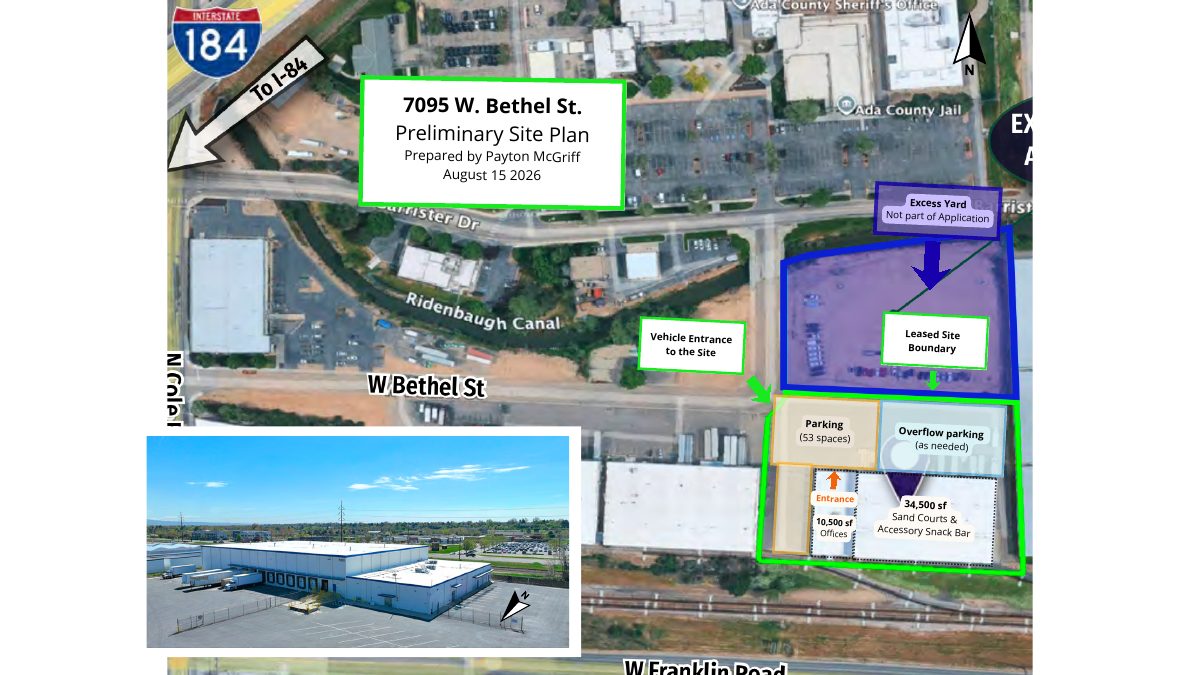
Indoor beach volleyball and beach tennis facility proposed in existing building

The proposal would turn one existing building on about 3 acres into an indoor recreation facility. It needs a conditional use permit from the Planning and Zoning Commission and is in neighborhood meeting review. Two more accessible parking spaces would be required.

In reviewFiled Aug. 23, 2026PLN26-00792Liberty Park · 7095 W Bethel St

Planning project · Planning application

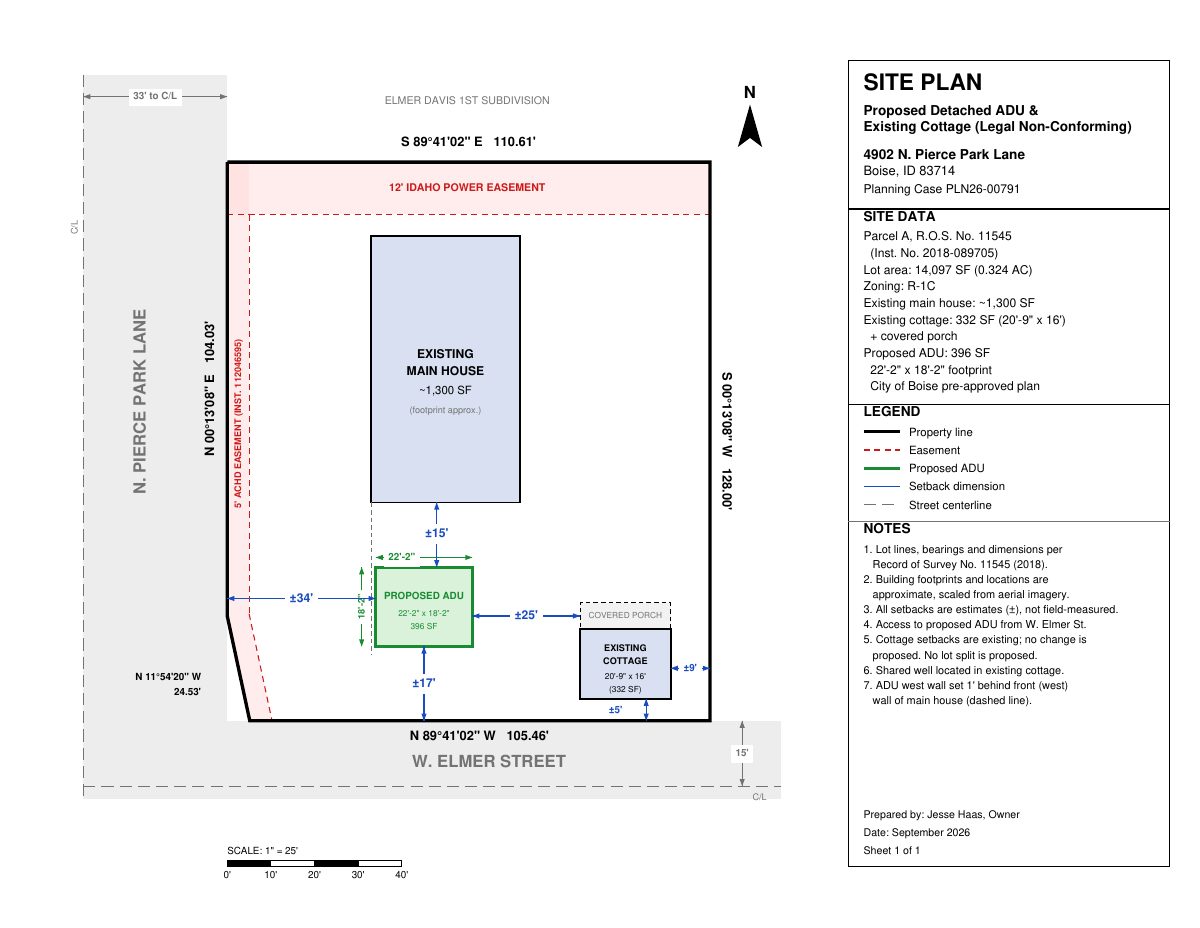
Two accessory dwellings and legal non-conforming status sought for single-home lot

The owner wants to convert an existing 336-square-foot structure into an accessory dwelling and build a new 396-square-foot one beside the existing house. The request is under administrative review, with no public hearing planned.

SubmittedFiled Aug. 22, 2026PLN26-00791Collister · 4902 N Pierce Park Ln

Zoning certificate · Planning application

Zoning certificate sought to confirm legal non-conforming use and two accessory dwellings

The application asks the city to recognize an existing legal non-conforming status and to allow two accessory dwelling units on a 0.32-acre residential lot. Staff review it administratively, and it is awaiting submittal of the full application.

SubmittedFiled Aug. 22, 2026CZC26-00272Collister · 4902 N Pierce Park Ln

Zoning certificate · Planning application

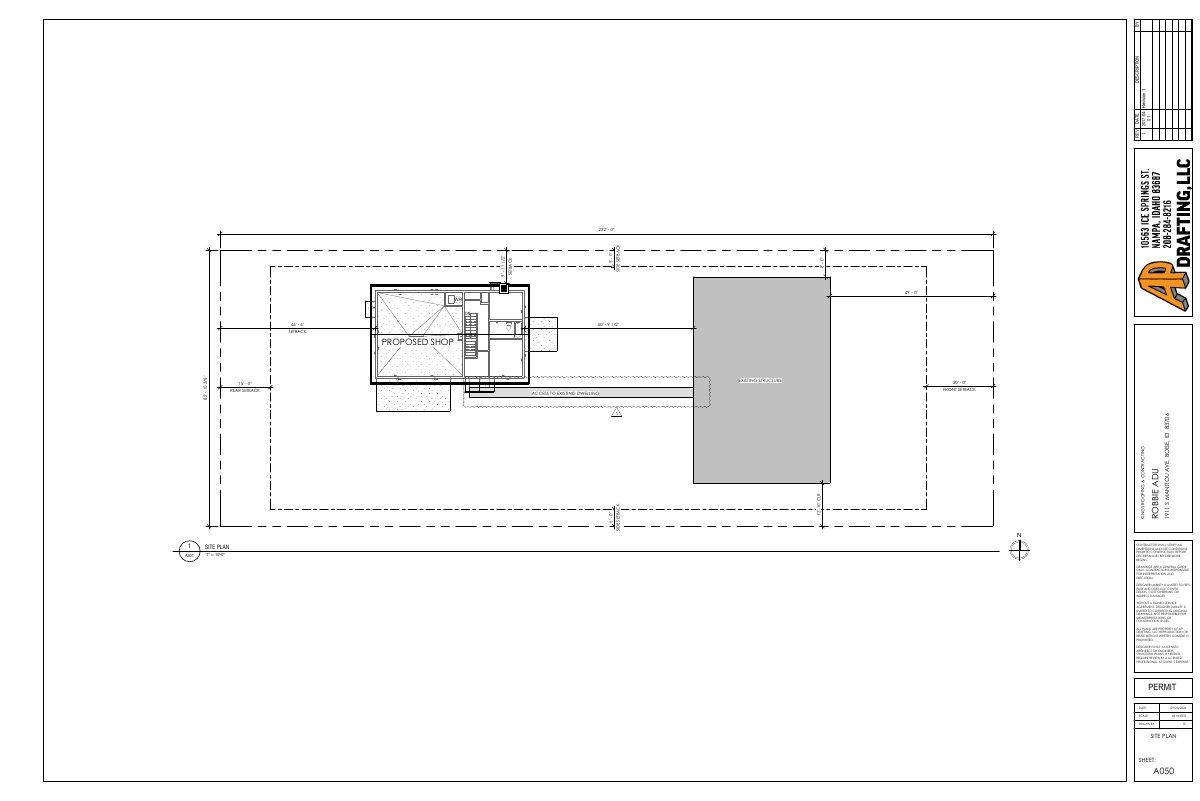
Two-story garage with 900-square-foot apartment approved behind existing house

The city approved a detached two-car garage with a two-bedroom accessory dwelling above it, in a 1,580-square-foot building. Conditions include a paved path to the entrance and keeping drainage on the property. The owner plans fire sprinklers.

ApprovedFiled Aug. 21, 2026CZC26-00227South Boise Village · 1911 S Manitou Ave

Planning project · Planning application

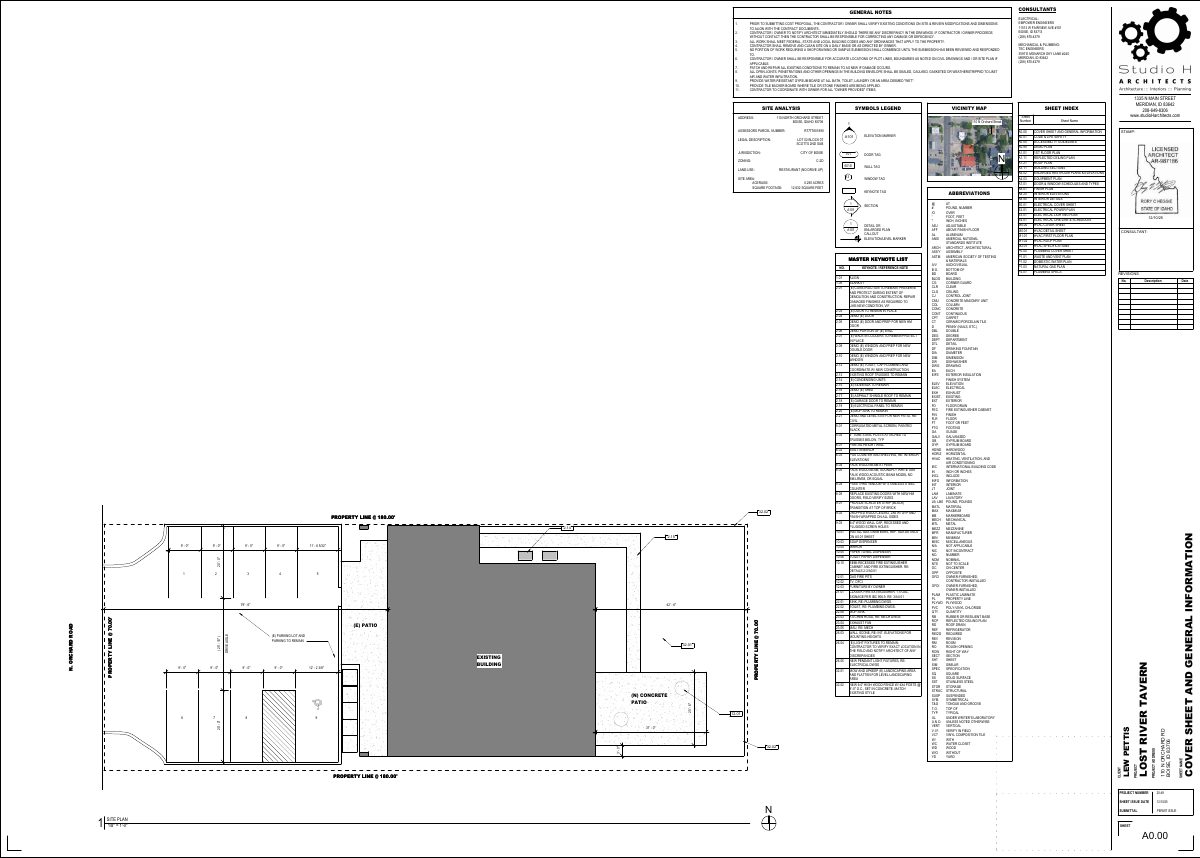
Parking lot replacement with 10 spaces proposed on commercial site

The plan would repave and relay out a parking lot on about 0.29 acres, with 10 spaces including one van-accessible space. No change to the building is proposed. City staff are reviewing the application administratively.

In reviewFiled Aug. 21, 2026PLN26-00789Morris Hill · 110 N Orchard St

Planning project · Planning application

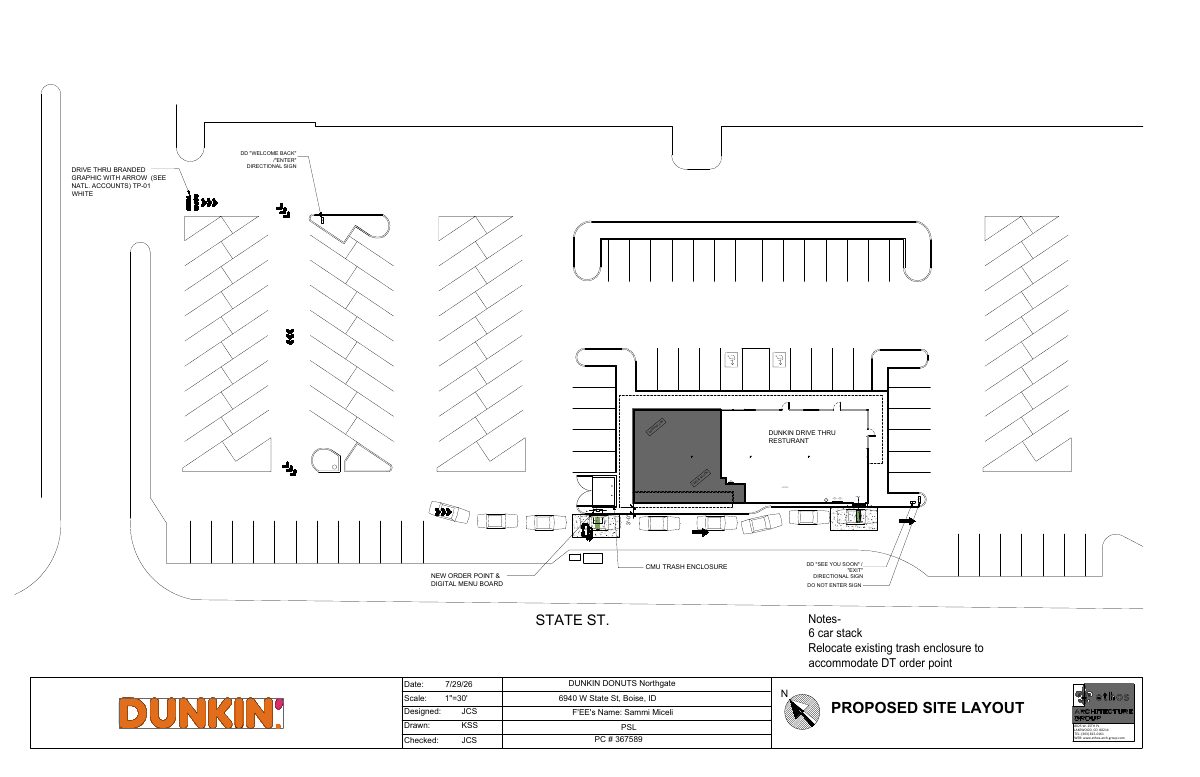
Exterior makeover for drive-through restaurant withdrawn before city decision

The applicant sought to update a restaurant with a drive-through, adding new materials, paint, wall signs and a digital menu board, and to expand into the adjacent space. A request to withdraw the application was filed Oct. 16.

WithdrawnFiled Aug. 21, 2026PLN26-00788Pierce Park · 6940 W State St

Conditional use · Planning application

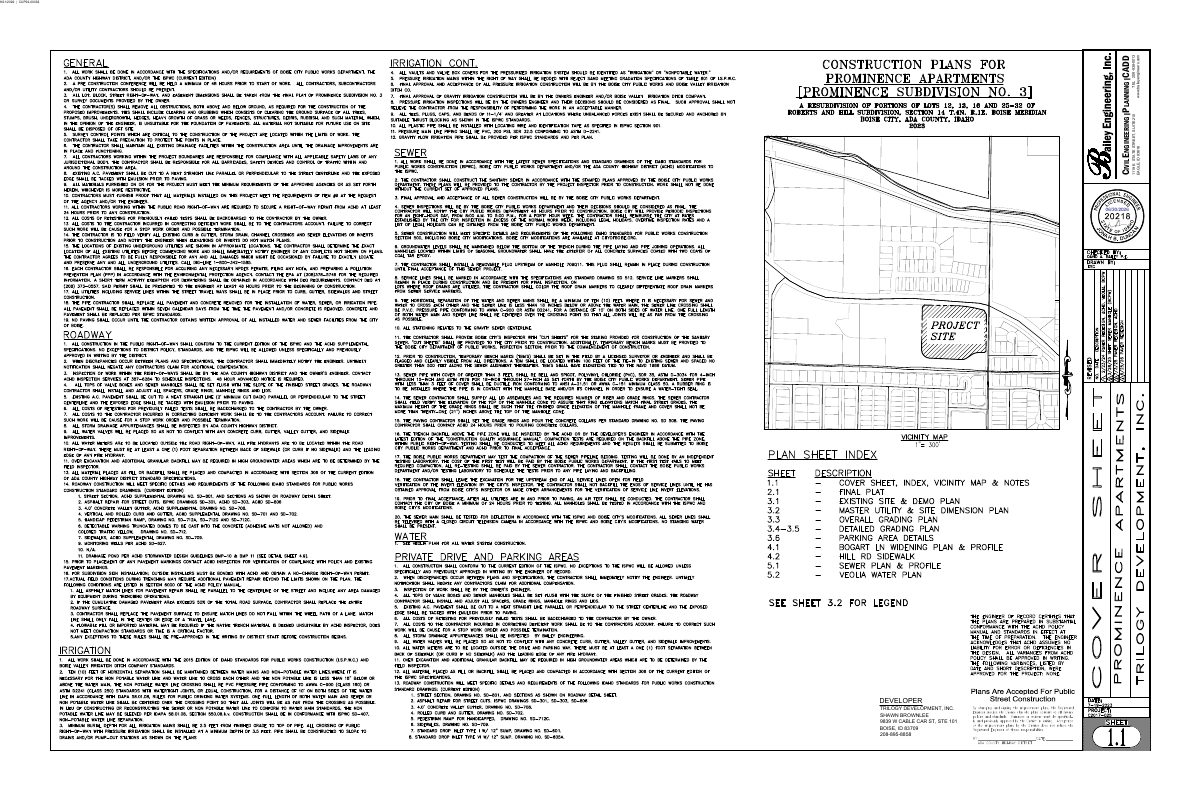
Changes sought to approved apartment complex with six buildings and a clubhouse

A minor modification to an approved permit would add street trees, switch to single-dumpster trash enclosures, remove one parking stall for a landscape buffer and alter a sidewalk. The city has returned the application to the applicant.

On holdFiled Aug. 21, 2026CUP26-00033Northwest · 8133 N Bogart Ln

Zoning certificate · Planning application

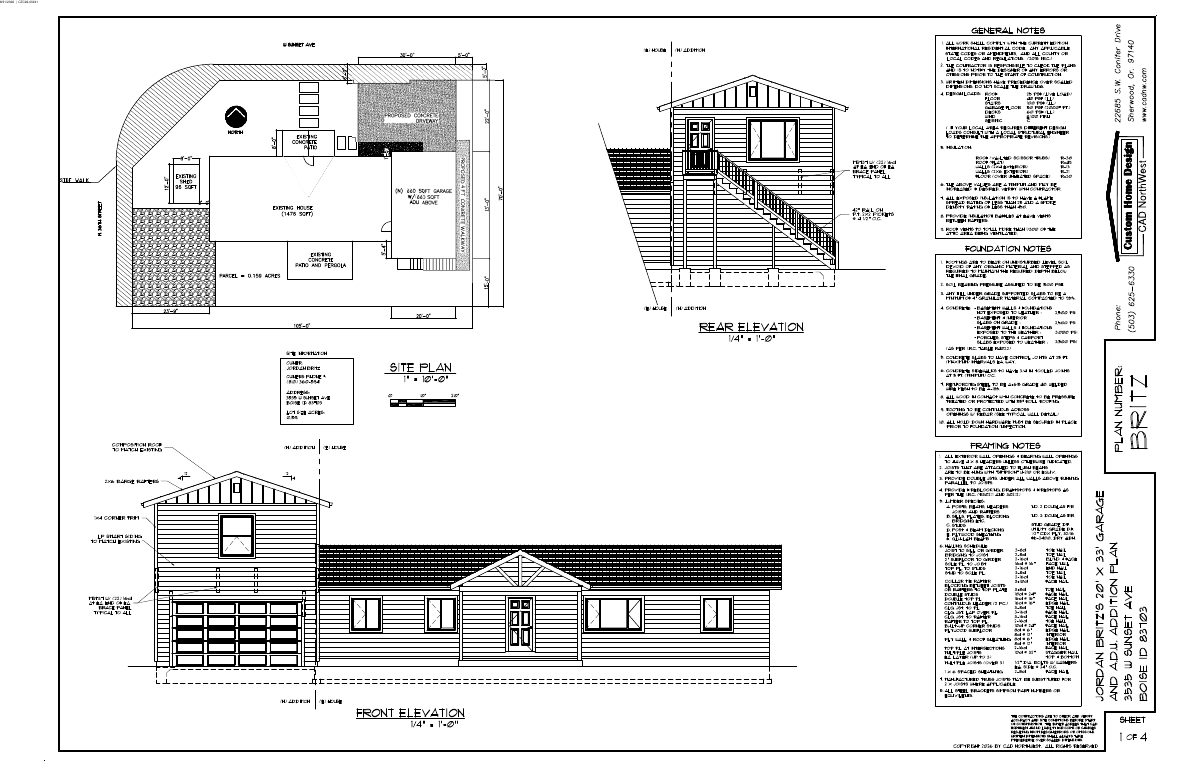
One-bedroom accessory dwelling unit above new garage approved with conditions

The 660-square-foot, 24-foot-tall unit would sit above an attached garage addition and be reached by uncovered stairs. Conditions require a paved driveway with a landscape buffer, removal of the old driveway and a paved path to the entrance.

ApprovedFiled Aug. 20, 2026CZC26-00241Sunset · 3535 W Sunset Ave

Planning project · Planning application

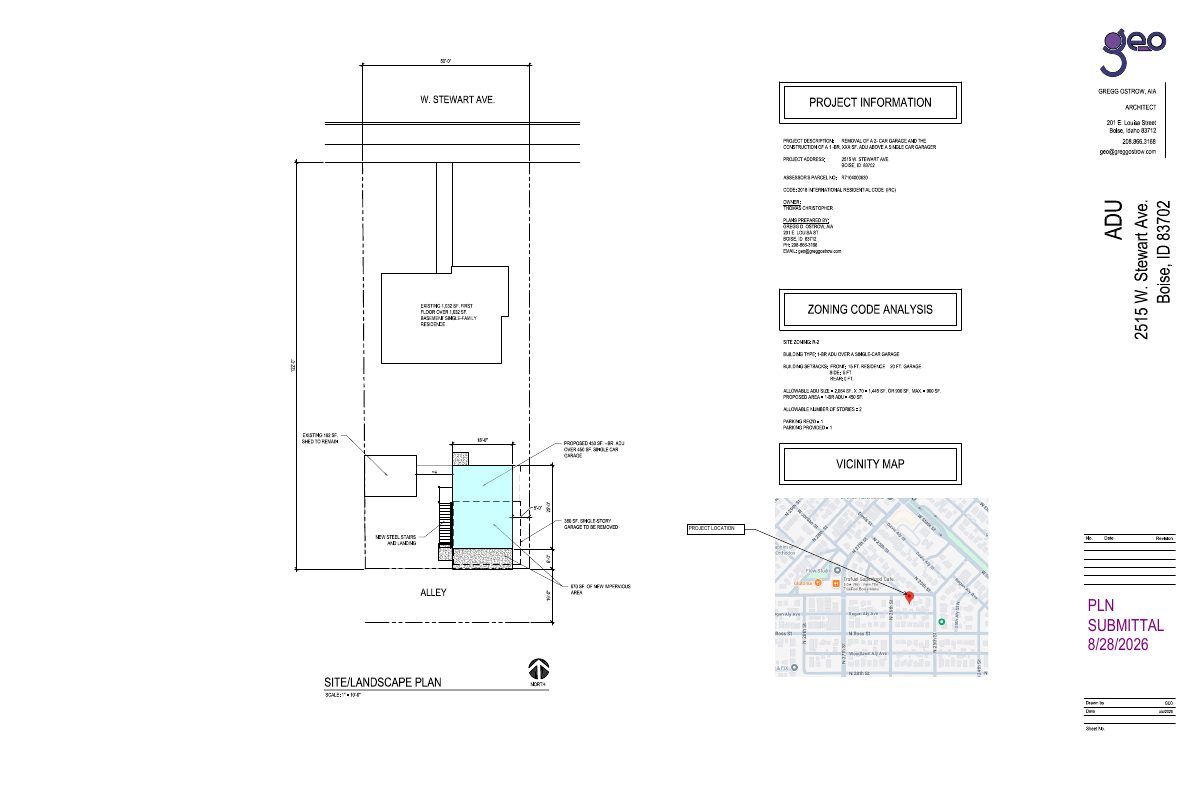
One-bedroom accessory dwelling over a single-car garage approved

The approved plan removes a two-car garage and builds a 450-square-foot, one-bedroom unit over a single-car garage behind the existing home. No trees would be removed. The city approved it administratively on Oct. 13.

ApprovedDecided Oct. 13, 2026PLN26-00783West End · 2515 W Stewart Ave

Conditional use · Planning application

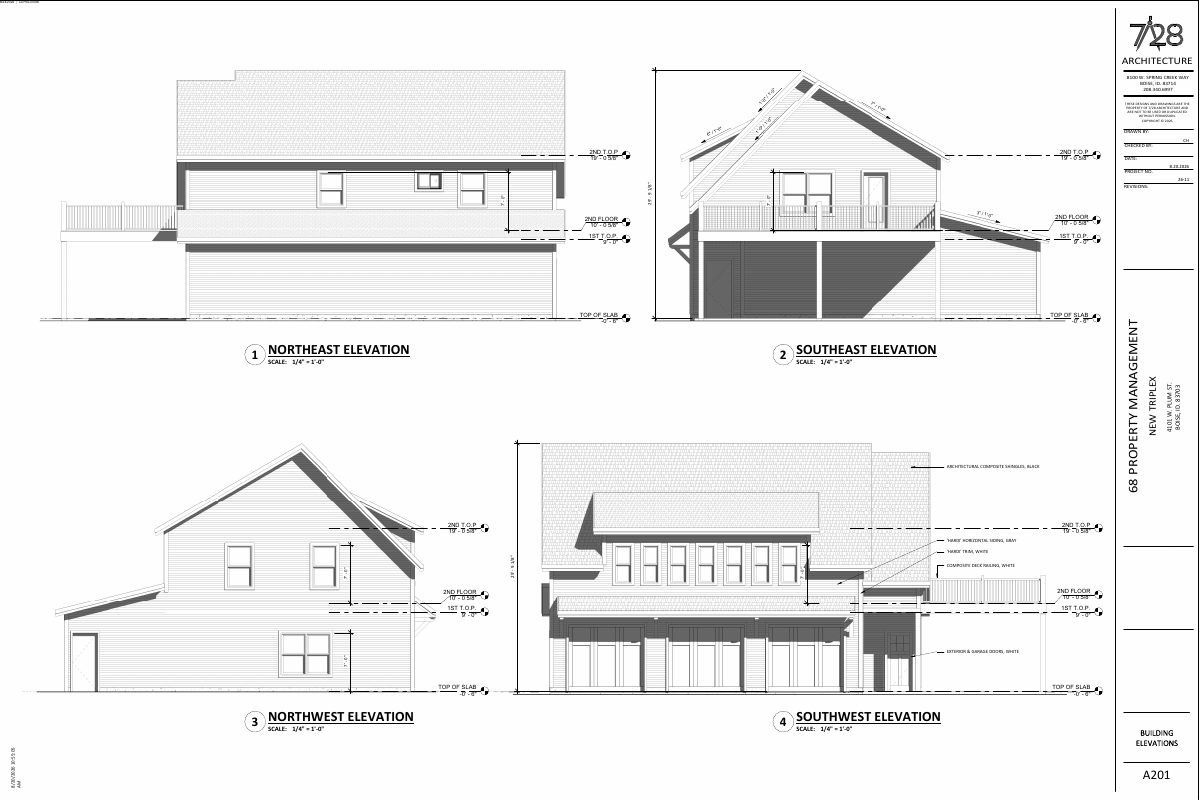
Triplex proposed to replace garage on lot with existing duplex

The 3,155-square-foot, two-story building would add three homes and four parking spaces, and one mature tree would be removed. The permit request is on hold after the city returned it to the applicant.

On holdFiled Aug. 20, 2026CUP26-00030Veterans Park · 4101 W Plum St

Assured water supply · Planning application

Water supply approved for proposed multi-family development

The city approved an assured water supply application for a multi-family development on land now zoned for single-family homes. The filing does not say how many units are planned.

ApprovedFiled Aug. 19, 2026AWS26-00044Southwest Boise · 2140 S Five Mile Rd

Planning project · Planning application

Window replacement sought for 1937 Tudor-style house in historic district

Homeowners want to replace single-pane windows with double-pane ones that match the existing color, proportions and pane layout, citing insulation, comfort and safety. The request is under city staff review.

In reviewFiled Aug. 19, 2026PLN26-00782North End · 1662 W Irene St

Planning project · Planning application

Changes sought to 377-acre specific plan, with about 350 homes planned

The applicant wants to amend the specific plan and several approval conditions for the 376.91-acre site, and a development agreement would replace them. A subdivision of about 350 lots is also planned. The request is under review and is slated for City Council.

In reviewFiled Aug. 19, 2026PLN26-00780Southwest Boise · 7421 S Maple Grove Rd

Planning project · Planning application

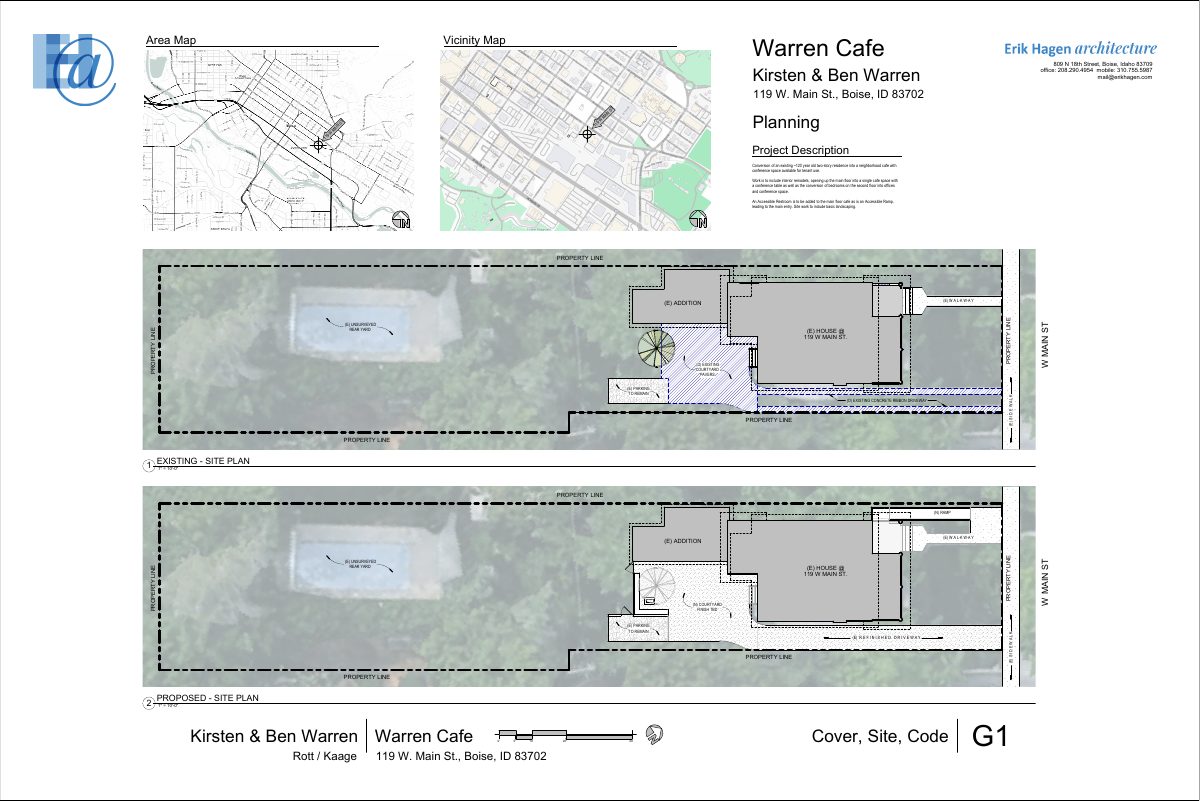
Conversion of historic house to coffee shop and offices proposed

The plan would turn a single-family house on 0.27 acres into about 3,278 square feet of commercial space, including a coffee shop, bakery kitchen, office and meeting rooms. A neighborhood meeting is required before city review continues.

In reviewFiled Aug. 19, 2026PLN26-00779Downtown Boise · 119 W Main St

Planning project · Planning application

Tree removal approved for a residential lot

City staff approved a request to remove a tree from a 0.14-acre residential lot. The applicant submitted an arborist's report, and the decision was made administratively on Sept. 18.

ApprovedDecided Sept. 18, 2026PLN26-00778North End · 819 N 21st St

Historic preservation · Planning application

Plan to convert historic triplex to duplex returned to applicant

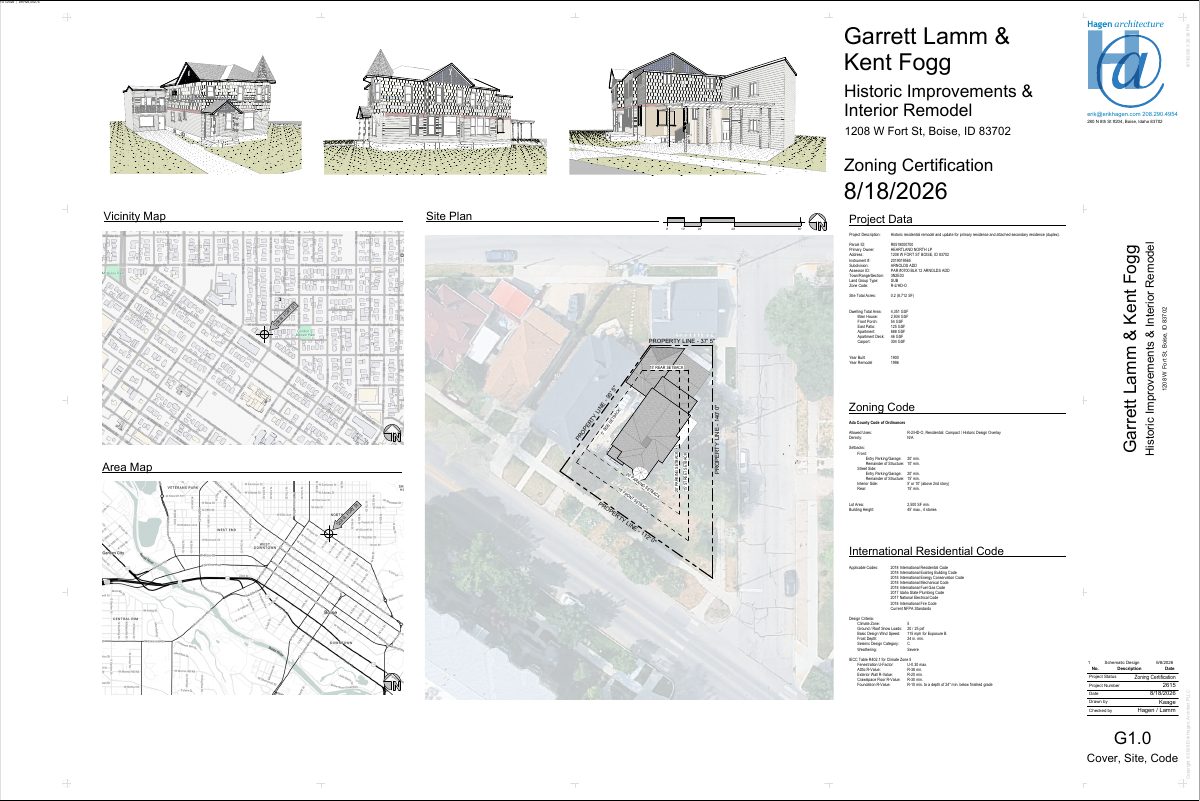
The owners want to convert a triplex to a duplex, repair the foundation and make minor exterior changes, including window and door replacements. The city has returned the historic review application to the applicant, so it is on hold.

On holdFiled Aug. 19, 2026DRH26-00273North End · 1208 W Fort St

Zoning certificate · Planning application

Duplex proposed on vacant lot, under city review

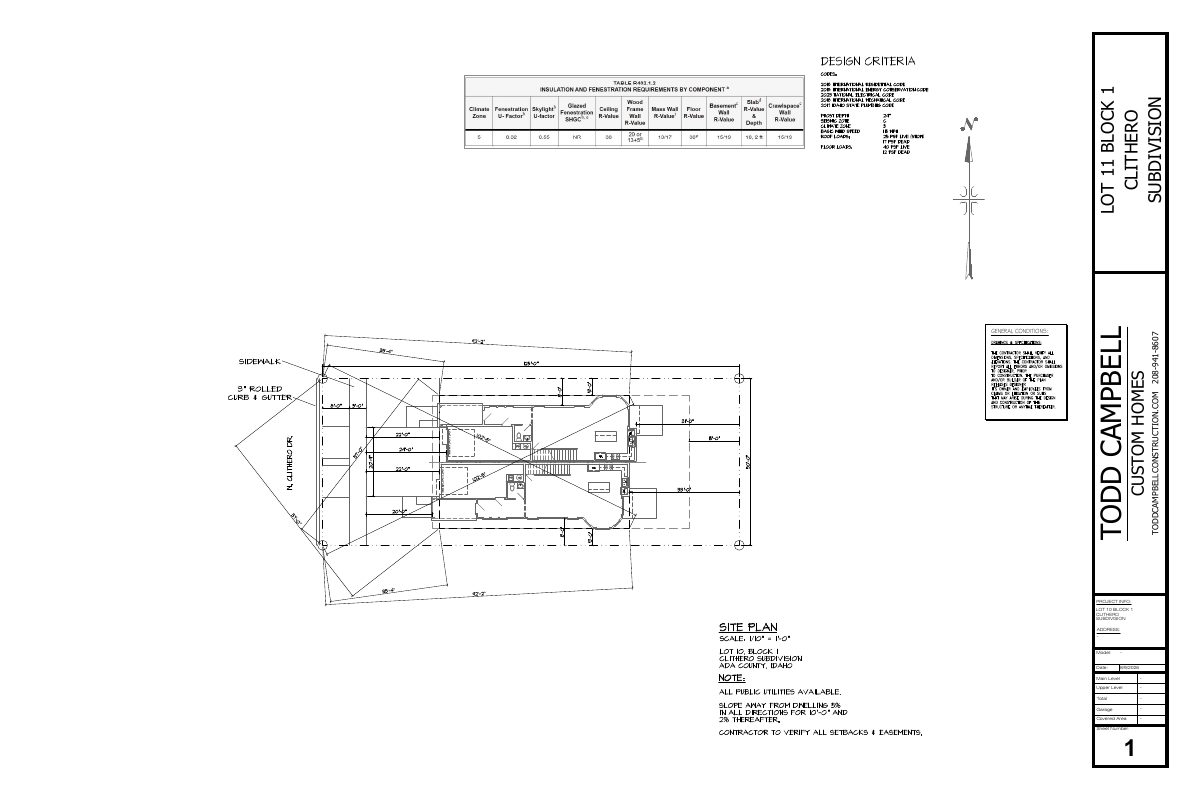
The plan calls for a two-unit, all-electric duplex on a vacant lot of about 0.14 acres. City staff are reviewing the zoning certificate application, which does not include deed-restricted affordable units.

In reviewFiled Aug. 19, 2026CZC26-00240West End · 920 N Clithero Dr

Zoning certificate · Planning application

Duplex proposed to replace manufactured home on 0.14-acre lot

A zoning certificate request filed Aug. 19 seeks approval for a duplex on a 0.14-acre site now used for a manufactured home. City staff will review it administratively, and the application is still pending submittal.

SubmittedFiled Aug. 19, 2026CZC26-00239West End · 920 N Clithero Dr