Skip to content

Search

2,000 results for “Boise”

Design review · Planning application

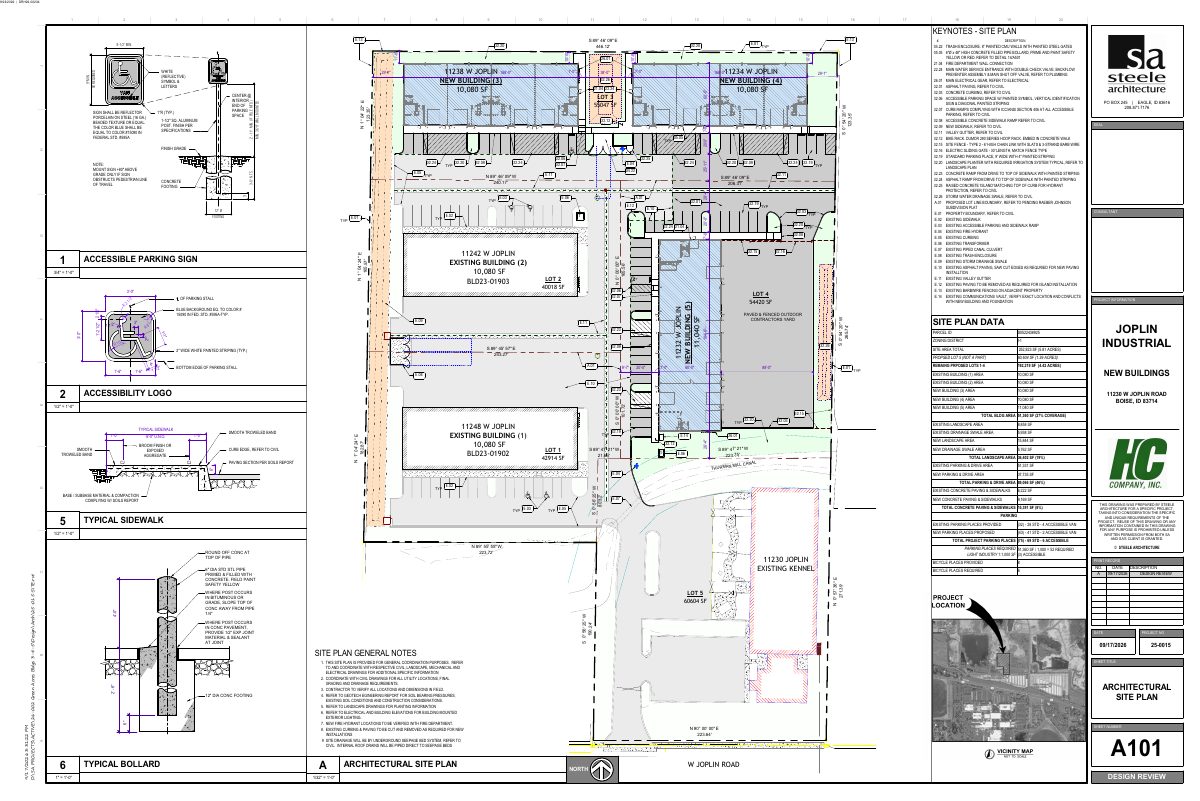
3 industrial buildings proposed on 5.8-acre site as second phase of project

The city is reviewing a design application for three industrial buildings on 5.81 acres, the next phase of a previously approved plan. City staff will decide the application administratively, without a public hearing.

In reviewFiled Sept. 18, 2026DRH26-0023411238 W Joplin Rd
Zoning certificate · Planning application

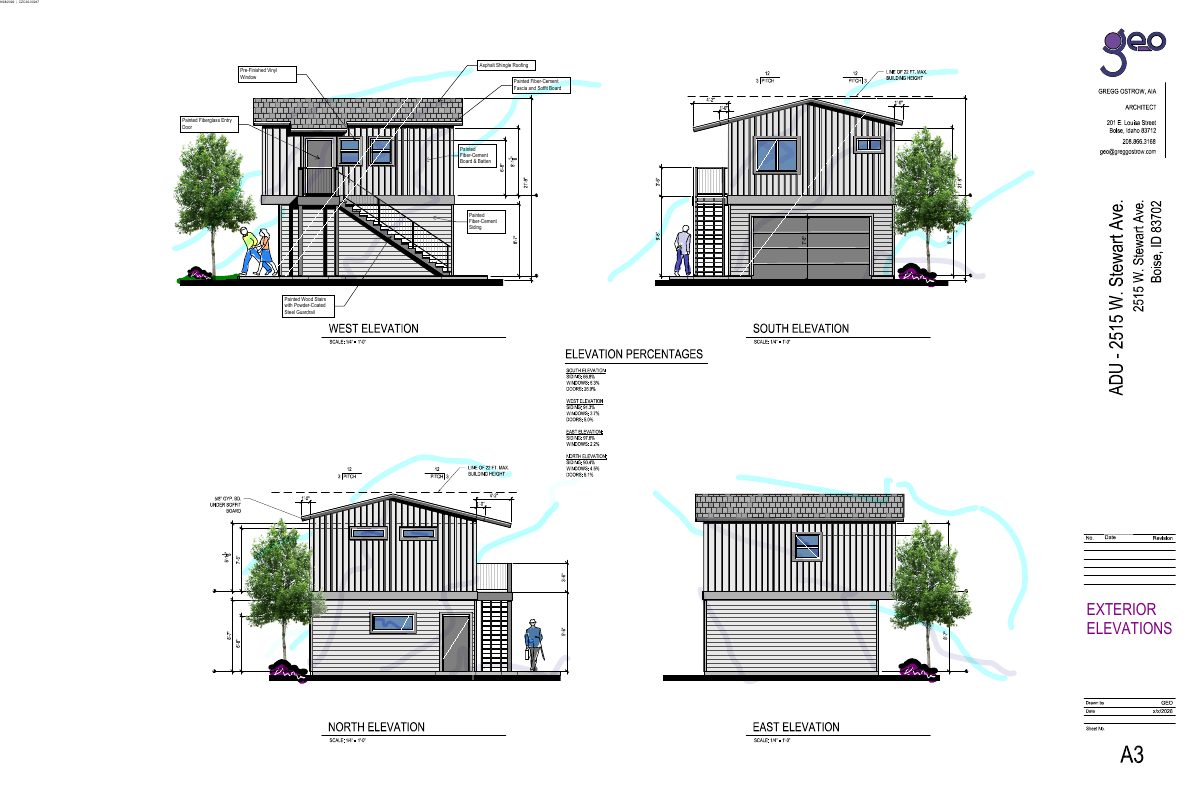
One-bedroom accessory unit above new garage approved, replacing older garage

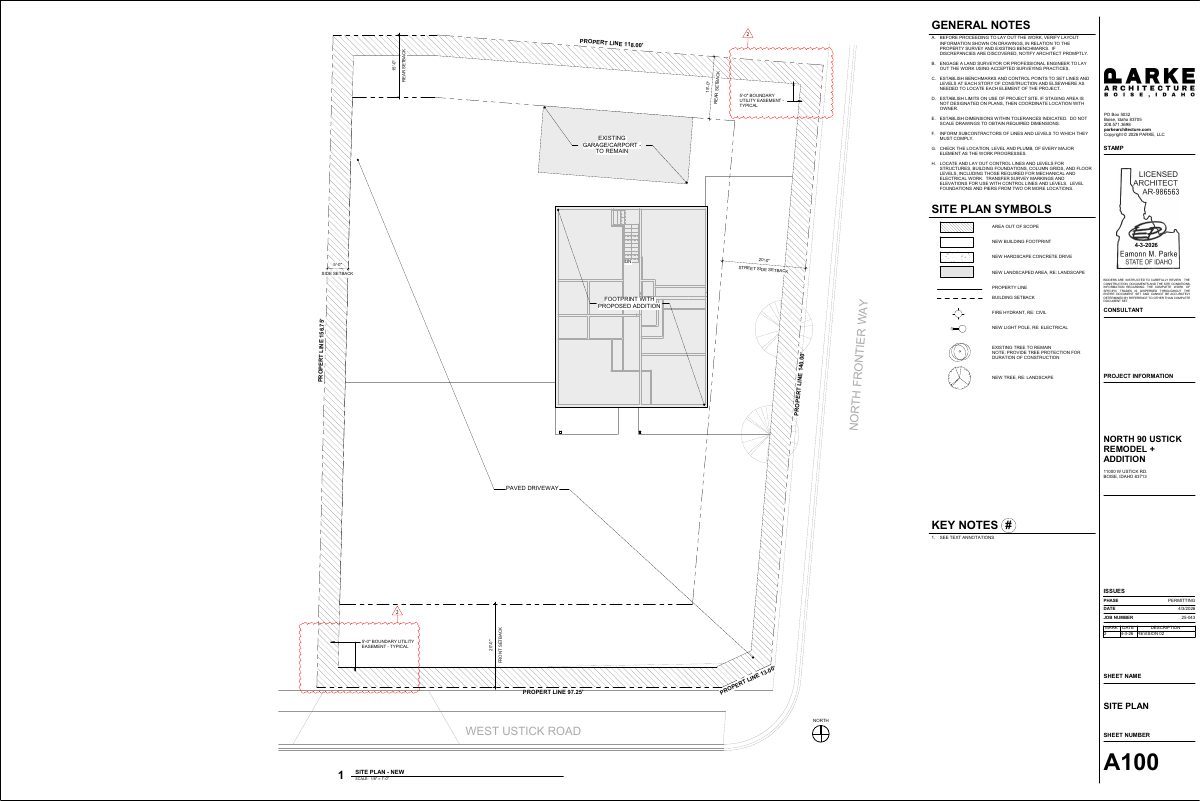
The city approved the plan with conditions. A 380-square-foot garage would be demolished and replaced with a two-story building about 22 feet tall, with a 469-square-foot unit over a 420-square-foot garage. Conditions cover paving, a walkway and drainage.

ApprovedFiled Sept. 18, 2026CZC26-00247West End · 2515 W Stewart Ave

Zoning certificate · Planning application

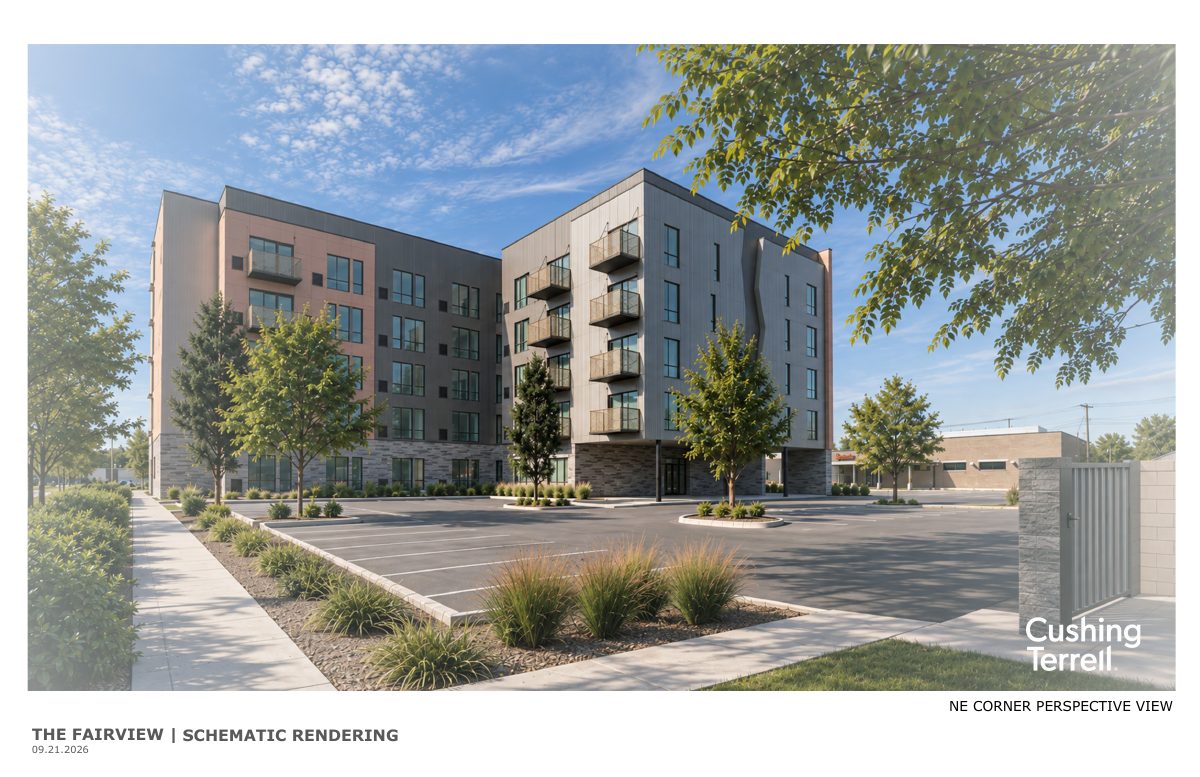
103-unit apartment building proposed with 20% of homes income-restricted

The plan calls for mostly studios plus 16 one-bedrooms and a manager's unit, with surface parking and a reduced parking requirement tied to the income limits. The Design Review Commission is reviewing it, and a separate access variance request is also pending.

In reviewFiled Sept. 18, 2026CZC26-00234Winstead Park · 5620 W Fairview Ave

Planning project · Planning application

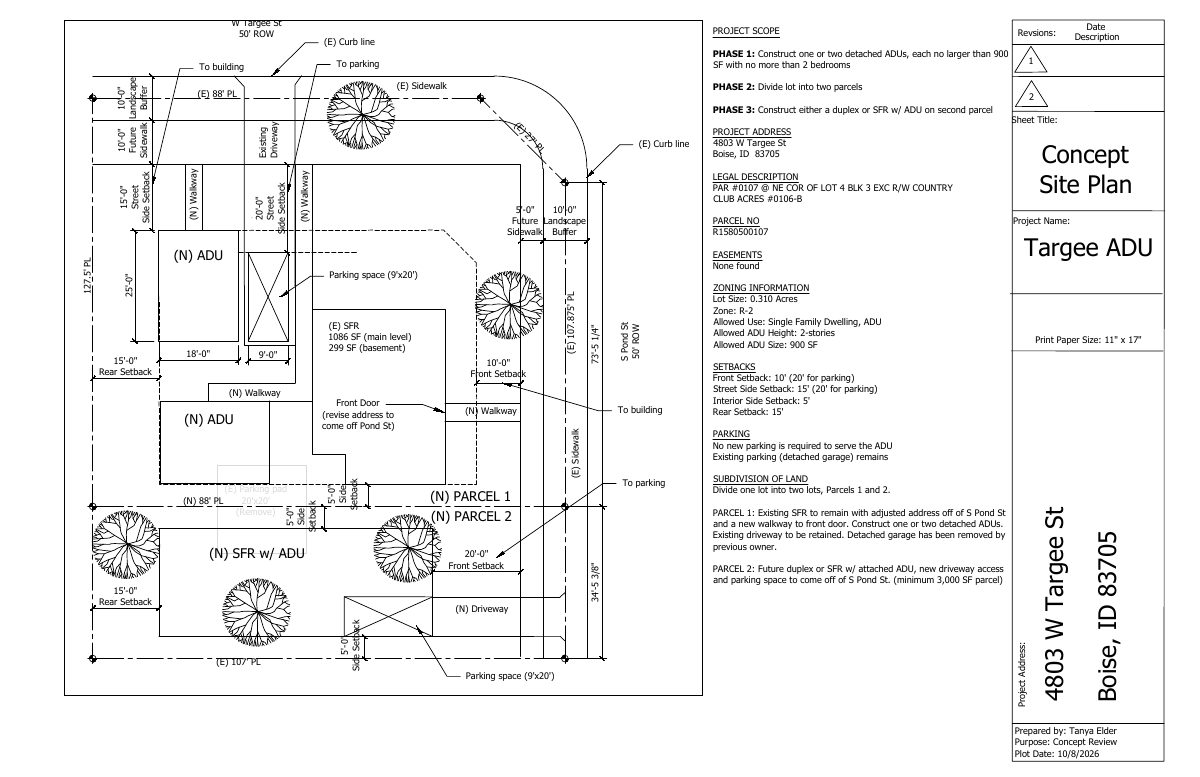
Detached rental unit proposed behind existing house on 0.31-acre corner lot

The owner is seeking city feedback on adding one or two detached accessory units, later dividing the lot and building a duplex or a house with an accessory unit on the new parcel. The plan is in early concept review.

In reviewFiled Sept. 17, 2026PLN26-00862Hillcrest · 4803 W Targee St

Planning project · Planning application

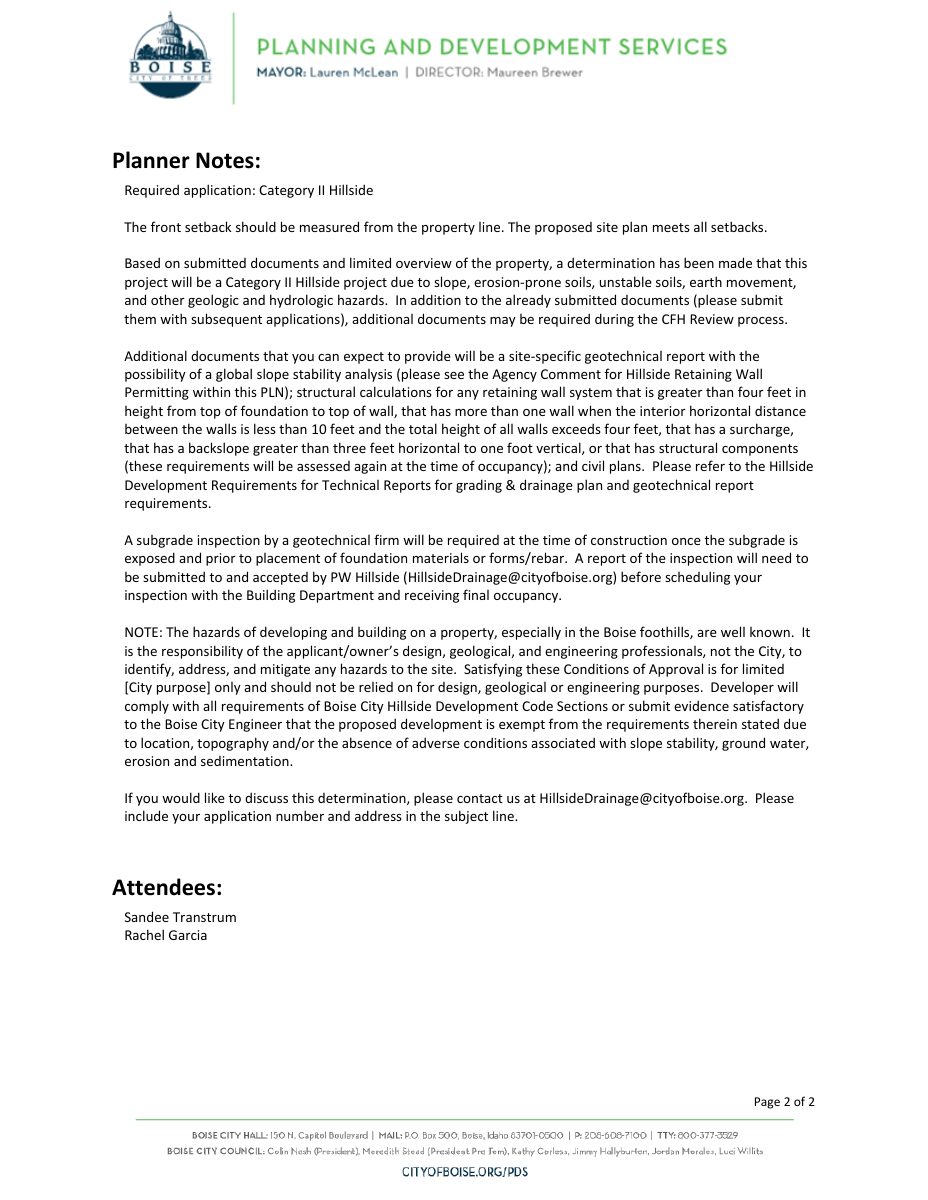
Single-family home proposed on hillside lot of about a quarter acre

The application asks the city to approve one single-family house on a 0.27-acre hillside lot. City staff are reviewing it administratively, so no public hearing is listed.

In reviewFiled Sept. 17, 2026PLN26-00860Warm Springs Mesa · 3638 E Asteroid Ct

Design review · Planning application

Design review sought for project on 0.83-acre commercial site

The city is reviewing a design review application for a 0.83-acre commercial site. The application is on hold while the applicant uploads more materials, and staff will decide it administratively. No details on the building are on file.

On holdFiled Sept. 17, 2026DRH26-00311Downtown Boise · 219 S 13th St

Zoning certificate · Planning application

Plan for two detached accessory dwelling units on one lot is on hold

The city returned the zoning application to the applicant for changes. The proposal would add two detached accessory units to a 0.14-acre residential lot and is being reviewed by city staff, not a public board.

On holdFiled Sept. 17, 2026CZC26-00264West Downtown · 1807 W Jefferson St

Foothills/hillside · Planning application

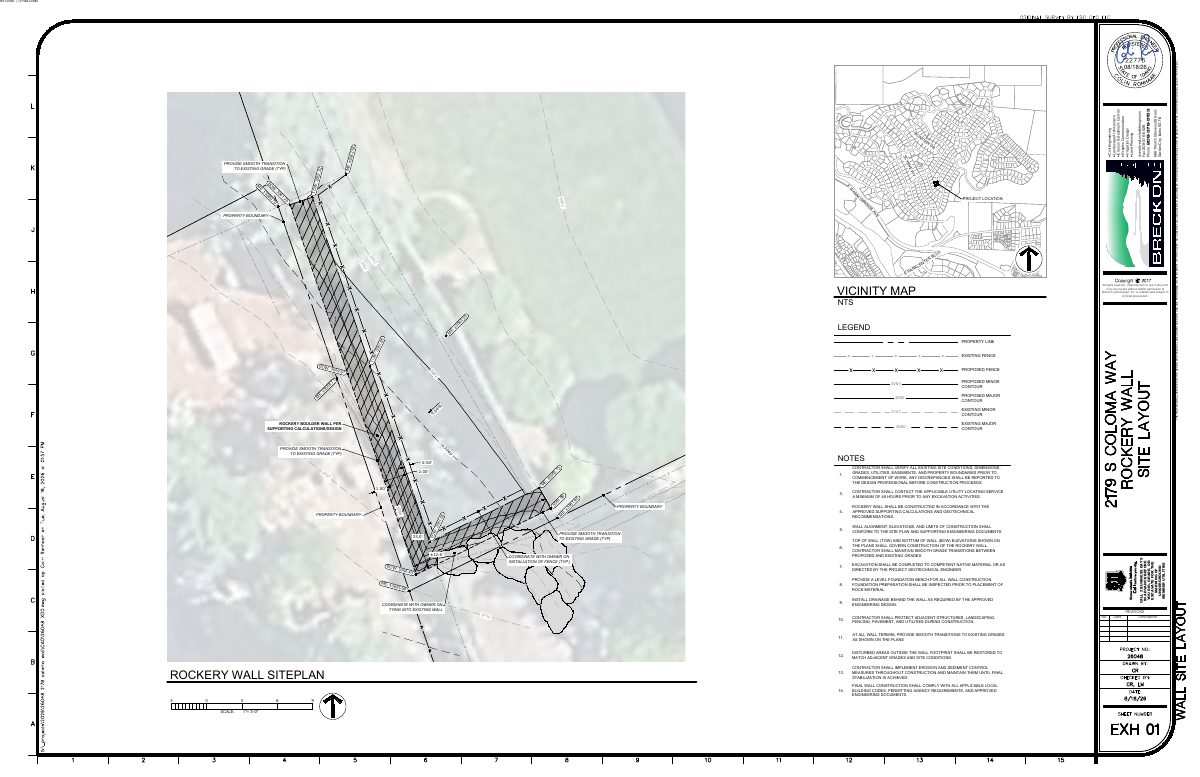
4.5-foot retaining wall proposed for rear yard of hillside home

The homeowner wants to build a retaining wall across about a quarter of the downhill back yard, then regrade and landscape the area. The application is under administrative review by city staff.

In reviewFiled Sept. 17, 2026CFH26-00082Warm Springs Mesa · 2179 S Coloma Way

Assured water supply · Planning application

Water supply review under way for proposed cottage village

The city is reviewing an assured water supply application for a project described as a cottage village on vacant land. Filed Sept. 16, it includes a water demand estimate, a site plan and a location map. The number of homes is not stated.

In reviewFiled Sept. 16, 2026AWS26-00051Central Bench · 407 S Wilson St

Planning project · Planning application

Tree removal sought on 0.39-acre commercial site

The application asks the city to approve removing a tree and is under administrative review. City planners say it must include a certified arborist's letter recommending the tree's removal.

In reviewFiled Sept. 16, 2026PLN26-00859North End · 2700 W Lemp St

Historic preservation · Planning application

Removal of mature chestnut tree in historic district approved with conditions

The city approved removing one mature chestnut tree after an arborist found it in poor structural health and the city forester agreed. No replacement is required, though planting one or two new trees is encouraged. The house must be retained and protected.

ApprovedFiled Sept. 16, 2026DRH26-00307North End · 1007 N 20th St

Zoning certificate · Planning application

Detached accessory dwelling unit proposed on residential lot

The application seeks to build a detached accessory dwelling unit on a 0.15-acre lot. It is on hold while the applicant uploads additional materials; city staff will make the decision without a public hearing.

On holdFiled Sept. 16, 2026CZC26-00263Hillcrest · 1817 S Eagleson Rd

Zoning certificate · Planning application

Multi-family housing development proposed under city housing incentives

The application seeks a zoning certificate for a multi-family development on a 0.68-acre site now zoned and used for residential purposes. It is in administrative review, and the number of homes has not been listed.

In reviewFiled Sept. 16, 2026CZC26-00261Vista · 3822 W Lemhi St

Variance · Planning application

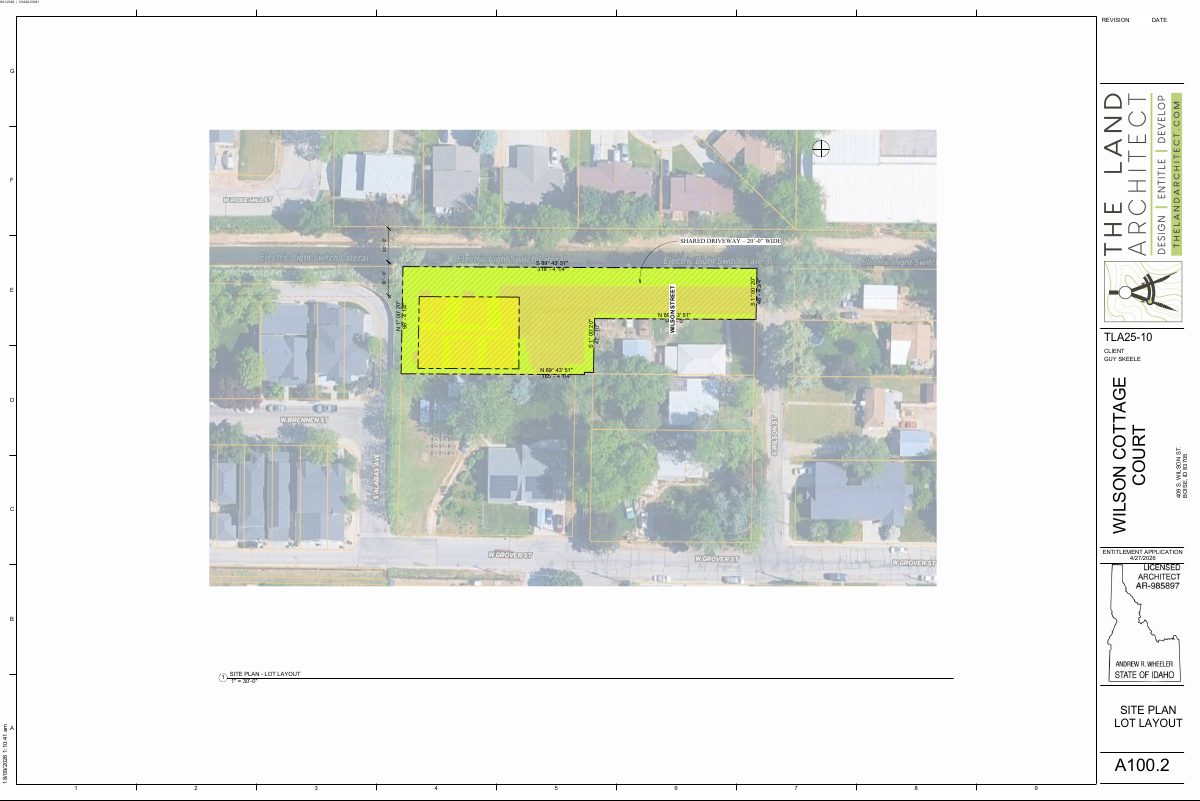
Variance sought for five-cottage rental court on half-acre lot

The plan calls for five detached two-bedroom market-rate cottages with six parking spaces and shared open space. The variance addresses tight landscape and driveway setbacks. A hearing is set for Nov. 9.

In reviewHearing Nov. 9, 2026CVA26-00041Central Bench · 407 S Wilson St

Conditional use · Planning application

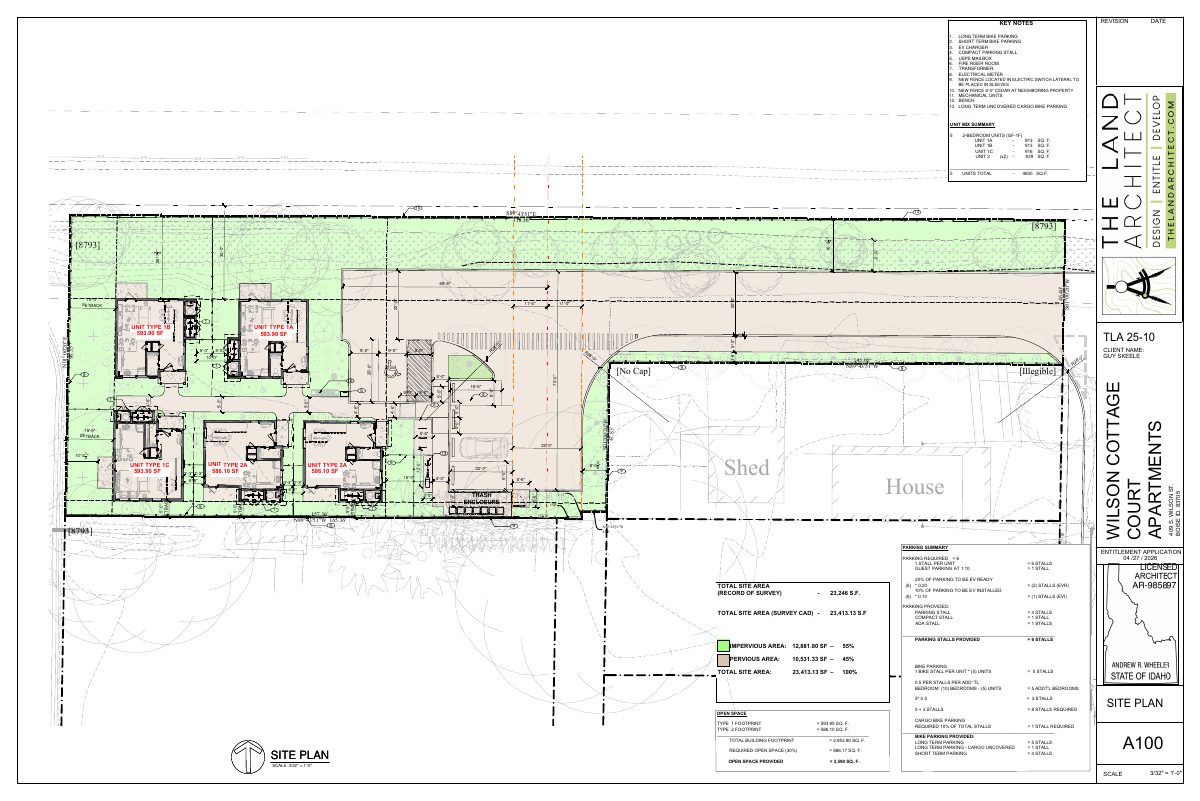
Five detached cottage rentals proposed on half-acre lot, with parking near entrance

The plan calls for five two-bedroom market-rate cottages of about 913 to 929 square feet each, with six parking spaces and shared open space. A conditional use permit is needed for parking placement. A hearing is set for Nov. 9.

In reviewHearing Nov. 9, 2026CUP26-00035Central Bench · 407 S Wilson St

Record of survey · Planning application

Minor land division sought for 6.45-acre commercial site

A record of survey filed Sept. 15 asks the city to divide or adjust lot lines on a 6.45-acre commercial property zoned for industrial use. City staff will review it administratively, and no decision is on file.

SubmittedFiled Sept. 15, 2026ROS26-000481051 W Gowen Rd

Planning project · Planning application

Plan to convert basement of single-family home into a duplex under review

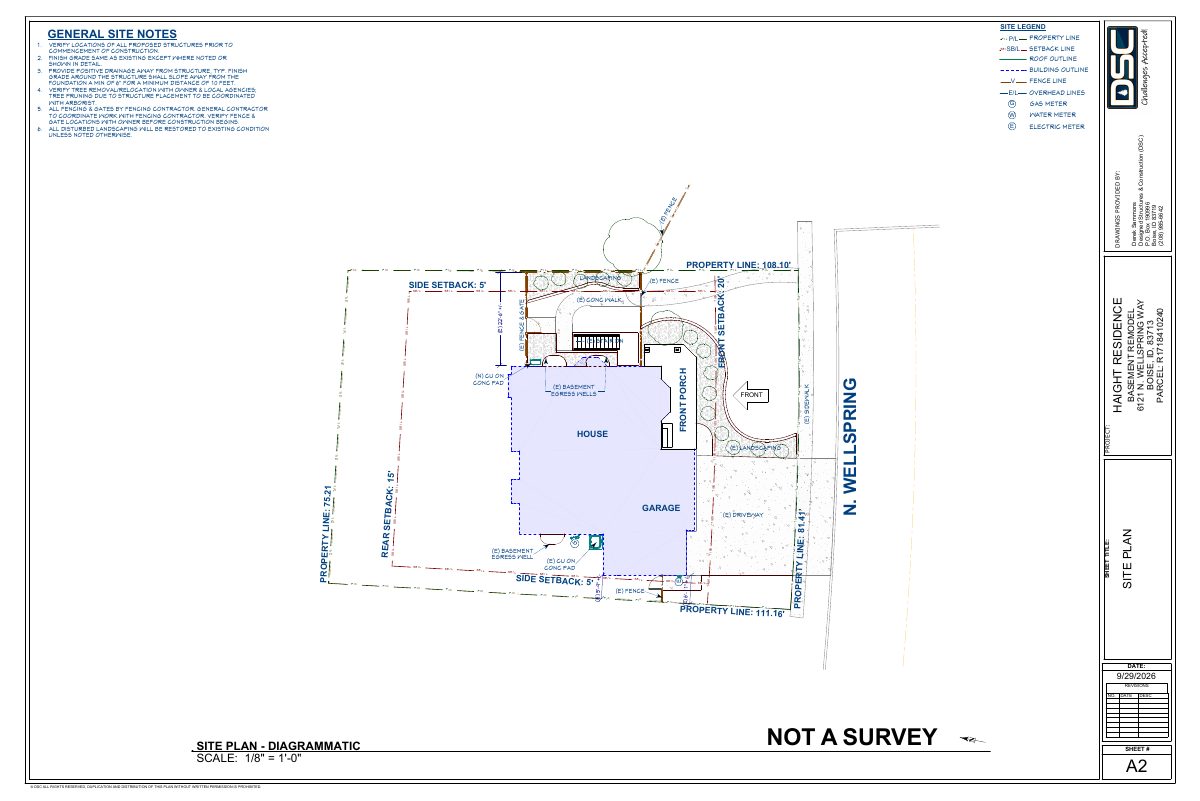
The proposal would turn the home's basement into a second dwelling unit, making the house a duplex. The existing three-car garage would be split so each unit has its own parking space. The city is reviewing the request administratively.

In reviewFiled Sept. 15, 2026PLN26-00855Centennial · 6121 N Wellspring Way

Design review · Planning application

Multi-family development proposed on 0.68-acre residential site

A design review application filed Sept. 15 seeks approval for a multi-family development. City staff will review it administratively, and the number of homes has not been given.

SubmittedFiled Sept. 15, 2026DRH26-00308Vista · 3822 W Lemhi St

Design review · Planning application

Industrial warehouse of up to 300,000 square feet proposed on 18-acre site

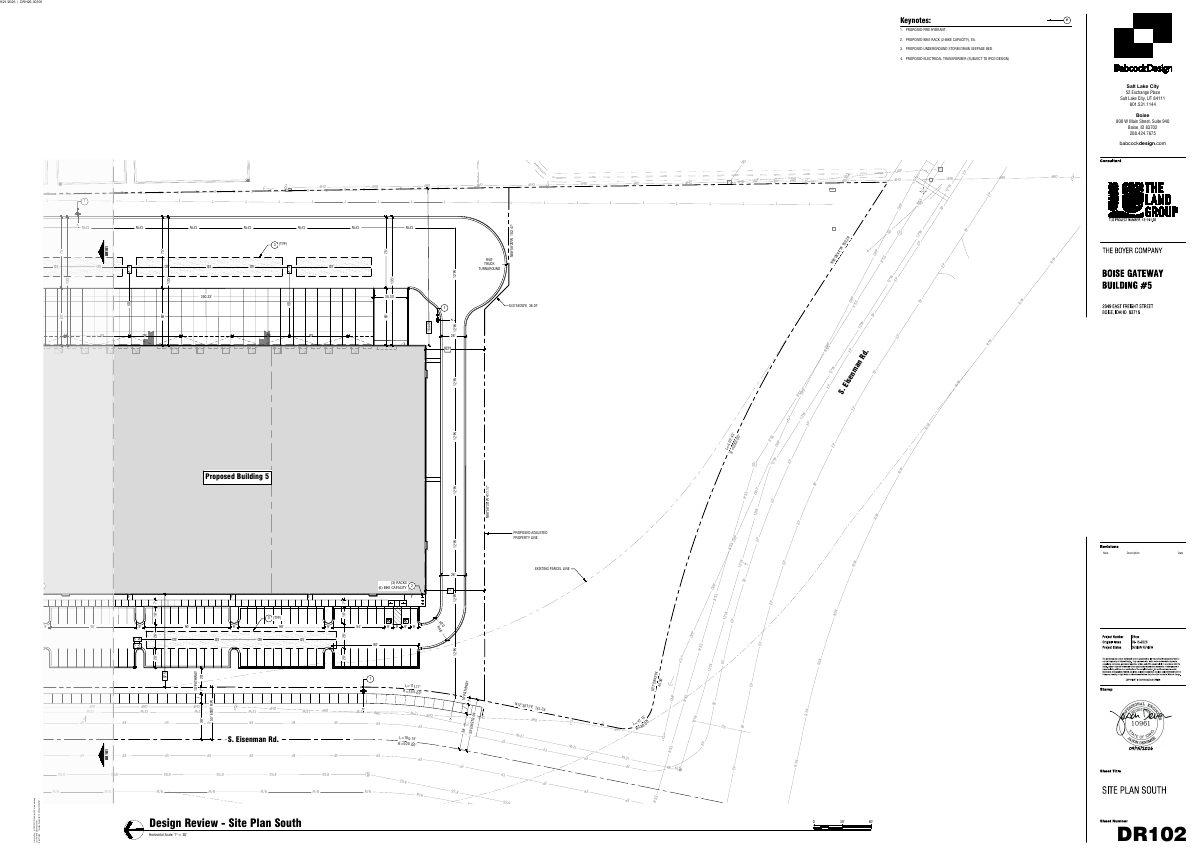
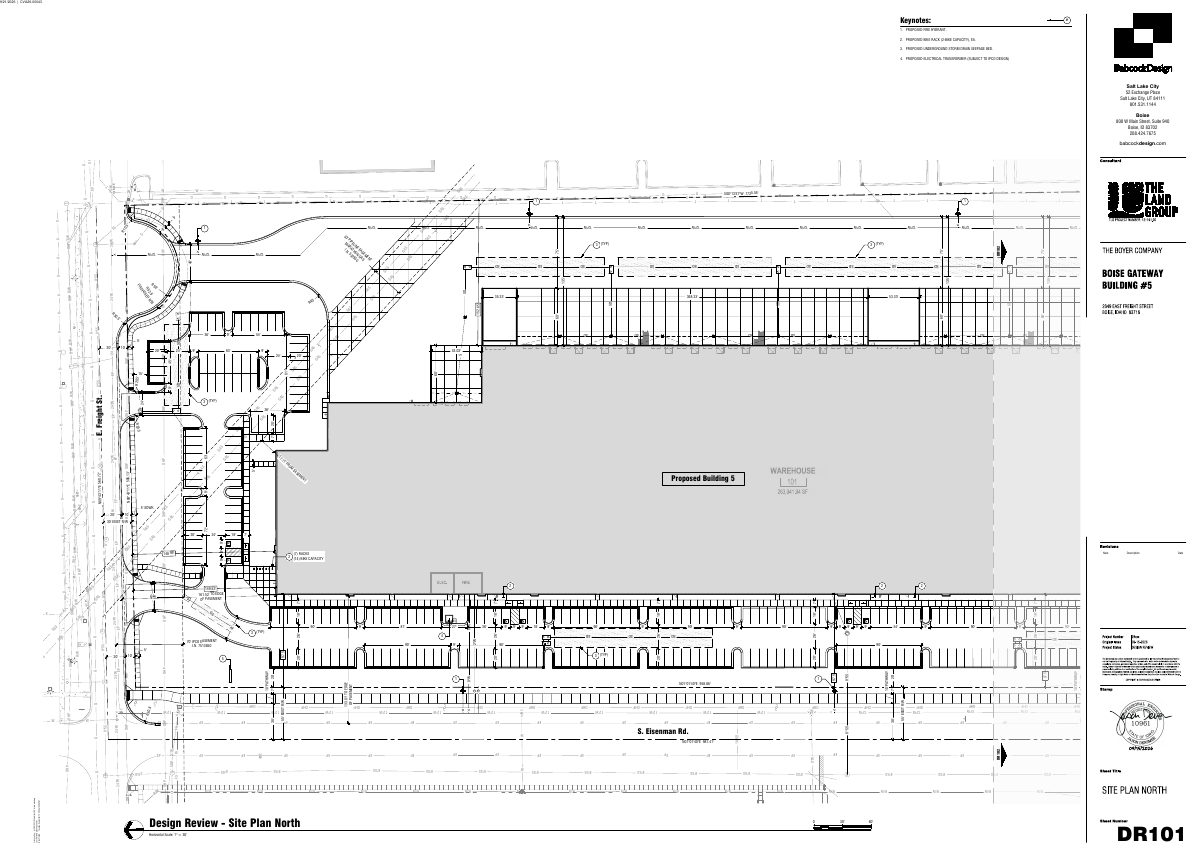
The Boyer Company's plan, in partnership with the City of Boise, calls for a building of about 266,000 square feet for light manufacturing, storage and distribution, with phasing options. It is under review by the Design Review Commission.

In reviewFiled Sept. 15, 2026DRH26-00300South Eisenman · 2649 E Freight St

Variance · Planning application

Variances sought for 300,000-square-foot industrial warehouse on 18-acre site

The applicant asks for relief from two building setback rules and a limit of two driveways, seeking three access points on one street. The Design Review Commission is reviewing the request, which is tied to a pipeline easement and planned road changes.

In reviewFiled Sept. 15, 2026CVA26-00043South Eisenman · 2649 E Freight St

Conditional use · Planning application

Expansion of electrical substation sought on 1.7-acre site

The application asks to modify an existing conditional use permit and approve a minor design review for an expansion of the Eckert Substation. It is on hold while the applicant uploads more materials to the city.

On holdFiled Sept. 14, 2026CUP26-00026Barber Valley · 4501 E Warm Springs Ave

Vacations/waivers/street names · Planning application

Request to vacate or waive street rights filed for 11-acre commercial site

The application, filed Sept. 14, covers an 11.17-acre commercial site and would go to the City Council for a decision. It is still awaiting submittal of a complete application, and no details on what would be built were provided.

SubmittedFiled Sept. 14, 2026SOS26-00011West Boise · 550 N Milwaukee St United States