Central Bench
Planning applications, hearings and decisions in Central Bench, Boise, from the City of Boise's public record.
- filed in the past 30 days
- 2
- hearings in the next 14 days
- 0
- decided in the past 30 days
- 1
Former church would become adult training center under concept plan
Religious institution approved in existing commercial building
Every filing
1–20 of 31, newest first
Planning project · Planning application
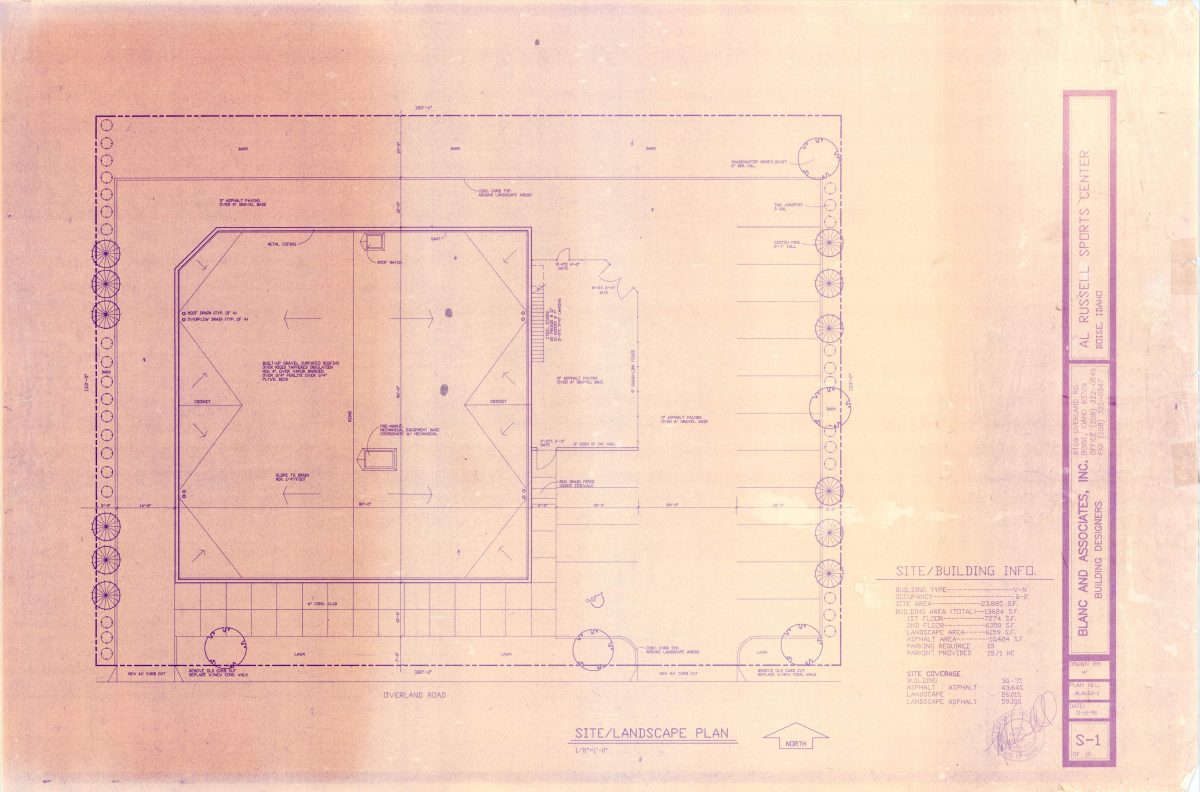
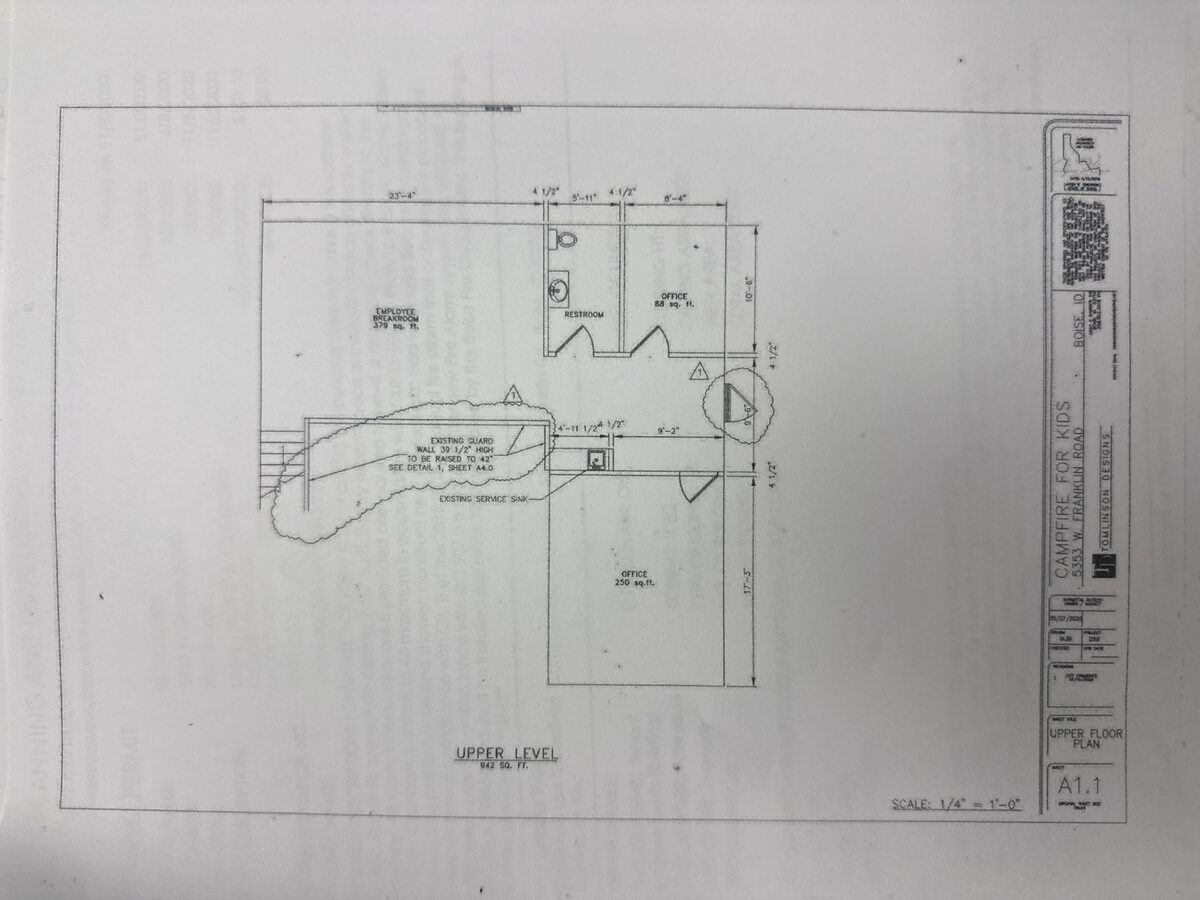
Former church would become adult training center under concept plan
A training group called JATC wants to remodel the building for adult education, with about 15 students per class and four full-time staff. Plans include new offices and classrooms and a new overhead door. The project is in early concept review.
Planning project · Planning application
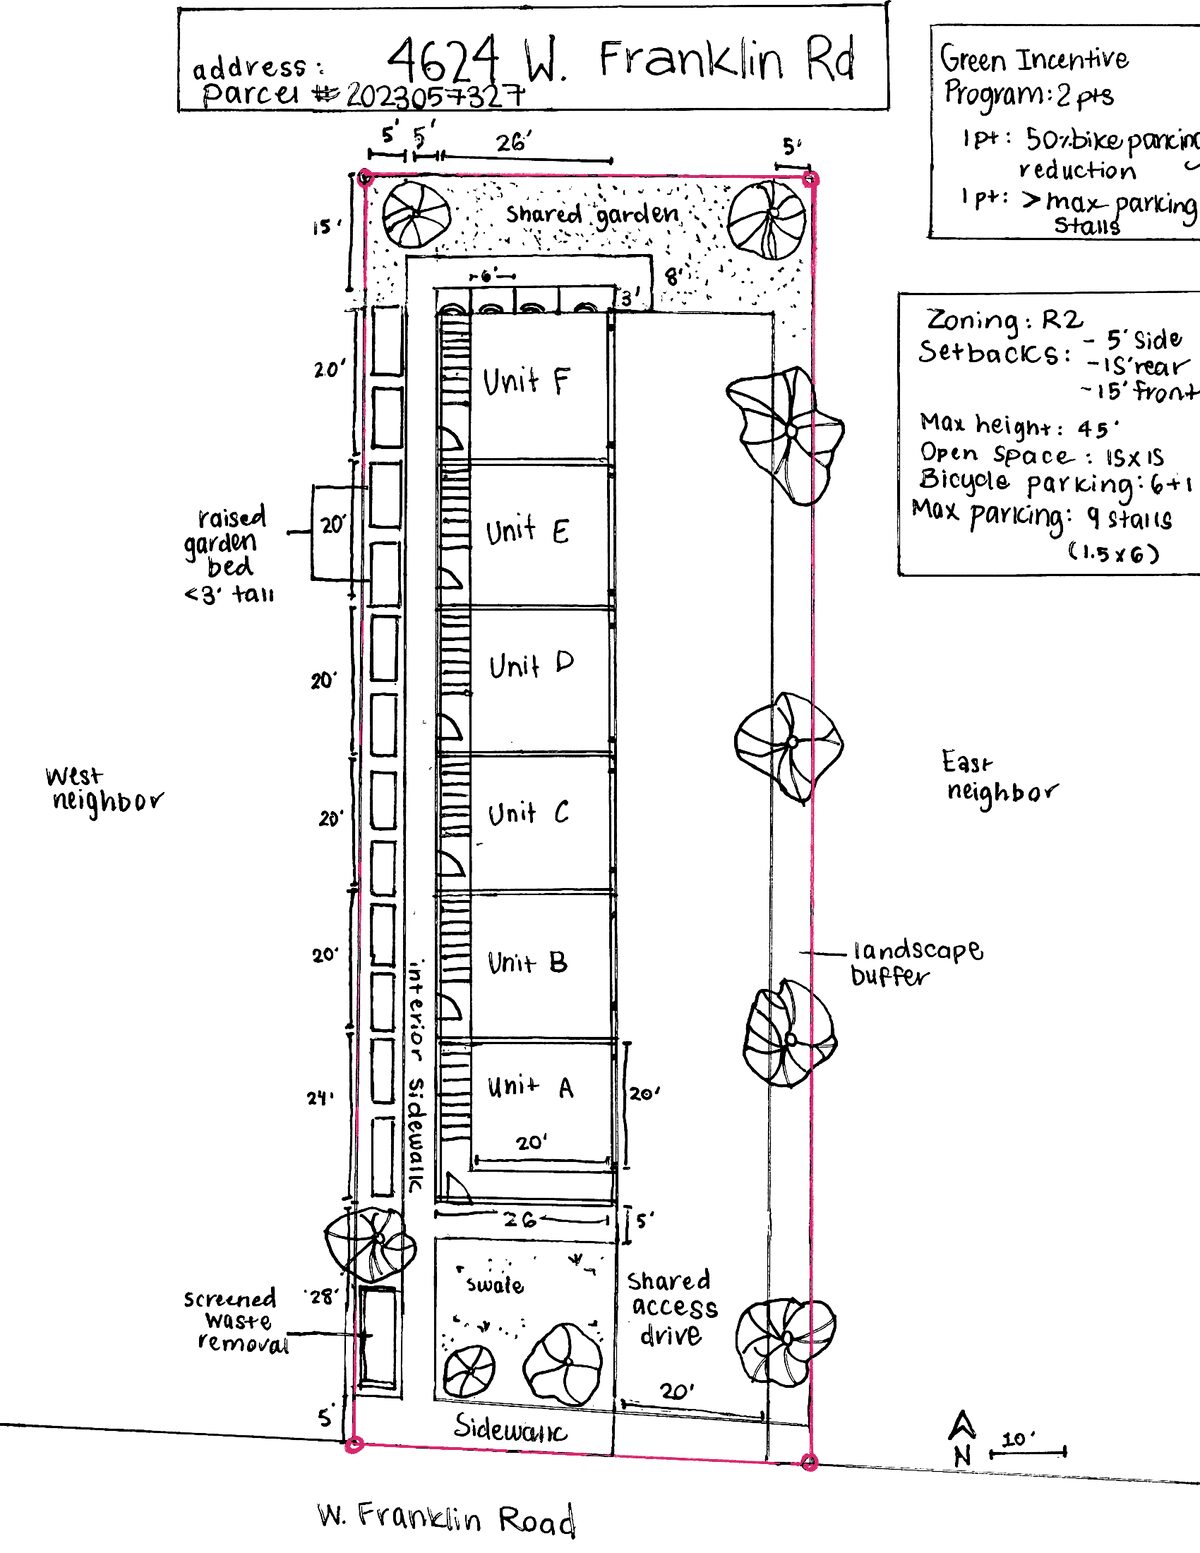
Concept review under way for residential project on a lot zoned for homes
A preliminary site plan was filed with the city on Oct. 8 and is in concept review. The filing does not say how many homes or what type of buildings are planned.
Assured water supply · Planning application
Water supply review under way for proposed cottage village
The city is reviewing an assured water supply application for a project described as a cottage village on vacant land. Filed Sept. 16, it includes a water demand estimate, a site plan and a location map. The number of homes is not stated.
Variance · Planning application
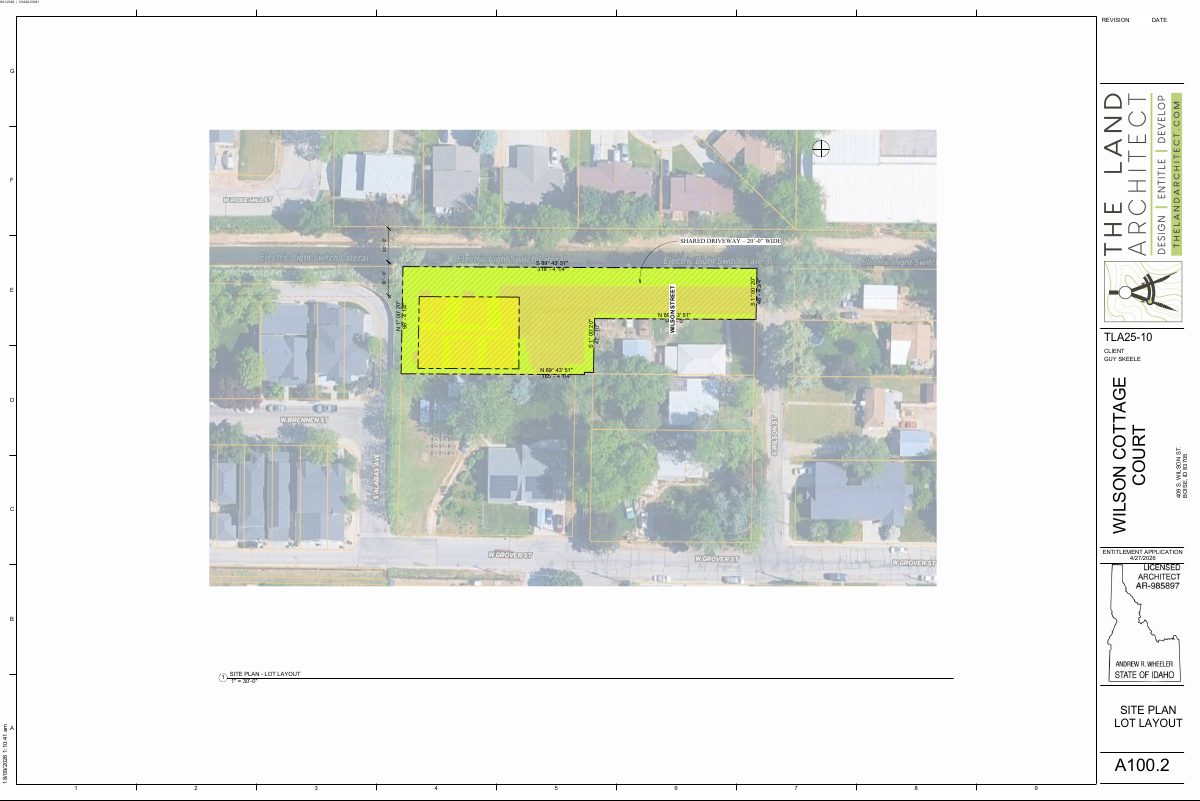
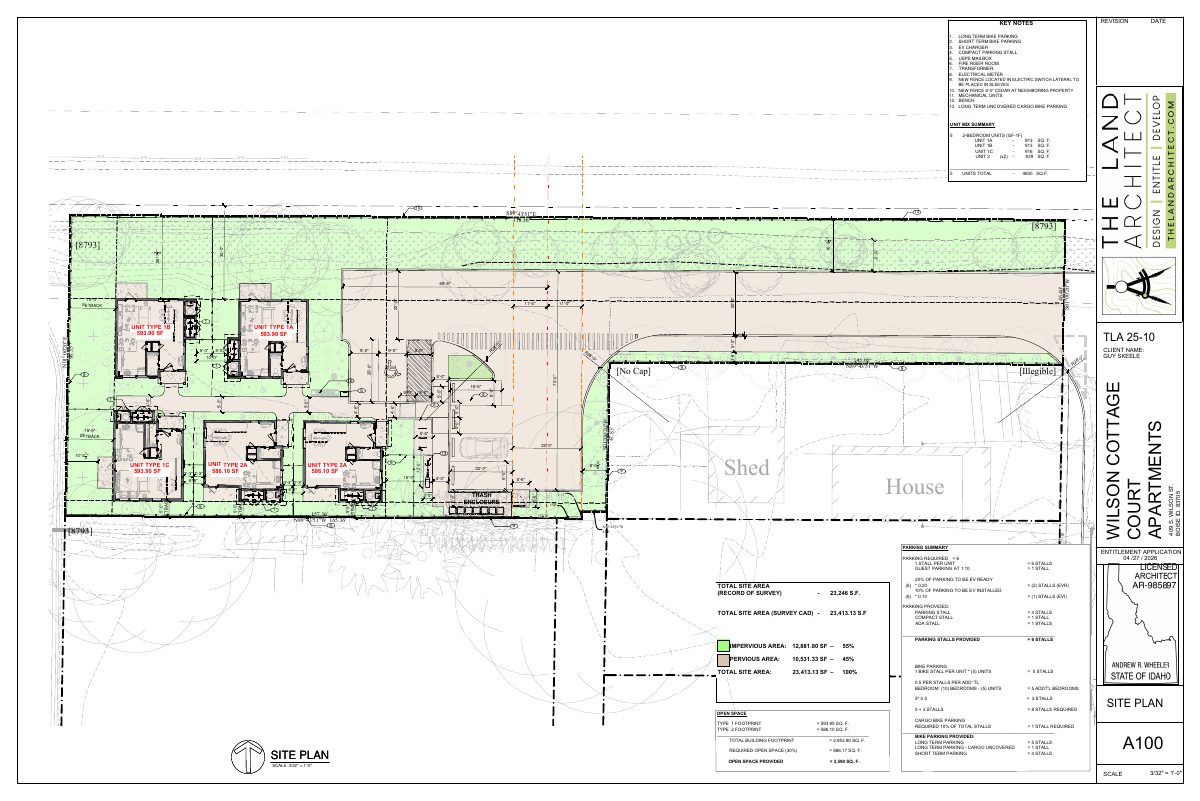
Variance sought for five-cottage rental court on half-acre lot
The plan calls for five detached two-bedroom market-rate cottages with six parking spaces and shared open space. The variance addresses tight landscape and driveway setbacks. A hearing is set for Nov. 9.
Conditional use · Planning application
Five detached cottage rentals proposed on half-acre lot, with parking near entrance
The plan calls for five two-bedroom market-rate cottages of about 913 to 929 square feet each, with six parking spaces and shared open space. A conditional use permit is needed for parking placement. A hearing is set for Nov. 9.
Conditional use · Planning application
Conditional use permit and design review sought for 0.46-acre residential site
The application, filed July 16, asks the Planning and Zoning Commission for a conditional use permit and design review on a 0.46-acre residential lot. The filing does not say what would be built, and the application is still under review.
Conditional use · Planning application
Religious institution approved on 0.44-acre site
Boise approved a conditional use permit for a proposed religious institution on a 0.44-acre lot currently used commercially. The permit was decided June 2, after a public hearing held the same day.
Neighborhood meeting list · Planning application
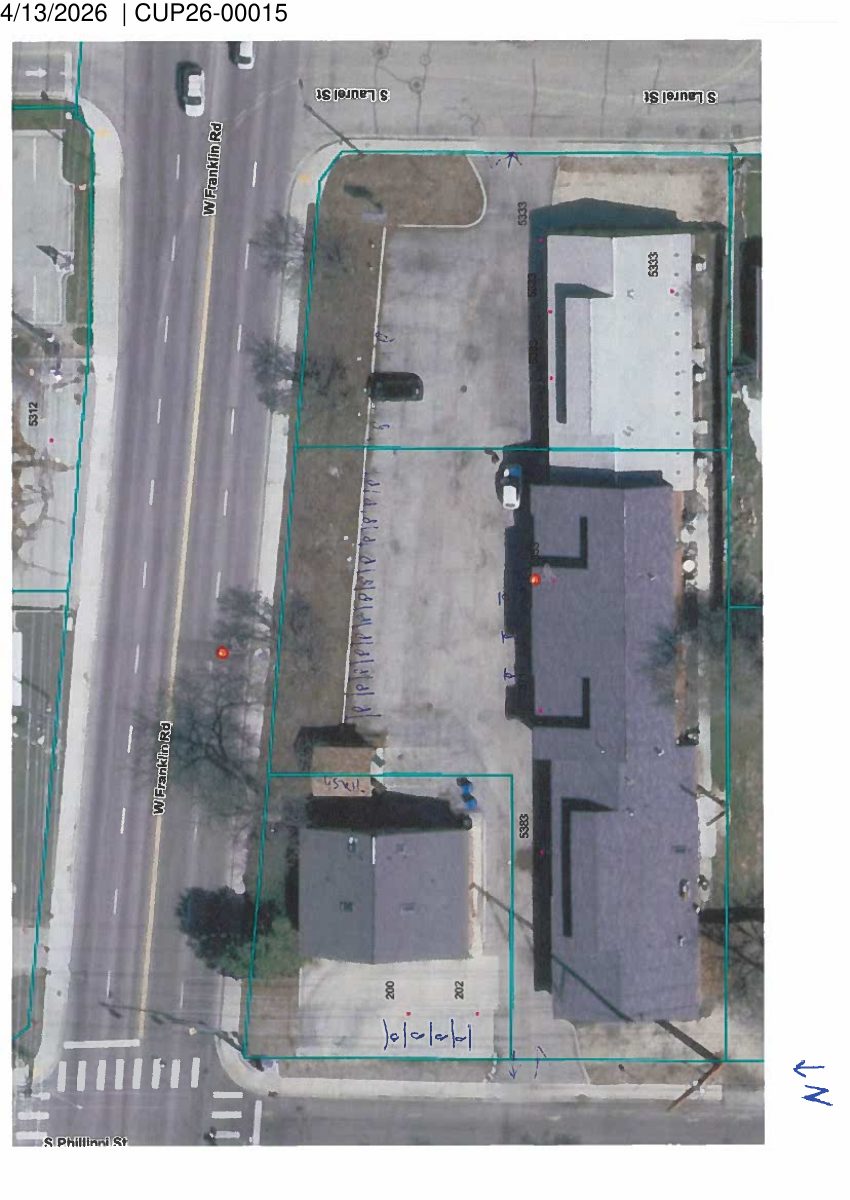
Religious institution proposed in Boise, neighborhood meeting step complete
A proposed religious institution was filed March 16 for a site currently used commercially. The city lists the neighborhood meeting step as approved and complete. No other details, such as size or capacity, are on file.
Neighborhood meeting list · Planning application
Cottage village proposal moves forward with neighborhood meeting step complete
A filing for a cottage village on a vacant parcel has completed the city's neighborhood meeting list step, which the city marked approved. The filing gives no number of homes or size.
Planning project · Planning application
Religious institution approved in existing commercial building
The City Council approved a conditional use permit for a place of worship in an existing building on a 0.44-acre site. The building was previously approved as a daycare, and the church will share parking with nearby units.
Planning project · Planning application
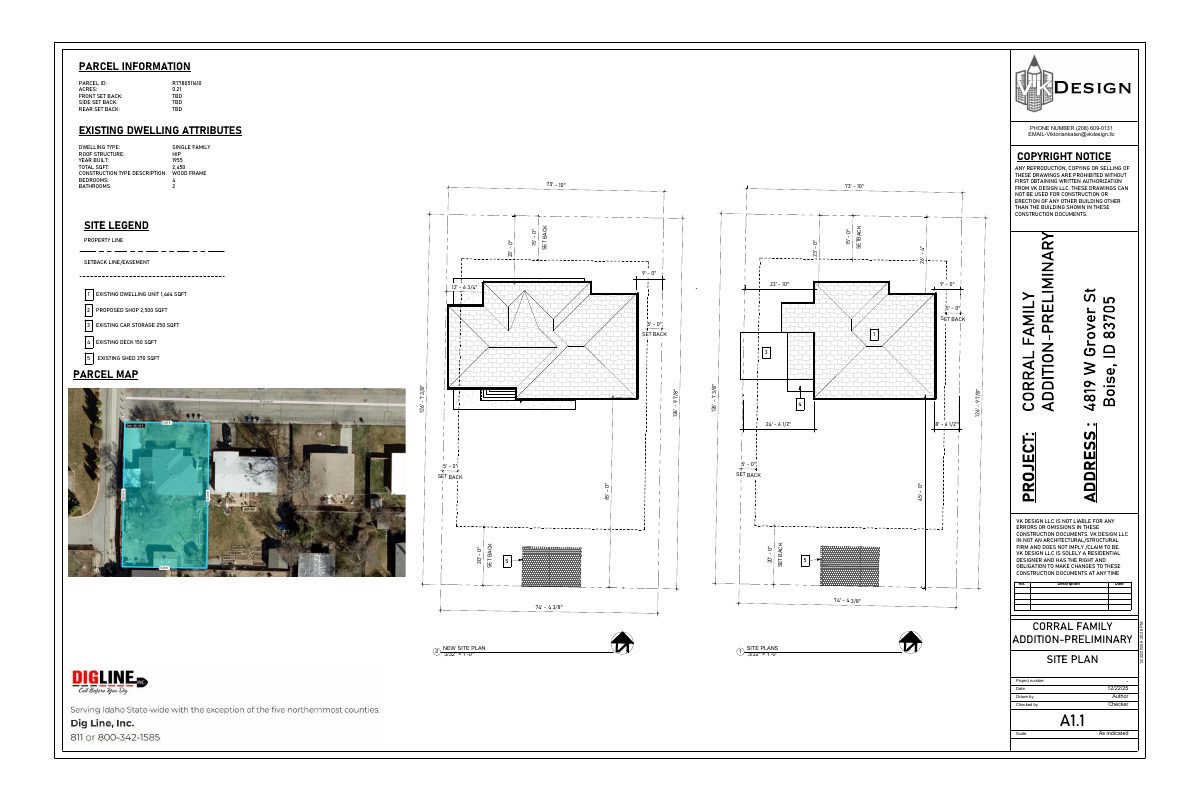
Variances sought for home addition with kitchen, great room and 1-car garage
The owner wants to replace a carport with an addition that would reach about 5 feet into both the front and alley-side setbacks, and to keep the driveway rather than use the alley. A Hearing Examiner will review the request.
Record of survey · Planning application
Lot line adjustment sought for a 0.46-acre residential property
A record of survey for a lot line adjustment was filed Dec. 17 for a 0.46-acre site in a residential zone. The Planning and Zoning Commission is the review body, and the application is still awaiting formal submittal.
Planning project · Planning application
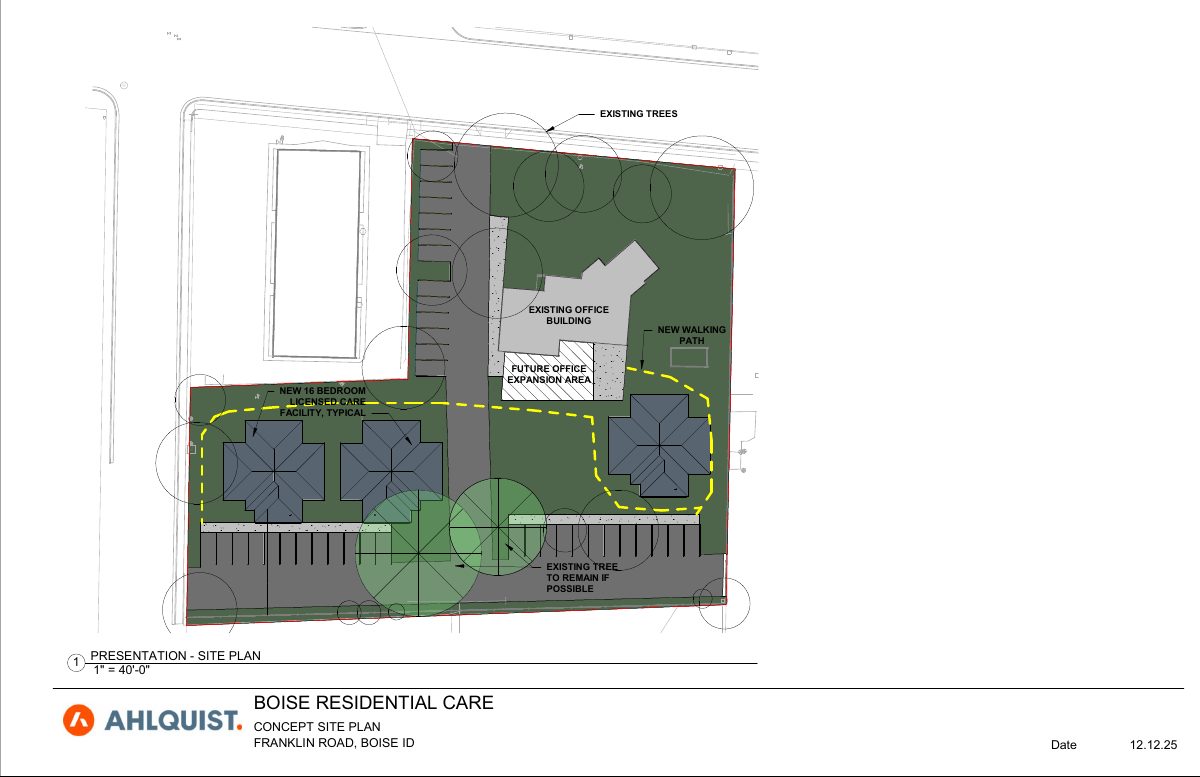
Residential care facility with up to 48 units proposed on 0.46-acre site
Plans call for three new buildings with up to 16 units each for adults with serious mental illness, plus an office and activity area. The conditional use request is under review by the Planning and Zoning Commission.
Design review · Planning application
Conditional use permit and historic design review sought for 0.46-acre residential site
The application asks the Planning and Zoning Commission to approve a conditional use permit and a historic design review on a 0.46-acre residential lot. It was filed Dec. 17, 2025. The filing gives no details on what would be built.
Planning project · Planning application
Large daycare center approved after operating as in-home daycare
The city approved a zoning permit on Jan. 30 for a large child daycare center on about half an acre. It began as an in-home daycare and was converted to a center, so the permit was sought after the fact.
Zoning certificate · Planning application
Demolition approved on a 0.21-acre residential lot
The city approved a zoning certificate for a demolition on a residential lot of about a fifth of an acre. The application was filed Nov. 18, 2025, and no plans for new construction are listed.
Planning project · Planning application
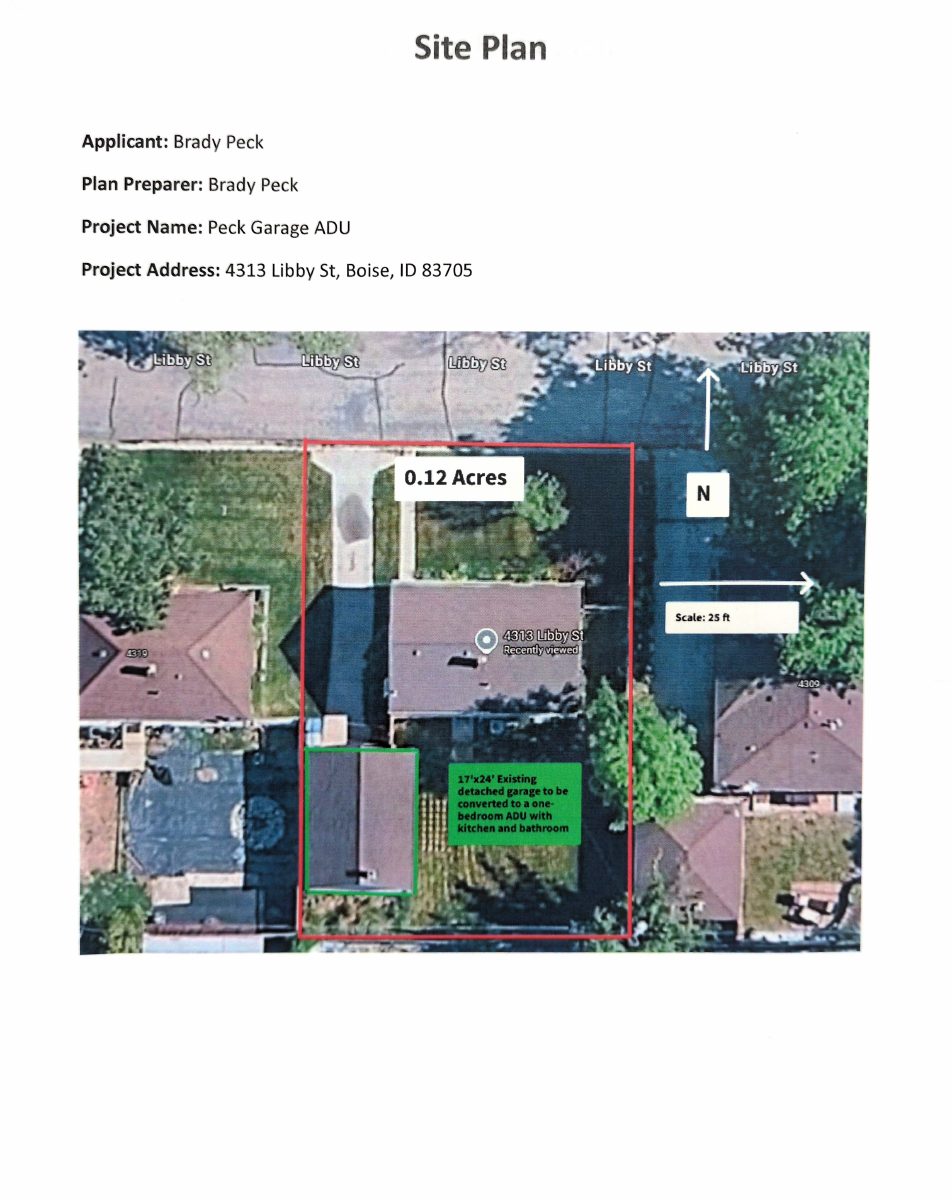
Conversion of existing garage into 1-bedroom accessory dwelling proposed
The plan would turn a 408-square-foot garage at an existing house into a one-bedroom accessory dwelling unit. The application, filed Nov. 13, is under administrative review, so no public hearing is involved.
Zoning certificate · Planning application
Zoning certificate sought for a small residential lot
A zoning certificate request was filed on Nov. 13 for a 0.12-acre residential site. The application is under administrative review, so no public hearing is involved, and the city lists it as awaiting applications.
Planning project · Planning application
Demolition of existing structure approved on 0.21-acre residential lot
City staff approved the demolition request on April 3 after it was filed Nov. 5, 2025. The application gives no details on what, if anything, will be built next.
Planning project · Planning application
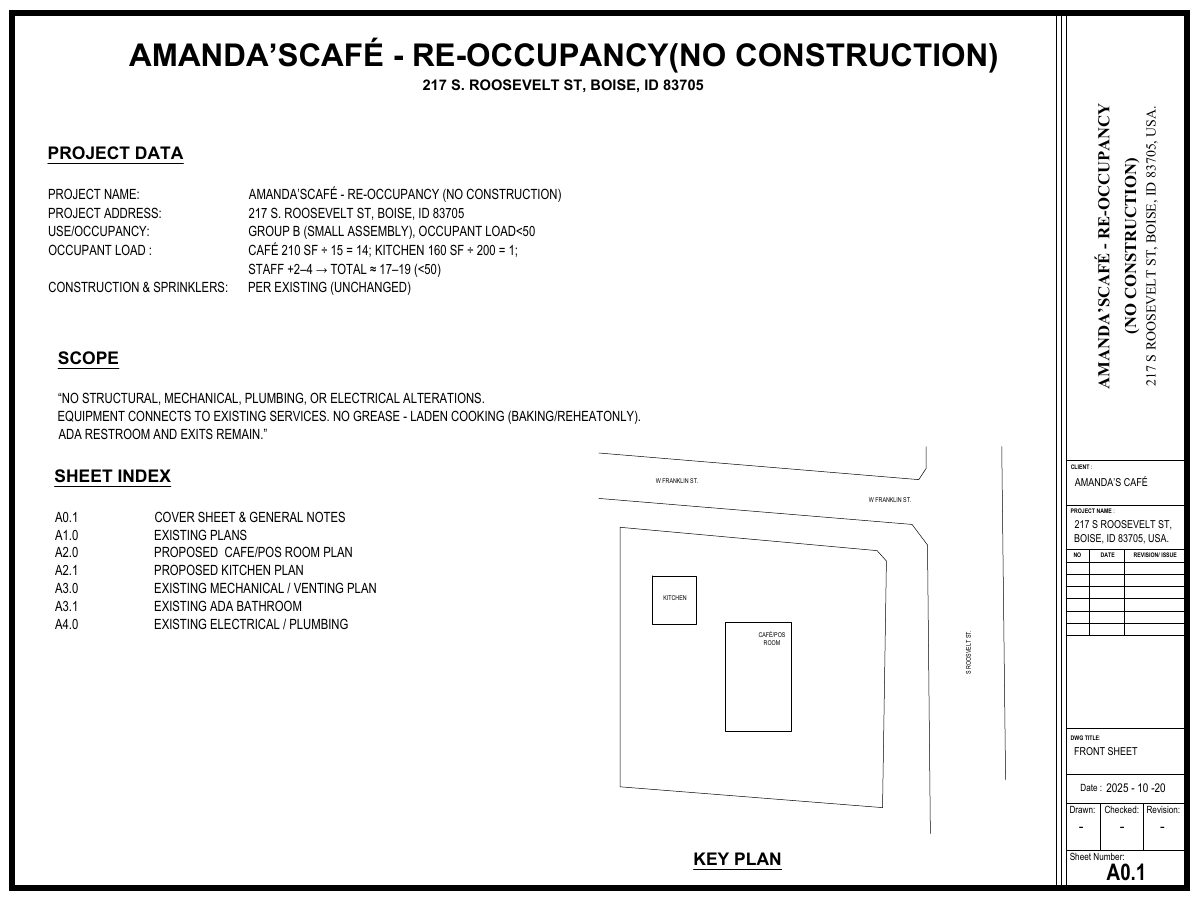
Small 380-square-foot café approved in existing commercial space
Amanda's Café will serve coffee and light food in about 380 square feet of space previously used for food service, with no exterior construction. Staff approved it April 17. Planned hours are 9 a.m. to 3 p.m., Monday through Saturday.