Liberty Park
Planning applications, hearings and decisions in Liberty Park, Boise, from the City of Boise's public record.
- filed in the past 30 days
- 2
- hearings in the next 14 days
- 0
- decided in the past 30 days
- 0
Zoning verification letter sought for commercial property in Boise
Indoor beach volleyball and beach tennis facility proposed in existing building
Every filing
1–20 of 21, newest first
Zoning verification letter · Planning application
Zoning verification letter sought for commercial property in Boise
The request asks the city to confirm what zoning rules apply to a commercial site. It was filed Oct. 8 and is in review. No construction or change of use is described.
Assured water supply · Planning application
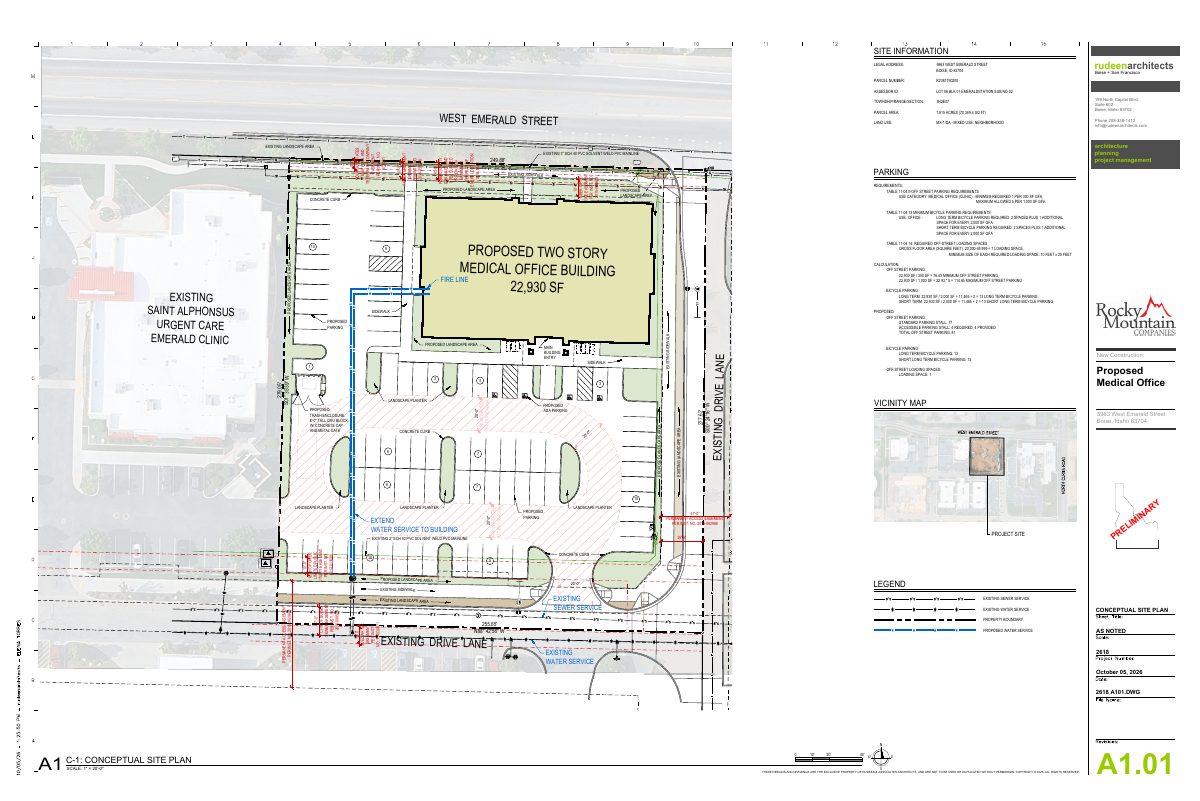
Water supply review under way for proposed medical office building
The city is reviewing an assured water supply application for a medical office building on vacant land. The application was filed Oct. 6; no decision is on file.
Neighborhood meeting list · Planning application
Medical office building plan clears neighborhood meeting step
The city lists the proposal for a medical office building on land zoned for mixed use as complete. No size, unit count or construction timeline is on file. The application was filed Aug. 24, 2026.
Planning project · Planning application
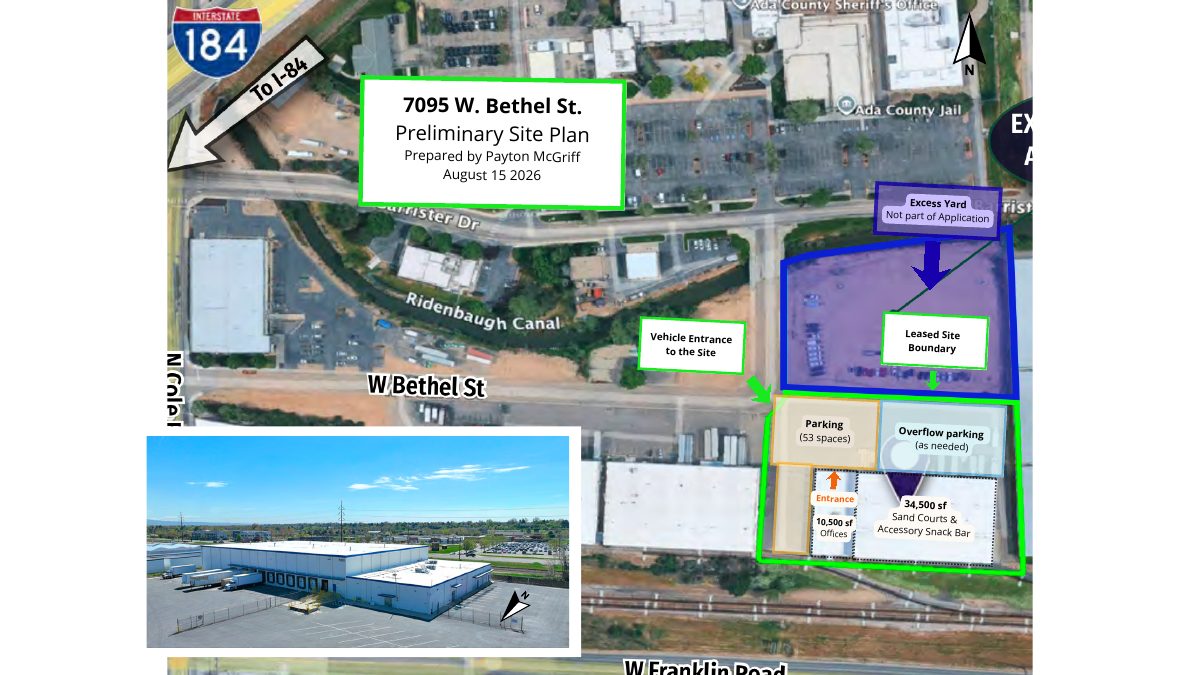
Indoor beach volleyball and beach tennis facility proposed in existing building
The proposal would turn one existing building on about 3 acres into an indoor recreation facility. It needs a conditional use permit from the Planning and Zoning Commission and is in neighborhood meeting review. Two more accessible parking spaces would be required.
Design review · Planning application
Design review approved for project on 4.45-acre commercial site
The city approved a design review application described only as "Screen" for a 4.45-acre commercial site. The filing, dated June 25, 2026, does not say what would be built or changed.
Planning project · Planning application
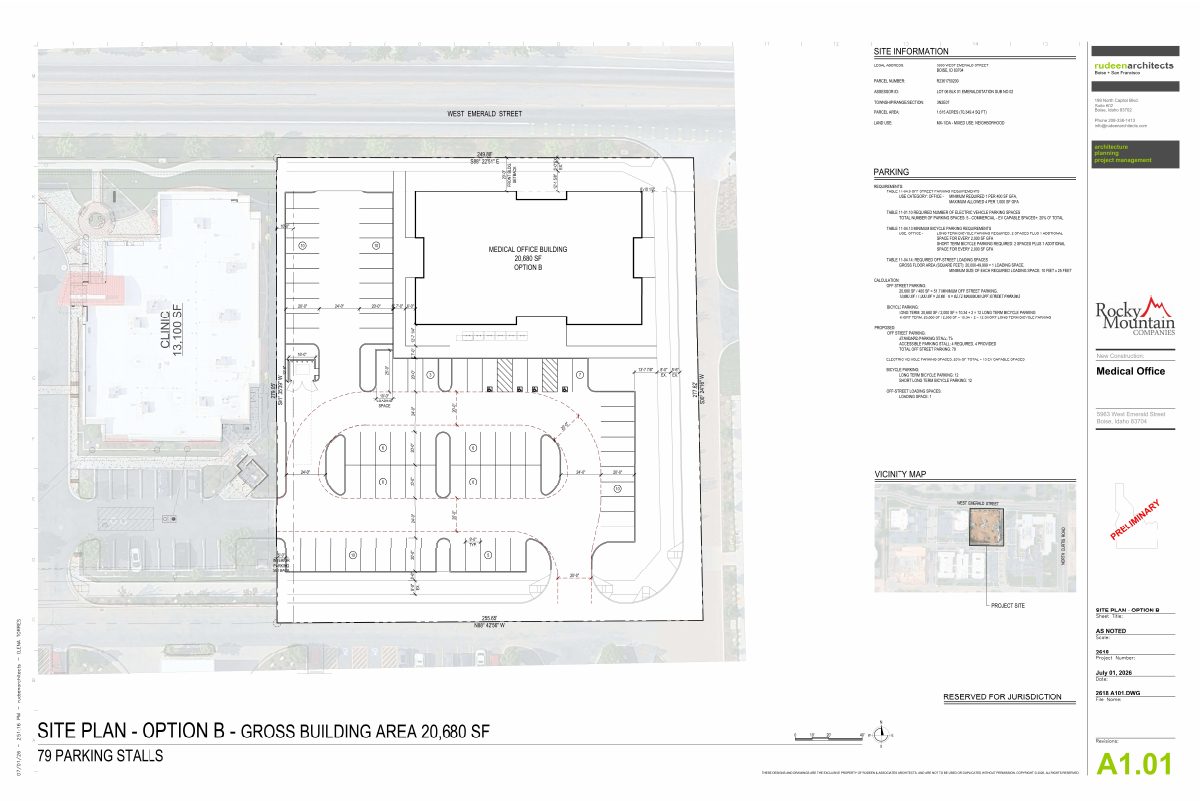
20,000-square-foot medical office building proposed on 1.62-acre lot
The plan for a medical office building on vacant land is headed to the Design Review Commission. An updated site plan was filed after a concept review meeting, and the application was still pending submittal as of its June 3, 2026 filing.
Design review · Planning application
Medical office building proposed on 1.62-acre site
A design review application filed June 3 seeks approval for a medical office building. The Design Review Commission is the review body, and the city lists the application as pending submittal.
Planning project · Planning application
City approves administrative planning request for 4.45-acre commercial site
The city approved the request on July 14 after staff review, without a public hearing. The file describes it only as "Screen" and includes a site plan for the 4.45-acre commercial property.
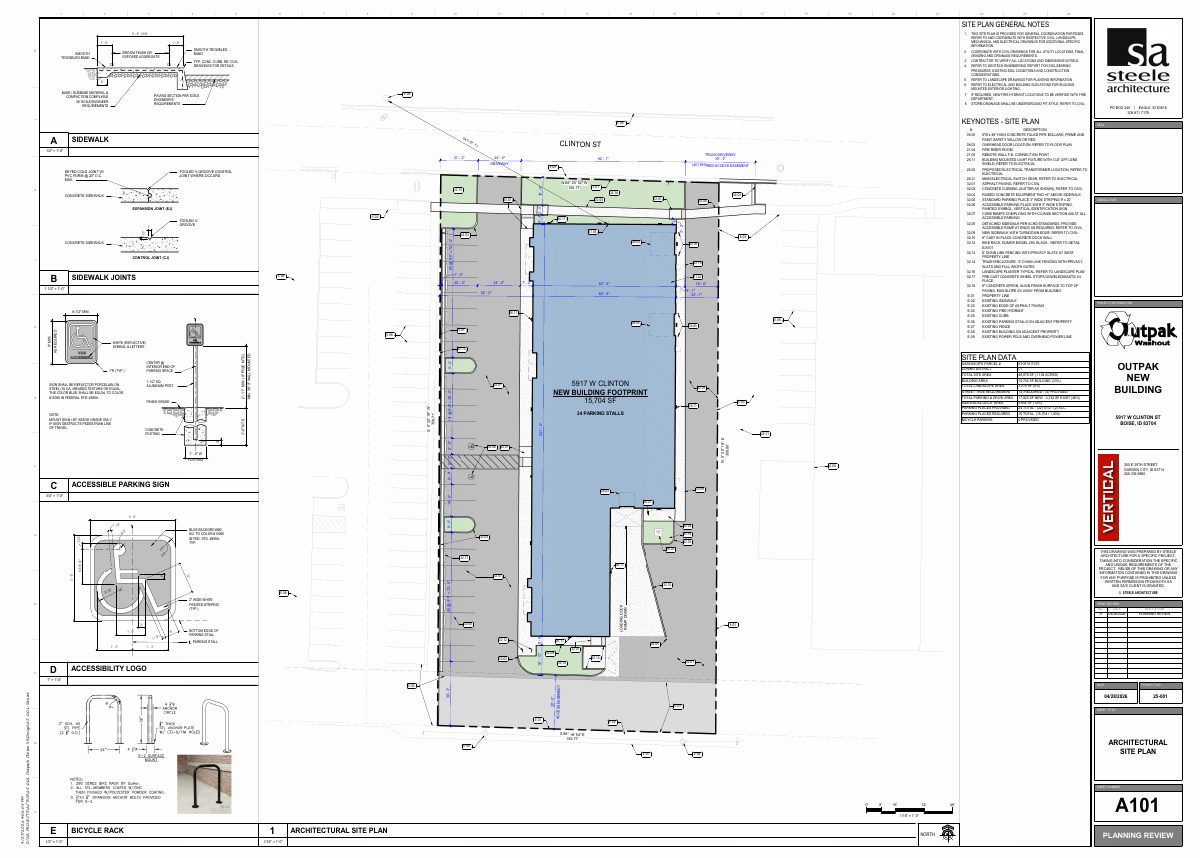
Planning project · Planning application
15,704-square-foot warehouse for up to 4 tenants proposed on 1.1-acre lot
The plan calls for a light industrial building with about 13,955 square feet of warehouse space and 1,749 square feet of office, plus 24 parking spaces. It is under review and needs Design Review Commission approval.
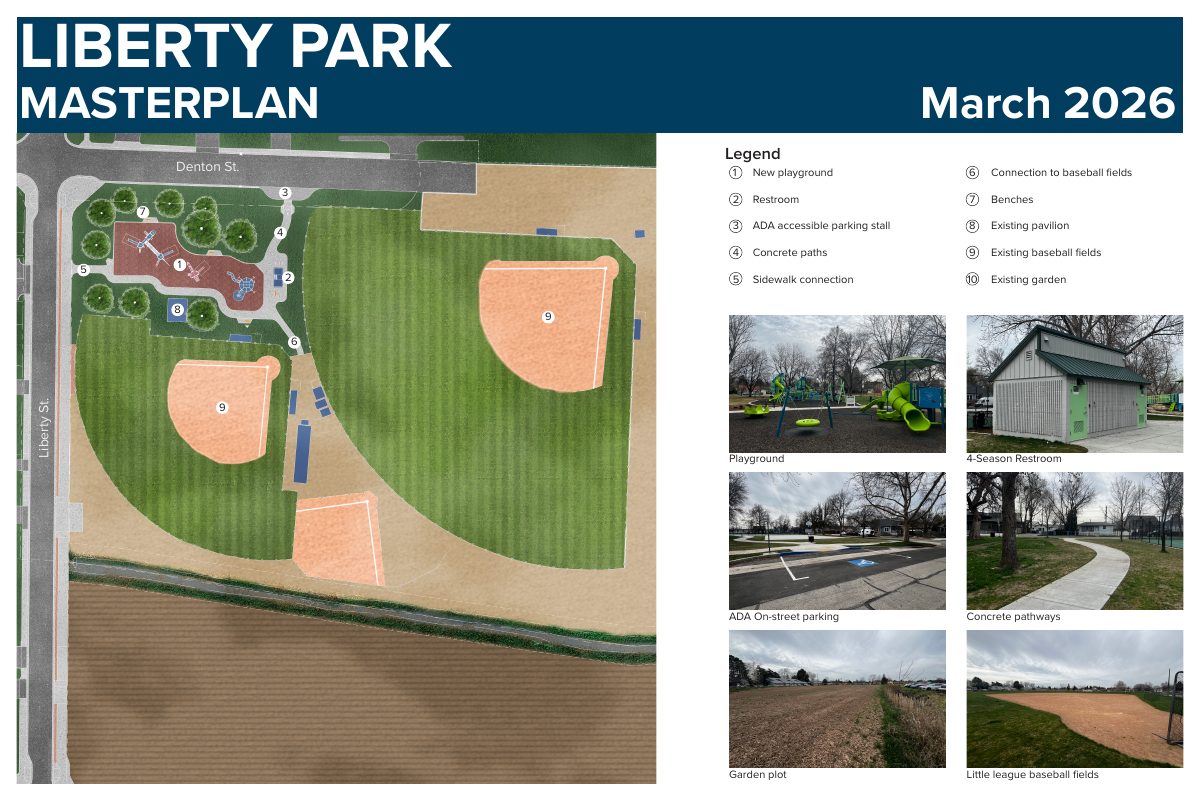
Planning project · Planning application
City approves park updates including new restroom building and playground replacement
Boise Parks and Recreation won administrative approval on May 19 for a revised park plan with a new 180-square-foot restroom, accessible paths and parking, and a new playground. No construction timeline has been set.
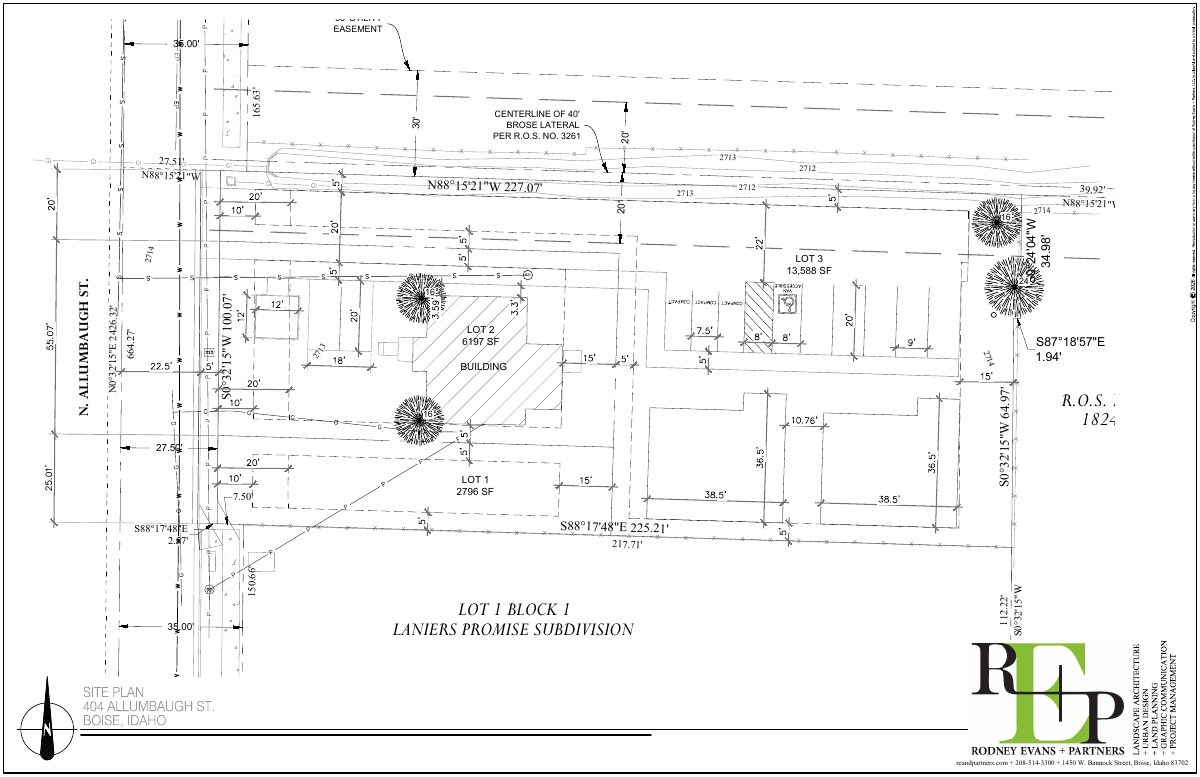
Planning project · Planning application
10-home project with two fourplexes and two duplexes approved on split lot
The city approved dividing a 0.52-acre lot into three parcels. Plans call for an 8-unit multifamily lot using two relocated fourplexes, a duplex conversion of the existing house and a new duplex. The approval was issued Aug. 25.
Planning project · Planning application
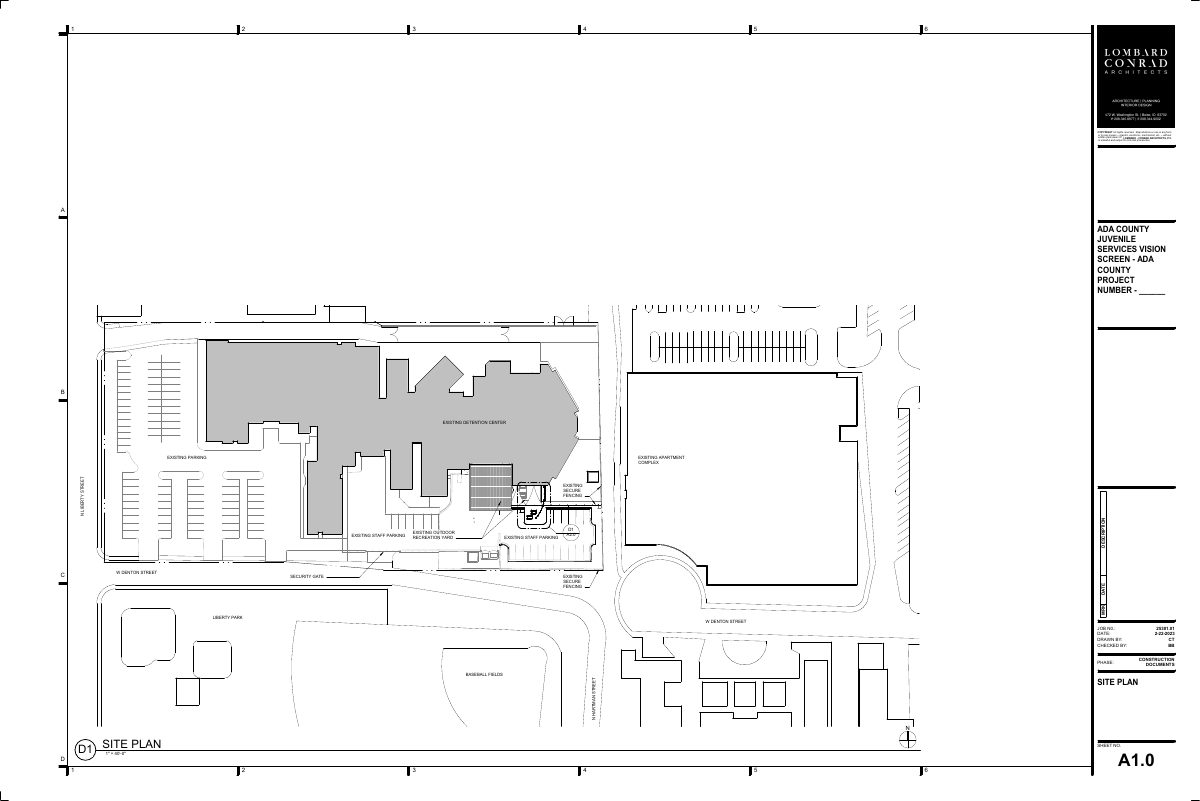
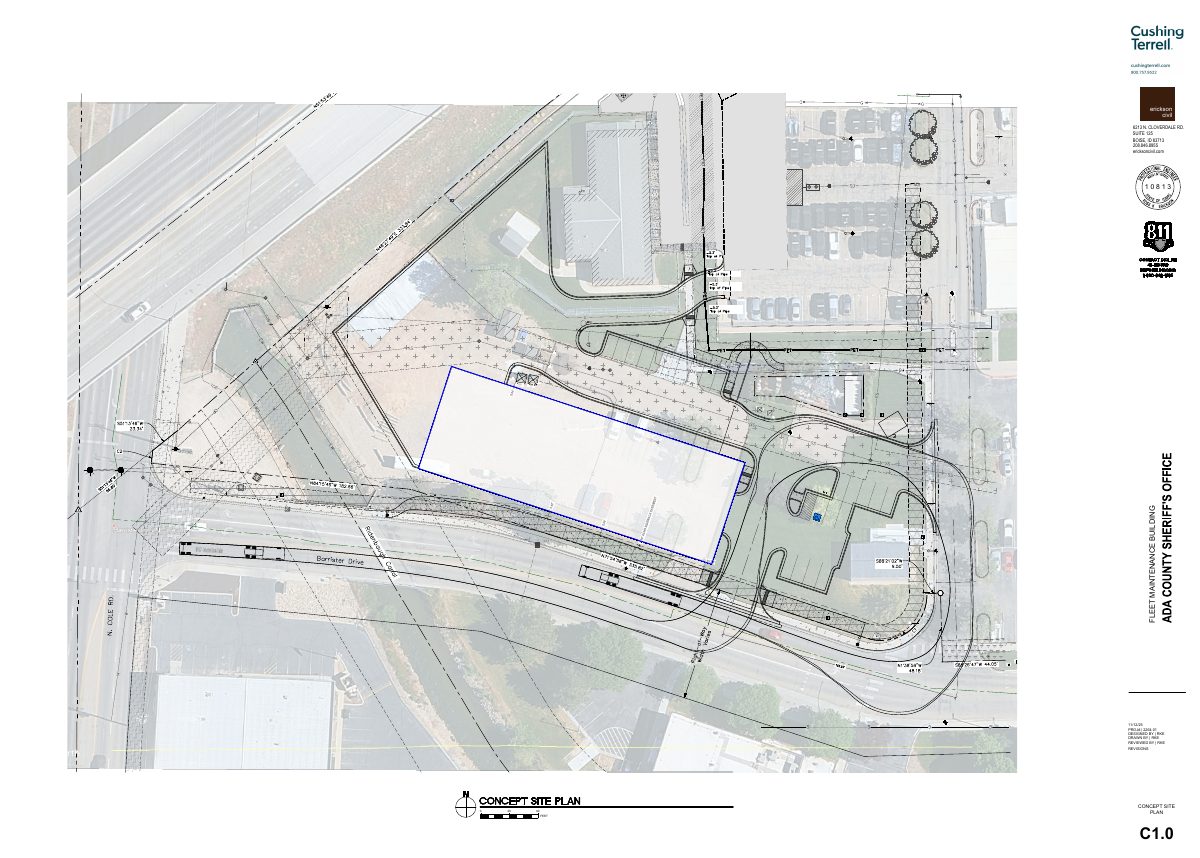
New fleet services building proposed at Ada County Sheriff's Office campus
The plan would replace the existing on-site fleet facility with a larger 210-by-76-foot building on the site's southwest corner and adjust internal circulation. The application was filed Jan. 26 and is under administrative review.
Conditional use · Planning application
Conditional use permit and design review sought for 22-acre commercial site
An application filed Jan. 26 asks the city for a conditional use permit and design review on a 22.36-acre commercial site. City staff would decide it administratively. The filing does not say what would be built.
Planning project · Planning application
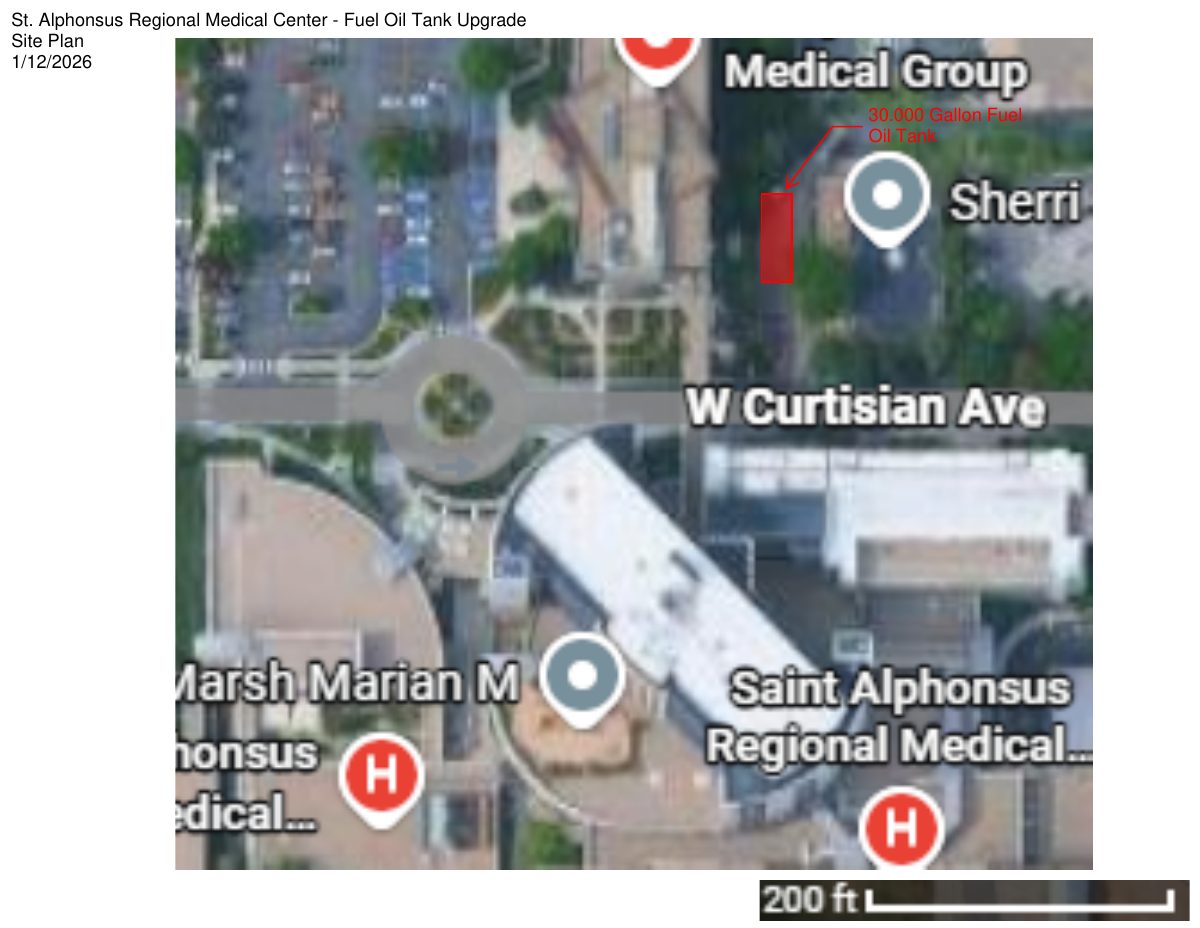
Underground fuel oil tank for hospital generator approved
City staff approved plans to install a buried fuel tank on a 1.39-acre commercial site as part of a generator fuel oil upgrade. The decision came Apr. 8. Some trees will be removed, so a landscaping plan was required.
Variance · Planning application
Variance for taller silo approved on 8-acre industrial site
The city approved a variance for the height of a silo on a roughly 8-acre site zoned for industrial use. A public hearing was held and the decision was made June 1.
Neighborhood meeting list · Planning application
Variance for taller silo approved
The city approved a variance that allows a silo to exceed the usual height limit on a commercially used site. The city lists the application, filed Nov. 20, as complete.
Planning project · Planning application
Variance sought to exceed height limit for silo on 5.9-acre industrial site
The application asks the city for a variance from the height limit for a silo. It is under review and will be decided by the Hearing Examiner. It was filed Oct. 15, 2025.
Planning project · Planning application
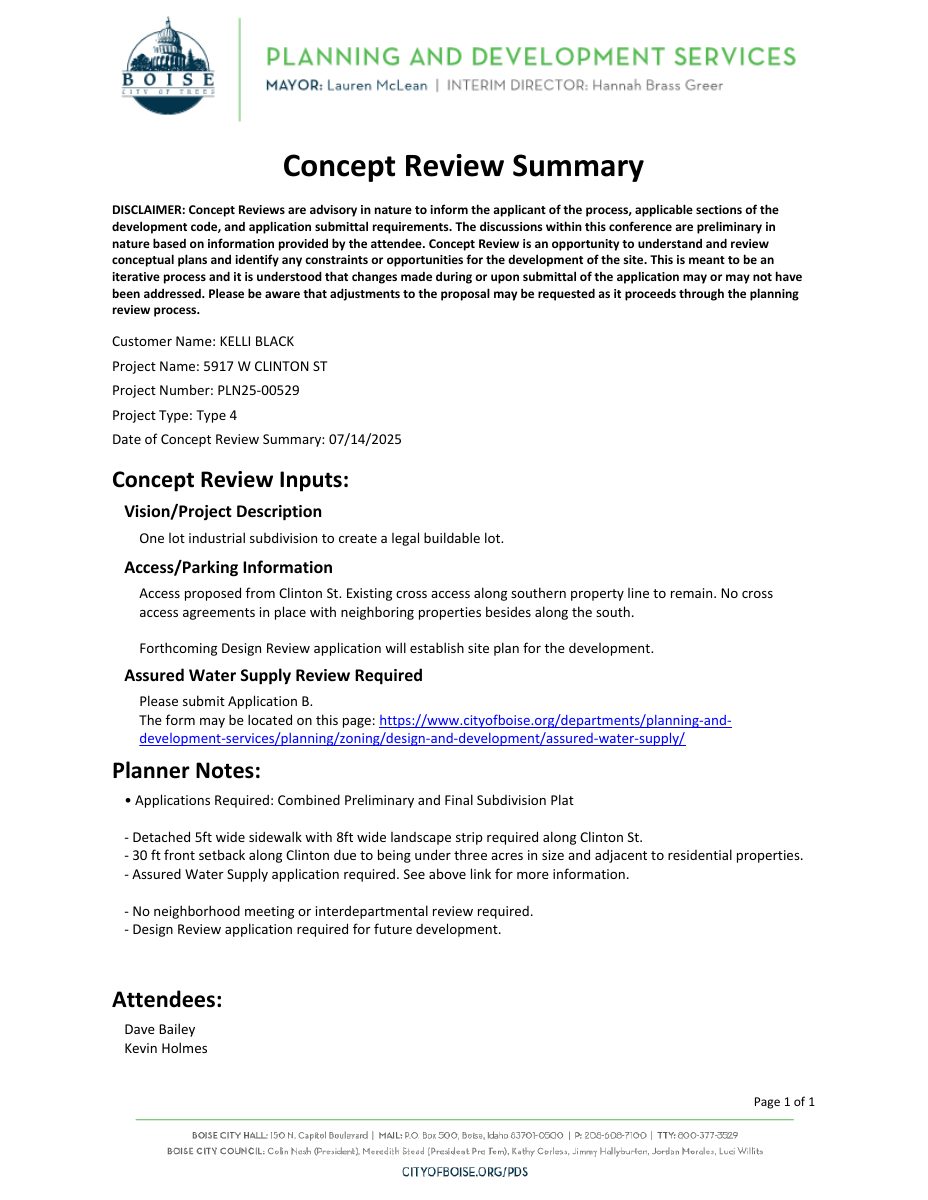
One-lot industrial subdivision approved to fix an earlier illegal land split
The City Council approved a one-lot subdivision of a 1.1-acre industrial site on Jan. 27. The applicant says it cures an earlier unlawful split so the property can qualify for a building permit.
Planning project · Planning application
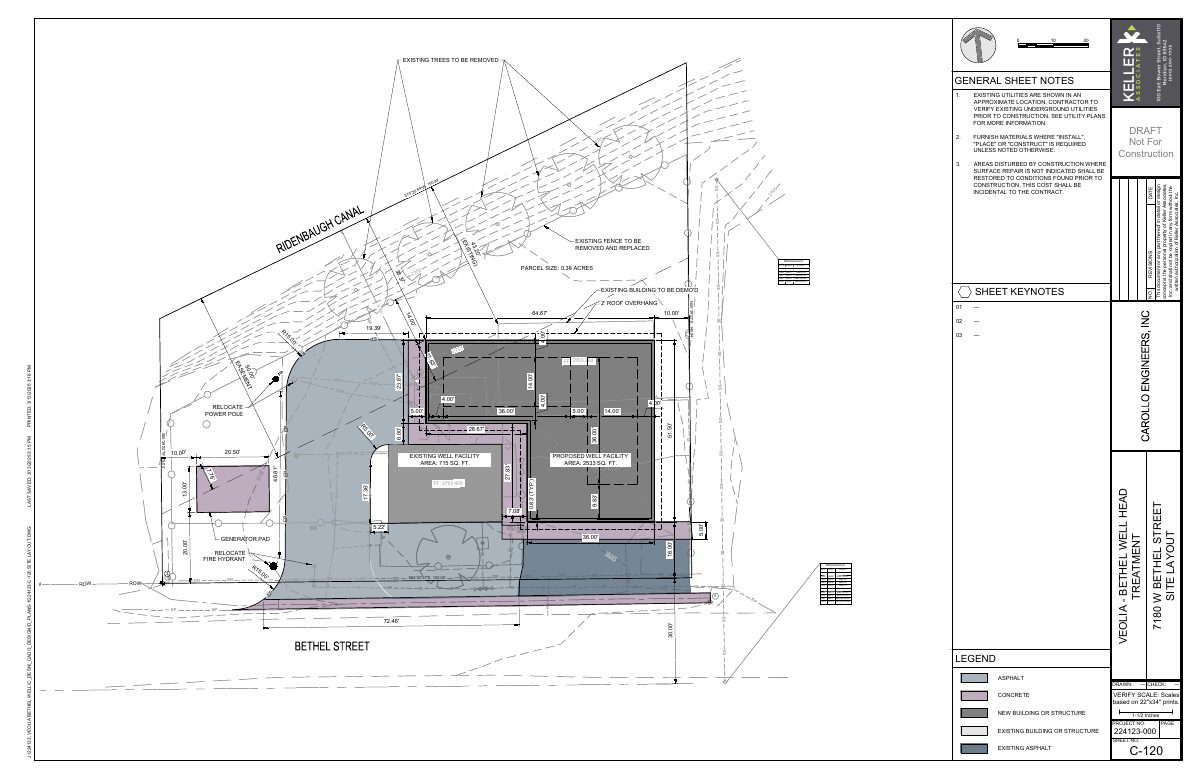
New well head treatment building approved, with smaller front setback
The approved plan replaces an existing structure with a 2,389-square-foot well head treatment building on a 0.38-acre site. The project was approved administratively on Jan. 21 and must still get permission to encroach on a canal easement.
Record of survey · Planning application
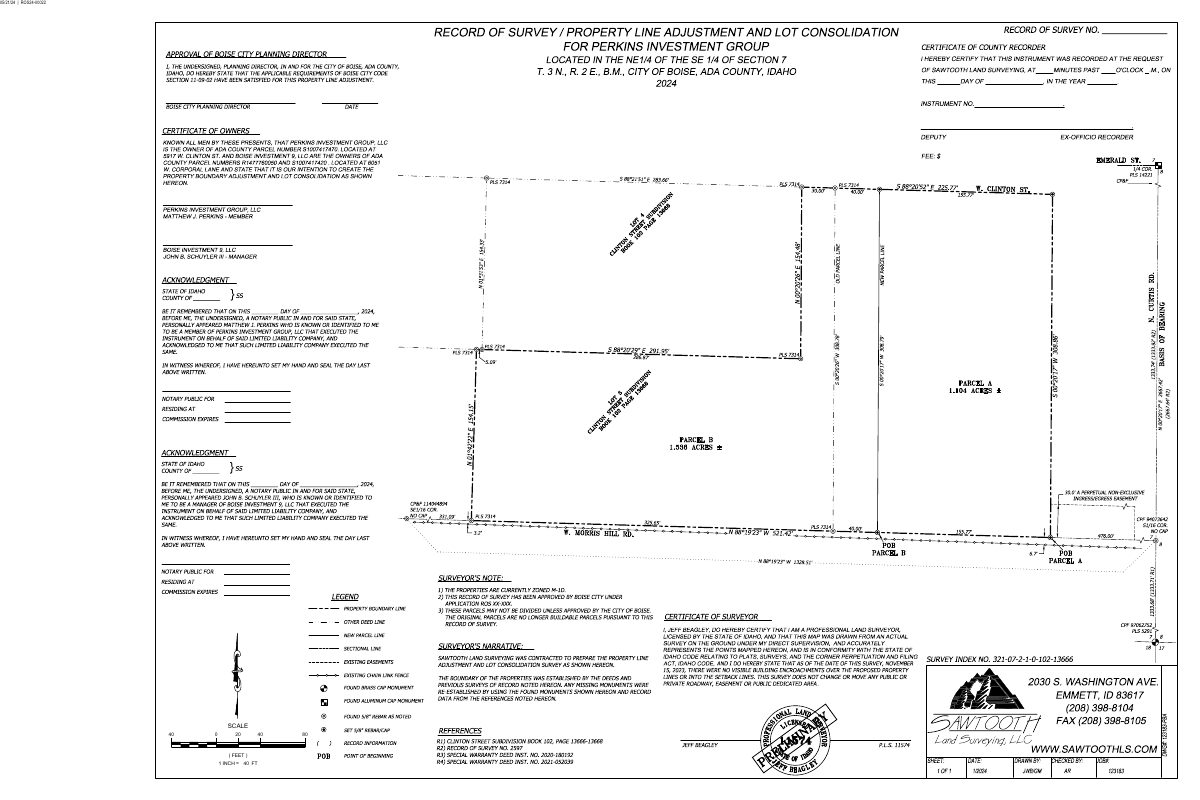
Property line change for 1.1-acre industrial lot returned to applicant
The request would update the lot boundary to match a deed that moved the western 40 feet to a neighboring property. The lot is planned for a 17,031-square-foot light industrial building. The city returned the application, which is on hold.