Sunset
Planning applications, hearings and decisions in Sunset, Boise, from the City of Boise's public record.
- filed in the past 30 days
- 2
- hearings in the next 14 days
- 0
- decided in the past 30 days
- 4
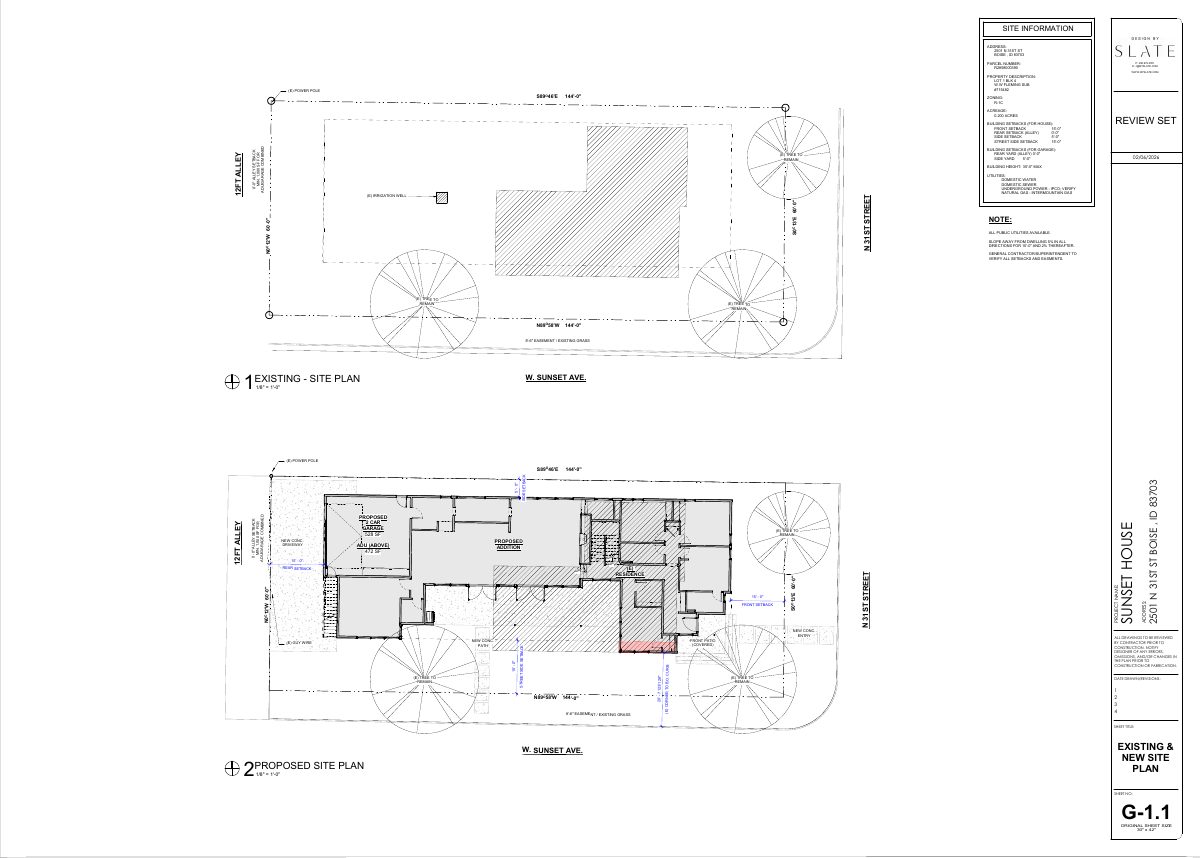
Remodel of single-family home with attached second-story accessory unit approved
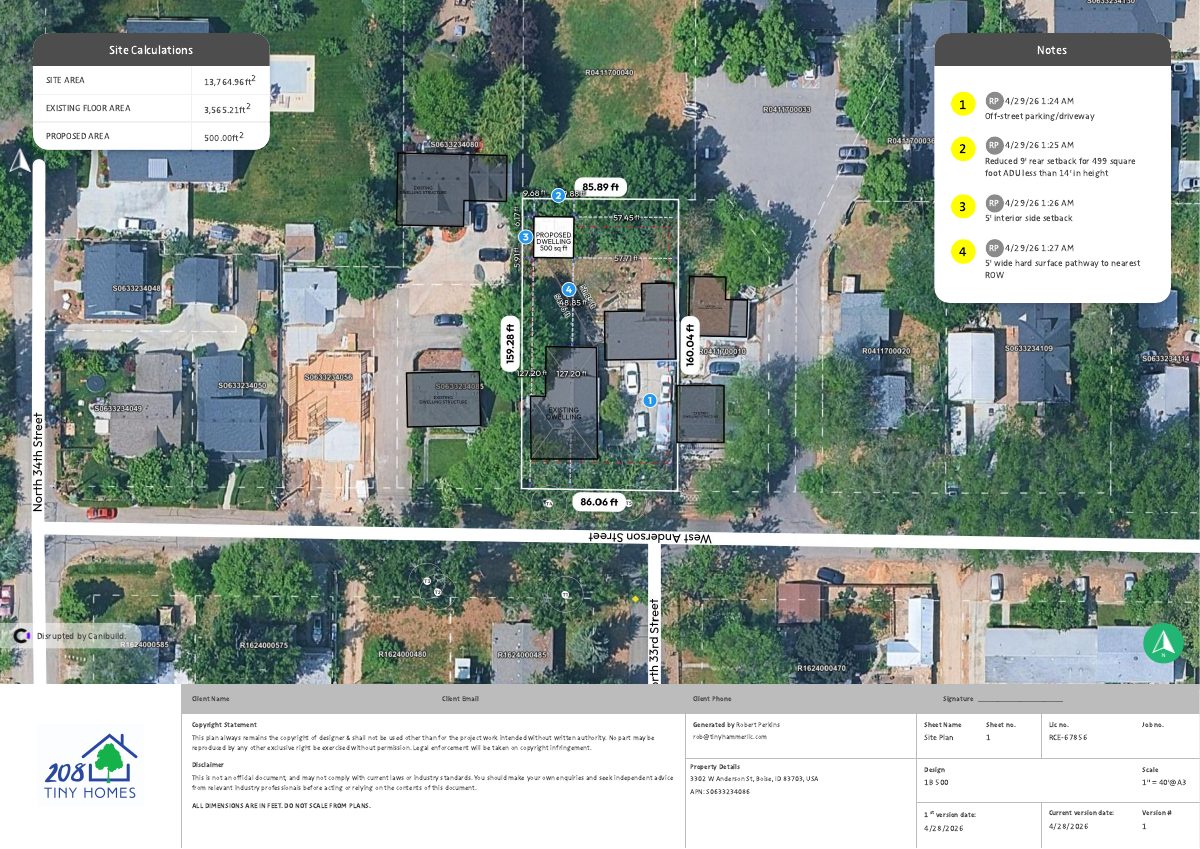
500-square-foot accessory dwelling unit approved behind existing house
Every filing
1–20 of 35, newest first
Conditional use · Planning application
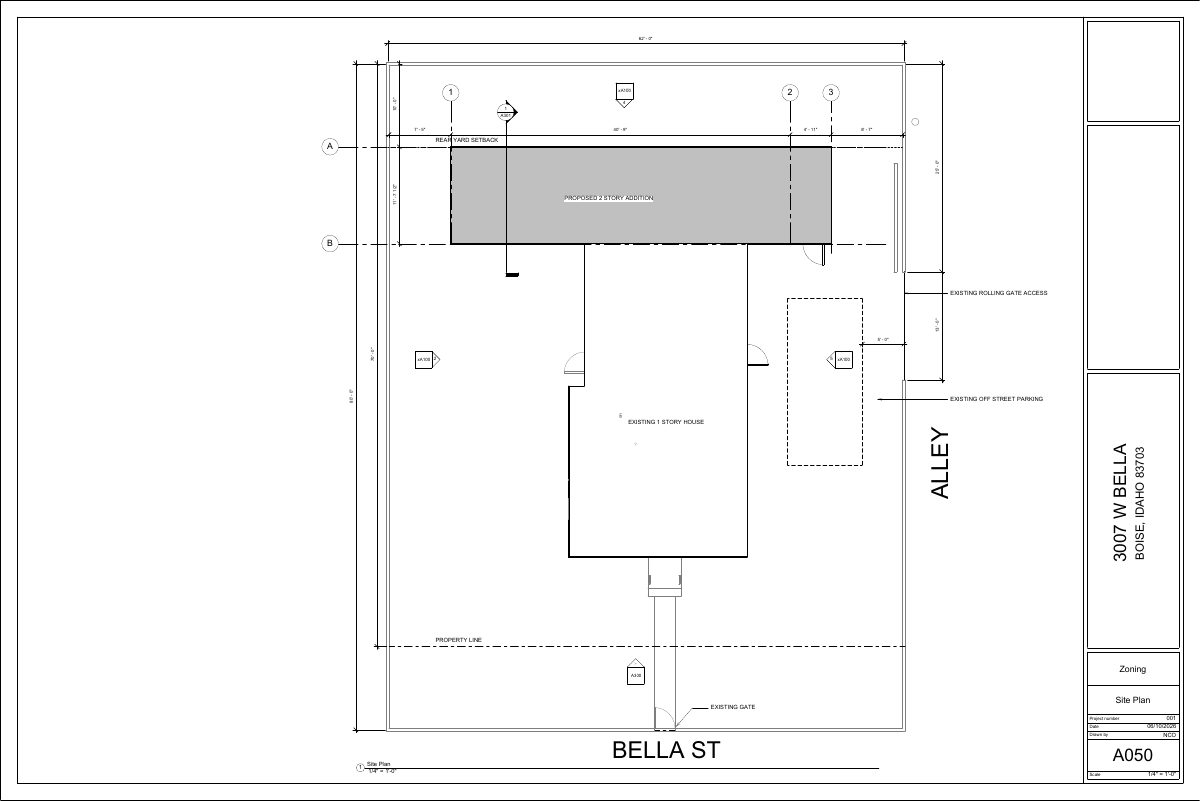
Just filedTwo-story addition to single-family home sought, review on hold
The request would add a second story to an existing house on about 0.11 acres in a mixed-use zone. The city has the application on hold until the applicant uploads more materials; the Planning and Zoning Commission would decide.
Record of survey · Planning application
Property line change and backyard unit sought on residential lot
The request combines a variance, a property line adjustment and an accessory dwelling unit on a 0.23-acre residential lot. City staff are reviewing it administratively, and it was filed Oct. 12.
Planning project · Planning application
120-square-foot storage shed in front of home proposed, needing commission approval
The owner wants a detached shed about 10 feet tall in front of the existing house. City code allows that only with a conditional use permit from the Planning and Zoning Commission. The application is in review.
Zoning certificate · Planning application
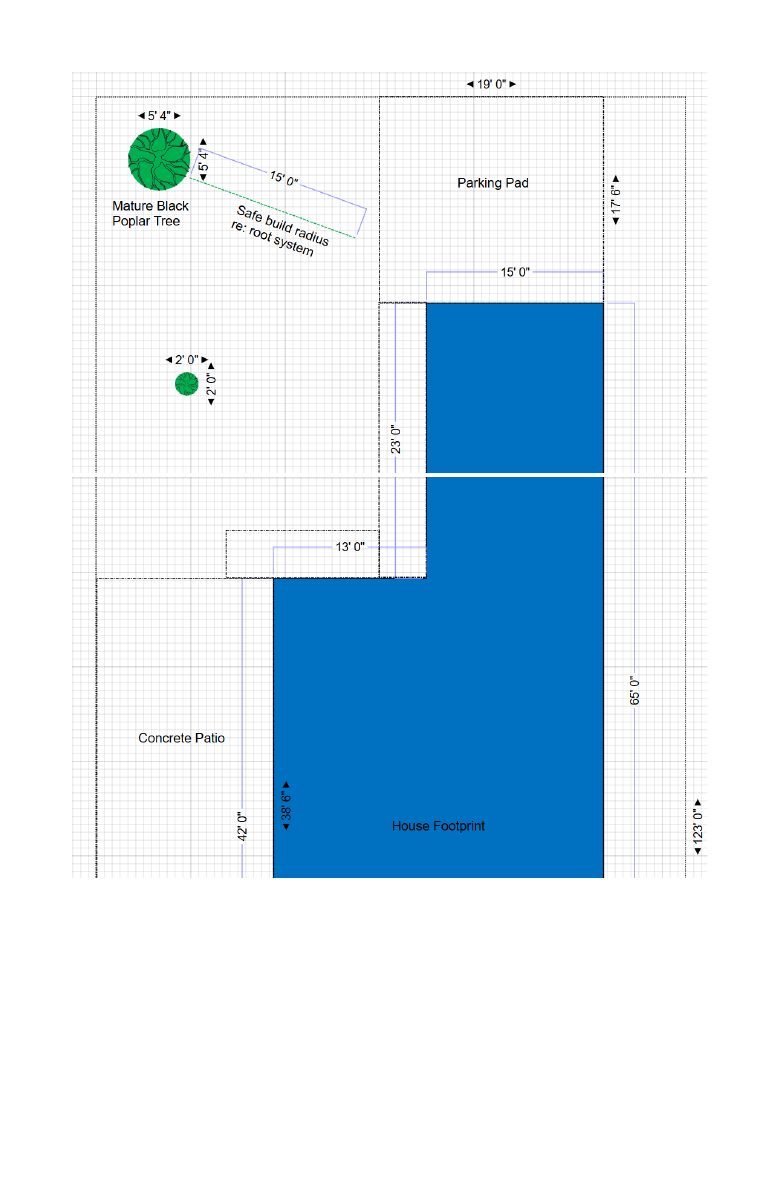
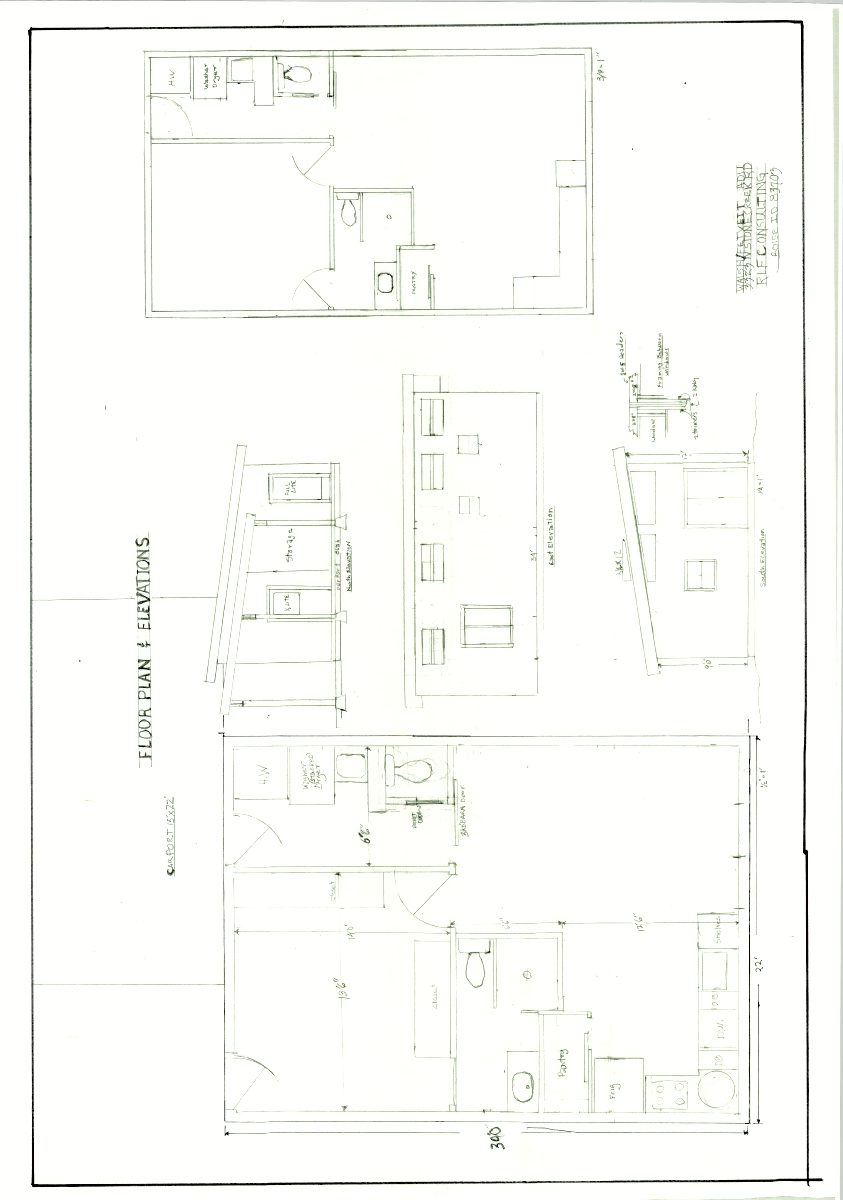
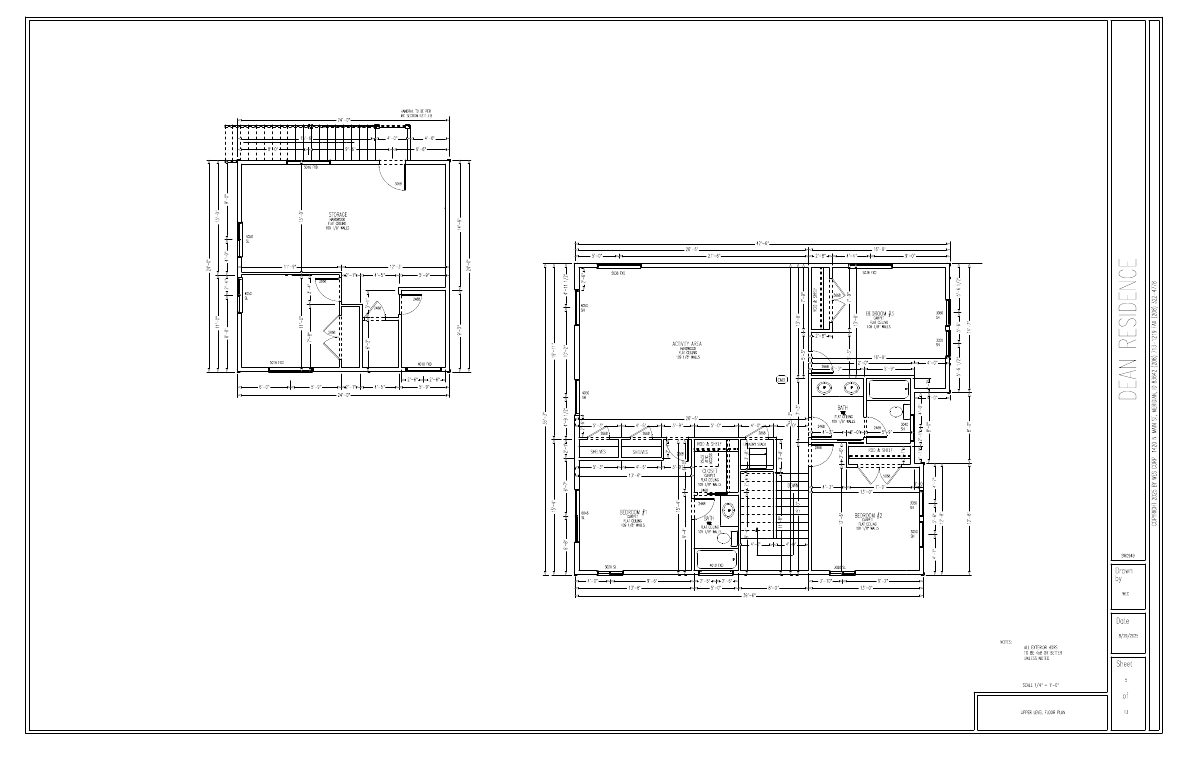
One-bedroom accessory dwelling unit above new garage approved with conditions
The 660-square-foot, 24-foot-tall unit would sit above an attached garage addition and be reached by uncovered stairs. Conditions require a paved driveway with a landscape buffer, removal of the old driveway and a paved path to the entrance.
Planning project · Planning application
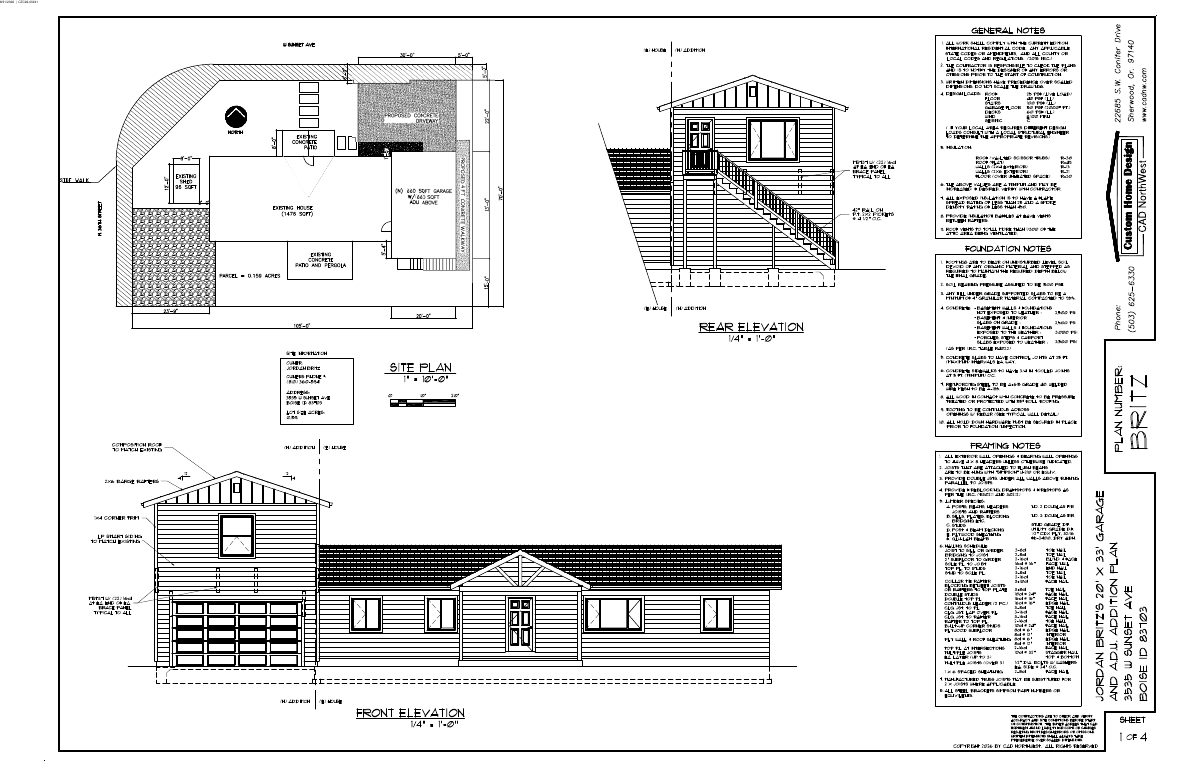
Property line change, variance and accessory dwelling sought on 0.23-acre lot
The application asks for a property line adjustment, a variance and an accessory dwelling unit on a 0.23-acre residential lot. City staff are reviewing it administratively, and no decision has been made.
Planning project · Planning application
Accessory dwelling unit approved for single-family lot
City staff approved a plan to add one accessory dwelling unit on a residential lot of about 0.16 acres. The administrative decision was made Oct. 9, without a public hearing.
Zoning certificate · Planning application
Accessory dwelling unit approved on residential lot
City staff approved a zoning certificate for an accessory dwelling unit on a 0.32-acre residential lot. The application was filed Aug. 5 and decided administratively.
Subdivision · Planning application
Subdivision of a 0.32-acre residential lot sought
The application asks the city to divide a 0.32-acre residential property into smaller parcels. It was filed July 9 and is pending submittal, with the City Council as the deciding body. No number of lots or homes is listed.
Planning project · Planning application
Split of 0.32-acre lot into two parcels sought, with sidewalk variance
The owner of a lot with an existing duplex wants to divide it to create one new parcel. The plan asks to keep the existing attached sidewalk along one side and requests a waiver for the other. The application has been submitted and is awaiting review.
Variance · Planning application
Variance sought for residential lot of about a third of an acre
The city has received a variance request for a 0.32-acre residential property. The filing does not say what rule would be relaxed. City Council is listed as the review body, and no hearing date is on file.
Planning project · Planning application
Zoning permit sought for residential lot of about a third of an acre
The city is reviewing a zoning permit request for a 0.32-acre residential property, filed June 30. Staff will decide administratively, so no public hearing is scheduled. The filing does not say what would be built or changed.
Planning project · Planning application
500-square-foot accessory dwelling unit approved behind existing house
The city approved a zoning certificate on Oct. 16 for a roughly 500-square-foot accessory dwelling on a 0.32-acre lot that already has a 1,885-square-foot single-family house. Staff reviewed it administratively.
Planning project · Planning application
Two adjacent residential parcels approved to be combined into one lot
The city approved a request to merge two neighboring buildable parcels, about 0.28 acres in total, into a single buildable parcel. Splitting the land again later would require a minor land division or subdivision process.
Zoning certificate · Planning application
Remodel with attached accessory dwelling unit approved for single-family lot
The city approved a zoning certificate for a home remodel that adds an attached accessory dwelling unit. The site covers about 0.2 acres and is in a residential area. The request was filed March 20.
Planning project · Planning application
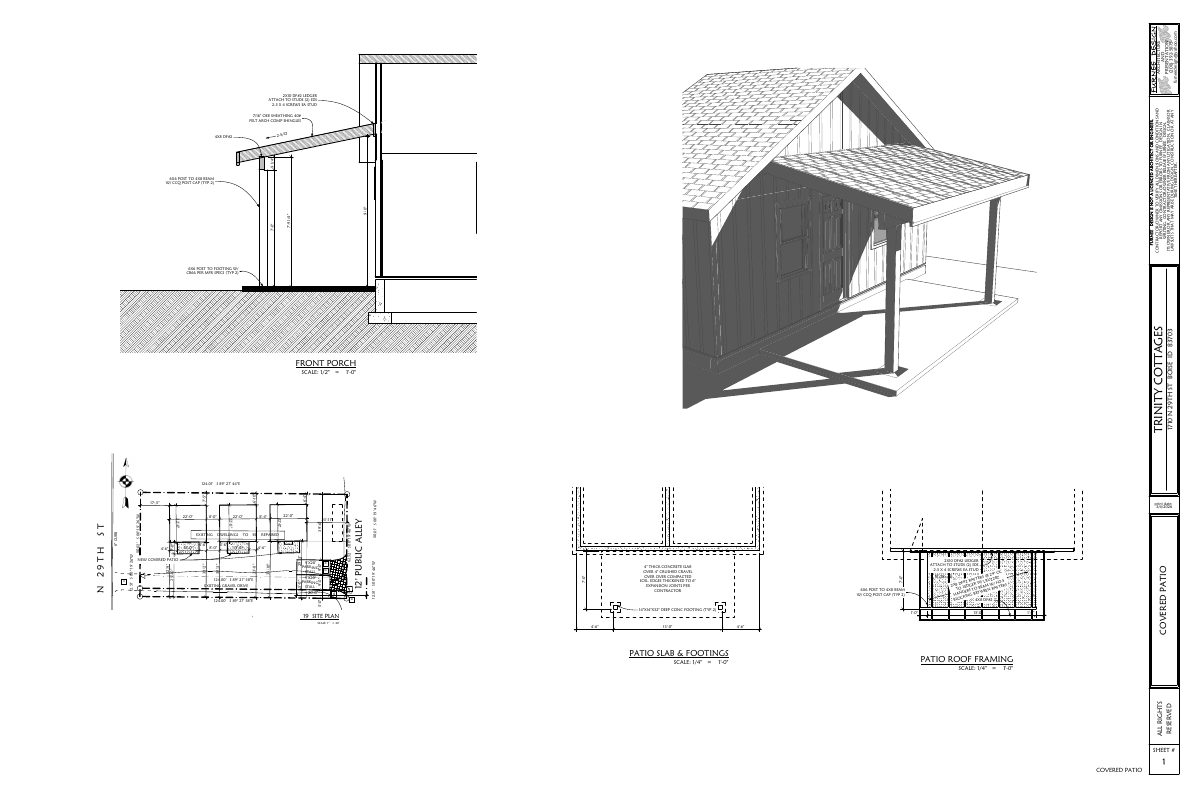
Covered front porches proposed for three small homes on one lot
The owner seeks to add a roughly 91-square-foot porch to each of three existing detached homes, about 19% more floor area. City staff are reviewing the request administratively; the homes would stay and no new units are planned.
Planning project · Planning application
Rebuild of internal sidewalk at 5.65-acre commercial site approved
City staff approved a plan to rebuild an existing sidewalk inside a commercial property on May 1. The filing includes a tree evaluation plan for the grocery store site.
Planning project · Planning application
Remodel of single-family home with attached second-story accessory unit approved
The approval lets the owner remodel the 1952 house and add an attached second-story accessory dwelling over a garage on a 0.2-acre lot. Garage access moves to the rear alley. The city approved it administratively on Oct. 13.
Planning project · Planning application
Second-story addition proposed on single-family home, 1,020 square feet
The plan adds a 1,020-square-foot two-story addition to an existing house on about a tenth of an acre, with no new dwelling units. It needs a conditional use permit from the Planning and Zoning Commission and is in review.
Planning project · Planning application
Accessory dwelling above garage of new home approved
The city approved converting open space above the garage of a single-family house still under construction into one accessory dwelling unit. The administrative decision was made Feb. 24.
Planning project · Planning application
Street name change for private lane in small subdivision approved
The City Council approved renaming a private lane within the Forsythia Commons subdivision on April 14. The Ada County Street Name Committee had to sign off before the Council hearing, and a resolution is to follow.