East End
Planning applications, hearings and decisions in East End, Boise, from the City of Boise's public record.
- filed in the past 30 days
- 13
- hearings in the next 14 days
- 0
- decided in the past 30 days
- 9
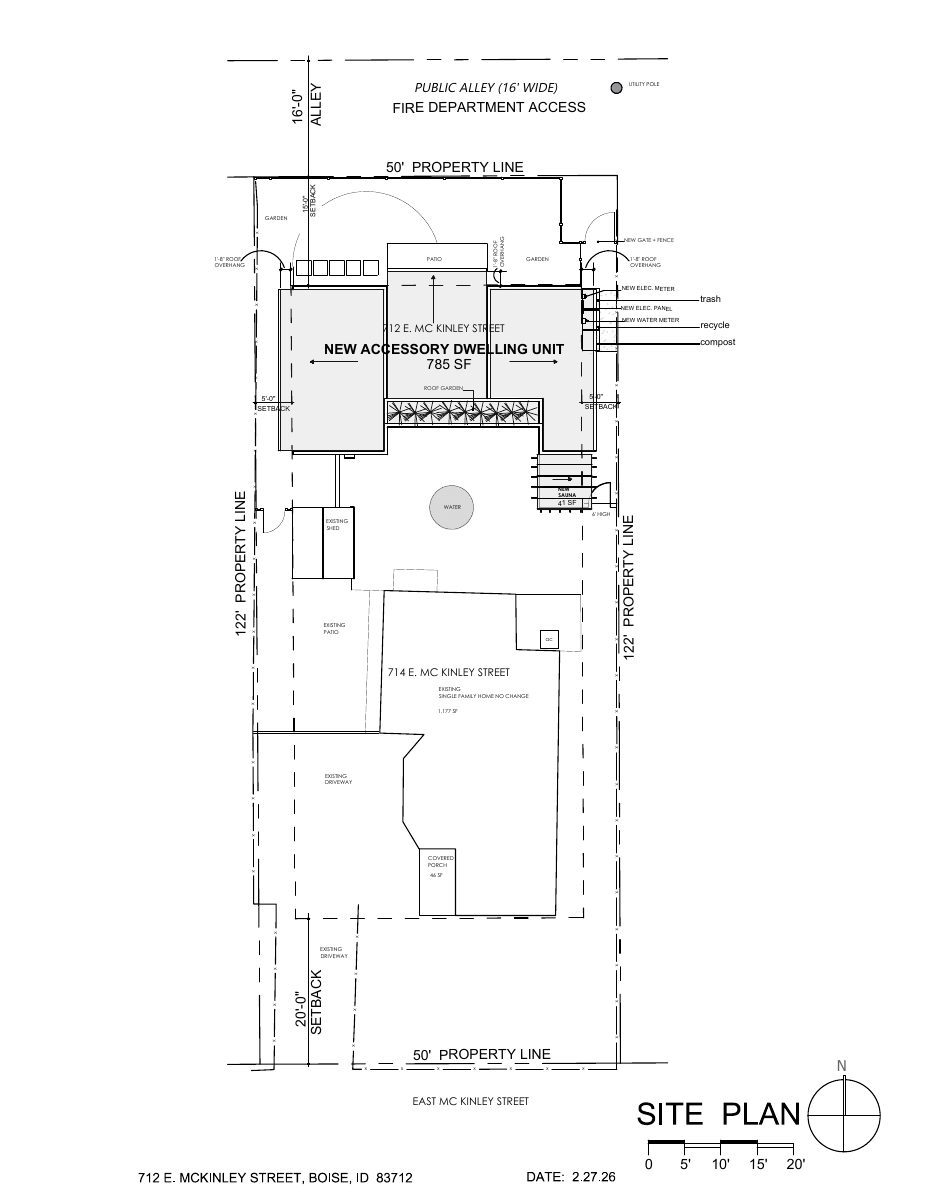
785-square-foot detached backyard unit approved in historic district
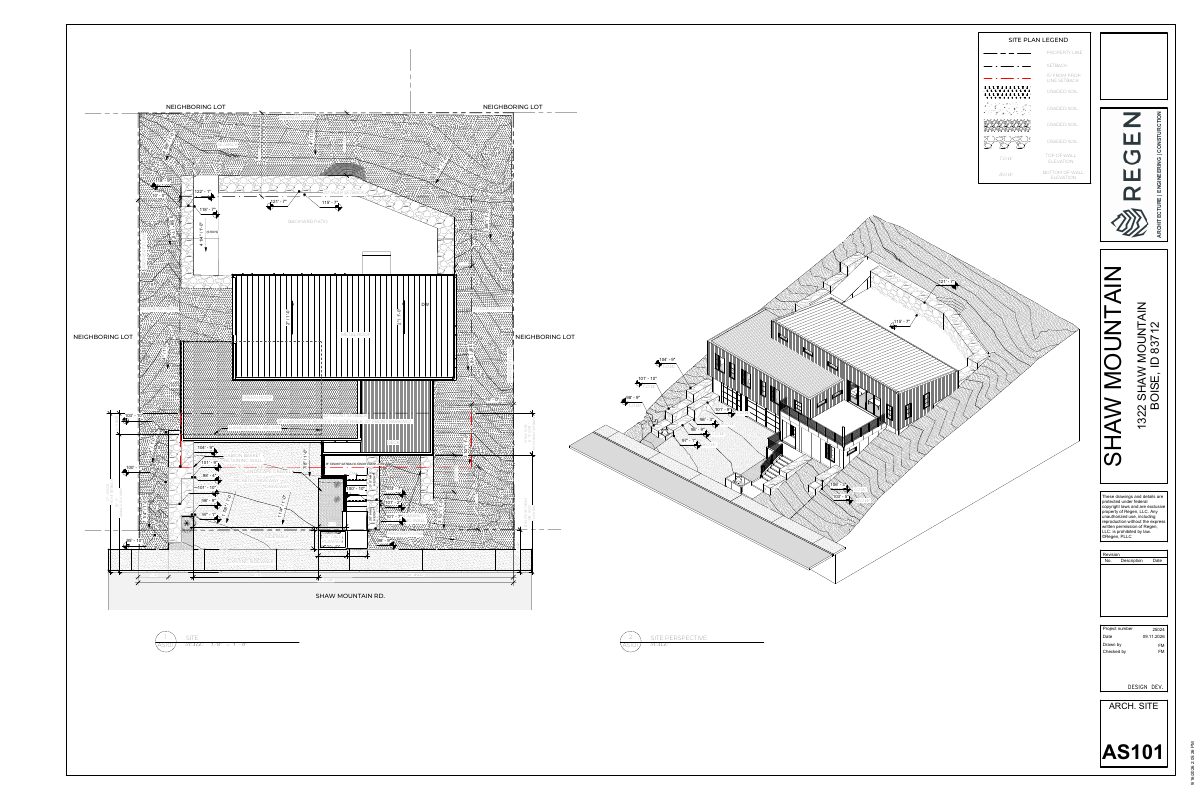
Variance sought to build single-family home with retaining walls on hillside lot
Every filing
1–20 of 126, newest first
Design review · Planning application
Design review sought for project on 0.7-acre commercial site
A design review application was filed Oct. 12 for a 0.7-acre commercial site. City staff would decide it administratively. The filing lists no details on what would be built, and the application is still pending submittal.
Planning project · Planning application
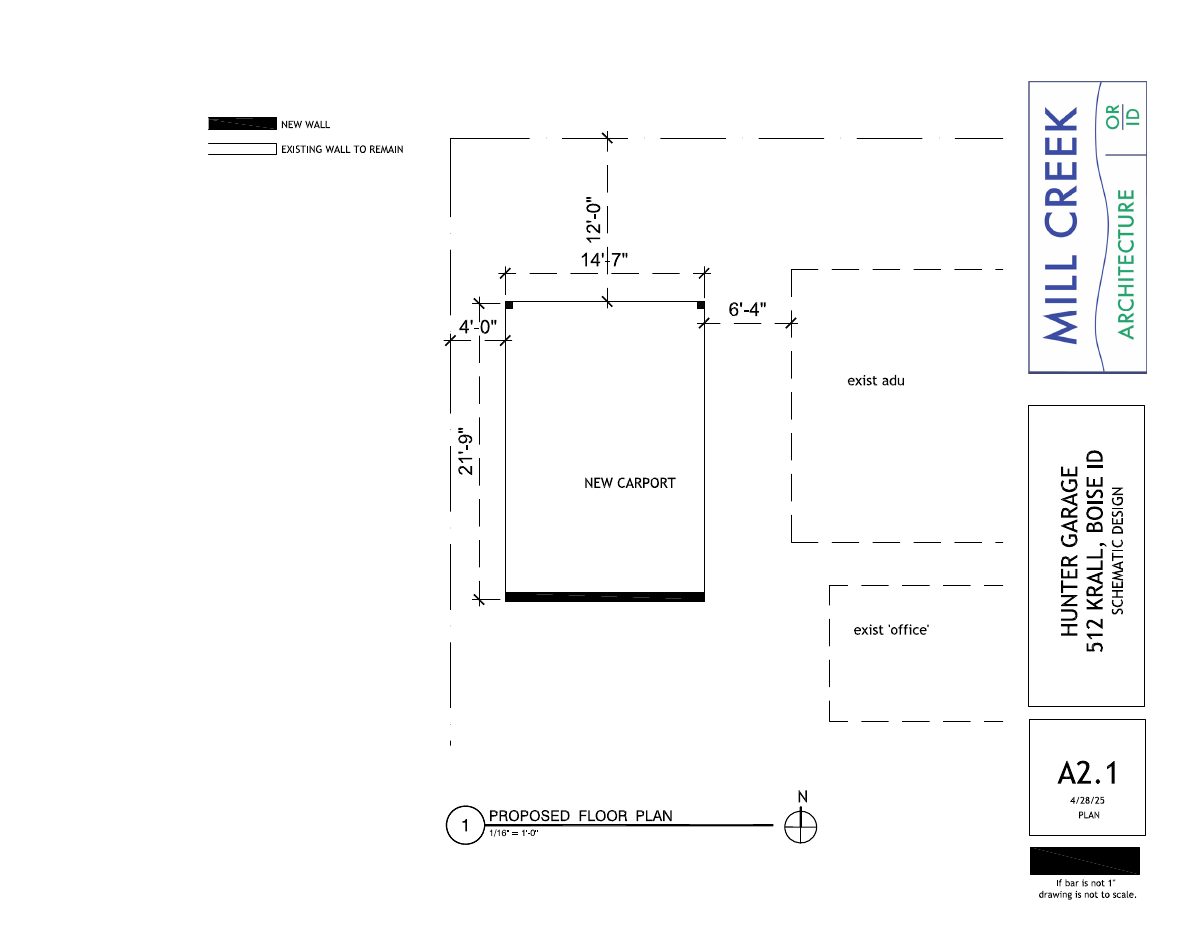
Carport addition proposed for home in historic and floodplain areas
The plan would add a carport to a residential property that lies in both historic and floodplain overlay zones. It is in the city's concept review stage, and a mock-up and site plan are on file.
Floodplain-hillside · Planning application
Hillside development review sought for 0.31-acre residential lot
A Floodplain-Hillside application was filed Oct. 8 for a 0.31-acre residential property. City staff are reviewing it administratively, and the filing gives no details on what would be built.
Planning project · Planning application
Front window replacement proposed for home under city concept review
The application asks to replace the front windows of a residential building. It was filed Oct. 7 and is in the city's concept review stage.
Planning project · Planning application
Window replacement sought on side of historic single-family home
The owner wants to replace windows on the side of a home that contributes to a historic district. City staff must review the request, which needs a minor certificate of appropriateness and must follow historic guidelines.
Planning project · Planning application
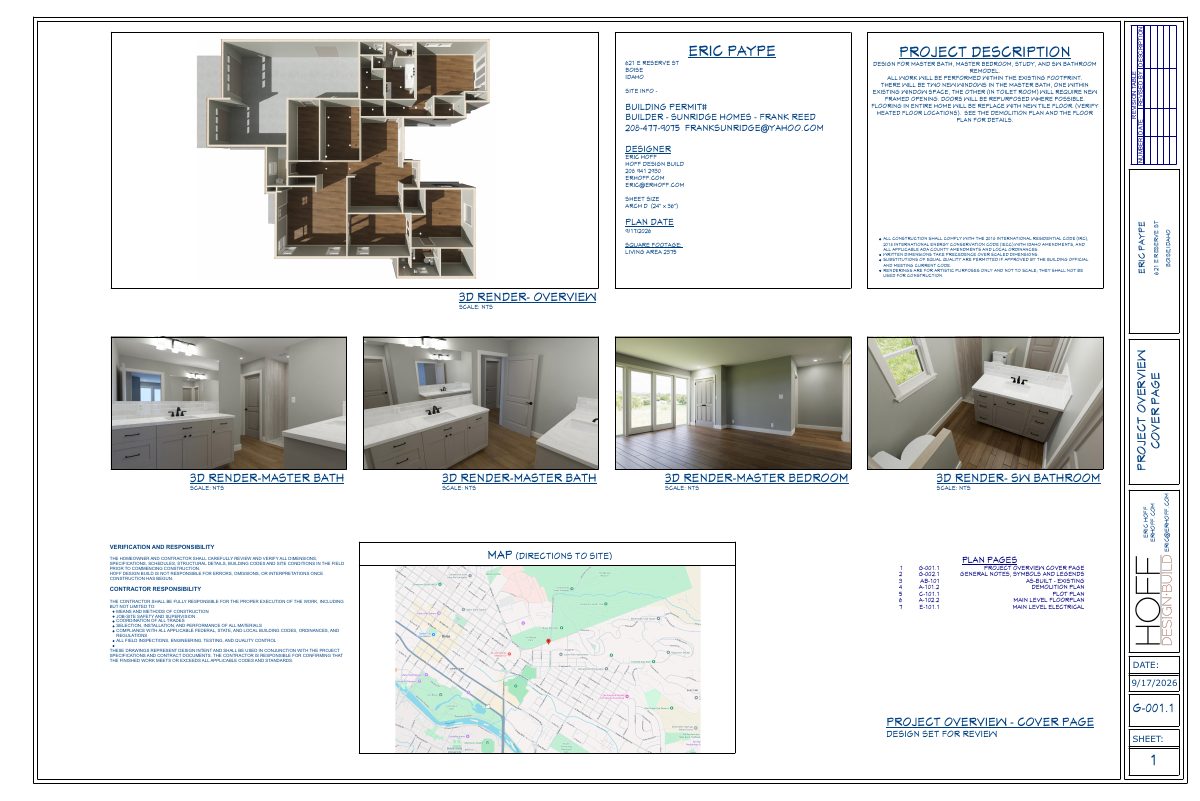
Request to remove tree on 0.7-acre commercial site under city review
The application seeks approval to remove a tree and is under administrative review. City planners say it needs a certified arborist's letter recommending removal and a landscape plan.
Design review · Planning application
Window replacement sought for historic home under design review
The owner has applied for administrative design review to replace windows on a residential property in a historic area. The application, filed Oct. 7, is still under review.
Record of survey · Planning application
Two single-family homes with garages and ADUs proposed after demolition of existing home
The plan would demolish a non-contributing home and accessory structures, remove one tree, and build two detached homes, each with a detached garage and an accessory dwelling unit above, on about a quarter acre. The application is on hold pending an upload from the applicant.
Planning project · Planning application
Plan for 1,600-square-foot detached workshop with office above withdrawn
The owners sought to combine two adjoining hillside lots and build a workshop with a roughly 440-square-foot second-floor office beside the existing house, which would stay. The application, filed Sept. 30, was withdrawn.
Planning project · Planning application
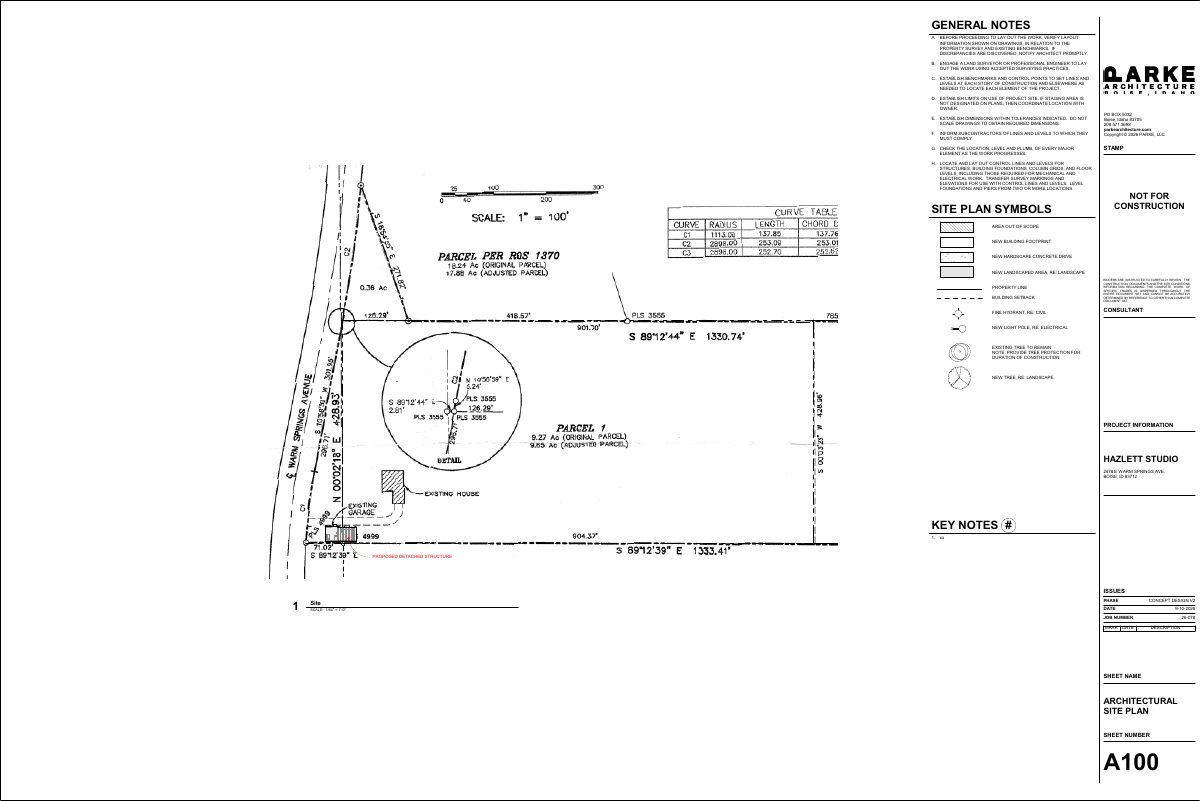
Plans filed to change an existing residential building, now in concept review
The city is reviewing an early-stage proposal that includes floor plans and exterior drawings of the existing and proposed building. The filing does not say what the project would add or how large it would be.
Planning project · Planning application
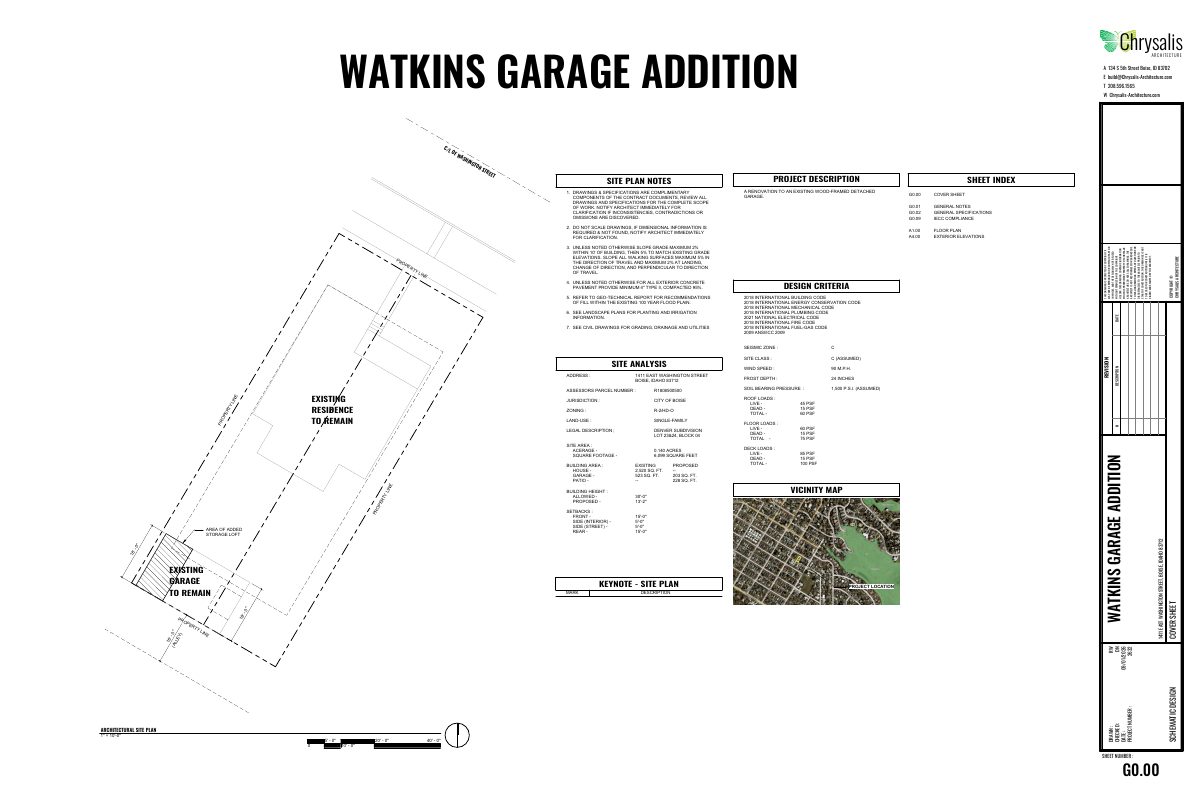
Variance sought to build a garage in the front setback of a single-family home
The homeowner wants to build a new garage that would extend into the required front yard setback on a 0.29-acre lot. The home would remain a single-family house. A Hearing Examiner will decide the variance, and hillside permits would follow only if it is approved.
Historic preservation · Planning application
Removal of two mature trees approved in historic district with conditions
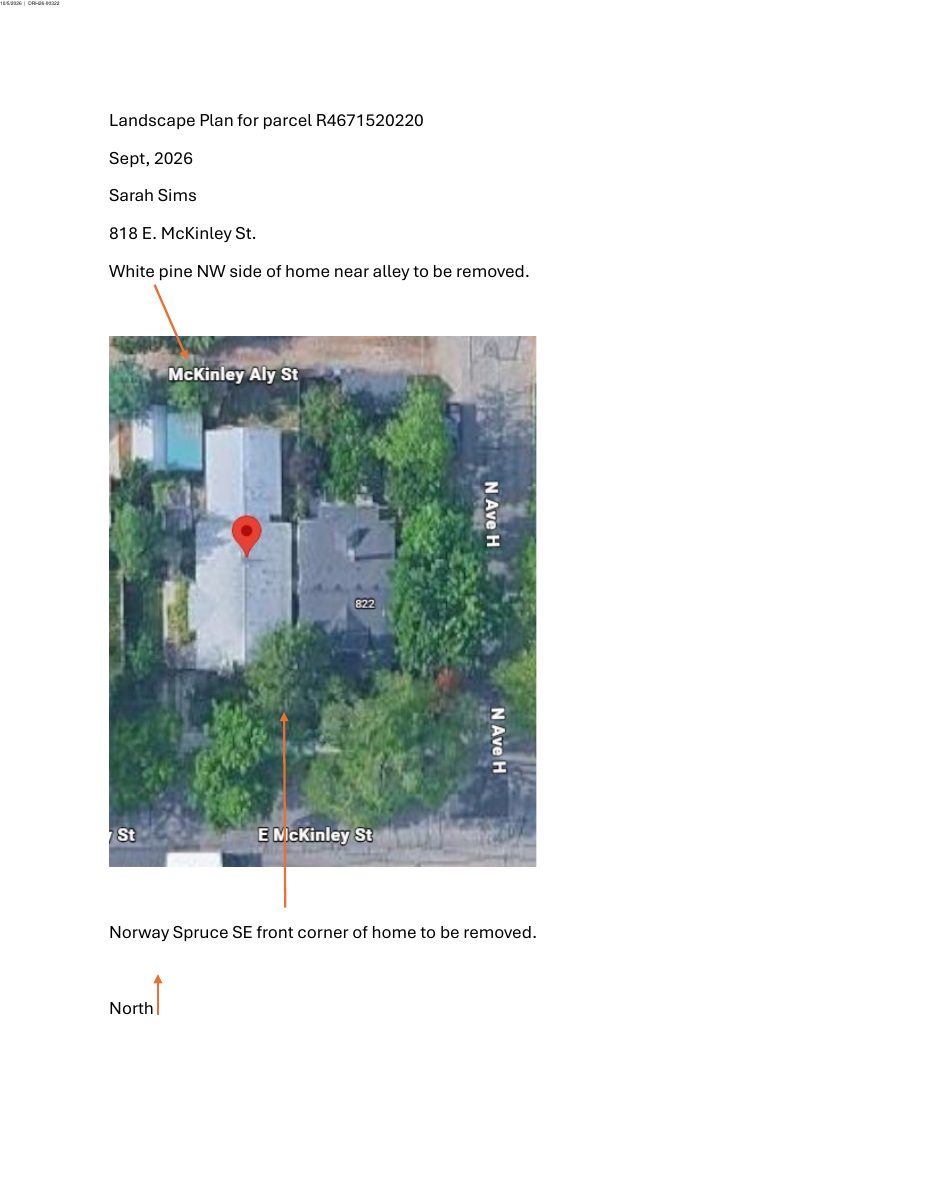
The city approved removing a 24-inch Norway spruce and a 20-inch white pine that an arborist found damaged by construction next door. The city forester agreed. No replacements are required, though planting one is encouraged, and the house must be protected.
Planning project · Planning application
Removal of two trees at a single-lot home approved
City staff approved a request to remove two trees on a 0.11-acre residential lot: one at the front of the house facing the street and one beside the carport next to the alley. The decision was made administratively on Oct. 16.
Zoning certificate · Planning application
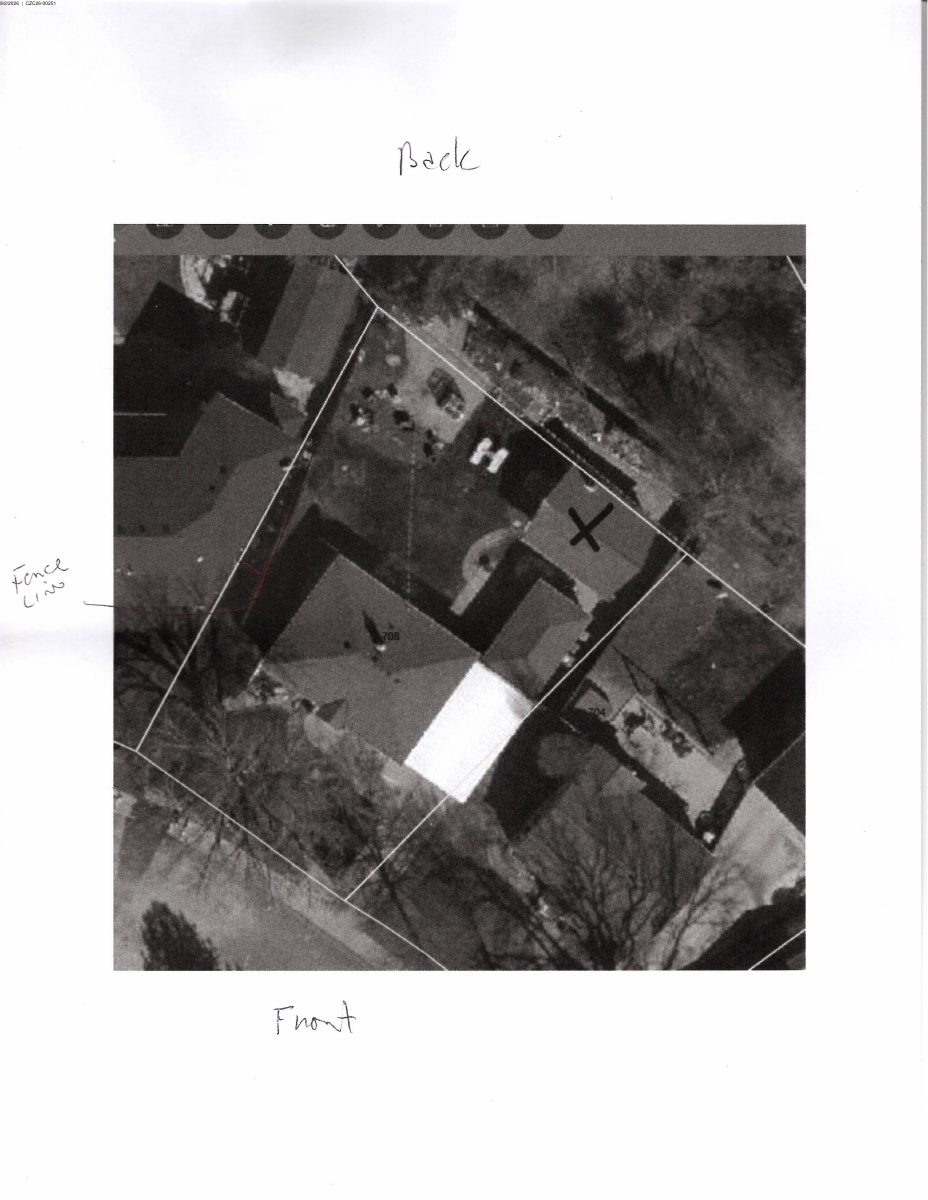
Addition to backyard building approved as accessibility accommodation
The city approved an approximately 128-square-foot addition to an existing 320-square-foot detached building, with a bathroom and storage for a family member with a disability. It can sit about 1.5 feet from the rear property line, closer than the usual 15 feet.
Foothills/hillside · Planning application
Hillside development application on quarter-acre lot returned to applicant
The city sent back a hillside review application for a 0.25-acre lot zoned for single-family homes, and it is on hold. The filing does not say what would be built, and staff would decide it administratively.
Planning project · Planning application
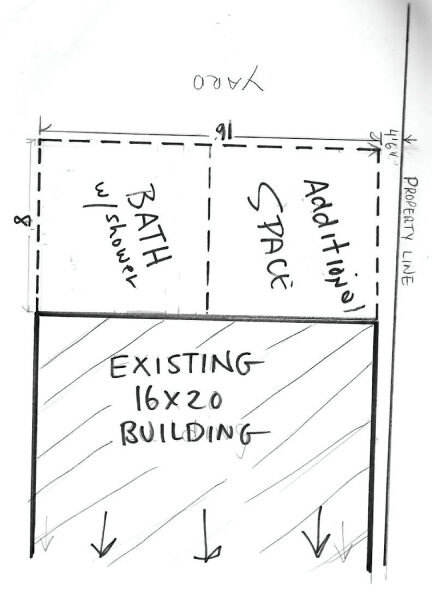
Bathroom addition for disabled resident's backyard building approved
The city approved a reasonable accommodation request on Oct. 14 for an 8-by-16-foot addition to an existing 16-by-20-foot building, adding a bathroom and storage space for a family member with a disability.
Planning project · Planning application
Detached garage and studio in front of existing home sought on 5-acre hillside lot
The owner wants a conditional use permit to build a detached garage and studio in front of the existing house. Plans say it will not be a dwelling. The project is in neighborhood meeting review and also needs a hillside permit.
Variance · Planning application
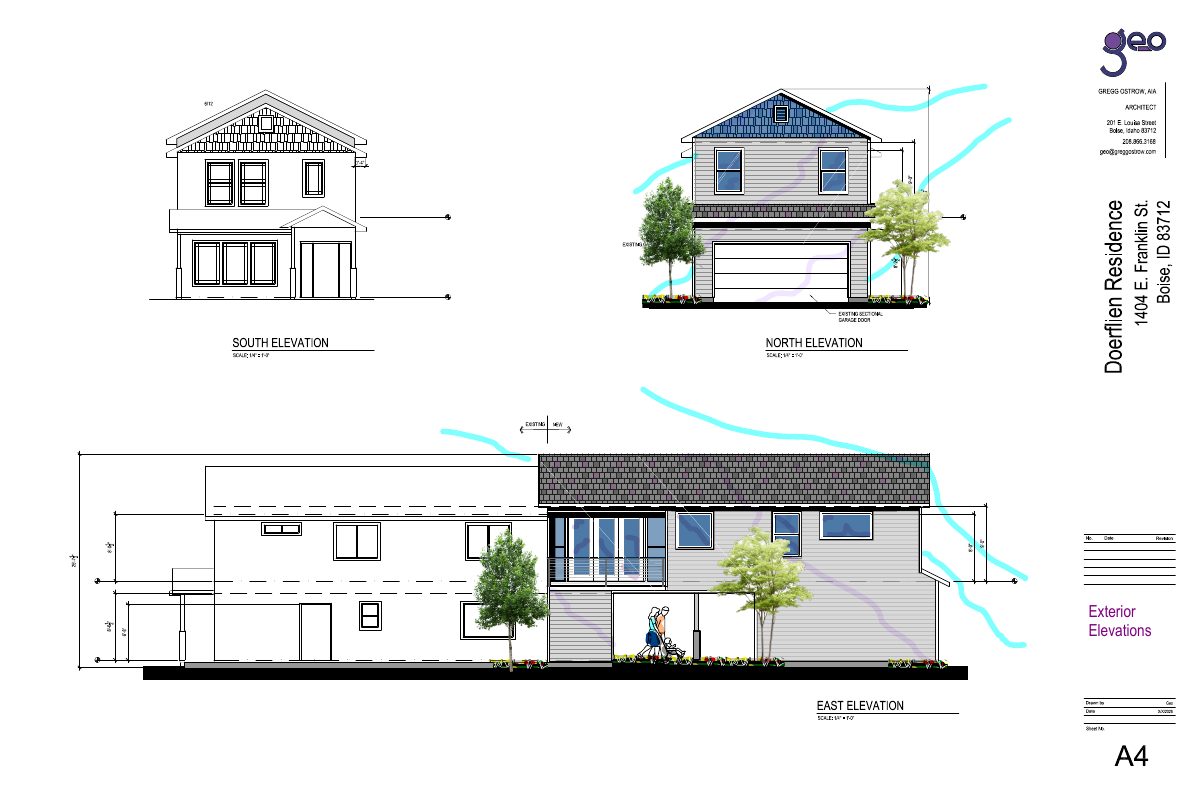
Variance sought for second-story addition connecting house to garage
Owners want to add a second-story bedroom and expand a first-floor dining room, linking the house to an existing detached garage that sits closer to the alley than rules allow. The request is under administrative review.
Planning project · Planning application
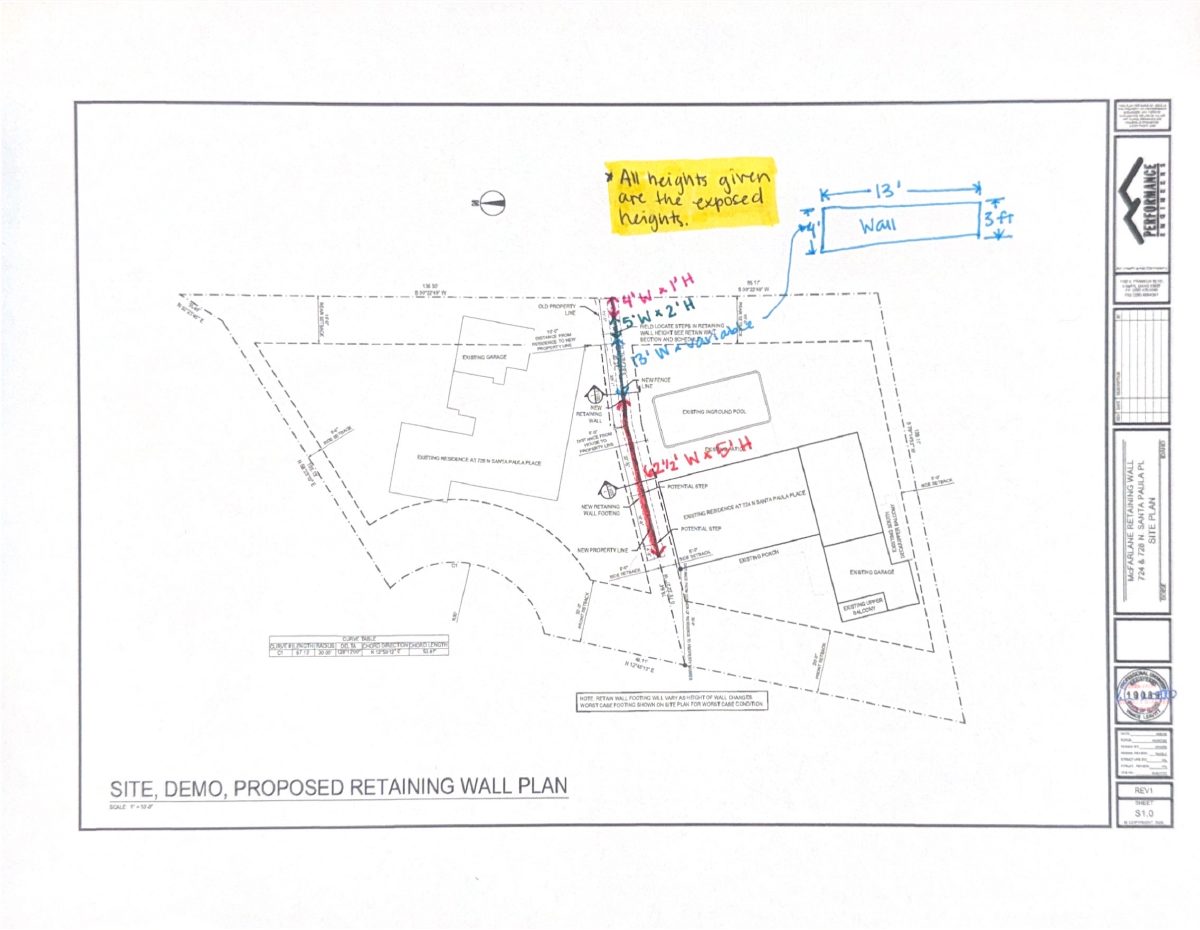
Replacement of hillside retaining wall at single-family home proposed
The application would replace an existing retaining wall on a quarter-acre lot with one house. City planners say it counts as a Category II hillside project because of slope and soil hazards, and it is under administrative review.
Planning project · Planning application
Window replacement at historic-district home approved
City staff approved a minor certificate of appropriateness on Sept. 29 for replacing windows at a home on a 0.1-acre lot in a historic district. City guidance says windows should be replaced only if beyond repair, and vinyl is not appropriate.