North End
Planning applications, hearings and decisions in North End, Boise, from the City of Boise's public record.
- filed in the past 30 days
- 34
- hearings in the next 14 days
- 1
- decided in the past 30 days
- 27
Just filedGarage conversion into 900-square-foot accessory dwelling unit proposed
Fire-damaged home rebuild approved, with roof, trusses and stucco to be replaced
Every filing
1–20 of 361, newest first
Planning project · Planning application
Just filedResidential project undergoes early concept review by Boise planners
A planning application filed Oct. 16 is in concept review, an early stage of city evaluation. The filing does not say what would be built, and no decision has been made.
Planning project · Planning application
Just filedReplacement garage and parking pad proposed at historic home
The plan would remove an existing garage, build a larger replacement for storage and add a concrete parking pad. The home is in a historic district, and the application is in concept review with the city.
Design review · Planning application
Just filedTree removal sought on small residential lot in historic design review
The application asks the city to approve removing a tree on a 0.14-acre residential property. Staff are reviewing the request administratively, and no decision has been made. It was filed Oct. 16.
Planning project · Planning application
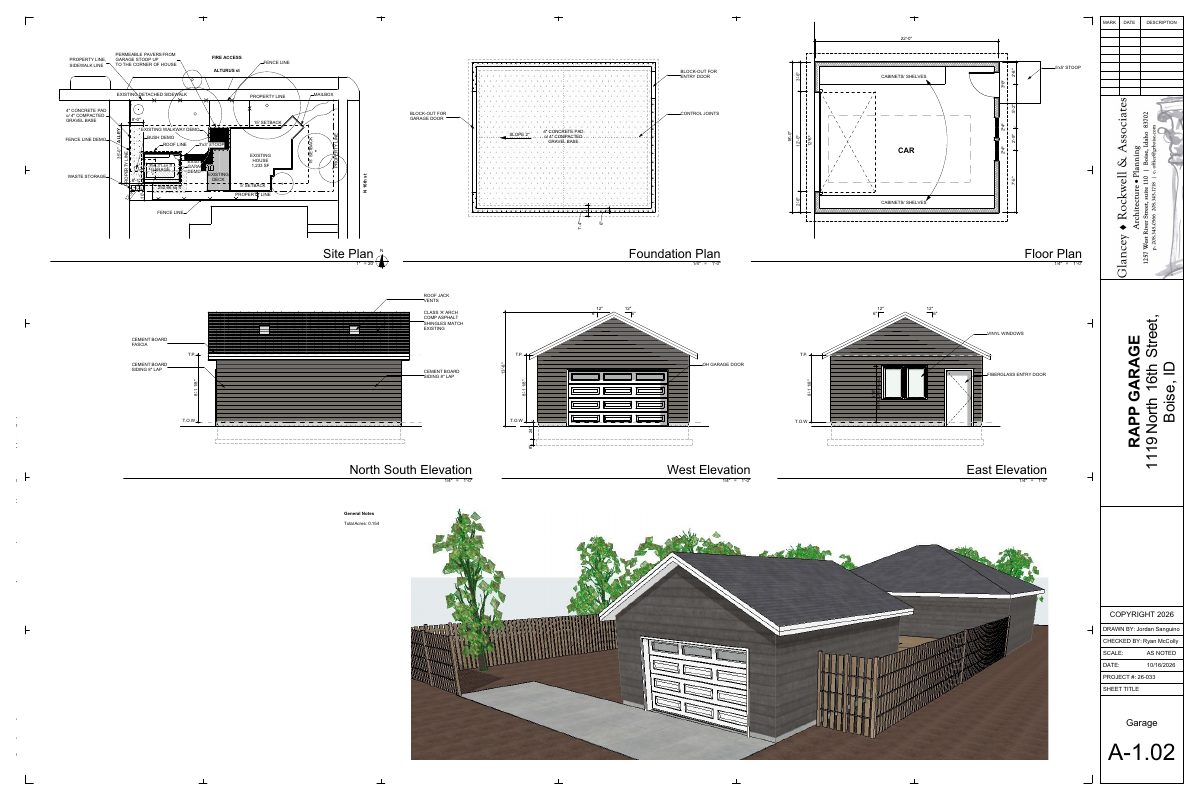
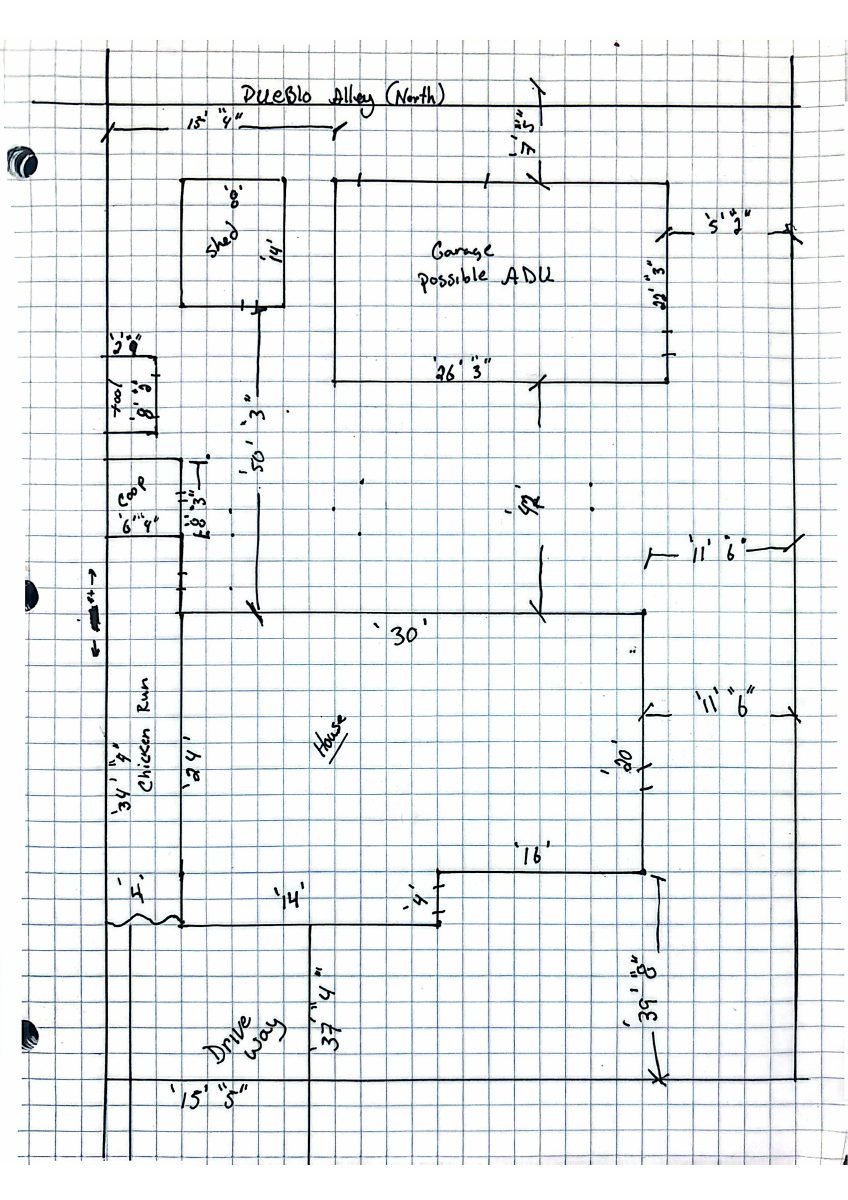
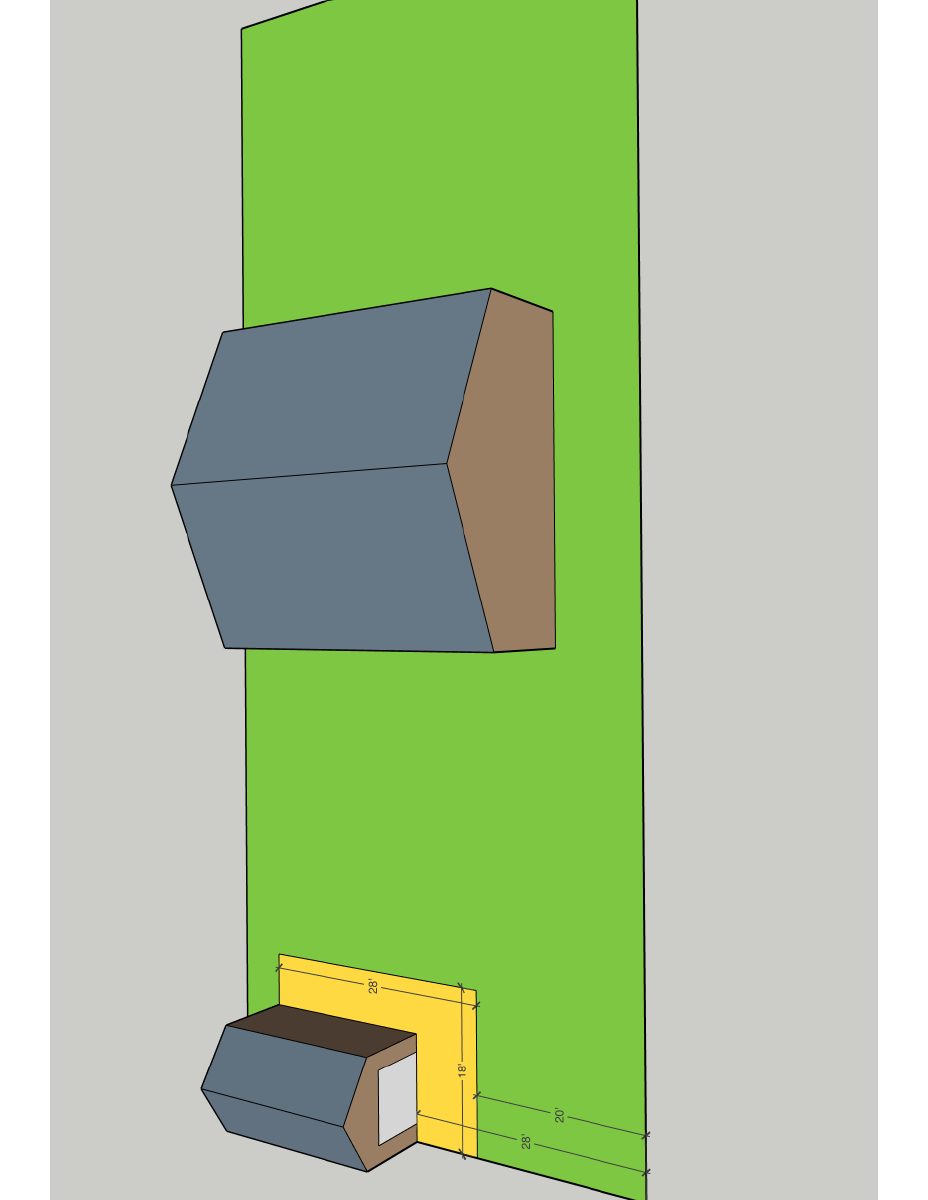
Just filedGarage conversion into 900-square-foot accessory dwelling unit proposed
The plan would convert an existing 528-square-foot detached garage into a home by adding a second story, with no growth of the ground-level footprint. Access would be from the alley at the rear. The city is reviewing the concept.
Planning project · Planning application
Just filedLandscaping overhaul with new fencing and artificial turf sought for home
The plan replaces fences with 4-foot wrought iron on one side and 6-foot wood privacy fencing on the other, and adds new plantings, patios and a turf backyard. Existing trees and front steps stay. It is in concept review.
Design review · Planning application
Just filedBasement installation and remodel sought for historic-district home
The city is reviewing a request to install and remodel a basement on a small residential lot. Staff will decide the application administratively, and it is on hold until the applicant uploads more materials.
Design review · Planning application
Rear addition and new garage proposed for historic home
The plan would add onto the back of a home that contributes to a historic district and build a new garage on a quarter-acre lot. City staff are reviewing the design administratively, and the application was filed Oct. 12.
Design review · Planning application
Rear window replacement sought on historic home
The owner of a home considered contributing to a historic district has applied to replace a window on the back of the house. City staff will handle the review administratively. The application was filed Oct. 12.
Zoning compliance review · Planning application
Zoning compliance review sought for residential property, now on hold
The city has paused the review while it waits for the applicant to upload more materials. The application was filed Oct. 10, and no details on what would be built have been made public.
Planning project · Planning application
Garage modification in historic district sought for residential property
The city is reviewing a concept for changes to a garage on a residential lot in a historic area. The application was filed Oct. 9, and a site plan and application are on file. No decision has been made.
Historic preservation · Planning application
Window replacement sought for home in historic district
A request to replace windows at a residential property in a historic district is under administrative review. The application was filed Oct. 9 and covers a 0.14-acre site.
Design review · Planning application
Siding change sought for historic-district home
The owner has filed for administrative design review of a siding change on a residential lot of about a tenth of an acre. The application was submitted Oct. 6 and is awaiting city review.
Design review · Planning application
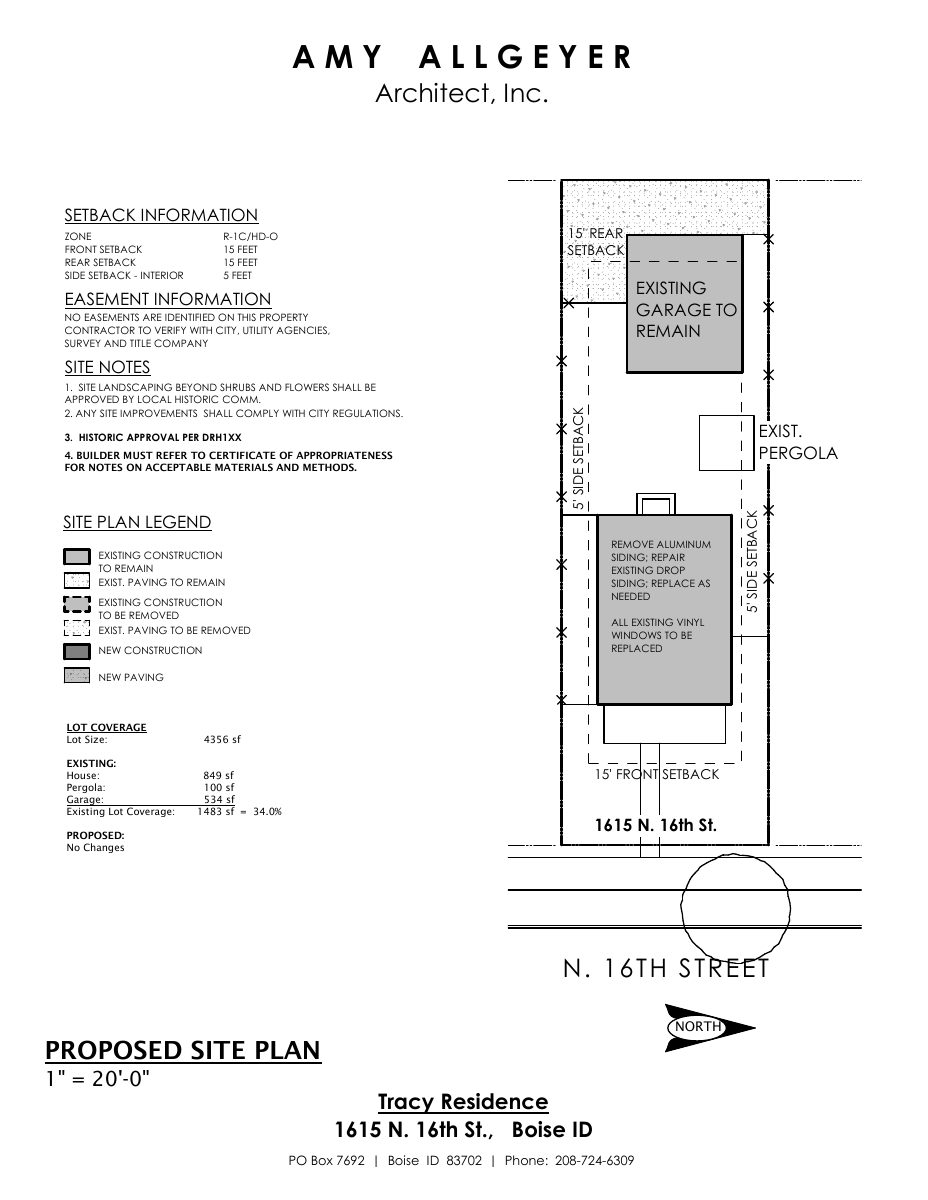
Siding change proposed for historic-district home, with administrative review
The owner of a single-family home on a 0.11-acre lot wants to change its siding. City planners say the work must follow residential historic guidelines and needs a minor certificate of appropriateness, which staff can decide without a public hearing.
Planning project · Planning application
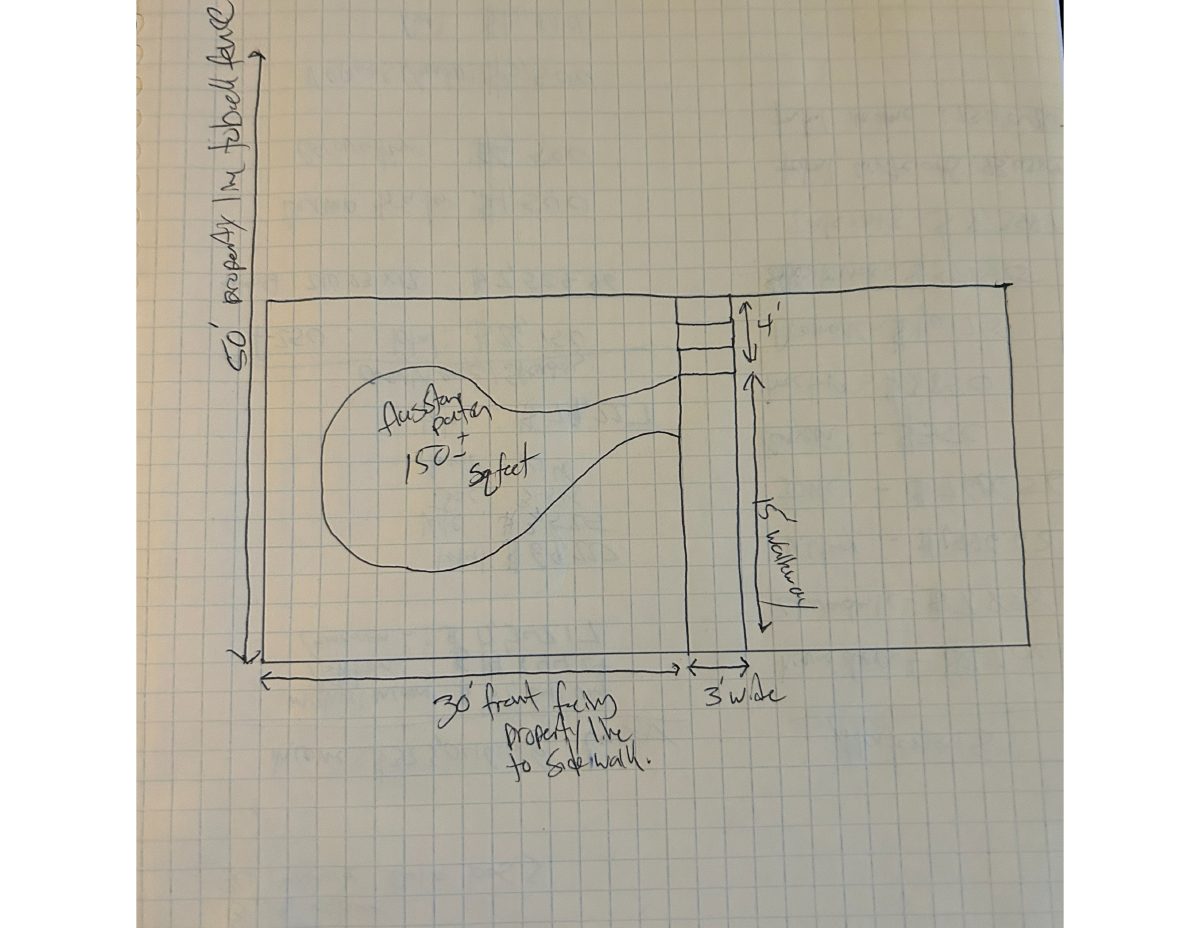
Sandstone front steps and flagstone walk proposed for historic home
The owner wants to replace deteriorated concrete steps with three sandstone steps, add a 3-foot flagstone walk and a 150-square-foot sitting area, and plant drought-tolerant landscaping. The plan is in city review, with corrections requested.
Historic preservation · Planning application
Window replacement sought at home in historic district
A property owner has applied for approval to replace windows at a house in a city historic district. The 0.14-acre residential lot's application, filed Oct. 6, is under review.
Neighborhood meeting list · Planning application
Duplex in a historic district cleared to move forward
The city marked this neighborhood meeting list step as complete for a proposed duplex on land in a historic overlay district. The application was filed Oct. 6.
Historic preservation · Planning application
Fire repairs to 2010 house in historic district approved with conditions
The city's Planning Director approved repairs to fire-damaged walls, windows, doors and roof. Damaged plaster must be matched with traditional three-coat plaster, and vinyl windows may be replaced with vinyl in this case only.
Planning project · Planning application
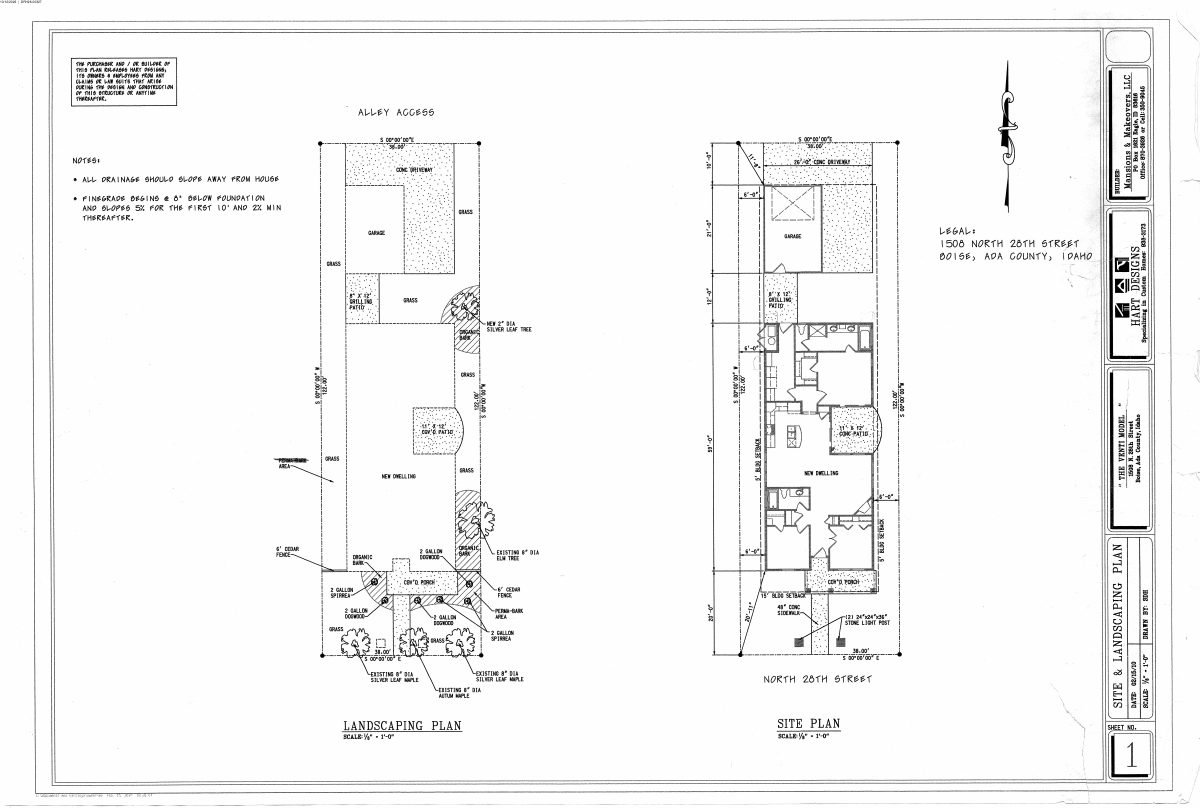
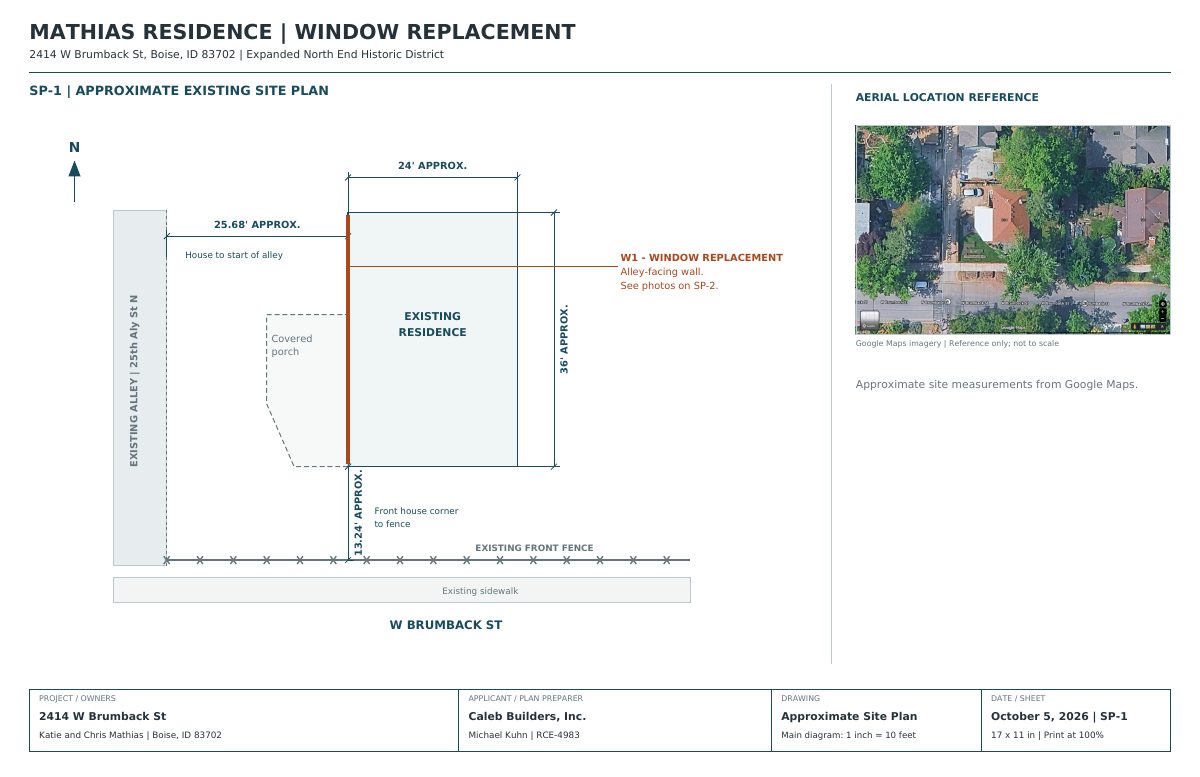
Rear window replacement sought on historic home
The owner wants to replace one window on a home the city lists as contributing to its historic district. The request is under administrative review and must meet the city's historic window guidelines.
Historic preservation · Planning application
Historic review request for home project on hold after city returns application
A request for a certificate of appropriateness, which covers changes to a historic property, was filed Oct. 5 for a 0.15-acre residential lot. The city returned it to the applicant, so it is on hold. The filing does not describe the work.
Planning project · Planning application
Rear addition proposed for 1941 single-story house in historic district
Owners want to remove a patchwork of older additions and build a larger one at a single floor level, bringing the main floor to 1,880 square feet. The project is in early city concept review.