Lusk District
Planning applications, hearings and decisions in Lusk District, Boise, from the City of Boise's public record.
- filed in the past 30 days
- 0
- hearings in the next 14 days
- 0
- decided in the past 30 days
- 0
90-unit mixed-use project with daycare and clinic approved in two phases
Floodplain and hillside review sought for 0.4-acre commercial site
Every filing
1–9 of 9, newest first
Floodplain · Planning application
Mixed-use affordable housing with structured parking sought on 3-acre site
The floodplain application for a mixed-use affordable housing project with structured parking was returned to the applicant and is on hold. The site covers 3.12 acres, and the Design Review Commission is the review body.
Planning project · Planning application
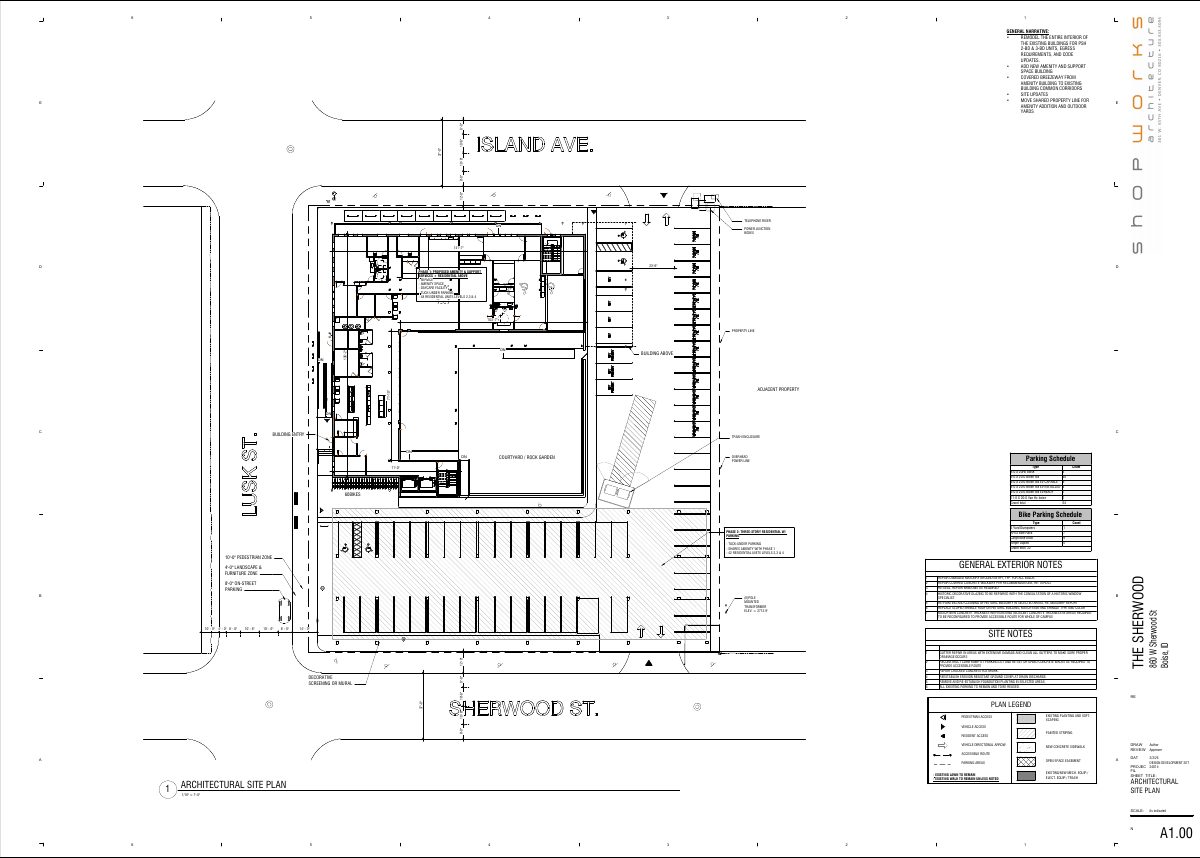
90-unit mixed-use project with daycare and clinic approved in two phases
The Planning and Zoning Commission approved the project March 24 after a Jan. 8 hearing. Two four-story buildings, linked by a sky bridge, would hold 90 apartments, a daycare, a medical clinic and 72 parking spaces.
Subdivision · Planning application
Subdivision of 4.68-acre commercial site sought in Boise
The application would divide a 4.68-acre commercial property. It was filed July 23 and is listed as pending application submittal, with the Design Review Commission named as the review body.
Record of survey · Planning application
Lot line adjustment sought for 4.68-acre commercial site
A record of survey has been filed to adjust property lines on a 4.68-acre commercial site. The application is submitted and pending, with the Design Review Commission listed as the review body. No construction is described.
Planning project · Planning application
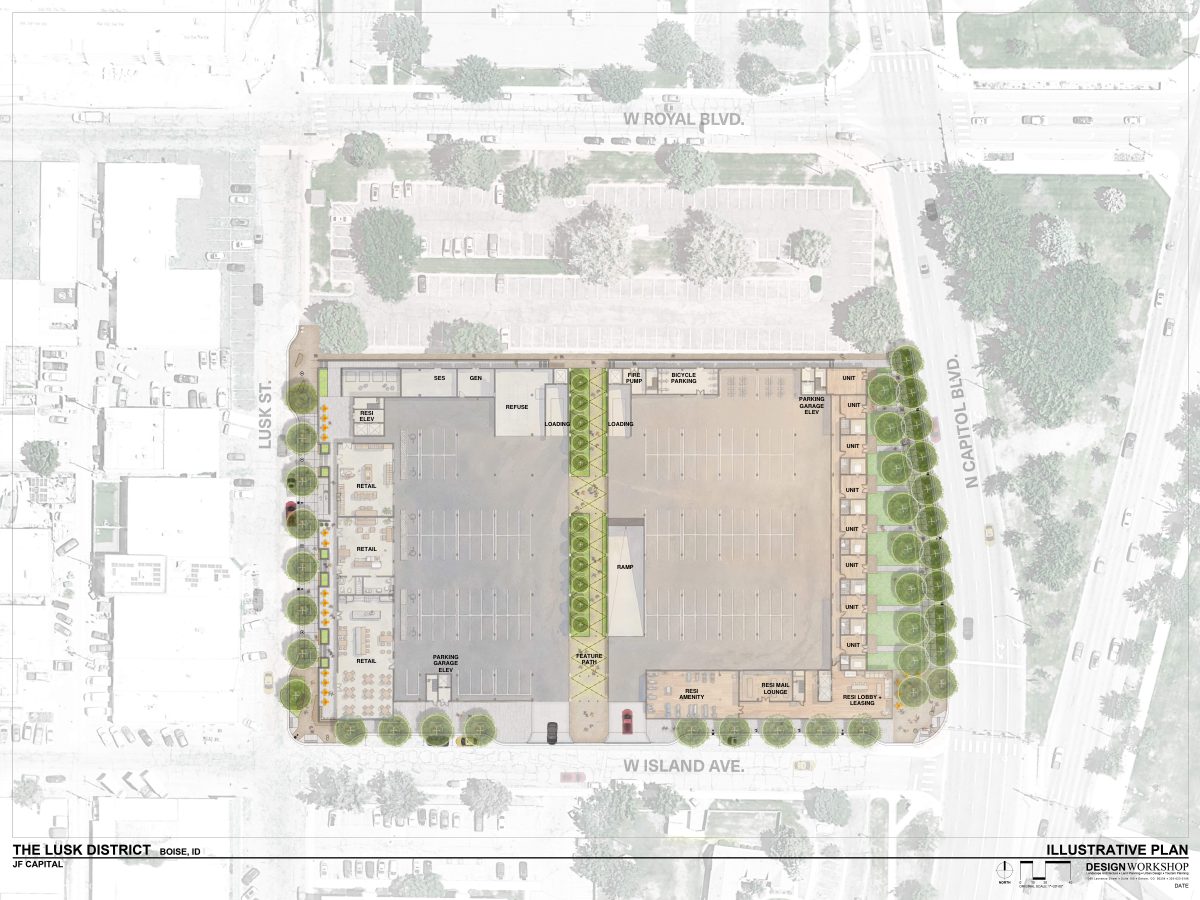
337-unit affordable housing project with structured parking approved
The mixed-use project would include ground-floor commercial space and is a partnership between the city and J Fisher Companies. The Design Review Commission approved it May 15 after a hearing Feb. 12.
Design review · Planning application
Design review sought for project on 4.68-acre commercial site
A design review application for a historic-area property was filed July 23 and is awaiting review by the Design Review Commission. The filing does not say what would be built.
Zoning certificate · Planning application
Zoning certificate sought for 4.68-acre commercial site
A zoning certificate application was submitted July 23, 2025, for a 4.68-acre commercial property. The Design Review Commission is the review body, and the city lists the application as awaiting further submissions.
Floodplain-hillside · Planning application
Floodplain and hillside review sought for 0.4-acre commercial site
The city is reviewing a floodplain and hillside application filed June 5, 2025, for a 0.4-acre commercial property. Staff will decide administratively; no decision is on file and the filing does not describe what would be built.
Project · Planning application
Outdoor recreation and food truck court proposed on 0.4-acre site
The application, filed Feb. 28, 2025, is at the neighborhood meeting stage. The Planning and Zoning Commission is the body that would decide it.